1923 Hollow Wind Drive
Katy, TX 77450
$585,000
Open Houses
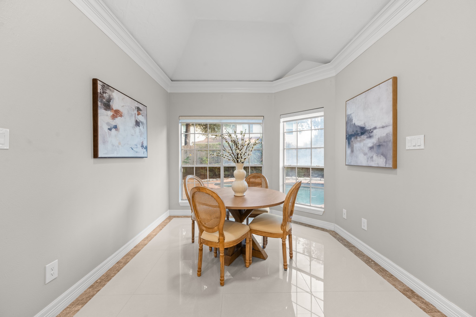
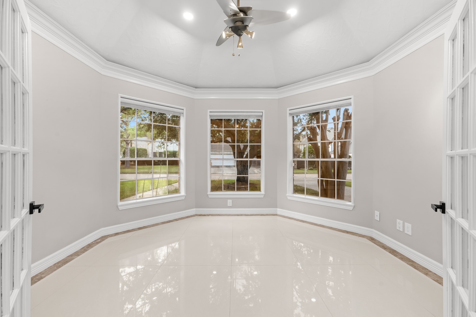
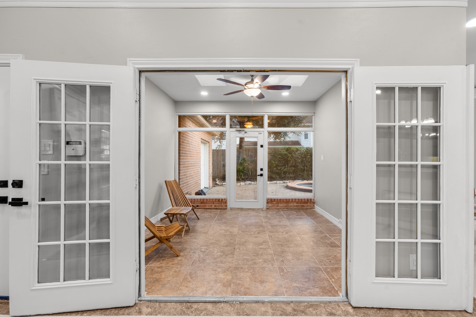
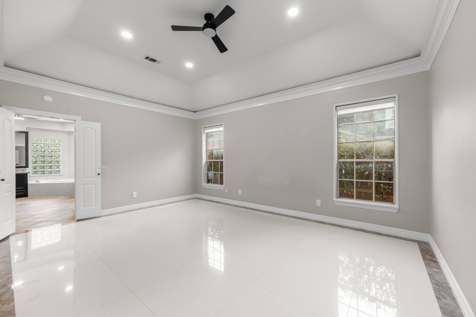
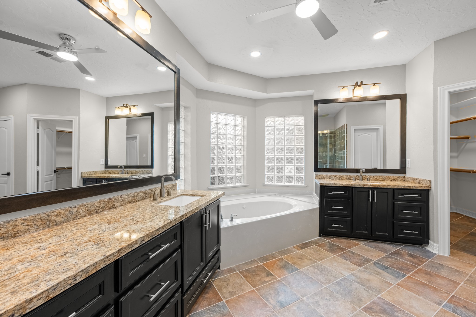
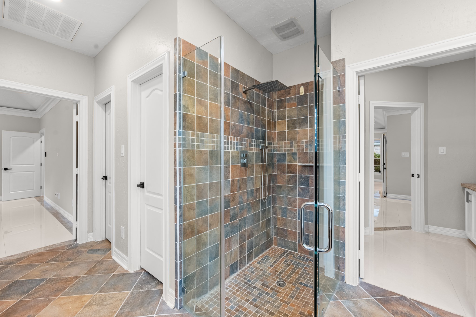
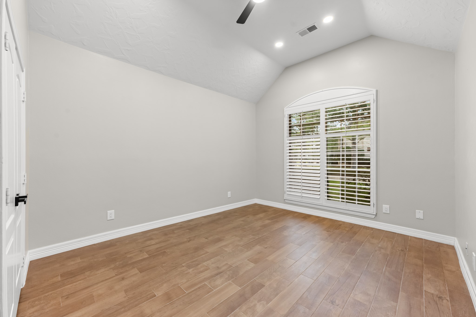
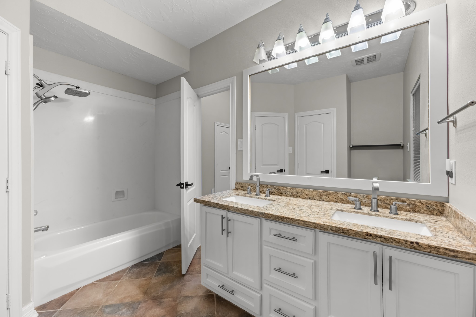
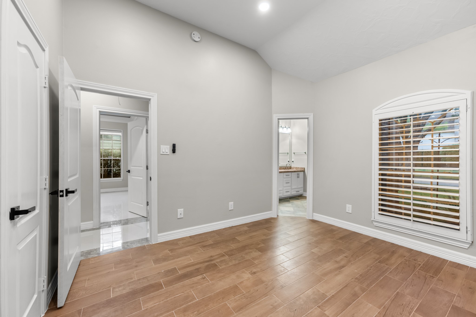
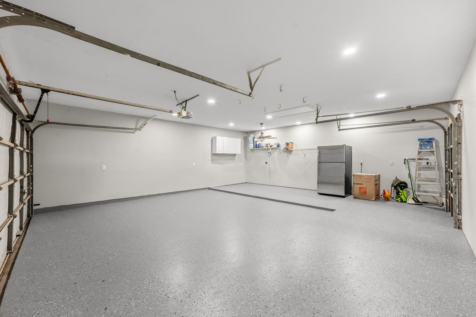
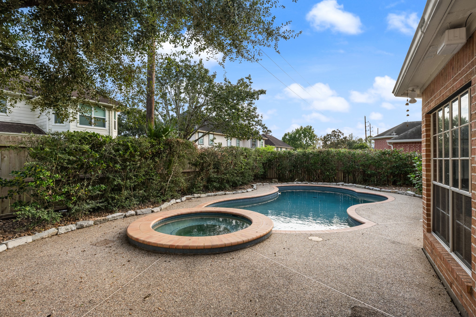
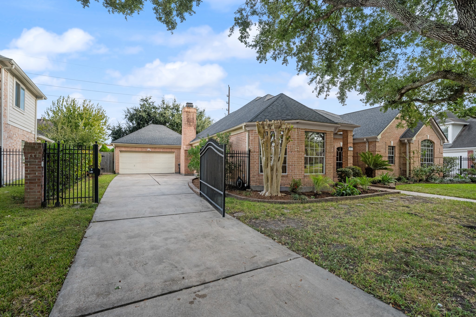
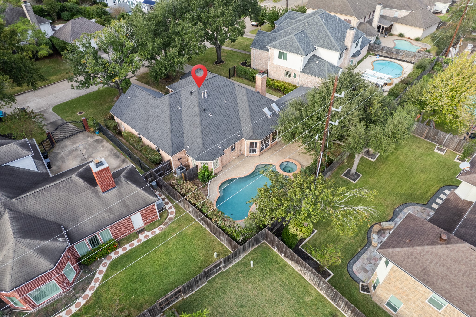
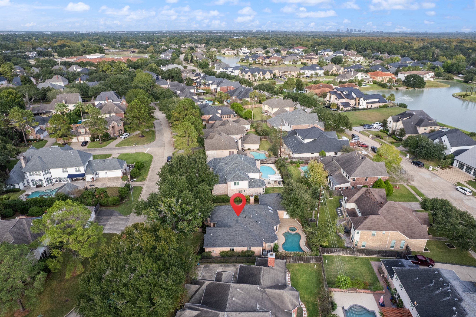
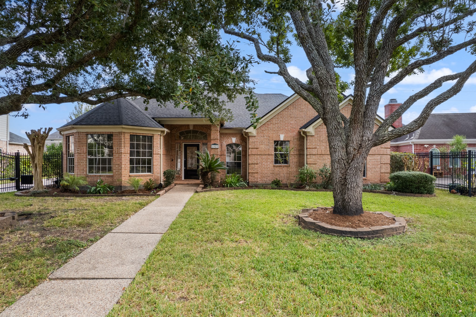
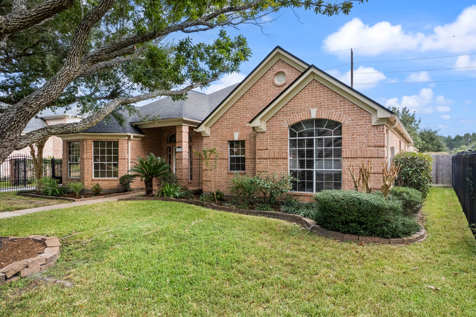
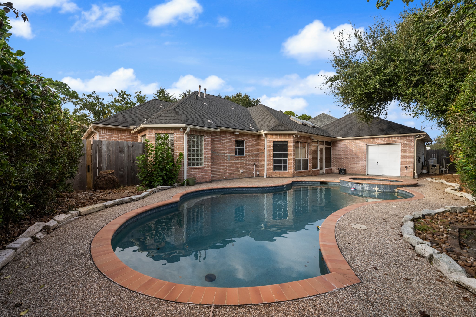
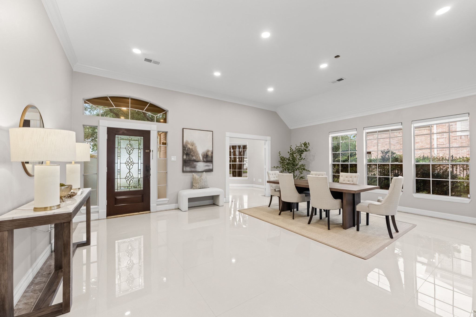
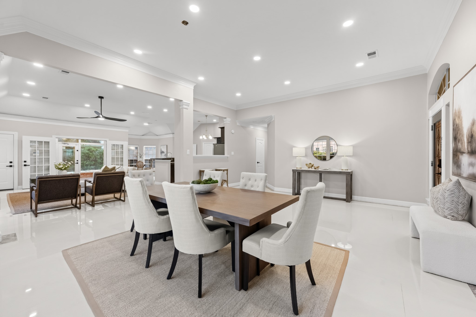
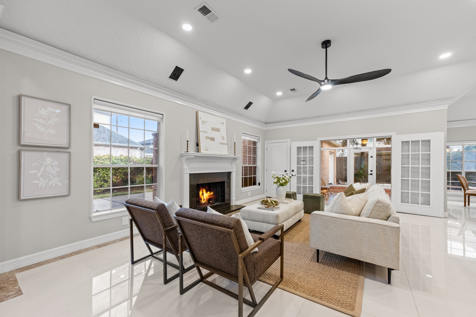
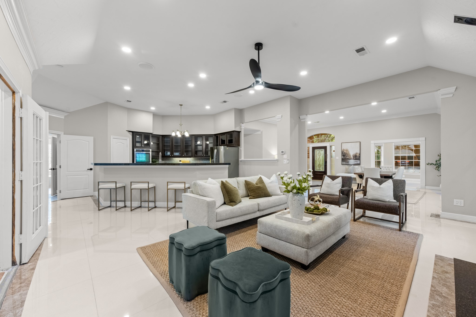
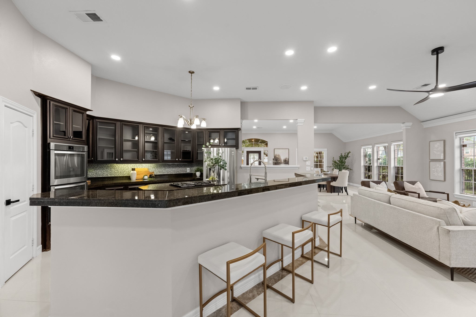
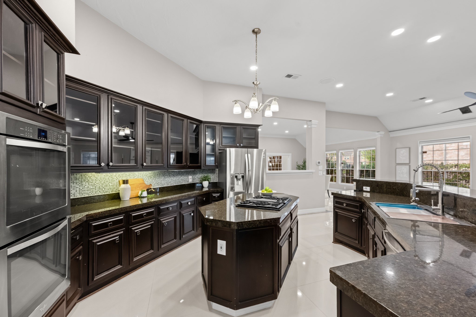
Welcome to this charming single-story home in Katy’s established Kelliwood community! Offering 3 bedrooms, 2.5 baths, and approximately 2,811 square feet, this home welcomes you with classic brick architecture, mature trees, and beautifully landscaped grounds. High ceilings and a cozy fireplace enhance the interior, while a delightful sunroom provides additional space to relax, and the private backyard pool is perfect for enjoying warm Texas days. Enjoy access to George Bush Park for outdoor recreation. Zoned to highly regarded Katy ISD schools and within walking distance of Pattison Elementary, this home also offers convenient access to Fry Road and I-10.
| Listing Id: | 24719218 |
|---|---|
| List Price: | $585,000 |
| Property Type: | Residential |
| Property Sub Type: | Detached |
| Status: | Active |
| Bedrooms Total: | 3 |
| Bathrooms Full: | 2 |
| Bathrooms Half: | 1 |
| Living Area: | 2,811 |
| Association Fee: | $1,035 |
| Tax Annual Amount: | $10,800 |
| Lot Size Acres: | 0.2165 |
| Architectural Style: | Traditional |
| Waterfront?: | No |
| City: | Katy |
| County Or Parish: | Harris |
| Subdivision: | Kelliwood Sec 05 |
| Postal Code: | 77450 |
| Year Built: | 1995 |
| Appliances: | Double Oven, Dishwasher, Gas Cooktop, Microwave, and Refrigerator |
| Association Fee: | $1,035 |
| Association Fee Frequency: | Annually |
| Room Type: | BreakfastRoomNook, DiningRoom, EntryFoyer, FamilyRoom, Office |
| Association Name: | Crest Management Company |
| Association Phone: | 281-579-0761 |
| Association?: | Yes |
| Attached Garage?: | Yes |
| Basement Yn: | No |
| Bathrooms Total Integer: | 3 |
| Bedrooms Possible: | 4 |
| Building Area Total: | 2,811.0 |
| Construction Materials: | Brick |
| Cooling: | Central Air and Electric |
| Cooling?: | Yes |
| Directions: | From I-10, Exit Fry Road and head south for 2.8 miles to Kellicreek drive, Then turn right onto Hollow Wind drive. Continue to the property. The property is on your left. |
| Disclosures: | OwnerIsListingAgent |
| Elementary School: | PATTISON ELEMENTARY SCHOOL |
| Elementary School District: | 30 - Katy |
| Exterior Features: | Fence, HotTubSpa, IrrigationSprinklers, PavedDriveway, PrivateYard |
| Fencing: | BackYard |
| Fireplace Features: | Gas |
| Fireplaces Total: | 1 |
| Flooring: | Tile |
| Foundation Details: | Slab |
| Garage Spaces: | 2.0 |
| Garage?: | Yes |
| Heating: | Central, Gas |
| Heating?: | Yes |
| High School: | TAYLOR HIGH SCHOOL (KATY) |
| High School District: | 30 - Katy |
| Interior Features: | HighCeilings, HotTubSpa, Pantry, WalkInClosets, CeilingFans |
| Internet Automated Valuation Display?: | Yes |
| Internet Consumer Comment?: | Yes |
| Laundry Features: | ElectricDryerHookup |
| Lease Considered?: | Yes |
| Levels: | One |
| Listing Agreement: | ExclusiveRightToLease |
| Living Area Source: | Owner |
| Lot Features: | Subdivision, SideYard |
| Lot Size Area: | 9,430.0 |
| Lot Size Source: | Appraiser |
| Lot Size Units: | SquareFeet |
| Middle Or Junior School: | MCMEANS JUNIOR HIGH SCHOOL |
| Middle Or Junior School District: | 30 - Katy |
| MLS Area Major: | 36 |
| MLS Area Minor: | Katy - Southeast |
| New Construction?: | No |
| Original List Price: | $585,000 |
| Parcel Number: | 116-840-007-0013 |
| Parking Features: | Attached, ElectricGate, Garage |
| Parking Total: | 2 |
| Pool Features: | InGround, PoolSpaCombo |
| Postal City: | Katy |
| Postal Code Plus4: | 5210 |
| Public Survey Section: | 5 |
| Roof: | Composition |
| Rooms Total: | 4 |
| Sewer: | PublicSewer |
| Spa Features: | HotTub |
| Spa?: | Yes |
| Status: | Active |
| State Or Province: | TX |
| Stories: | 1 |
| Street Number Numeric: | 1,923 |
| Tax Year: | 2026 |
| Universal Property: | US-48201-N-1168400070013-R-N |
| Year Built Source: | PublicRecords |
| Listing Key: | 1194009628 |
| Current Price: | $585,000.00 |
| Country Subdivision: | 48201 |
| Record Signature: | 1,830,823,074 |
| Universal Parcel Id: | urn:reso:upi:2.0:US:48201:116-840-007-0013 |
| Fireplace?: | Yes |
| Pool Private?: | Yes |
Listing Courtesy of: Kiani Realty
Listing Agent: Azadeh Nakhostin
713-431-2890
Mortgage Calculator
The data on this website relating to real estate for sale comes in part from the IDX Program of the Houston Association of REALTORS®.
All information is believed accurate but not guaranteed. The properties displayed may not be all of the properties available through the IDX Program. Any use of this site other than by potential buyers or sellers is strictly prohibited.
© 2026 Houston Association of REALTORS®.
Houston Association of REALTORS® data last updated on October 31, 2026 03:20 AM - CT.
Property Last Updated: October 31, 2026 03:20 AM - CT