1902 Creekwood Lane
Friendswood, TX 77546
$925,000
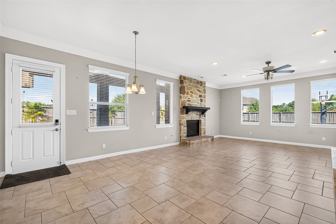
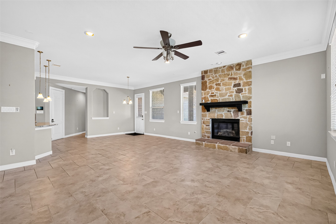
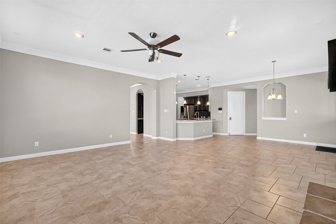
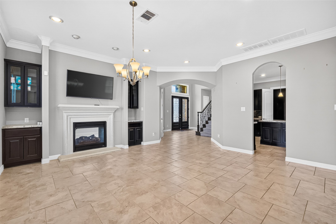
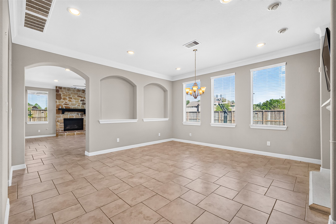
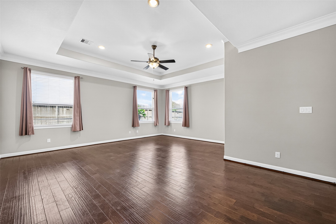
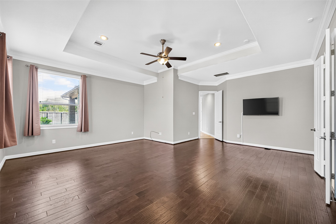
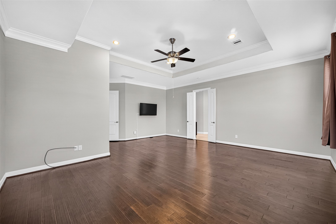
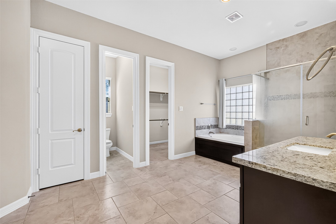
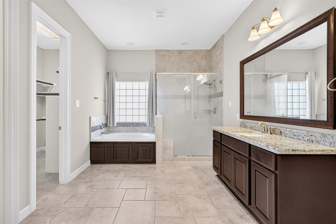
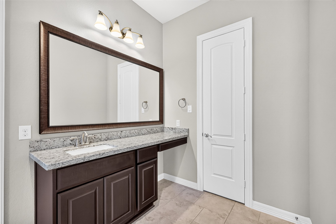
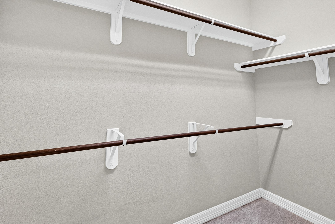
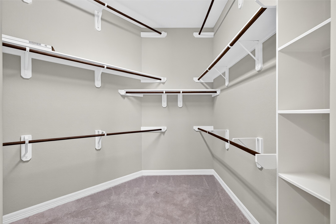
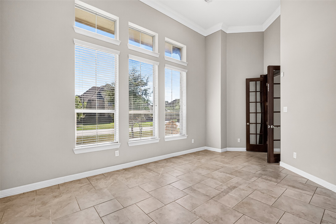
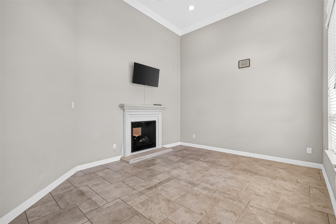
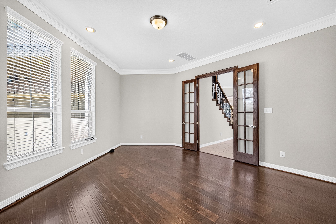
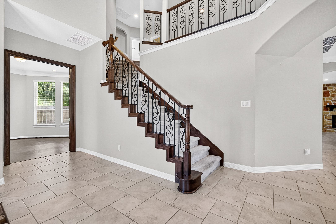
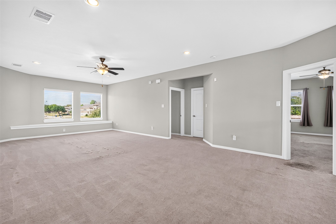
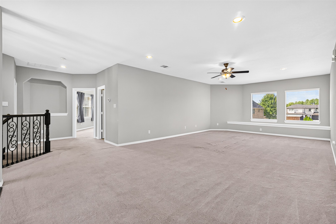
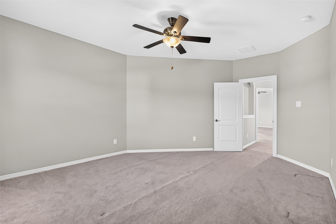
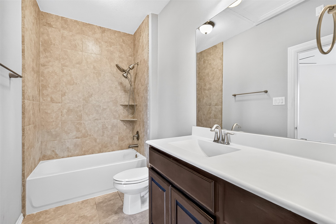
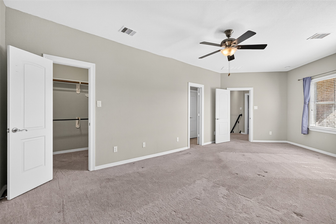
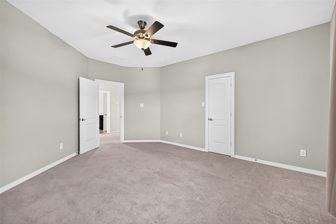
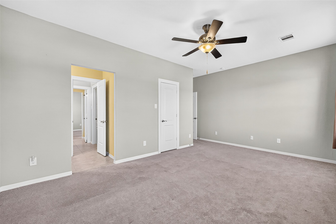
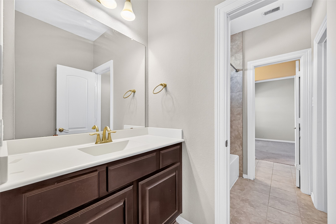
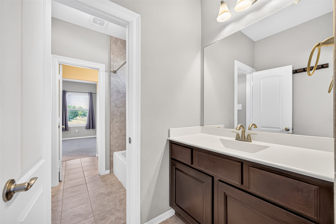
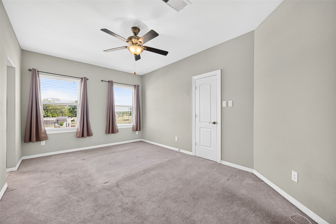
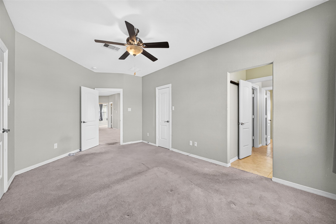
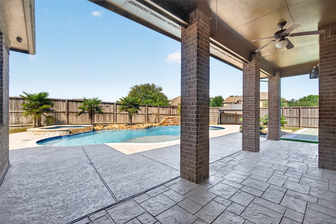
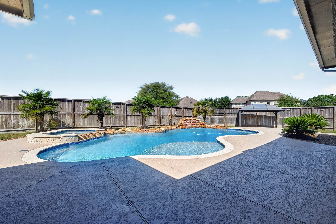
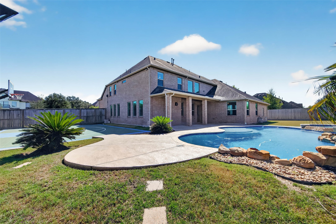
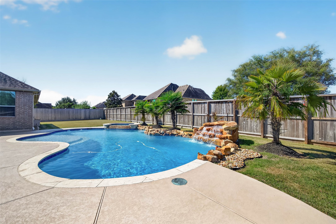
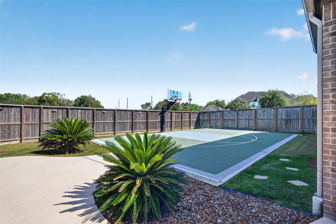
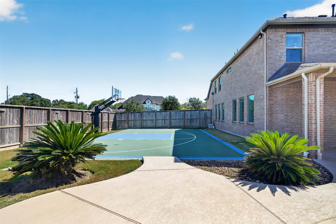
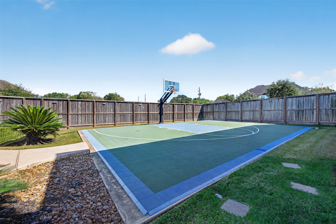
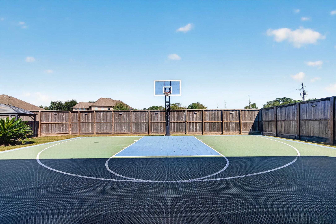
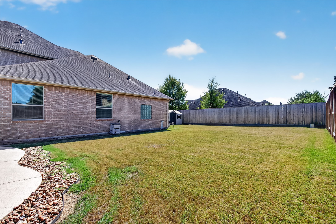
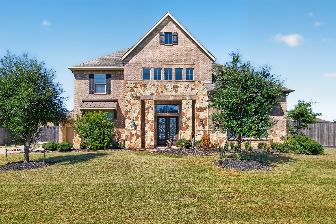
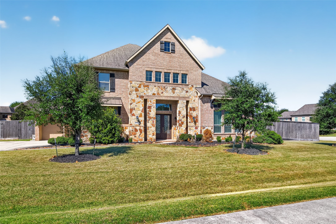
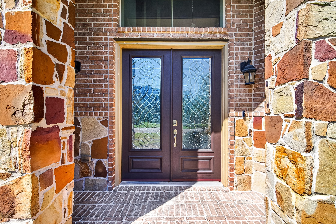
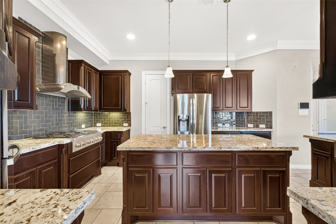
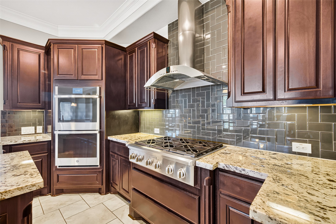
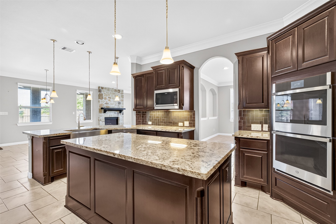
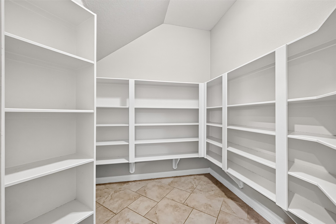
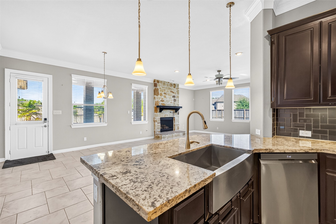
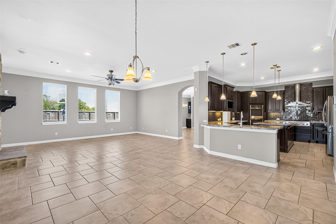
Nestled on a quiet street in sought-after Creekwood Estates, this Friendswood gem has so much to offer. Enjoy peace of mind with gated access to the subdivision. Create culinary delights in the dazzling kitchen, featuring double ovens, a spacious island, a walk-in pantry, & abundant counter/cabinet space. The expansive primary retreat includes a sitting area, an en-suite bath w/dual vanities, and two walk-in closets. Formal living & dining rooms provide elegant spaces for entertaining, while the generously sized office/study makes working from home a breeze. Upstairs, a huge game room is joined by a second primary bedroom. Step outside to your private backyard oasis, complete with a covered patio and deck, heated pool and spa, and a regulation basketball court with an adjustable hoop. There is still plenty of room for a workshop, trampoline, or garden. Zoned to desirable Friendswood schools, this home also offers an easy commute to destinations in Houston, Galveston, & NASA.
| Listing Id: | 12553141 |
|---|---|
| List Price: | $925,000 |
| Property Type: | Residential |
| Property Sub Type: | Detached |
| Status: | Active |
| Bedrooms Total: | 5 |
| Bathrooms Full: | 3 |
| Bathrooms Half: | 1 |
| Living Area: | 5,036 |
| Association Fee: | $1,000 |
| Tax Annual Amount: | $20,631 |
| Lot Size Acres: | 0.4535 |
| Architectural Style: | Traditional |
| Waterfront?: | No |
| City: | Friendswood |
| County Or Parish: | Galveston |
| Subdivision: | Creekwood Estates 2011 |
| Postal Code: | 77546 |
| Year Built: | 2017 |
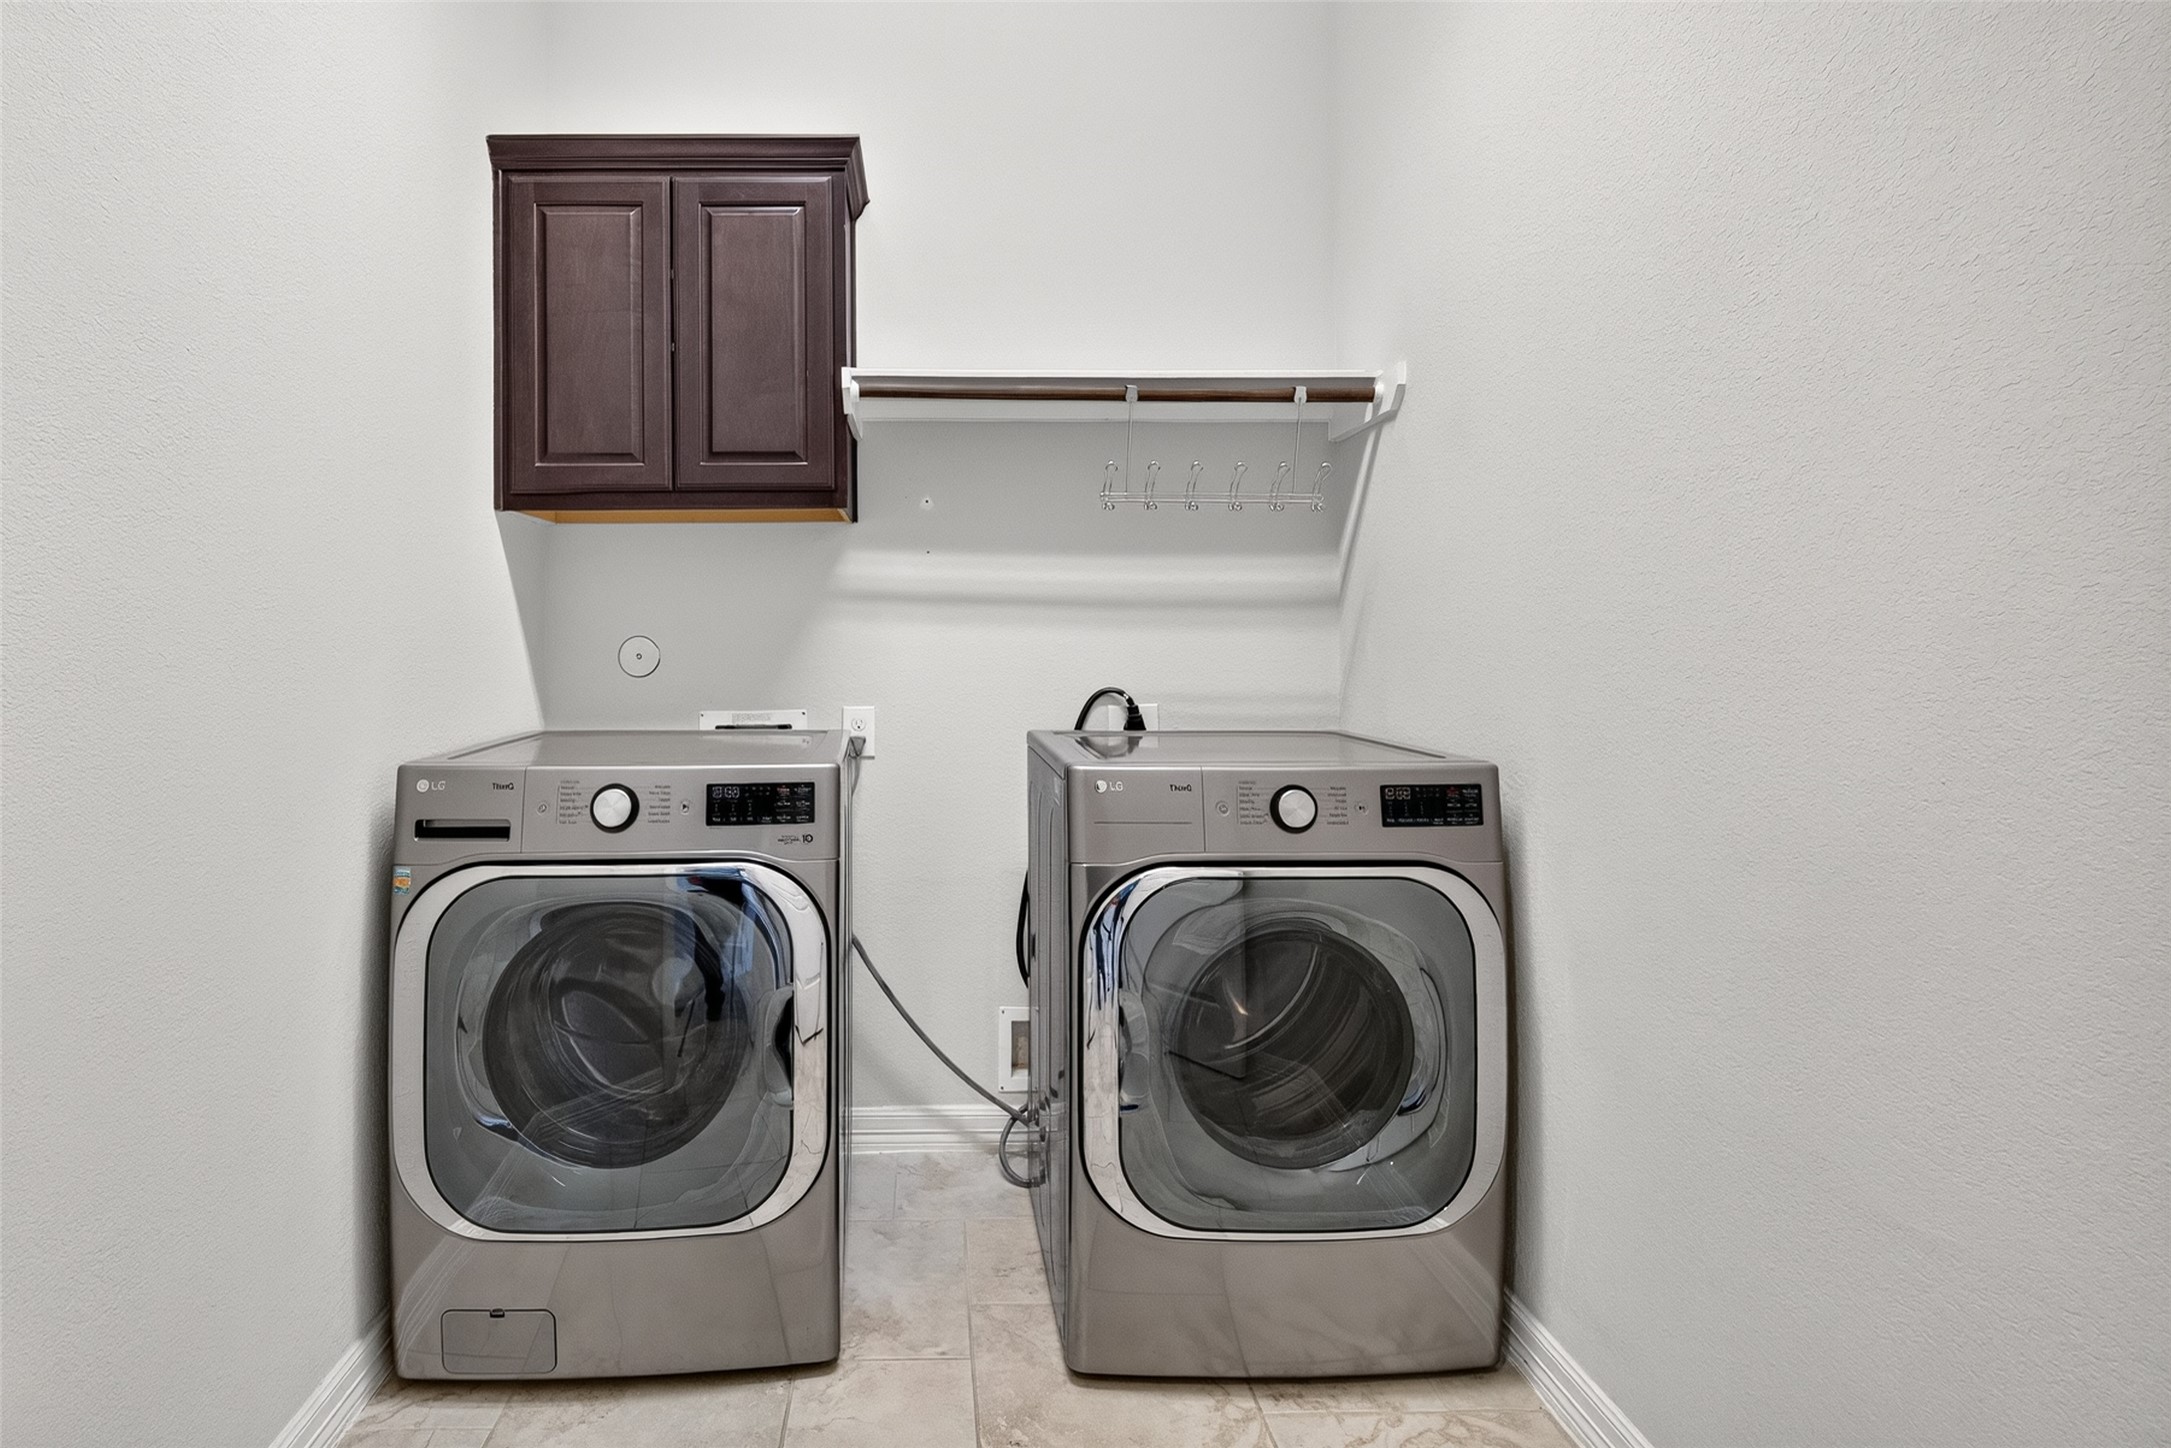
| Appliances: | Convection Oven, Double Oven, Dishwasher, Electric Oven, Gas Cooktop, Disposal, Microwave, Dryer, Refrigerator, and Washer |
| Association Fee: | $1,000 |
| Association Fee Frequency: | Annually |
| Room Type: | BreakfastRoomNook, DiningRoom, EntryFoyer, FamilyRoom, GameRoom, Kitchen, LivingRoom, Office, UtilityRoom, HalfBath, SittingRoom |
| Association Name: | Creekwood Estates HOA |
| Association Phone: | 281-554-2878 |
| Association?: | Yes |
| Attached Garage?: | Yes |
| Basement Yn: | No |
| Bathrooms Total Integer: | 4 |
| Bedrooms Possible: | 5 |
| Building Area Total: | 5,036.0 |
| Construction Materials: | Brick, CementSiding, WoodSiding |
| Cooling: | Central Air and Electric |
| Cooling?: | Yes |
| Direction Faces: | Southeast |
| Directions: | From FM 2351 turn left on Sunset Dr and travel .7mi and turn right on Falling Leaf Dr. Proceed .4mi and turn left on Greenbriar Dr. Continue .7mi and turn right on Wilderness Trail. Proceed 1.3mi to Creekwood Lane. Home is straight ahead. |
| Elementary School: | WESTWOOD ELEMENTARY SCHOOL (FRIENDSWOOD) |
| Elementary School District: | 20 - Friendswood |
| Exterior Features: | CoveredPatio, Deck, Fence, HotTubSpa, IrrigationSprinklers, Porch, Patio, PrivateYard, Storage |
| Fencing: | BackYard |
| Fireplace Features: | GasLog |
| Fireplaces Total: | 3 |
| Flooring: | Carpet, Tile, Wood |
| Foundation Details: | Slab |
| Garage Spaces: | 3.0 |
| Garage?: | Yes |
| Green Energy Efficient: | RadiantAtticBarrier, Insulation, Windows |
| Green Indoor Air Quality: | Ventilation |
| Heating: | Central, Gas |
| Heating?: | Yes |
| High School: | FRIENDSWOOD HIGH SCHOOL |
| High School District: | 20 - Friendswood |
| Interior Features: | BreakfastBar, CrownMolding, DryBar, EntranceFoyer, EnSuiteBathroom, HighCeilings, HotTubSpa, JettedTub, KitchenIsland, KitchenFamilyRoomCombo, BathInPrimaryBedroom, MainLevelPrimary, PotsAndPanDrawers, SittingAreaInPrimary, SeparateShower, WalkInPantry, WalkInClosets, CeilingFans, KitchenDiningCombo |
| Internet Automated Valuation Display?: | Yes |
| Internet Consumer Comment?: | Yes |
| Laundry Features: | WasherHookup, ElectricDryerHookup, GasDryerHookup |
| Levels: | Two |
| Listing Agreement: | ExclusiveRightToLease |
| Listing Terms: | Cash, Conventional, FHA, VaLoan |
| Living Area Source: | Appraiser |
| Lot Features: | Subdivision |
| Lot Size Area: | 19,755.0 |
| Lot Size Source: | Appraiser |
| Lot Size Units: | SquareFeet |
| Middle Or Junior School: | FRIENDSWOOD JUNIOR HIGH SCHOOL |
| Middle Or Junior School District: | 20 - Friendswood |
| MLS Area Major: | 33 |
| MLS Area Minor: | Friendswood |
| Original List Price: | $925,000 |
| Other Structures: | Sheds |
| Ownership: | Full Ownership |
| Parcel Number: | 2869-0005-0004-000 |
| Parking Features: | Attached, Garage, Oversized |
| Parking Total: | 3 |
| Patio And Porch Features: | Covered, Deck, Patio, Porch |
| Pool Features: | Gunite, InGround |
| Postal City: | Friendswood |
| Postal Code Plus4: | 1402 |
| Public Survey Section: | 0 |
| Road Surface Type: | Asphalt, Concrete |
| Roof: | Composition |
| Rooms Total: | 13 |
| Security Features: | SecurityGate, SecuritySystemOwned, ControlledAccess, SmokeDetectors |
| Sewer: | PublicSewer |
| Spa Features: | HotTub |
| Spa?: | Yes |
| Status: | Active |
| State Or Province: | TX |
| Stories: | 2 |
| Street Number Numeric: | 1,902 |
| Tax Year: | 2026 |
| Universal Property: | US-48167-N-286900050004000-R-N |
| Water Source: | Public |
| Window Features: | Low Emissivity Windows |
| Year Built Source: | PublicRecords |
| Listing Key: | 1193847699 |
| Current Price: | $925,000.00 |
| Country Subdivision: | 48167 |
| Record Signature: | 1,848,532,876 |
| Universal Parcel Id: | urn:reso:upi:2.0:US:48167:2869-0005-0004-000 |
| Fireplace?: | Yes |
| Pool Private?: | Yes |
Listing Courtesy of: Weichert, Realtors - The Murray Group
Listing Agent: Daryl W Charbula
713-557-7365
Mortgage Calculator
The data on this website relating to real estate for sale comes in part from the IDX Program of the Houston Association of REALTORS®.
All information is believed accurate but not guaranteed. The properties displayed may not be all of the properties available through the IDX Program. Any use of this site other than by potential buyers or sellers is strictly prohibited.
© 2026 Houston Association of REALTORS®.
Houston Association of REALTORS® data last updated on October 26, 2026 10:51 PM - CT.
Property Last Updated: October 26, 2026 10:51 PM - CT