 1 / 42
1854 Tiki Drive
Tiki Island, TX 77554
$599,000
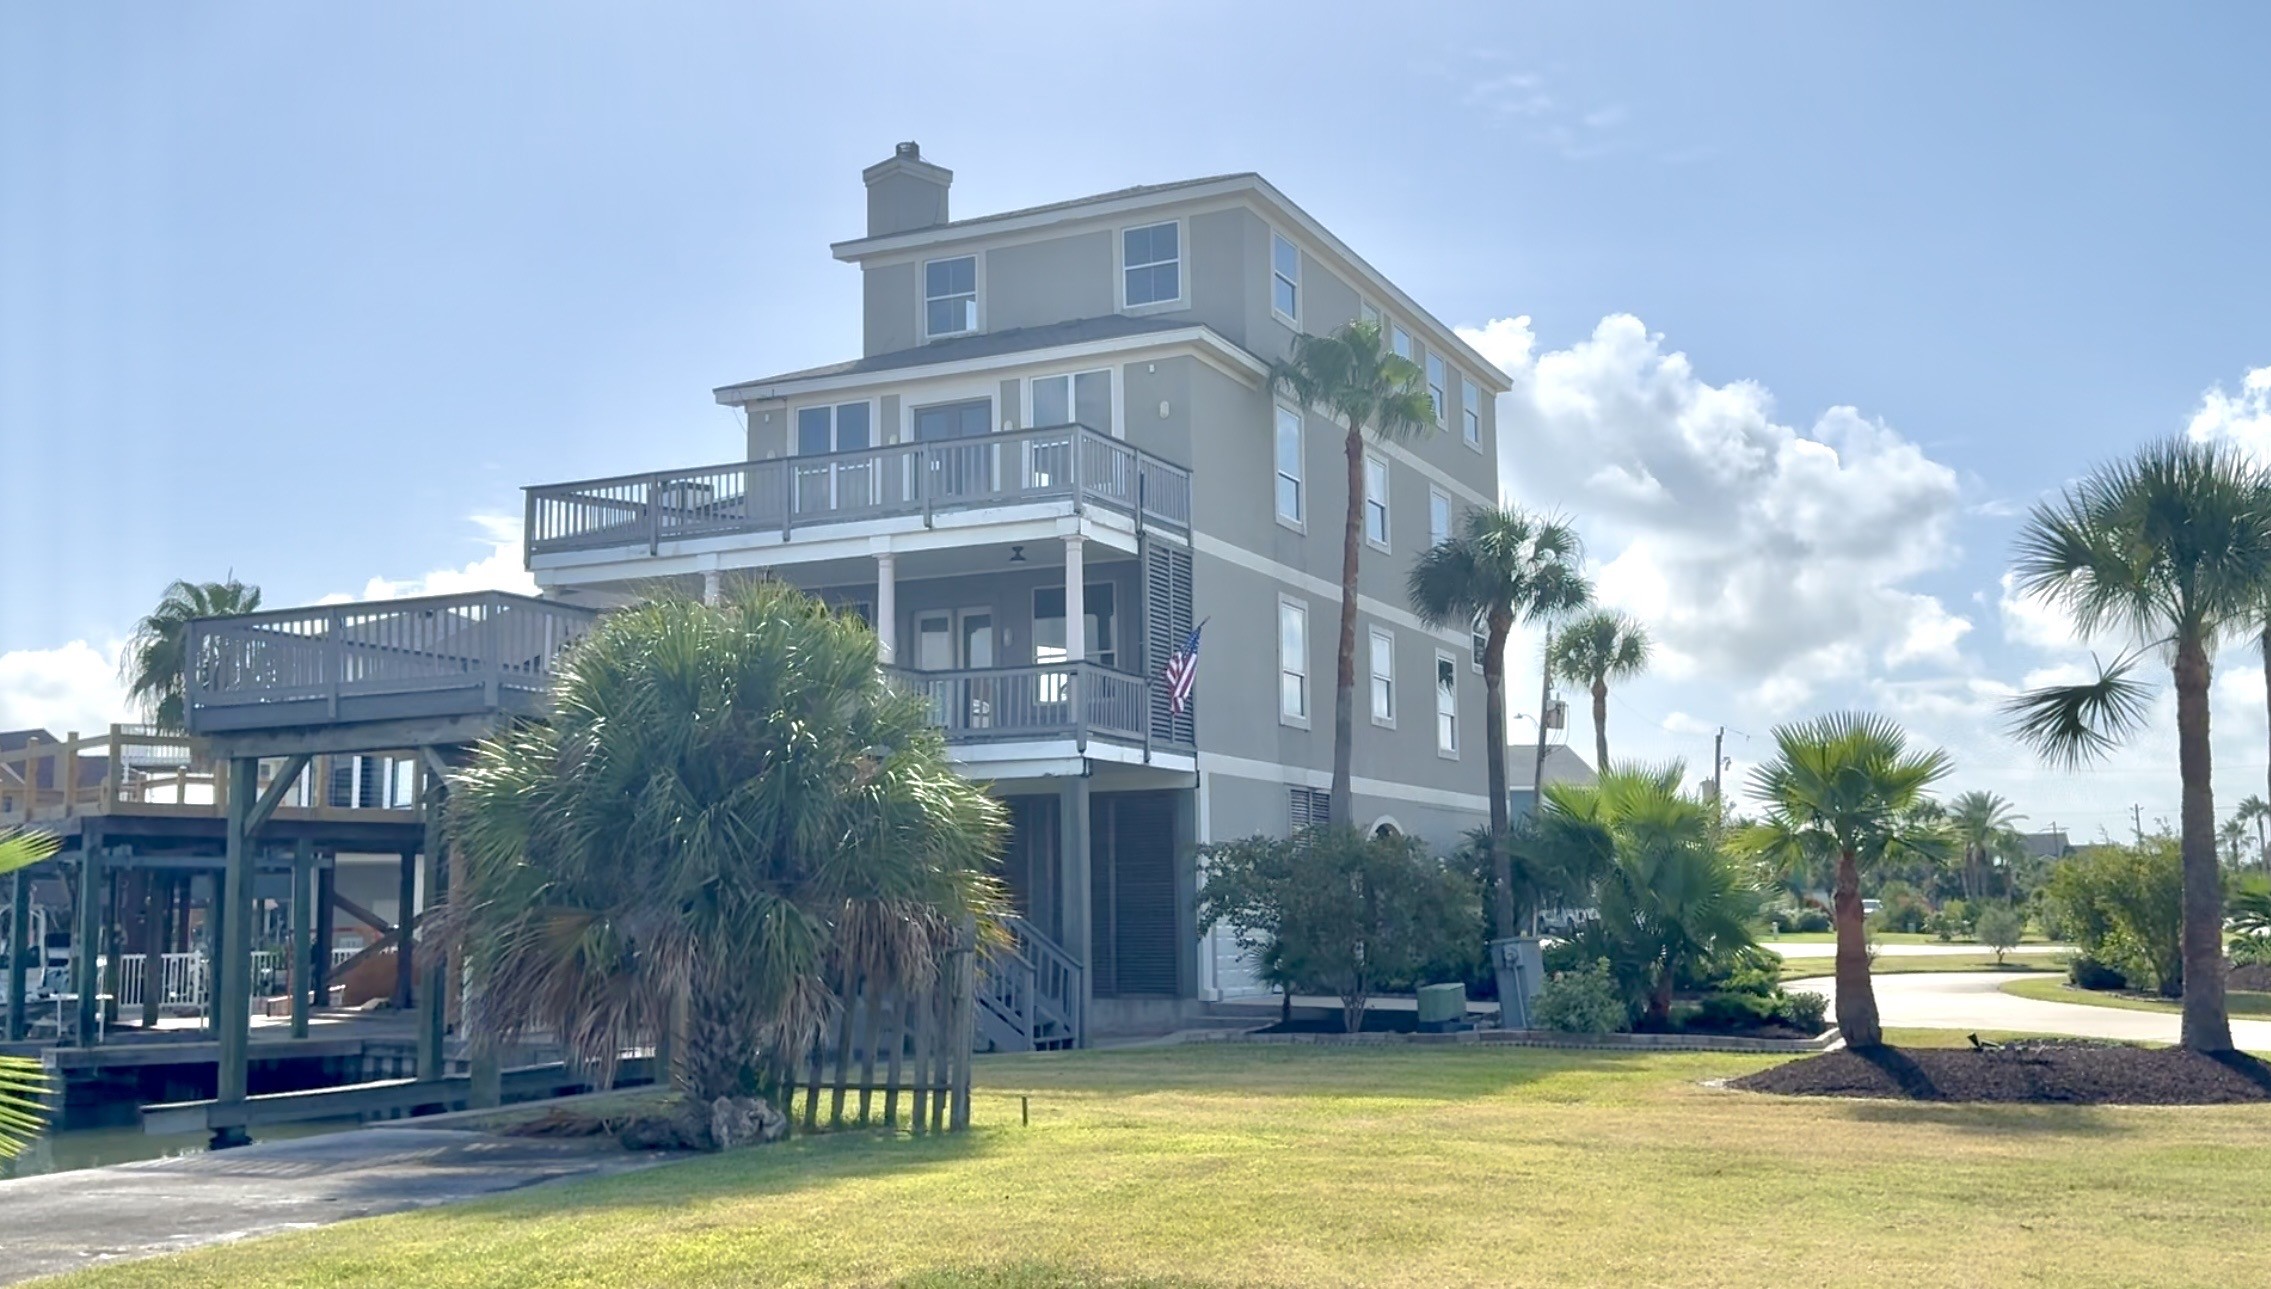
A signature waterfront residence designed by acclaimed Galveston architect David Watson, this one-of-a-kind coastal home blends timeless architecture with exceptional waterfront living. Thoughtfully crafted to embrace its setting, each floor reveals a more dramatic perspective, culminating in breathtaking third-floor views that rise above neighboring rooftops and stretch across Jones Bay.
Soaring ceilings, multiple entertaining decks, direct boating access to Jones Bay, and an entire level devoted to the private owner’s retreat create an experience unlike any other on Tiki Island.
Move in ready and currently staged by realtor, however staging is negotiable.
| Listing Id: | 48885135 |
|---|---|
| List Price: | $599,000 |
| Property Type: | Residential |
| Property Sub Type: | Detached |
| Status: | Active |
| Bedrooms Total: | 3 |
| Bathrooms Full: | 2 |
| Bathrooms Half: | 1 |
| Living Area: | 1,887 |
| Association Fee: | $110 |
| Tax Annual Amount: | $14,233 |
| Lot Size Acres: | 0.091 |
| Architectural Style: | Other |
| Waterfront?: | Yes |
| City: | Tiki Island |
| County Or Parish: | Galveston |
| Subdivision: | Tiki Island |
| Postal Code: | 77554 |
| Year Built: | 2001 |
| Appliances: | Dishwasher, Electric Cooktop, Disposal, Microwave, Dryer, Refrigerator, and Washer |
| Association Fee: | $110 |
| Association Fee Frequency: | Annually |
| Association Fee Includes: | Recreation Facilities |
| Room Type: | FamilyRoom |
| Association Name: | Triquest |
| Association Phone: | 713-780-2449 |
| Association?: | Yes |
| Basement Yn: | No |
| Bathrooms Total Integer: | 3 |
| Bedrooms Possible: | 3 |
| Building Area Total: | 1,887.0 |
| Community Features: | CommunityPool |
| Construction Materials: | Stucco |
| Cooling: | Central Air, Electric, and Attic Fan |
| Cooling?: | Yes |
| Directions: | I45 South to Exit #4(Tiki Island) Almost to end of Island on Right |
| Disclosures: | MunicipalUtilityDistrictDisclosure |
| Elementary School: | HITCHCOCK PRIMARY/STEWART ELEMENTARY SCHOOL |
| Elementary School District: | 26 - Hitchcock |
| Exterior Features: | Balcony, CoveredPatio, Deck, Patio, PrivateYard |
| Fencing: | None |
| Fireplace Features: | WoodBurning |
| Fireplaces Total: | 1 |
| Foundation Details: | Slab |
| Garage Spaces: | 1.0 |
| Garage?: | Yes |
| Green Energy Efficient: | Thermostat |
| Green Indoor Air Quality: | Ventilation |
| Heating: | Central, Electric |
| Heating?: | Yes |
| High School: | HITCHCOCK HIGH SCHOOL |
| High School District: | 26 - Hitchcock |
| Interior Features: | AllBedroomsUp, Balcony, CrownMolding, EntranceFoyer, ElevatorShaft, GraniteCounters, HighCeilings, KitchenIsland, MultipleStaircases, Pantry, CeilingFans, ProgrammableThermostat |
| Internet Automated Valuation Display?: | Yes |
| Internet Consumer Comment?: | Yes |
| Laundry Features: | ElectricDryerHookup |
| Lease Considered?: | Yes |
| Levels: | ThreeOrMore |
| Listing Agreement: | ExclusiveRightToLease |
| Listing Terms: | Cash, Conventional, FHA, InvestorFinancing, OwnerMayCarry, VaLoan |
| Living Area Source: | Appraiser |
| Lot Features: | Cleared, Subdivision, Views, Waterfront |
| Lot Size Area: | 3,964.0 |
| Lot Size Source: | Appraiser |
| Lot Size Units: | SquareFeet |
| Middle Or Junior School: | CROSBY MIDDLE SCHOOL (HITCHCOCK) |
| Middle Or Junior School District: | 26 - Hitchcock |
| MLS Area Major: | 33 |
| MLS Area Minor: | Tiki Island |
| Original List Price: | $714,999 |
| Other Structures: | BoatHouse |
| Parcel Number: | 7145-0000-0063-000 |
| Parking Features: | Detached, Garage |
| Parking Total: | 1 |
| Patio And Porch Features: | Balcony, Covered, Deck, Patio |
| Postal City: | Tiki Island |
| Postal Code Plus4: | 8135 |
| Public Survey Section: | 10 |
| Road Surface Type: | Concrete |
| Roof: | Composition |
| Rooms Total: | 5 |
| Security Features: | SmokeDetectors |
| Sewer: | PublicSewer |
| Status: | Active |
| State Or Province: | TX |
| Stories: | 3 |
| Street Number Numeric: | 1,854 |
| Tax Year: | 2025 |
| Universal Property: | US-48167-N-714500000063000-R-N |
| View: | Bay, Canal, Gulf, Water |
| View?: | Yes |
| Waterfront Features: | BoatDockSlip, Bulkhead, BoatRampLiftAccess, CanalFront, Waterfront |
| Water Source: | Public |
| Year Built Source: | PublicRecords |
| Listing Key: | 1151581508 |
| Current Price: | $599,000.00 |
| Country Subdivision: | 48167 |
| Record Signature: | -1,195,010,572 |
| Universal Parcel Id: | urn:reso:upi:2.0:US:48167:7145-0000-0063-000 |
| Fireplace?: | Yes |
Listing Courtesy of: Comiskey Realty
Listing Agent: Gregg Morin
409-367-6099
Mortgage Calculator
The data on this website relating to real estate for sale comes in part from the IDX Program of the Houston Association of REALTORS®.
All information is believed accurate but not guaranteed. The properties displayed may not be all of the properties available through the IDX Program. Any use of this site other than by potential buyers or sellers is strictly prohibited.
© 2026 Houston Association of REALTORS®.
Houston Association of REALTORS® data last updated on October 26, 2026 11:31 PM - CT.
Property Last Updated: October 26, 2026 11:31 PM - CT
