18424 Avenue A
Alvin, TX 77511
$420,001 - $482,000
Acreage. Privacy. A shop that can do it all.
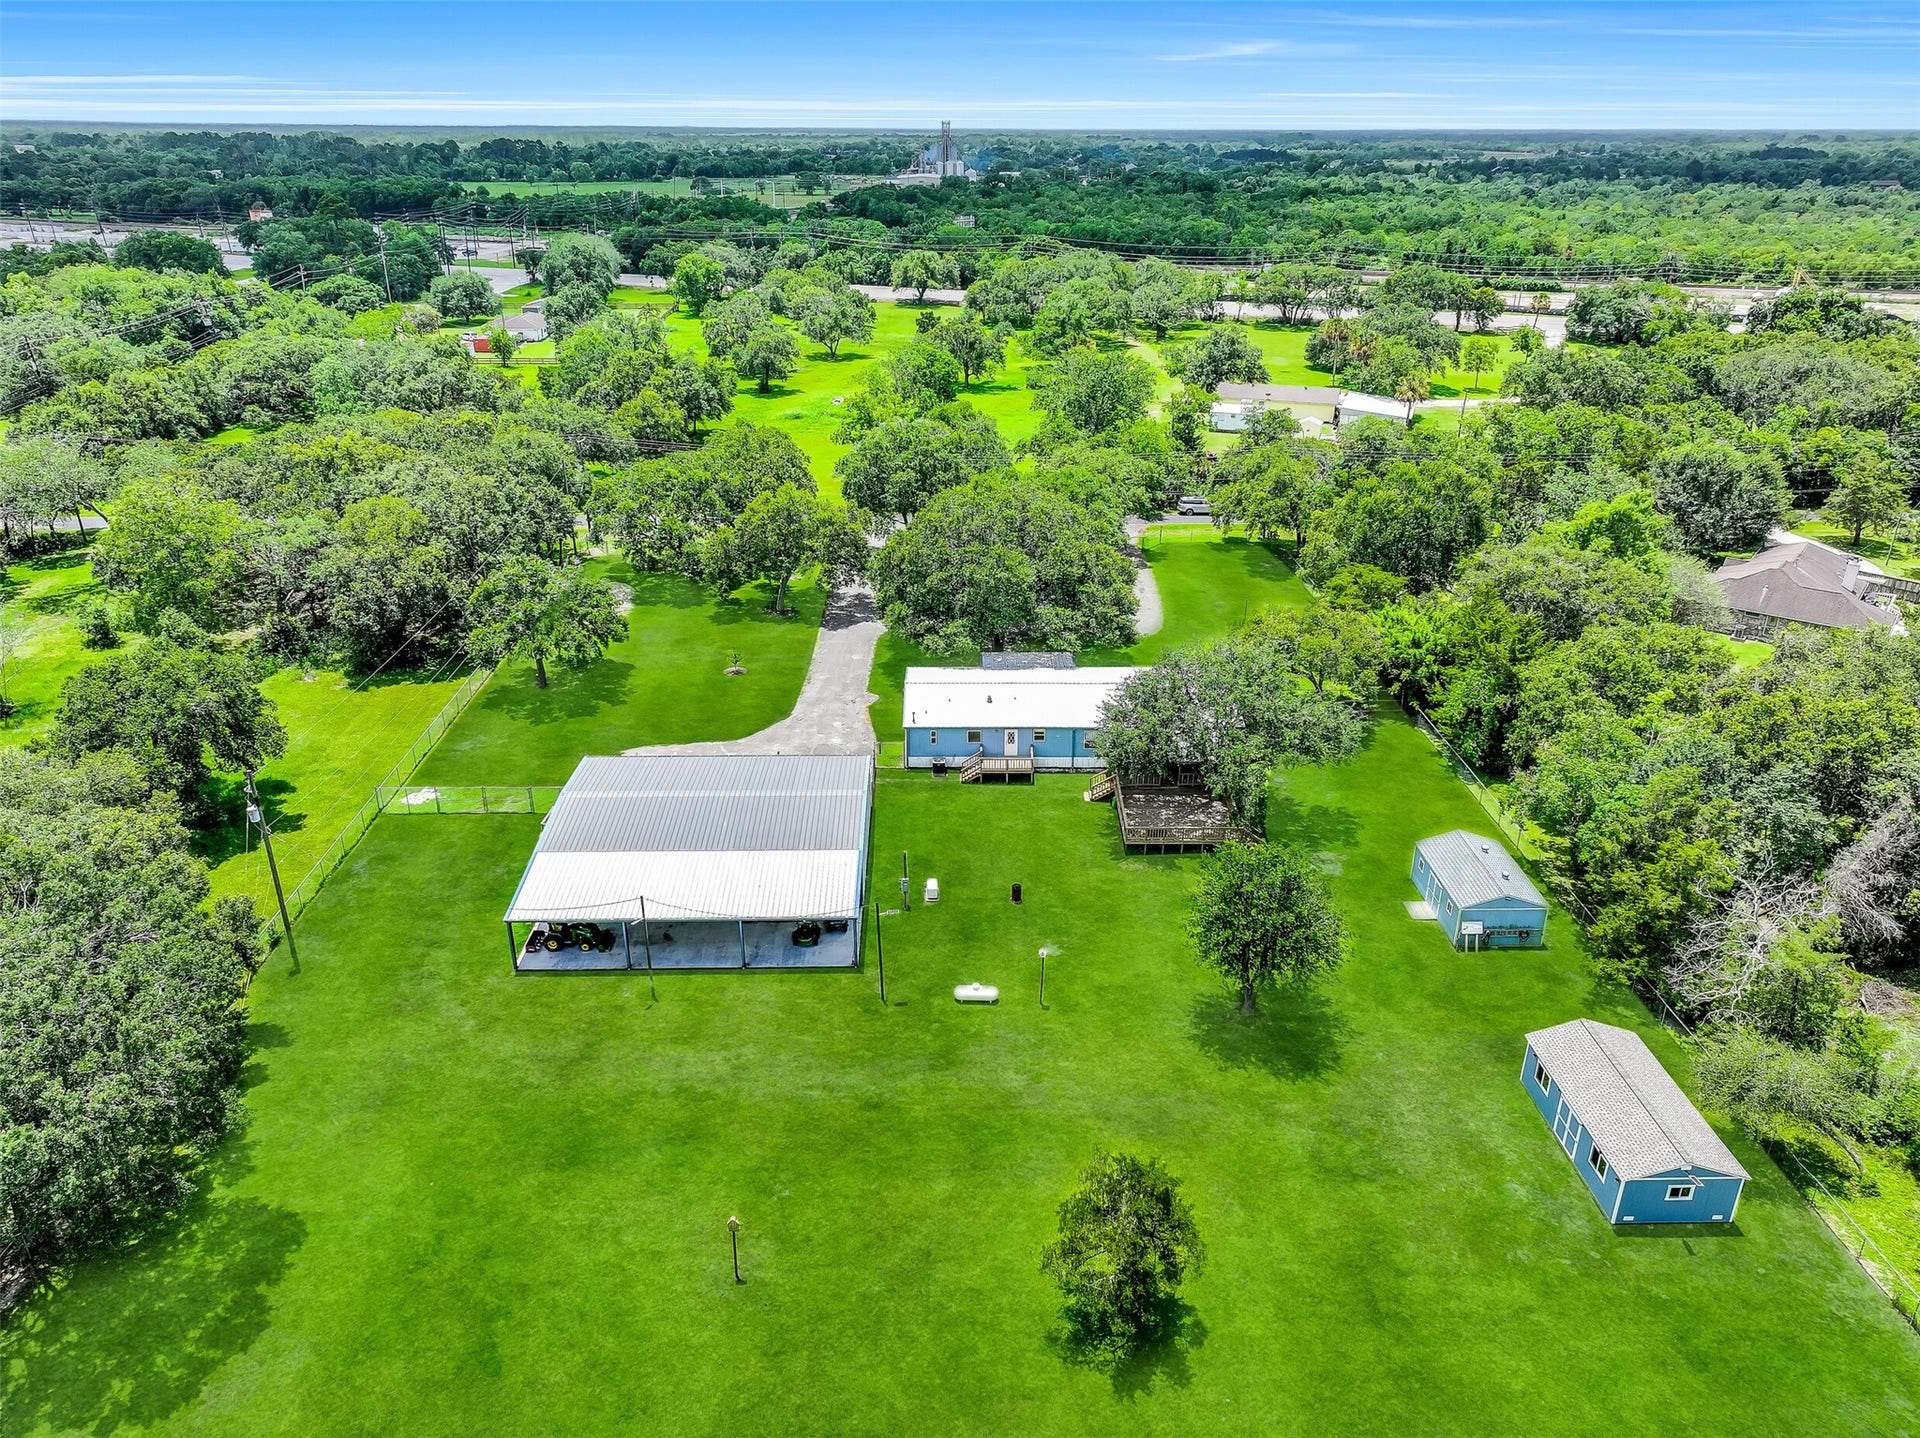
If you've been looking for room to spread out, store your toys, run your business, pursue your hobbies, or simply enjoy the freedom of space, this one deserves a closer look. Situated on 3.45 fully fenced acres on a dead end street, this property offers a rare combination of country privacy & functionality.
The 4 bedroom, 2.5 bath home offers 2,660 sq ft, a spacious layout, large primary suite with a bonus space for an office or nursery, metal roof, covered porches with an extended area, Generac generator, newer tankless water heater & 2021 A/C.
The real showstopper is the 2,400 sq ft enclosed steel shop with room for 4 cars, plus an additional 1,200 sq ft covered back area & it is plumbed for future use!
Two Tuff Sheds provide ample possibilities. A 30-amp hookup adds connivence for RV owners.
With no restrictions on animals or adding other properties, the possibilities are endless! Come & experience the possibilities yourself!
| Listing Id: | 34281476 |
|---|---|
| List Price: | $475,000 |
| Close Price: | $460,000 |
| Close Date: | 2026-10-22 |
| Property Type: | Residential |
| Property Sub Type: | ManufacturedHome |
| Status: | Closed |
| Bedrooms Total: | 4 |
| Bathrooms Full: | 2 |
| Bathrooms Half: | 1 |
| Living Area: | 2,660 |
| Tax Annual Amount: | $3,386 |
| Lot Size Acres: | 3.452 |
| Architectural Style: | Traditional and Manufactured Home |
| Waterfront?: | No |
| City: | Alvin |
| County Or Parish: | Galveston |
| Subdivision: | Algoa Suburbs Numbered Blks |
| Postal Code: | 77511 |
| Year Built: | 2001 |
| Appliances: | Convection Oven, Dishwasher, Gas Cooktop, Disposal, Gas Oven, and Microwave |
| Room Type: | FamilyRoom, Kitchen, LivingRoom, Office, UtilityRoom, HalfBath, SittingRoom |
| Basement Yn: | No |
| Bathrooms Total Integer: | 3 |
| Bedrooms Possible: | 4 |
| Building Area Total: | 2,660.0 |
| Construction Materials: | Other |
| Cooling: | Central Air and Electric |
| Cooling?: | Yes |
| Direction Faces: | South |
| Directions: | Take exit FM 517 off I45 and drive for approximately 6 miles, turn left on Algoa-Friendswood Rd and the house is approximately 415 feet on the right. |
| Electric: | Generator |
| Elementary School: | ROY J. WOLLAM ELEMENTARY SCHOOL |
| Elementary School District: | 45 - Santa Fe |
| Exclusions: | mounted TVs, shelving in metal building |
| Exterior Features: | CoveredPatio, Deck, FullyFenced, Fence, PavedDriveway, Porch, Patio, Storage |
| Fencing: | BackYard |
| Fireplace Features: | WoodBurning |
| Fireplaces Total: | 1 |
| Flooring: | Plank, Vinyl |
| Foundation Details: | Block |
| Garage Spaces: | 4.0 |
| Garage?: | Yes |
| Green Energy Efficient: | Thermostat |
| Heating: | Propane |
| Heating?: | Yes |
| High School: | SANTA FE HIGH SCHOOL |
| High School District: | 45 - Santa Fe |
| Interior Features: | AllBedroomsDown, DoubleVanity, EnSuiteBathroom, JettedTub, KitchenIsland, KitchenFamilyRoomCombo, BathInPrimaryBedroom, MainLevelPrimary, SittingAreaInPrimary, SeparateShower, TubShower, WalkInPantry, WalkInClosets, WindowTreatments, CeilingFans, KitchenDiningCombo, ProgrammableThermostat |
| Internet Automated Valuation Display?: | Yes |
| Internet Consumer Comment?: | Yes |
| Laundry Features: | WasherHookup, GasDryerHookup |
| Levels: | One |
| Listing Agreement: | ExclusiveRightToLease |
| Listing Terms: | Cash, Conventional, FHA, VaLoan |
| Living Area Source: | Appraiser |
| Lot Features: | Cleared |
| Lot Size Area: | 150,369.0 |
| Lot Size Source: | Appraiser |
| Lot Size Units: | SquareFeet |
| Middle Or Junior School: | SANTA FE JUNIOR HIGH SCHOOL |
| Middle Or Junior School District: | 45 - Santa Fe |
| MLS Area Major: | 33 |
| MLS Area Minor: | Santa Fe |
| Original List Price: | $485,000 |
| Other Structures: | Sheds, Workshop |
| Ownership: | Full Ownership |
| Parcel Number: | 1080-0026-0005-000 |
| Parking Features: | AdditionalParking, Boat, CircularDriveway, Detached, ElectricGate, Garage, Oversized, RvAccessParking, WorkshopInGarage |
| Parking Total: | 4 |
| Patio And Porch Features: | Covered, Deck, Patio, Porch |
| Pending Timestamp: | 2026-09-20 |
| Postal City: | Alvin |
| Postal Code Plus4: | 7598 |
| Public Survey Section: | 1 |
| Road Surface Type: | Asphalt |
| Roof: | Metal |
| Rooms Total: | 12 |
| Security Features: | SmokeDetectors |
| Sewer: | AerobicSeptic, SepticTank |
| Status: | Closed |
| State Or Province: | TX |
| Stories: | 1 |
| Street Number Numeric: | 18,424 |
| Tax Year: | 2025 |
| Universal Property: | US-48167-N-108000260005000-R-N |
| Water Source: | Private, Well |
| Window Features: | Storm Windows and Window Coverings |
| Year Built Source: | Builder |
| Listing Key: | 1185599508 |
| Property Sub Type Additional: | ManufacturedHome |
| Current Price: | $460,000.00 |
| Country Subdivision: | 48167 |
| Record Signature: | -689,446,595 |
| Universal Parcel Id: | urn:reso:upi:2.0:US:48167:1080-0026-0005-000 |
| Fireplace?: | Yes |
Listing Courtesy of: Stanfield Properties
Listing Agent: Brooke Taylor
931-273-4652
Mortgage Calculator
The data on this website relating to real estate for sale comes in part from the IDX Program of the Houston Association of REALTORS®.
All information is believed accurate but not guaranteed. The properties displayed may not be all of the properties available through the IDX Program. Any use of this site other than by potential buyers or sellers is strictly prohibited.
© 2026 Houston Association of REALTORS®.
Houston Association of REALTORS® data last updated on October 27, 2026 01:46 AM - CT.
Property Last Updated: October 27, 2026 01:46 AM - CT
