1819 Rymal Ranch Road
Alvin, TX 77511
$815,999
WHY WAIT-BUY NOW!!!
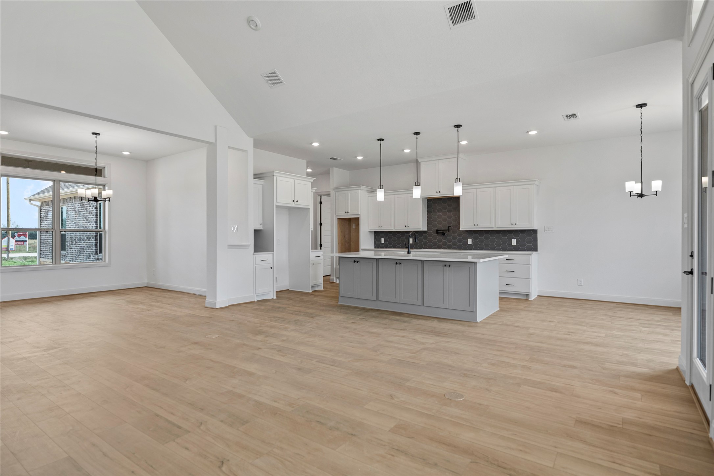
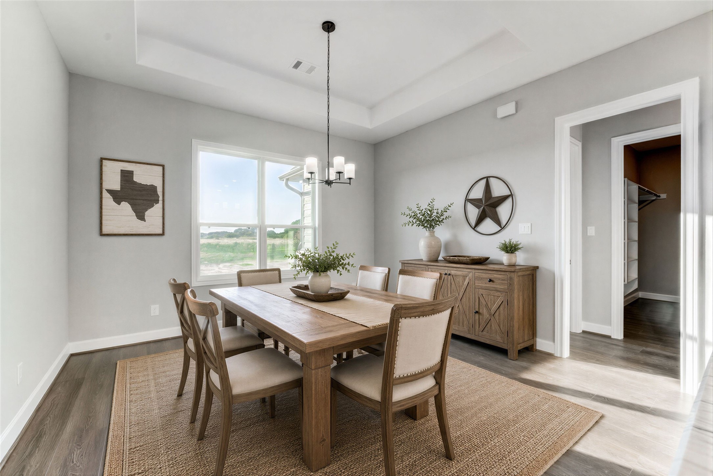
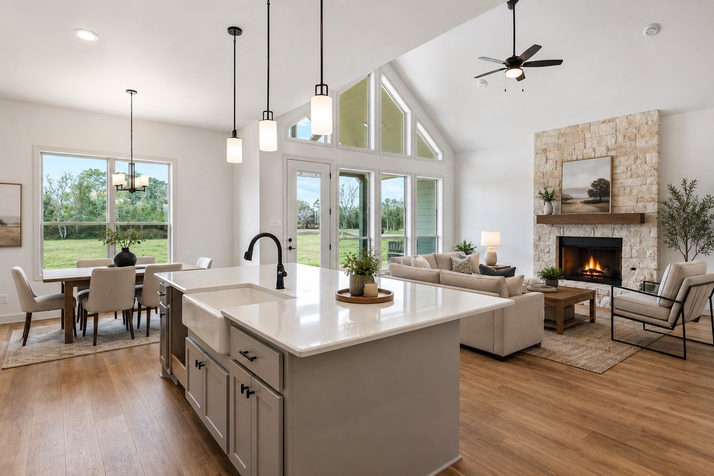
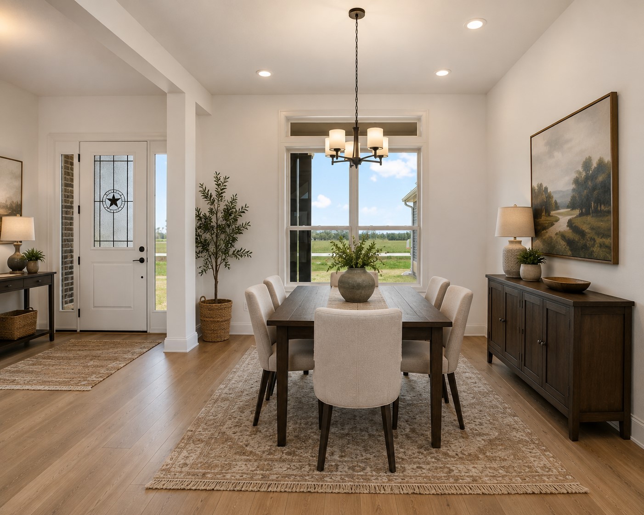
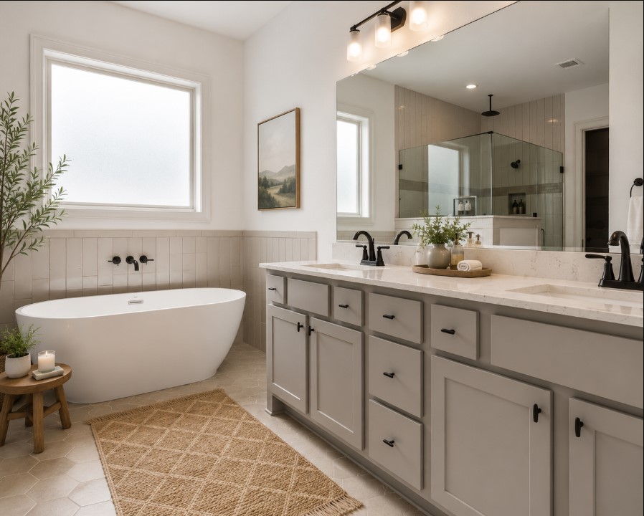
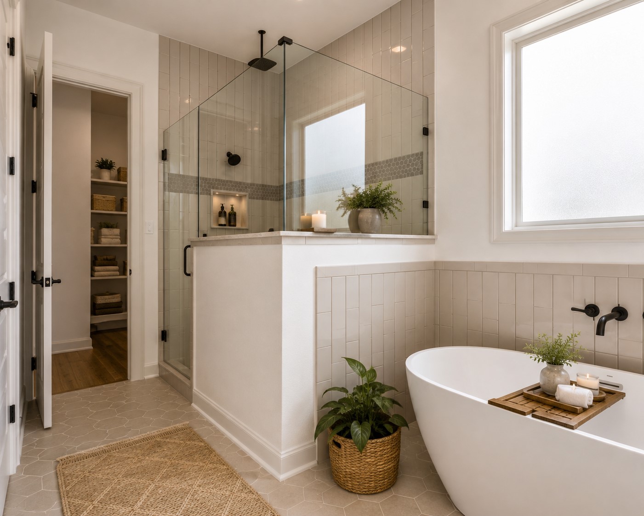
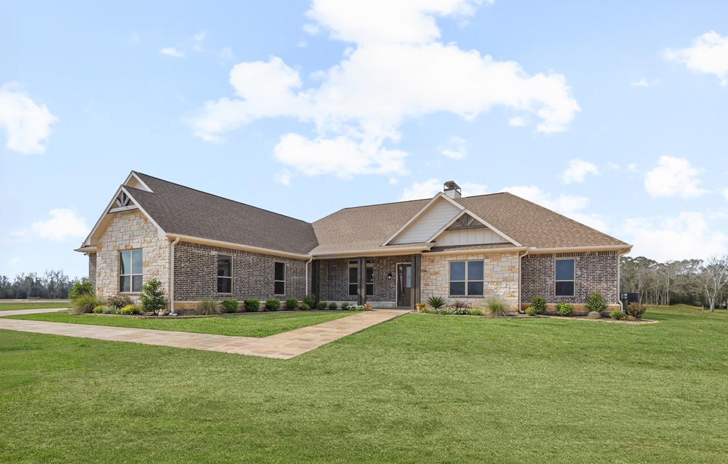
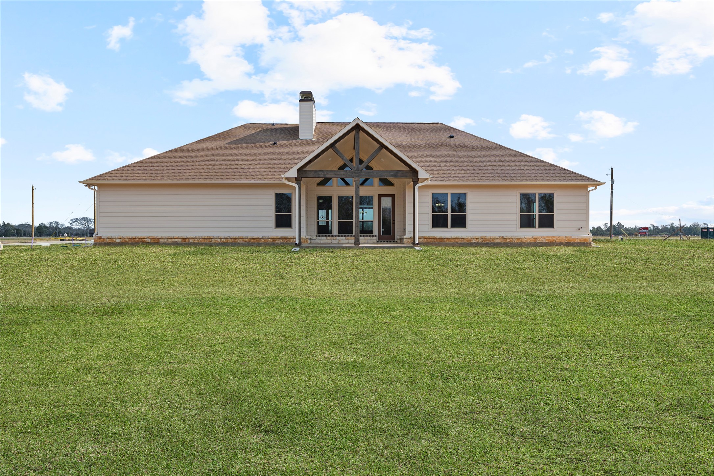
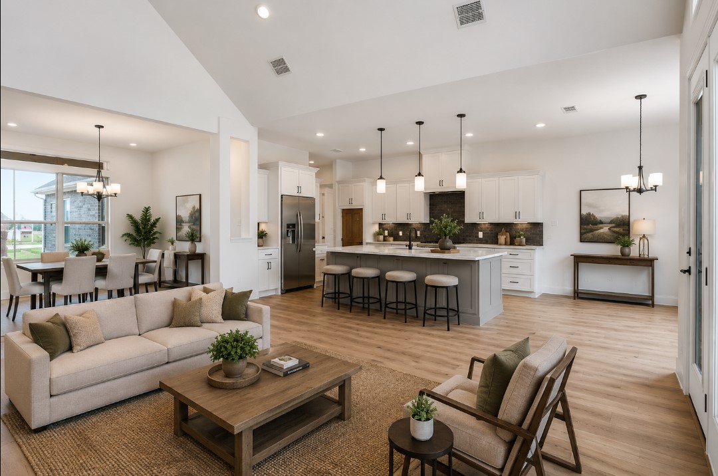
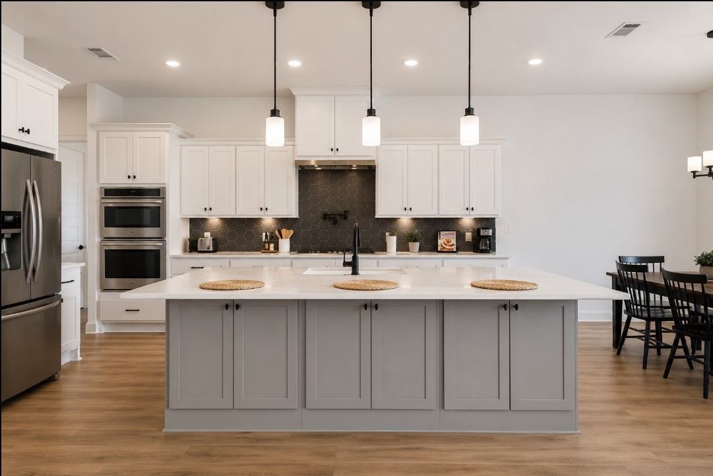
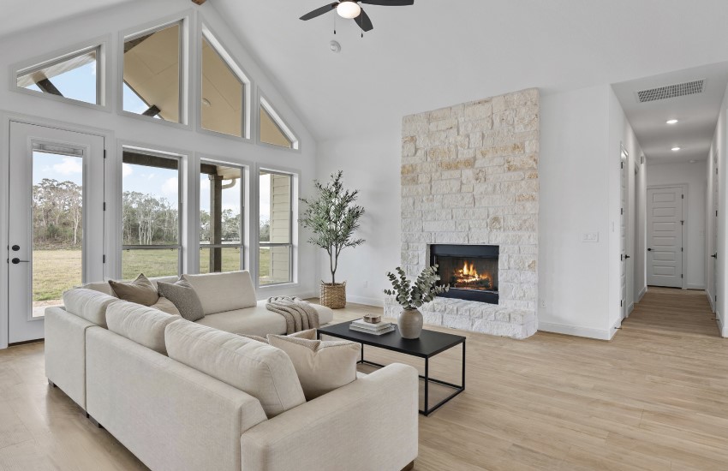
This beautiful 5 bedroom 3.5 bath, ranch-style home is perfectly adaptable to any location. This plan features a flexible room that can serve as either an office or a study. The spacious great room offers an optional cozy fireplace, perfect for gatherings. With a large formal dining room featuring elegant columns and a separate breakfast area, you'll have multiple spaces to dine with friends and family. The double garage also includes an extra storage area, ideal for lawn equipment or a workshop.
SCHEDULE YOUR GRAND TOUR TODAY
| Listing Id: | 44012206 |
|---|---|
| List Price: | $815,999 |
| Property Type: | Residential |
| Property Sub Type: | Detached |
| Status: | Active |
| Bedrooms Total: | 5 |
| Bathrooms Full: | 3 |
| Bathrooms Half: | 1 |
| Living Area: | 3,080 |
| Lot Size Acres: | 2.27 |
| Architectural Style: | Craftsman |
| Waterfront?: | No |
| City: | Alvin |
| County Or Parish: | Galveston |
| Subdivision: | Rymal Ranch |
| Postal Code: | 77511 |
| Year Built: | 2025 |
| Appliances: | Double Oven, Dishwasher, Electric Cooktop, and Microwave |
| Room Type: | BreakfastRoomNook, DiningRoom, EntryFoyer, LivingRoom, UtilityRoom, HalfBath |
| Association Name: | RYMAL Ranch/Mike Neumann |
| Association Phone: | 512-921-5253 |
| Association?: | Yes |
| Attached Garage?: | Yes |
| Basement Yn: | No |
| Bathrooms Total Integer: | 4 |
| Bedrooms Possible: | 5 |
| Builder Name: | America's Home Place |
| Building Area Total: | 3,080.0 |
| Construction Materials: | Brick, Stone |
| Cooling: | Central Air and Electric |
| Cooling?: | Yes |
| Directions: | FROM I45 SOUTH EXIT 517 IN DICKINSON, GO WEST PAST 646 TO LEFT AT ALGOA-FRIENDSWOOD RD, LEFT AT MCKAY, LEFT ON RYMAL, RIGHT ON RYMAL, LEFT ON RYMAL CONTINUE ONTO SUBDIVISION ENTRANCE. Pin to Location: https://maps.app.goo.gl/7yuuiSAcAnf2Dn4b9 |
| Disclosures: | None |
| Elementary School: | ROY J. WOLLAM ELEMENTARY SCHOOL |
| Elementary School District: | 45 - Santa Fe |
| Fireplace Features: | Gas |
| Fireplaces Total: | 1 |
| Flooring: | Plank, Tile, Vinyl |
| Foundation Details: | Slab |
| Garage Spaces: | 2.0 |
| Garage?: | Yes |
| Green Energy Efficient: | Thermostat |
| Heating: | Central, Electric, HeatPump |
| Heating?: | Yes |
| High School: | SANTA FE HIGH SCHOOL |
| High School District: | 45 - Santa Fe |
| Interior Features: | AllBedroomsDown, DoubleVanity, GraniteCounters, KitchenFamilyRoomCombo, BathInPrimaryBedroom, Pantry, PotFiller, SelfClosingCabinetDoors, SelfClosingDrawers, SoakingTub, SeparateShower, TubShower, WalkInPantry, CeilingFans, ProgrammableThermostat |
| Internet Automated Valuation Display?: | Yes |
| Internet Consumer Comment?: | Yes |
| Laundry Features: | WasherHookup, ElectricDryerHookup, GasDryerHookup |
| Levels: | One |
| Listing Agreement: | ExclusiveRightToLease |
| Listing Terms: | Cash, Conventional, VaLoan |
| Living Area Source: | Builder |
| Lot Features: | CornerLot |
| Lot Size Area: | 99,051.0 |
| Lot Size Source: | Survey |
| Lot Size Units: | SquareFeet |
| Middle Or Junior School: | SANTA FE JUNIOR HIGH SCHOOL |
| Middle Or Junior School District: | 45 - Santa Fe |
| MLS Area Major: | 33 |
| MLS Area Minor: | Santa Fe |
| New Construction?: | Yes |
| Original List Price: | $839,999 |
| Parcel Number: | 1075-1000-0009-000 |
| Parking Features: | Attached, Garage |
| Parking Total: | 2 |
| Postal City: | Alvin |
| Property Condition: | UnderConstruction |
| Public Survey Section: | 1 |
| Road Surface Type: | Concrete |
| Roof: | Composition |
| Rooms Total: | 5 |
| Sewer: | None |
| Status: | Active |
| State Or Province: | TX |
| Stories: | 1 |
| Street Number Numeric: | 1,819 |
| Universal Property: | US-48167-N-107510000009000-R-N |
| Water Source: | None |
| Year Built Source: | Builder |
| Listing Key: | 1178743811 |
| Current Price: | $815,999.00 |
| Green Building Verification Type: | EnergyStarCertifiedHomes |
| Country Subdivision: | 48167 |
| Record Signature: | -716,731,304 |
| Universal Parcel Id: | urn:reso:upi:2.0:US:48167:1075-1000-0009-000 |
| Fireplace?: | Yes |
Listing Courtesy of: Aaron Flippin
Listing Agent: Aaron Flippin
281-543-3016
Mortgage Calculator
The data on this website relating to real estate for sale comes in part from the IDX Program of the Houston Association of REALTORS®.
All information is believed accurate but not guaranteed. The properties displayed may not be all of the properties available through the IDX Program. Any use of this site other than by potential buyers or sellers is strictly prohibited.
© 2026 Houston Association of REALTORS®.
Houston Association of REALTORS® data last updated on October 26, 2026 11:38 PM - CT.
Property Last Updated: October 26, 2026 11:38 PM - CT