
16836 Needlepoint Drive
Conroe, TX 77302
$278,475
Open Houses
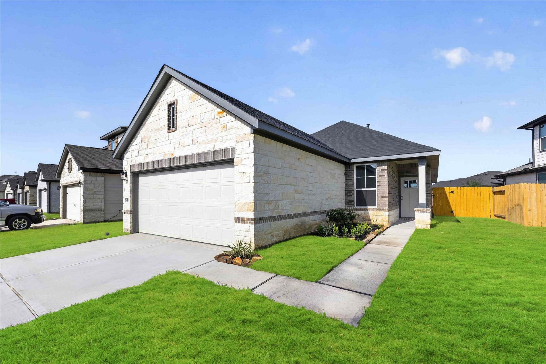
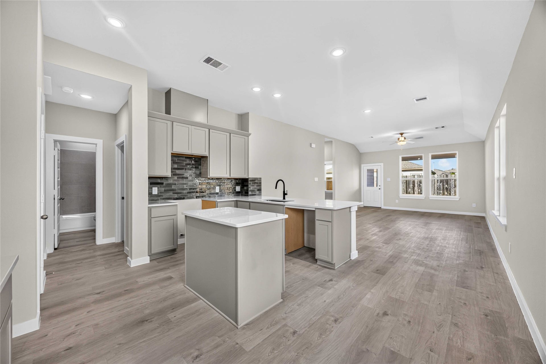
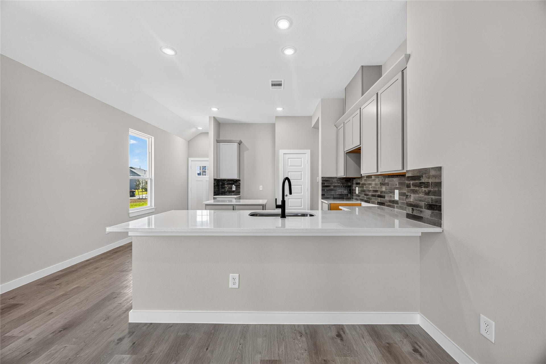
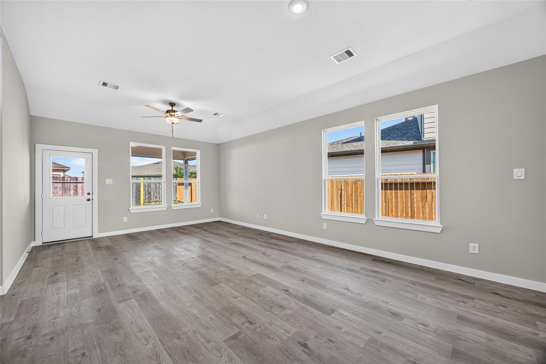
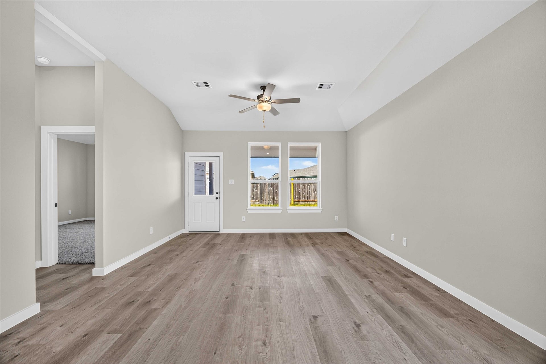
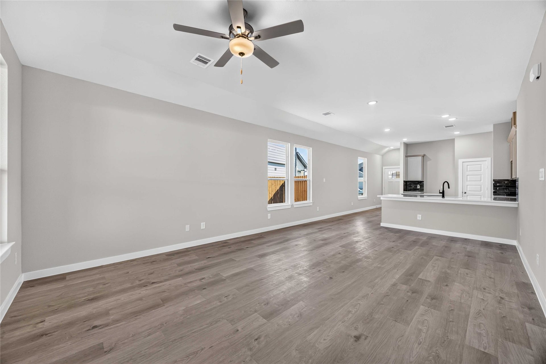
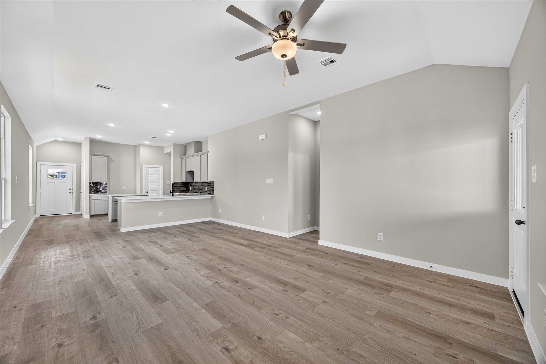
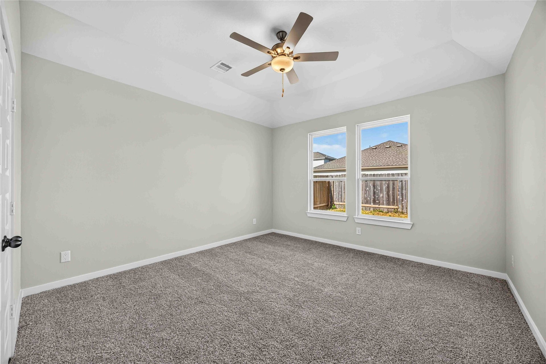
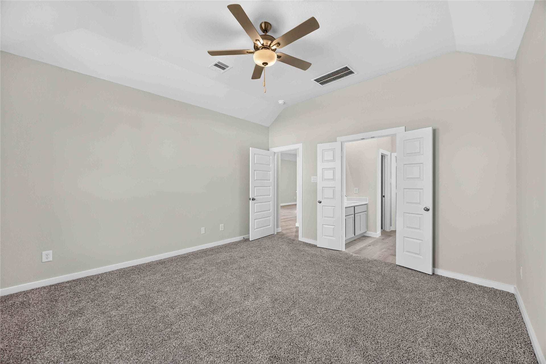
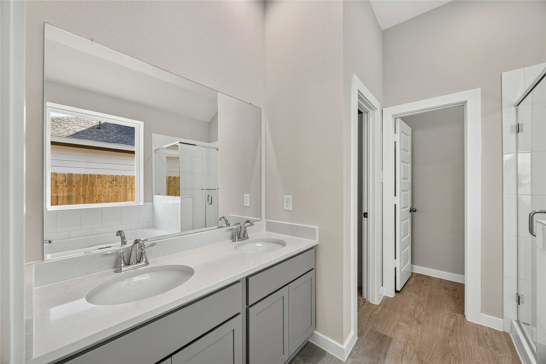
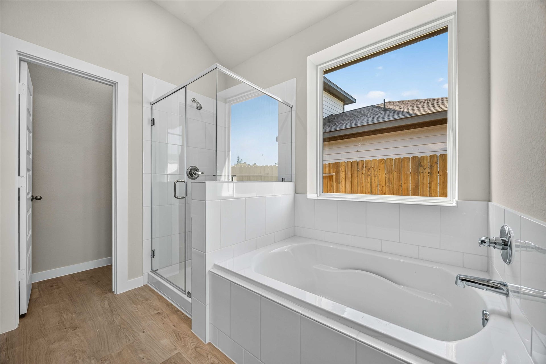
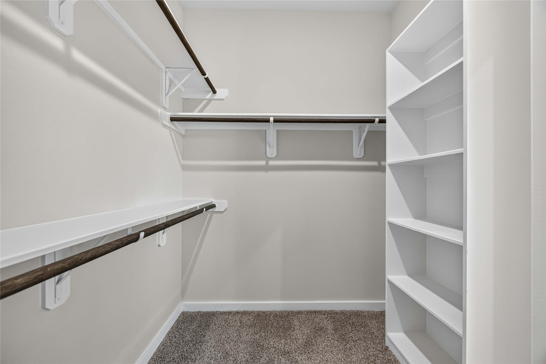
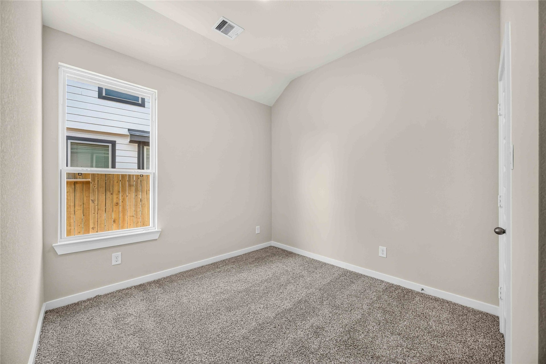
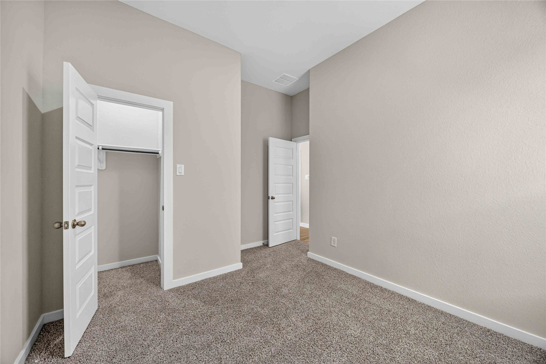
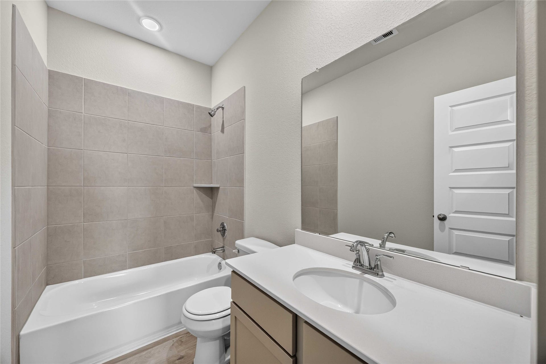
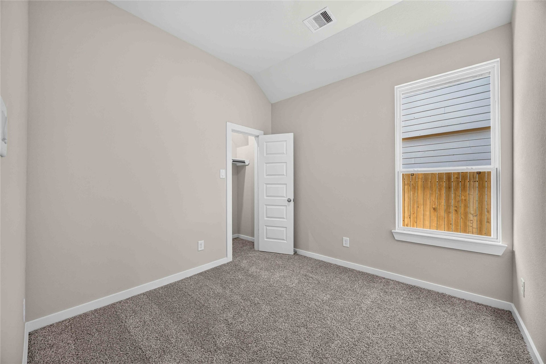
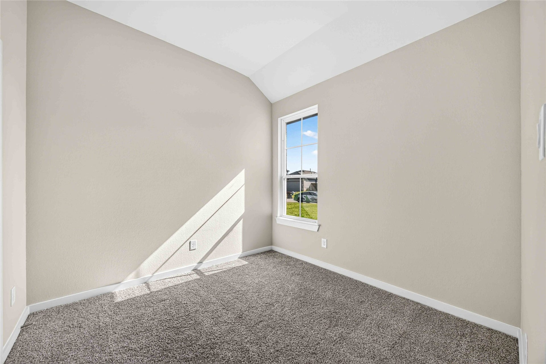
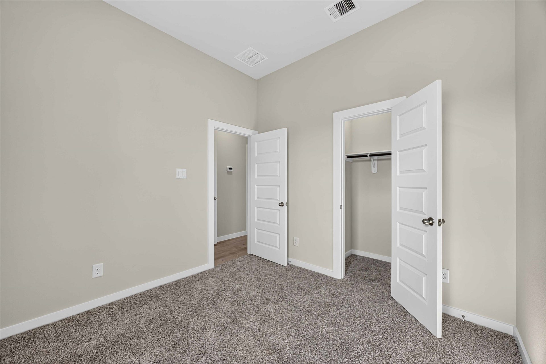
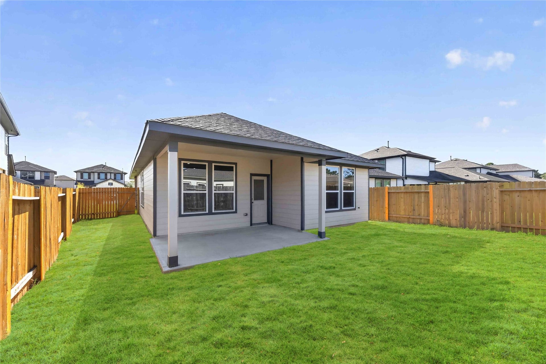
The Hawthorne is a beautifully designed four-bedroom, two-bathroom home that has something for everyone. The owner’s suite features a large walk-in closet and a luxury bath and shower for ultimate relaxation. Need a home office? The fourth bedroom can easily be converted into a dedicated workspace. Plus, with the extended covered patio, you can customize your outdoor living space to fit your lifestyle. The Hawthorne blends comfort, convenience and flexibility to meet your needs. Granger Pines offers a lifestyle rooted in community, convenience and value. With access to Conroe ISD schools, this neighborhood provides lasting benefits for families of all sizes.
| Listing Id: | 52809786 |
|---|---|
| List Price: | $278,475 |
| Property Type: | Residential |
| Property Sub Type: | Detached |
| Status: | Active |
| Bedrooms Total: | 4 |
| Bathrooms Full: | 2 |
| Living Area: | 1,556 |
| Association Fee: | $650 |
| Architectural Style: | Traditional |
| Waterfront?: | No |
| City: | Conroe |
| County Or Parish: | Montgomery |
| Subdivision: | Granger Pines |
| Postal Code: | 77302 |
| Year Built: | 2026 |
| Appliances: | Dishwasher, Electric Oven, Free Standing Range, Disposal, Microwave, and Oven |
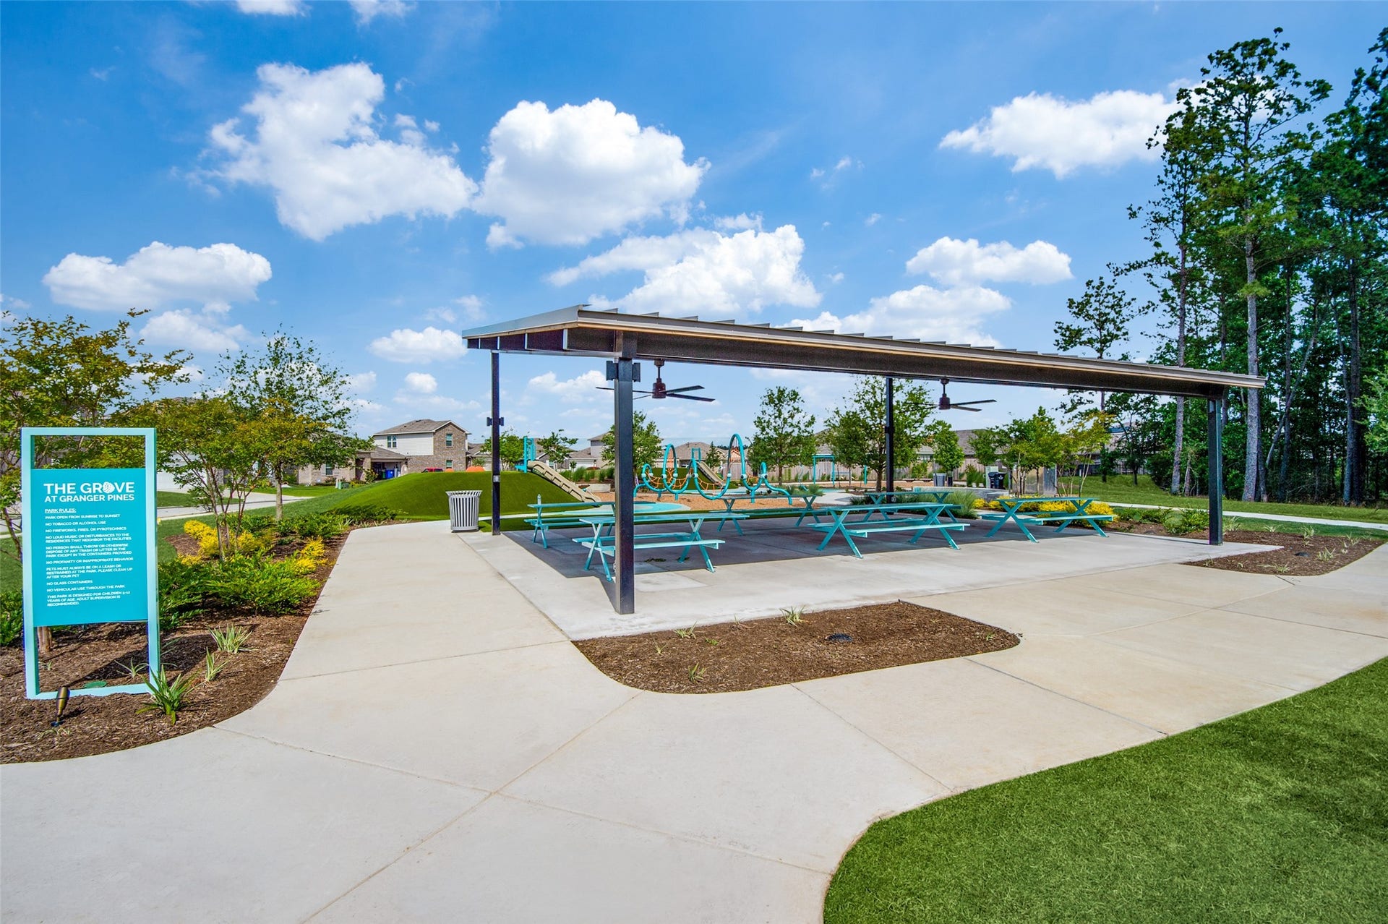
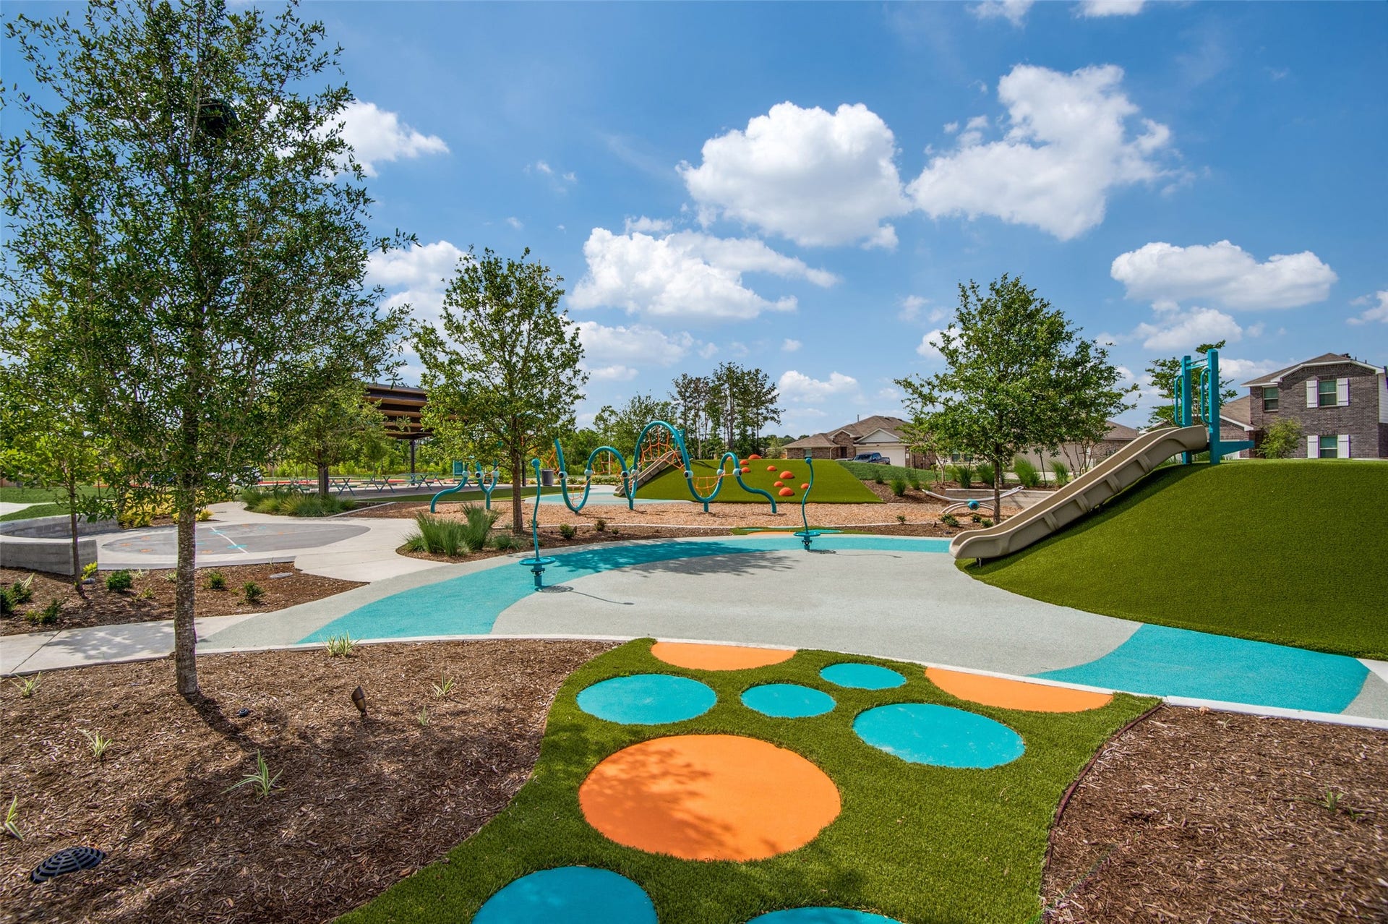
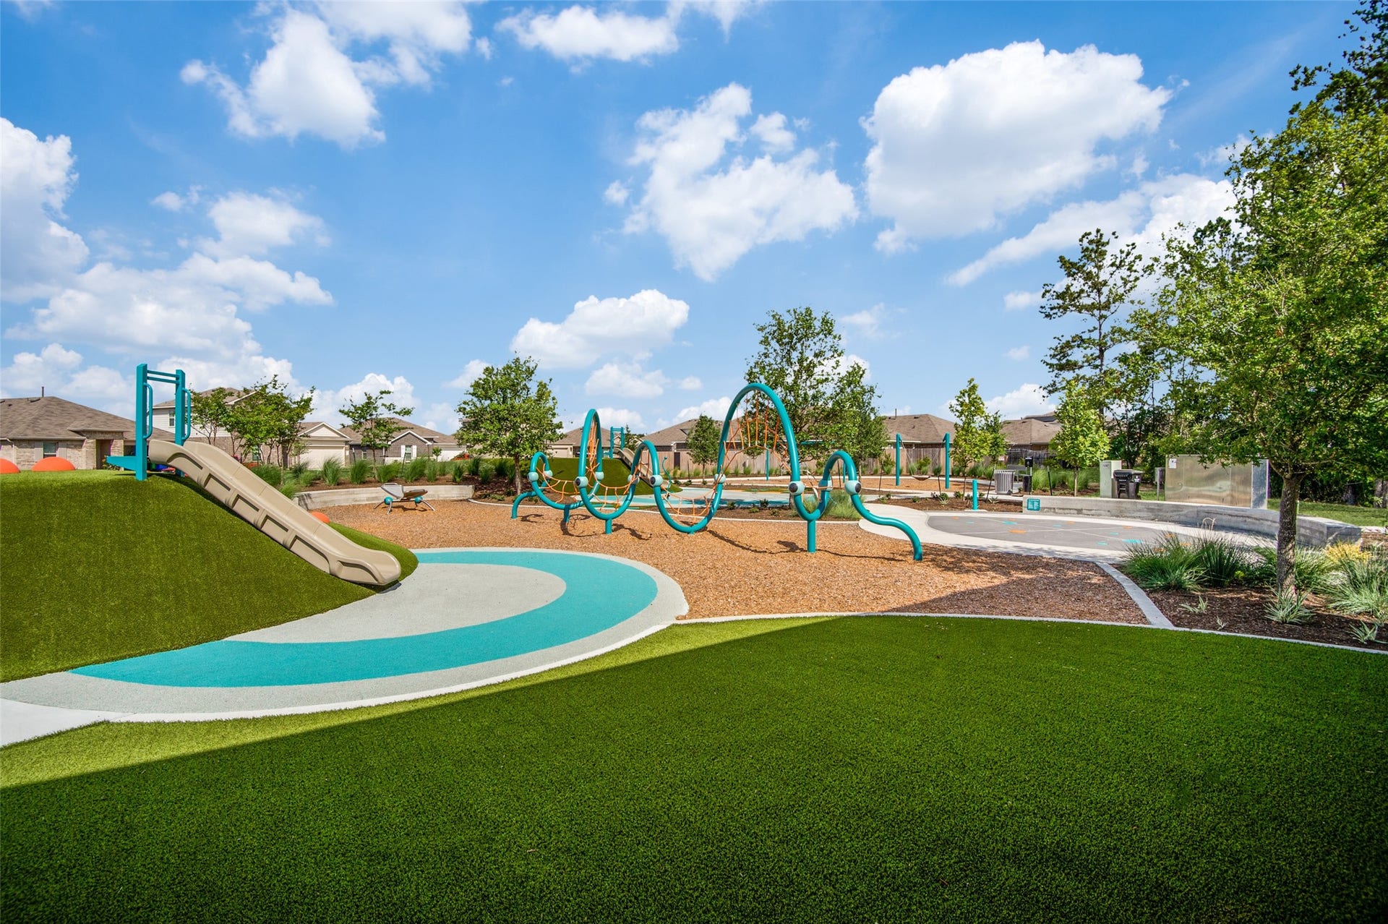
| Association Amenities: | Playground, Park |
| Association Fee: | $650 |
| Association Fee Frequency: | Annually |
| Association Fee Includes: | Common Areas and Recreation Facilities |
| Room Type: | BreakfastRoomNook, EntryFoyer, FamilyRoom, Kitchen, LivingRoom, UtilityRoom |
| Association Name: | Associa Principal Mgmt Group |
| Association Phone: | 281-367-8137 |
| Association?: | Yes |
| Attached Garage?: | Yes |
| Basement Yn: | No |
| Bathrooms Total Integer: | 2 |
| Builder Name: | First America Homes |
| Building Area Total: | 1,556.0 |
| Community Features: | Curbs |
| Construction Materials: | Brick, CementSiding, Stone |
| Cooling: | Central Air, Electric, and Attic Fan |
| Cooling?: | Yes |
| Directions: | Take I-45N to exit 79A toward TX-242/College Park Drive. Turn right onto TX-242 E. Continue 9.2 miles and turn left onto Old Houston Road. Turn left onto FM 3083. At the stoplight, turn left into Granger Pines community. Continue past the school and turn left onto Eastern White Pine Way. Turn left onto Granger Green Way and visit First America Homes model home at 15533 Granger Green Way. |
| Disclosures: | Other |
| Elementary School: | HOPE ELEMENTARY SCHOOL (CONROE) |
| Elementary School District: | 11 - Conroe |
| Exterior Features: | CoveredPatio, Deck, Fence, Porch, Patio |
| Fencing: | BackYard |
| Flooring: | Carpet, Plank, Tile, Vinyl |
| Foundation Details: | Slab |
| Garage Spaces: | 2.0 |
| Garage?: | Yes |
| Green Energy Efficient: | Hvac, Insulation, Lighting, Other, Thermostat, Windows |
| Green Indoor Air Quality: | Ventilation |
| Heating: | Central, Electric |
| Heating?: | Yes |
| High School: | CANEY CREEK HIGH SCHOOL |
| High School District: | 11 - Conroe |
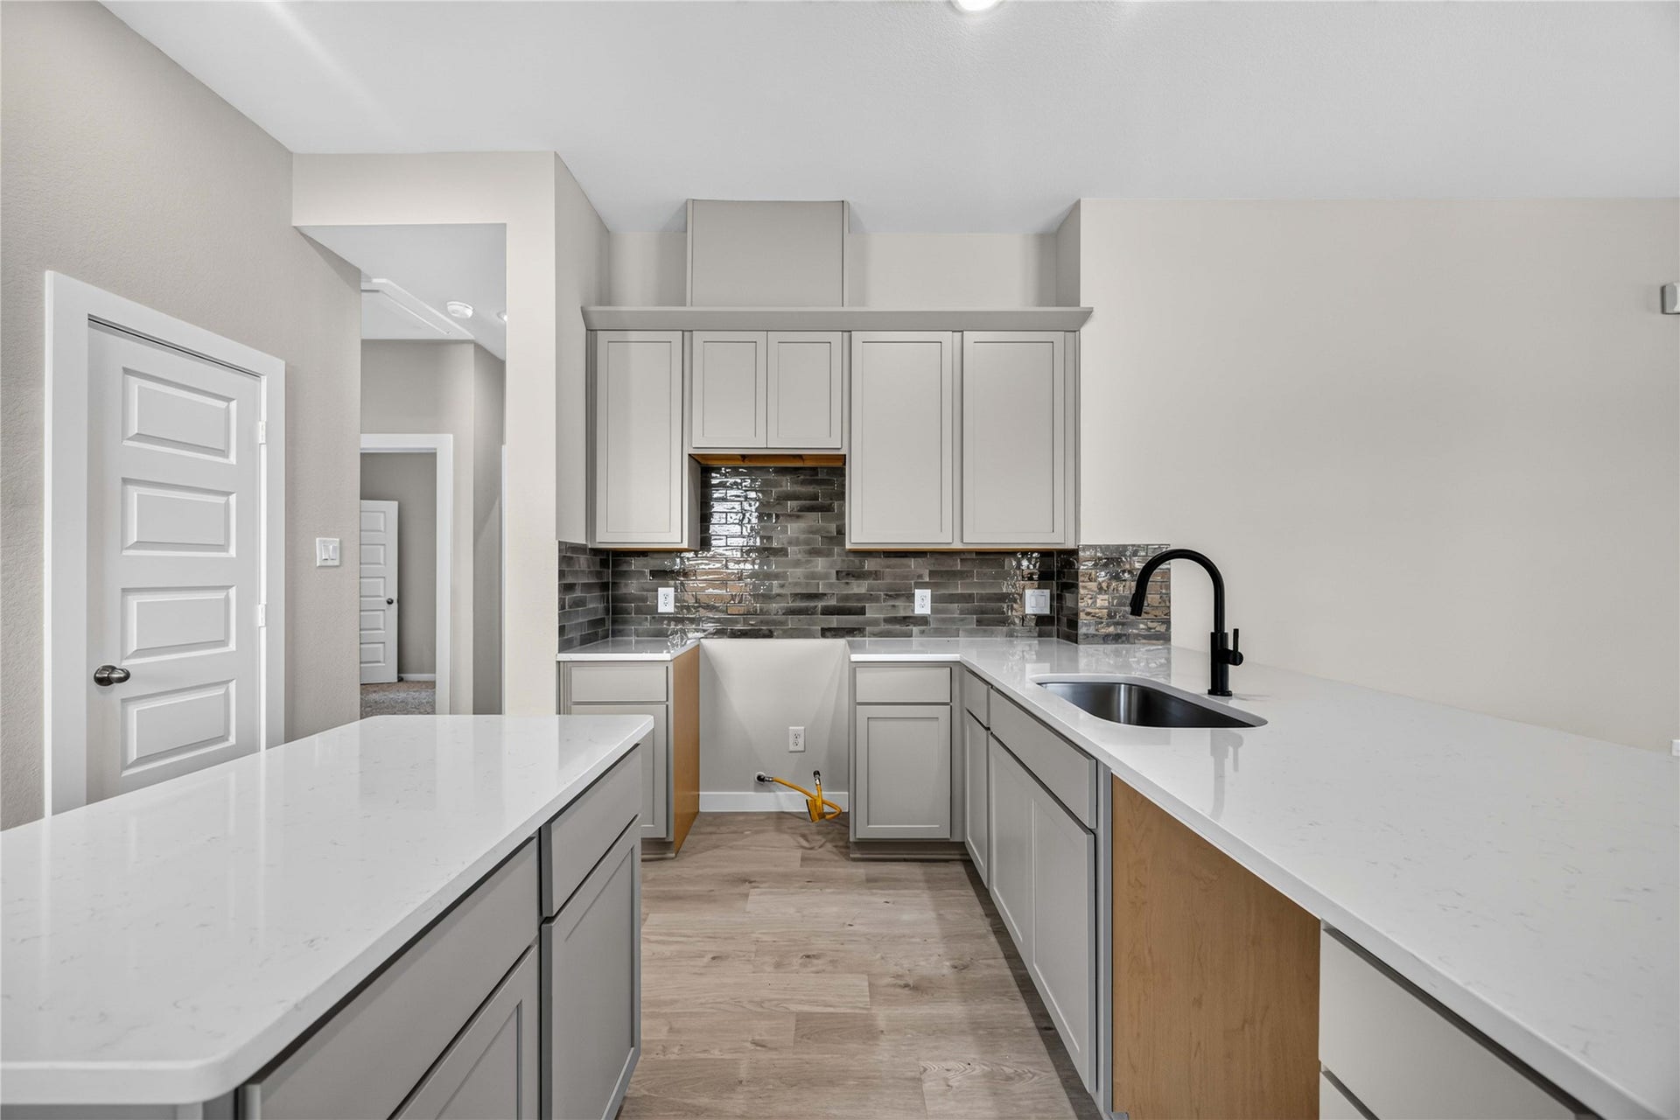
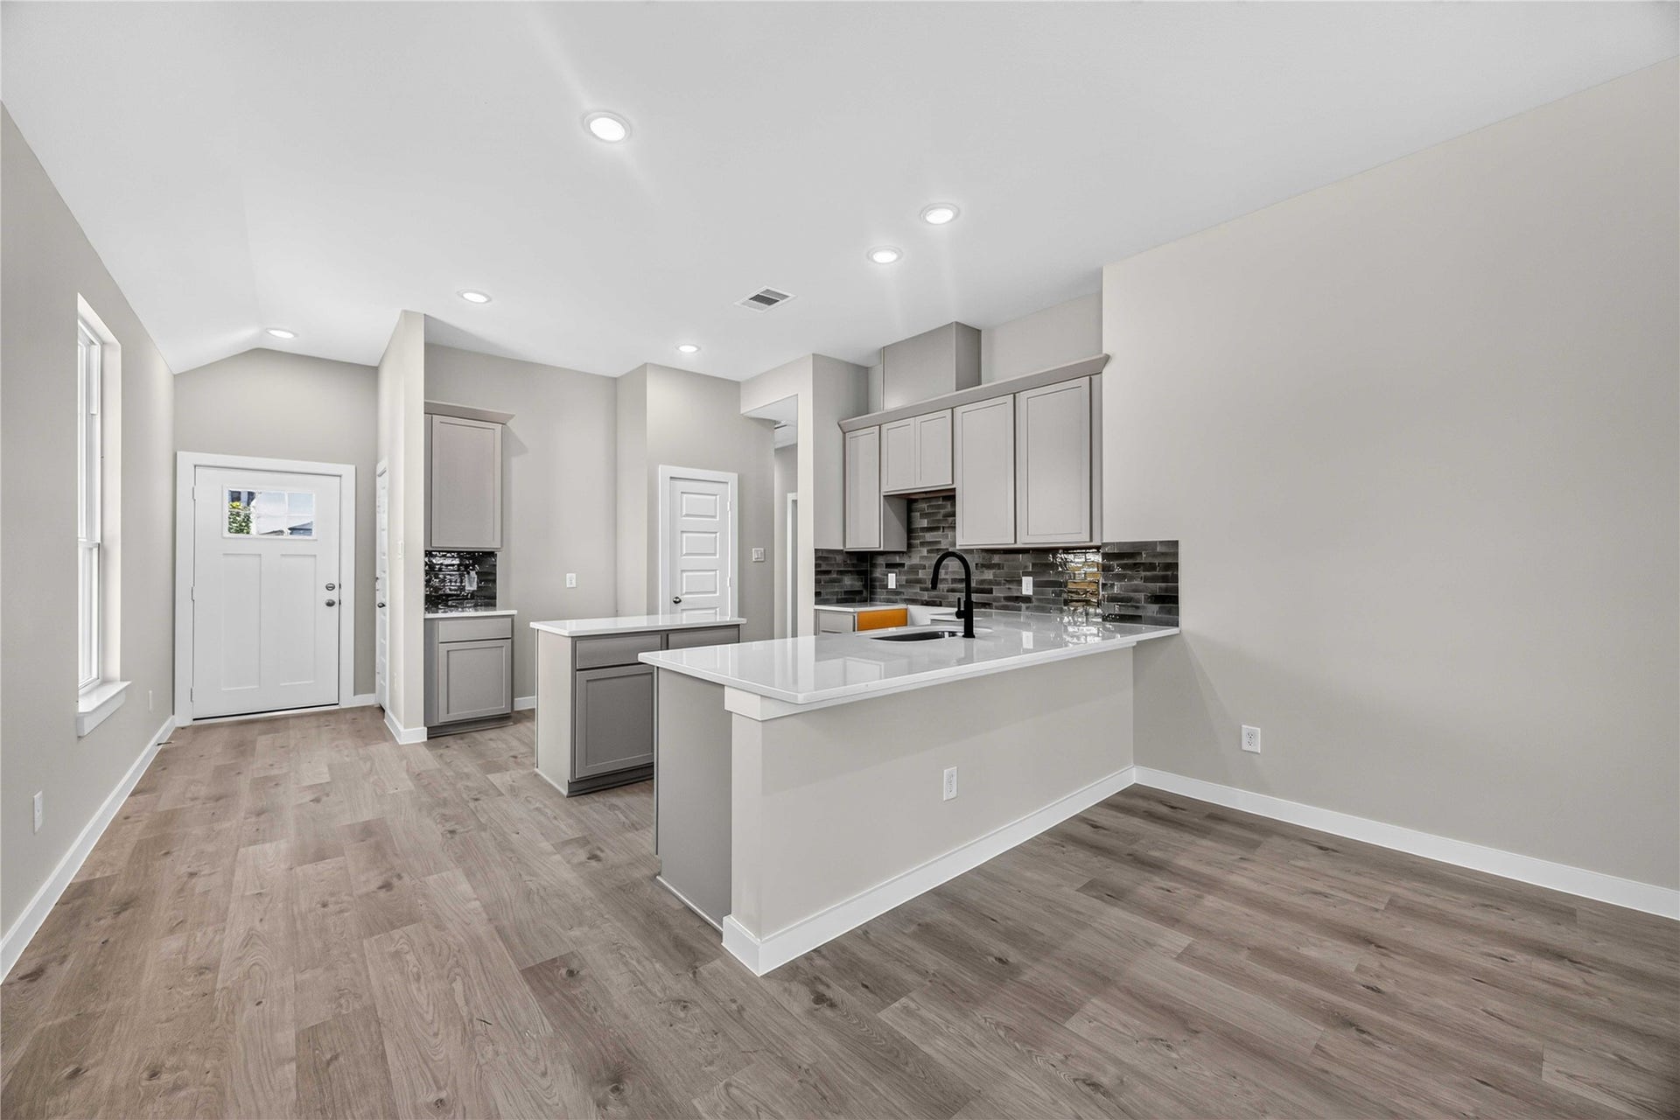
| Interior Features: | AllBedroomsDown, BreakfastBar, DoubleVanity, EnSuiteBathroom, HighCeilings, KitchenIsland, QuartzCounters, SoakingTub, SeparateShower, TubShower, WalkInPantry, WalkInClosets, CeilingFans, KitchenDiningCombo, LivingDiningRoom, ProgrammableThermostat |
| Internet Automated Valuation Display?: | Yes |
| Internet Consumer Comment?: | Yes |
| Laundry Features: | WasherHookup, ElectricDryerHookup |
| Lease Considered?: | No |
| Levels: | One |
| Listing Agreement: | ExclusiveRightToLease |
| Listing Terms: | Cash, Conventional, FHA, VaLoan |
| Living Area Source: | Builder |
| Lot Features: | Subdivision |
| Lot Size Units: | SquareFeet |
| Middle Or Junior School: | MOORHEAD JUNIOR HIGH SCHOOL |
| Middle Or Junior School District: | 11 - Conroe |
| MLS Area Major: | 19 |
| MLS Area Minor: | Conroe Southeast |
| New Construction?: | Yes |
| Original List Price: | $278,475 |
| Ownership: | Full Ownership |
| Parcel Number: | 5395-90-09900 |
| Parking Features: | Attached, Driveway, Garage |
| Parking Total: | 2 |
| Patio And Porch Features: | Covered, Deck, Patio, Porch |
| Postal City: | Conroe |
| Property Condition: | NewConstruction |
| Public Survey Section: | 3A |
| Road Surface Type: | Concrete |
| Roof: | Composition |
| Rooms Total: | 12 |
| Security Features: | Prewired, SmokeDetectors |
| Sewer: | PublicSewer |
| Status: | Active |
| State Or Province: | TX |
| Stories: | 1 |
| Street Number Numeric: | 16,836 |
| Tax Year: | 2026 |
| Universal Property: | US-48339-N-53959009900-R-N |
| Water Source: | Public |
| Window Features: | Low Emissivity Windows |
| Year Built Source: | Builder |
| Listing Key: | 1194034240 |
| Current Price: | $278,475.00 |
| Green Building Verification Type: | HersIndexScore |
| Country Subdivision: | 48339 |
| Record Signature: | -1,580,022,793 |
| Universal Parcel Id: | urn:reso:upi:2.0:US:48339:5395-90-09900 |
| Pool Private?: | No |
Listing Courtesy of: The Signorelli Company
Listing Agent: Daniel K Signorelli
713-609-1986
Mortgage Calculator
The data on this website relating to real estate for sale comes in part from the IDX Program of the Houston Association of REALTORS®.
All information is believed accurate but not guaranteed. The properties displayed may not be all of the properties available through the IDX Program. Any use of this site other than by potential buyers or sellers is strictly prohibited.
© 2026 Houston Association of REALTORS®.
Houston Association of REALTORS® data last updated on October 29, 2026 03:11 AM - CT.
Property Last Updated: October 29, 2026 03:11 AM - CT
