16807 Clan Macintosh Drive
Houston, TX 77084
$249,900
Open Houses
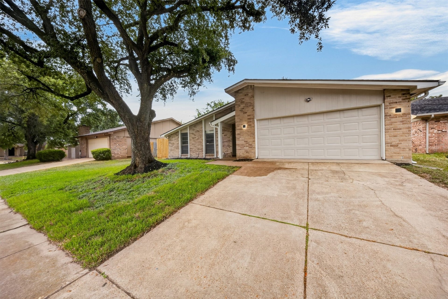
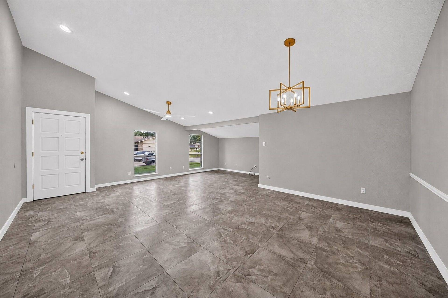
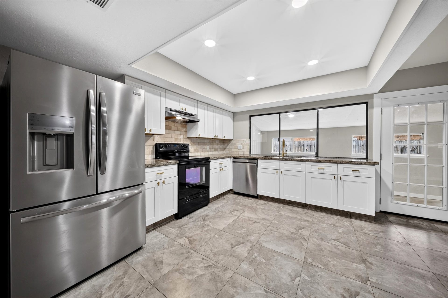
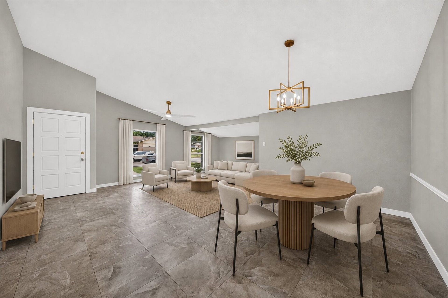
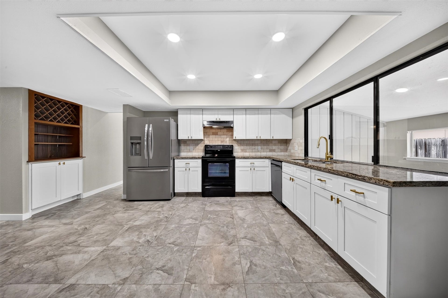
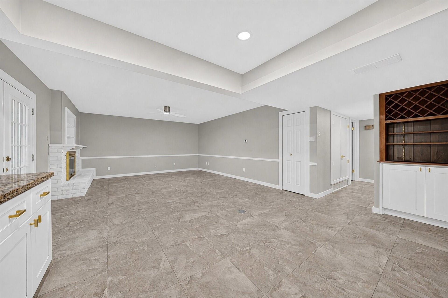
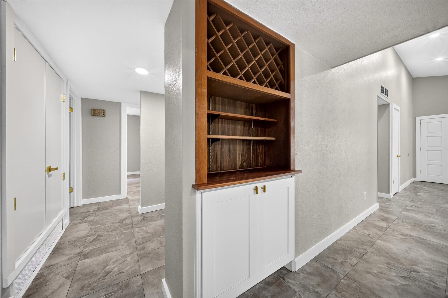
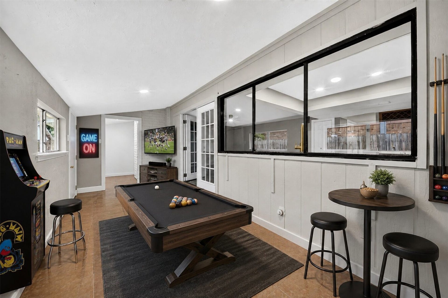
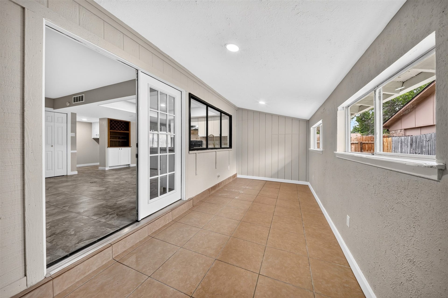
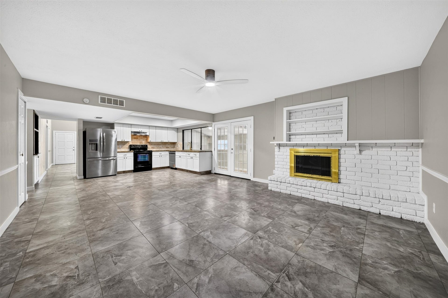
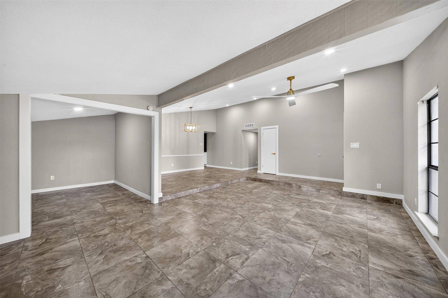
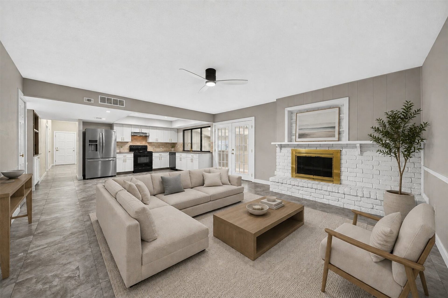
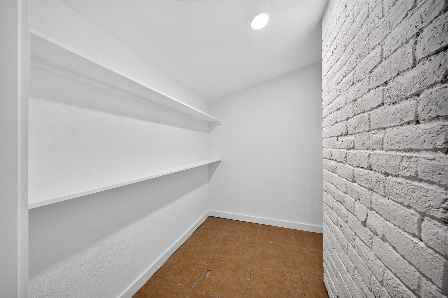
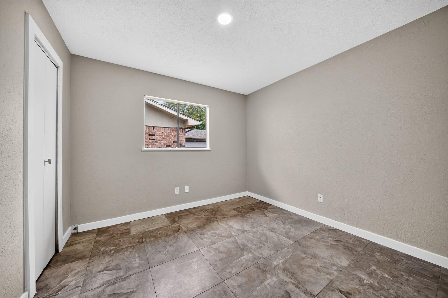
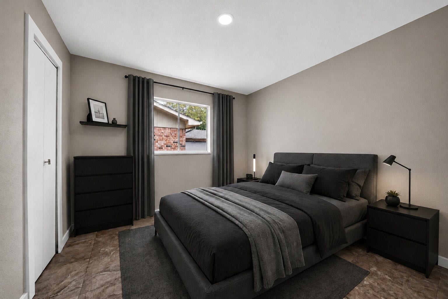
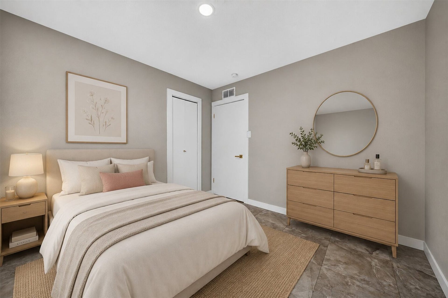
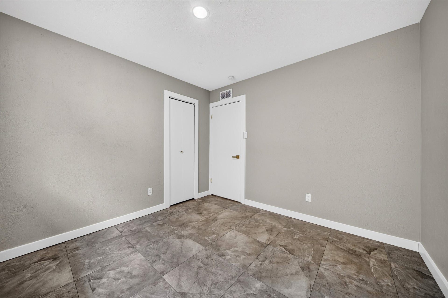
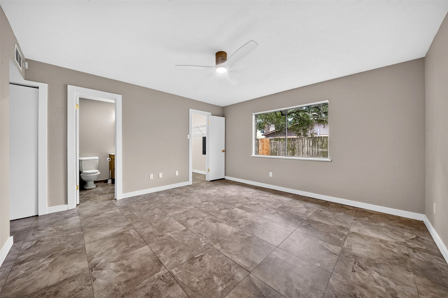
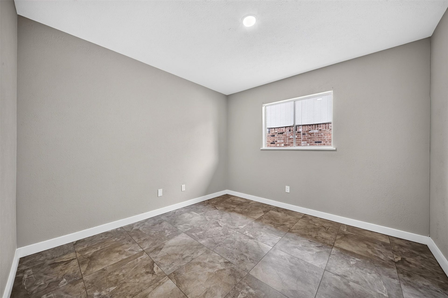
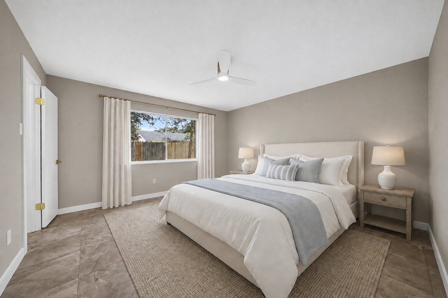
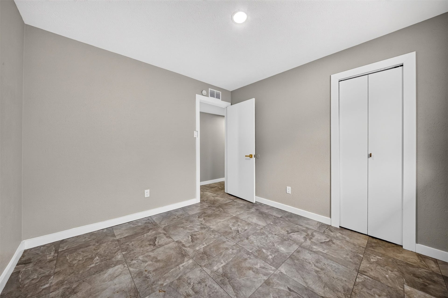
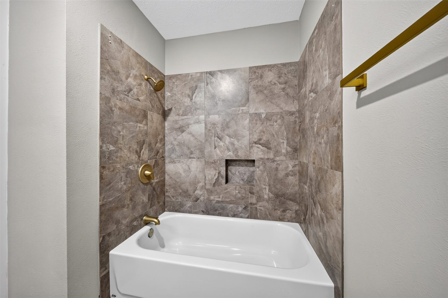
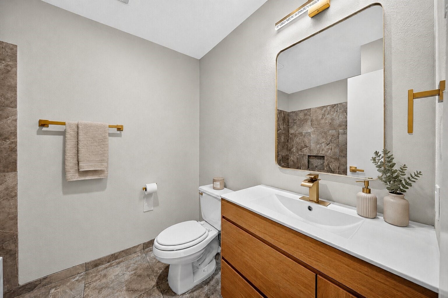
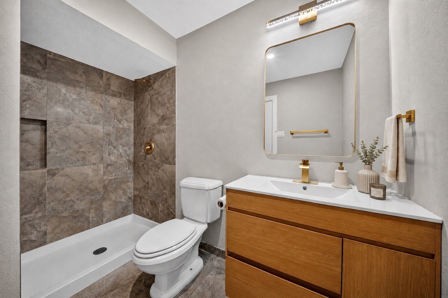
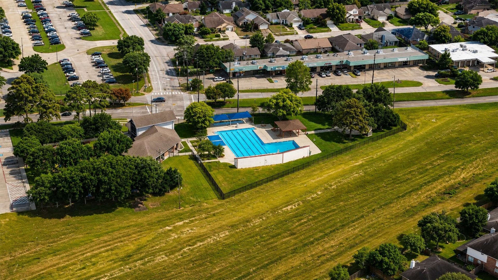
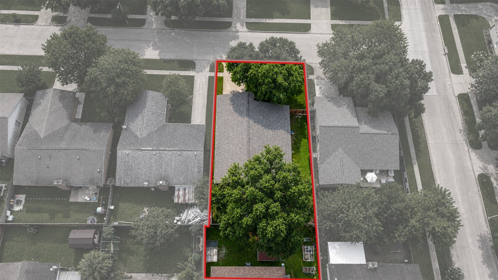
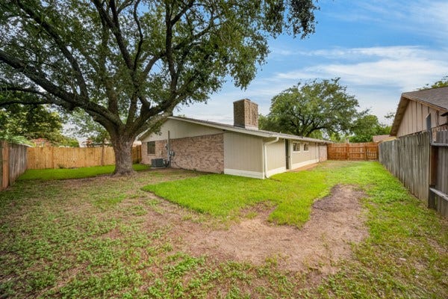
Move-in ready with thoughtful updates and plenty of room to make it your own, this single-story Houston home offers space, flexibility and everyday convenience. Ceramic tile flooring flows throughout, complemented by fresh interior paint and multiple living areas, including formal living and dining spaces plus a versatile bonus room ideal for a home office, playroom or flex space. The updated kitchen features white cabinetry, granite countertops and a stylish backsplash, while both bathrooms feature updated showers. Outside, an oversized backyard offers plenty of space for entertaining, relaxing or creating your own outdoor retreat. Conveniently located near Highway 6 with easy access to US-290 and I-10, shopping, dining, parks and everyday essentials are all within reach. A low property tax rate and low annual HOA dues add to the appeal, offering buyers more than just an updated home: space, flexibility and value in an established Houston neighborhood.
| Listing Id: | 63387189 |
|---|---|
| List Price: | $249,900 |
| Property Type: | Residential |
| Property Sub Type: | Detached |
| Status: | Active |
| Bedrooms Total: | 3 |
| Bathrooms Full: | 2 |
| Living Area: | 1,841 |
| Association Fee: | $375 |
| Tax Annual Amount: | $5,591 |
| Lot Size Acres: | 0.1492 |
| Architectural Style: | Traditional |
| Waterfront?: | No |
| City: | Houston |
| County Or Parish: | Harris |
| Subdivision: | Glencairn |
| Postal Code: | 77084 |
| Year Built: | 1978 |
| Appliances: | Dishwasher, Electric Oven, Electric Range, and Disposal |
| Association Amenities: | Pool |
| Association Fee: | $375 |
| Association Fee Frequency: | Annually |
| Room Type: | DiningRoom, FamilyRoom, LivingRoom, Office, Sunroom, UtilityRoom |
| Association Name: | ACMP, Inc. |
| Association Phone: | 281-855-9867 |
| Association?: | Yes |
| Attached Garage?: | Yes |
| Basement Yn: | No |
| Bathrooms Total Integer: | 2 |
| Bedrooms Possible: | 3 |
| Building Area Total: | 1,841.0 |
| Community Features: | CommunityPool |
| Construction Materials: | Brick, WoodSiding |
| Cooling: | Central Air and Gas |
| Cooling?: | Yes |
| Directions: | From Hwy 6, travel east on Keith Harrow Blvd. Turn right onto Cairnleigh Dr, then turn left onto Great Glen Dr. Continue to Lerwick Dr and turn right. Turn left onto Clan Macintosh Dr. The property will be on the right. |
| Elementary School: | TIPPS ELEMENTARY SCHOOL |
| Elementary School District: | 13 - Cypress-Fairbanks |
| Exterior Features: | Deck, Fence, Patio, PrivateYard, Storage |
| Fencing: | BackYard |
| Fireplace Features: | WoodBurning |
| Fireplaces Total: | 1 |
| Flooring: | Tile |
| Foundation Details: | Slab |
| Garage Spaces: | 2.0 |
| Garage?: | Yes |
| Green Energy Efficient: | Thermostat |
| Green Indoor Air Quality: | Ventilation |
| Heating: | Central, Electric |
| Heating?: | Yes |
| High School: | CYPRESS LAKES HIGH SCHOOL |
| High School District: | 13 - Cypress-Fairbanks |
| Interior Features: | AllBedroomsDown, EnSuiteBathroom, GraniteCounters, KitchenFamilyRoomCombo, Pantry, ShowerOnly, TubShower, CeilingFans, ProgrammableThermostat |
| Internet Automated Valuation Display?: | Yes |
| Internet Consumer Comment?: | Yes |
| Laundry Features: | WasherHookup, ElectricDryerHookup |
| Lease Considered?: | No |
| Levels: | One |
| Listing Agreement: | ExclusiveRightToLease |
| Listing Terms: | Cash, Conventional, FHA, VaLoan |
| Living Area Source: | Appraiser |
| Lot Features: | Subdivision |
| Lot Size Area: | 6,500.0 |
| Lot Size Source: | Appraiser |
| Lot Size Units: | SquareFeet |
| Middle Or Junior School: | WATKINS MIDDLE SCHOOL |
| Middle Or Junior School District: | 13 - Cypress-Fairbanks |
| MLS Area Major: | 8 |
| MLS Area Minor: | Bear Creek South |
| New Construction?: | No |
| Original List Price: | $249,900 |
| Other Structures: | Sheds |
| Parcel Number: | 110-853-000-0019 |
| Parking Features: | Attached, Garage |
| Parking Total: | 2 |
| Patio And Porch Features: | Deck, Patio |
| Pool Features: | Association |
| Postal City: | Houston |
| Postal Code Plus4: | 1940 |
| Public Survey Section: | 05 |
| Road Surface Type: | Concrete |
| Roof: | Composition |
| Rooms Total: | 6 |
| Security Features: | SmokeDetectors |
| Sewer: | PublicSewer |
| Status: | Active |
| State Or Province: | TX |
| Stories: | 1 |
| Street Number Numeric: | 16,807 |
| Tax Year: | 2025 |
| Universal Property: | US-48201-N-1108530000019-R-N |
| Water Source: | Public |
| Year Built Source: | PublicRecords |
| Listing Key: | 1194509618 |
| Current Price: | $249,900.00 |
| Country Subdivision: | 48201 |
| Record Signature: | 1,443,282,924 |
| Universal Parcel Id: | urn:reso:upi:2.0:US:48201:110-853-000-0019 |
| Fireplace?: | Yes |
| Pool Private?: | No |
Listing Courtesy of: eXp Realty LLC
Listing Agent: Elisa M Gonzalez
832-766-0195
Mortgage Calculator
The data on this website relating to real estate for sale comes in part from the IDX Program of the Houston Association of REALTORS®.
All information is believed accurate but not guaranteed. The properties displayed may not be all of the properties available through the IDX Program. Any use of this site other than by potential buyers or sellers is strictly prohibited.
© 2026 Houston Association of REALTORS®.
Houston Association of REALTORS® data last updated on November 06, 2026 03:56 AM - CT.
Property Last Updated: November 06, 2026 03:56 AM - CT
