16746 Colony Bend Drive
Friendswood, TX 77546
$264,900
Open Houses
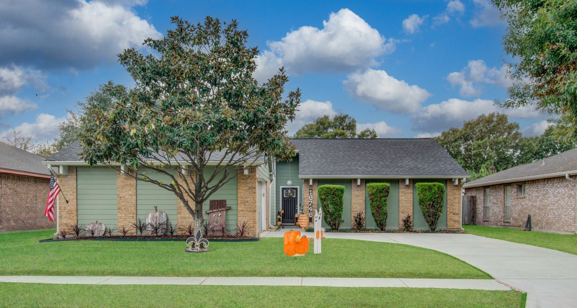
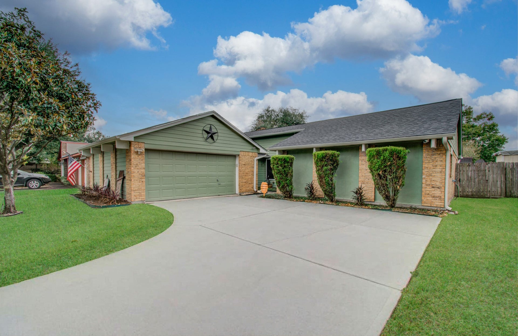
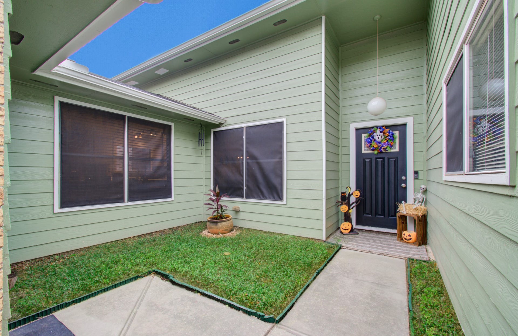
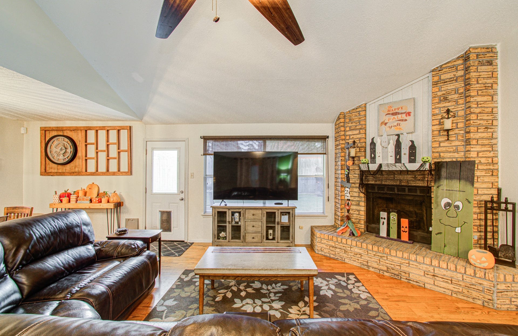
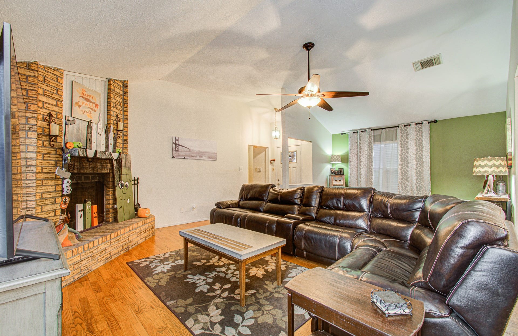
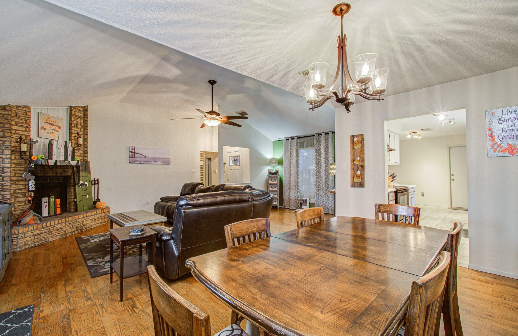
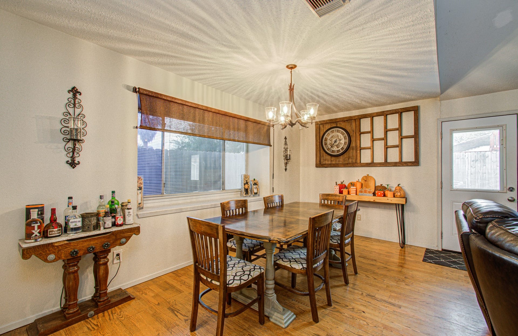
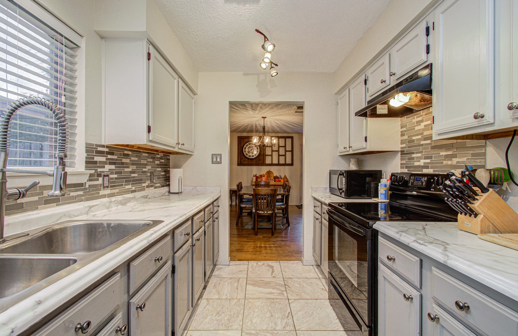
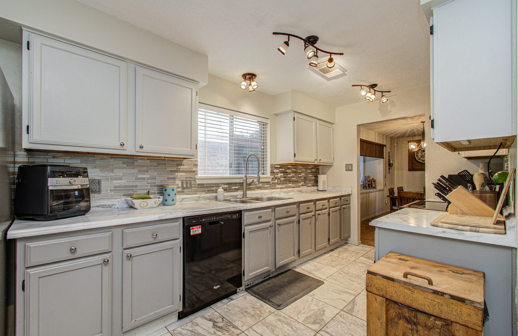
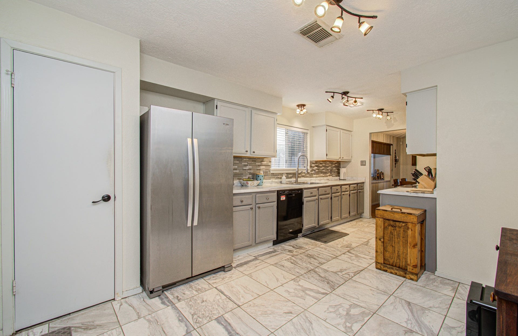
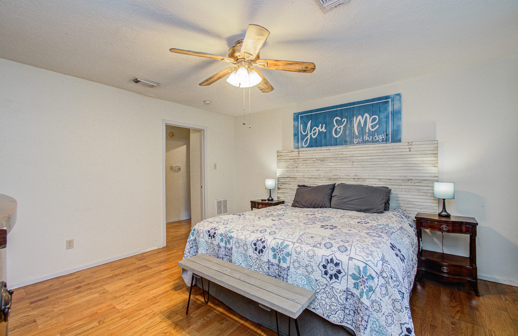
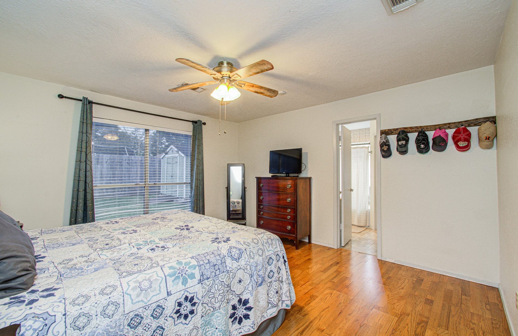
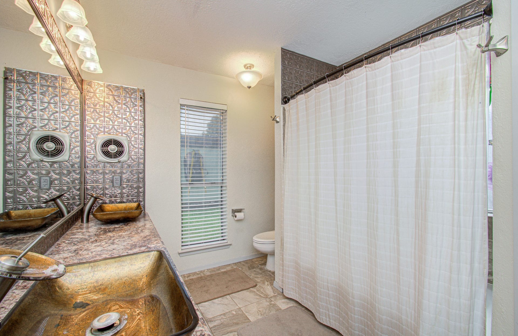
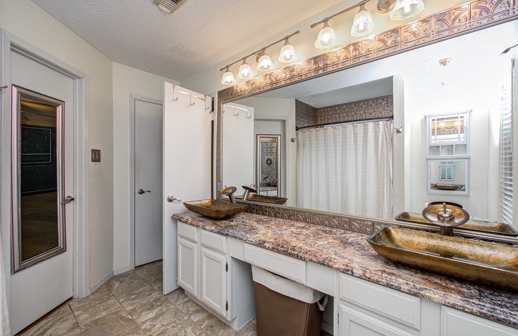
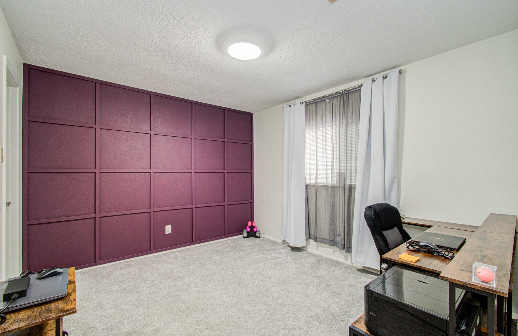
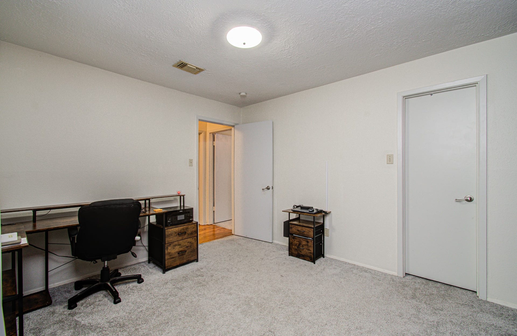
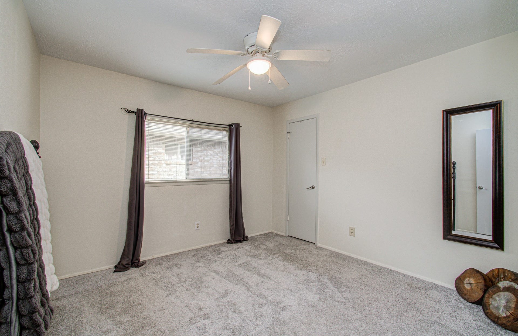
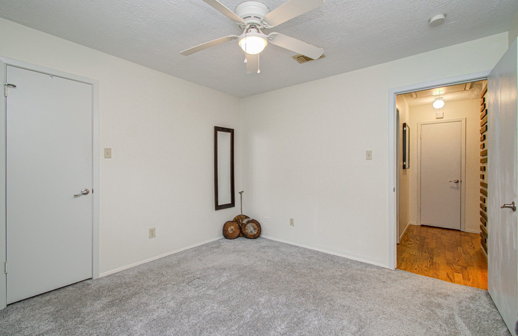
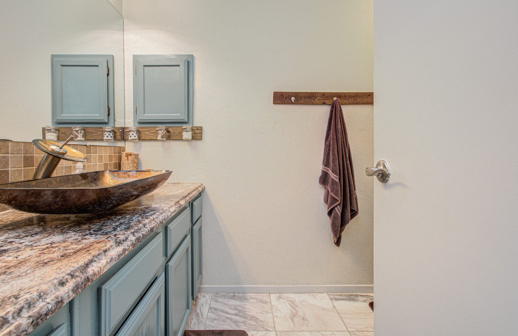
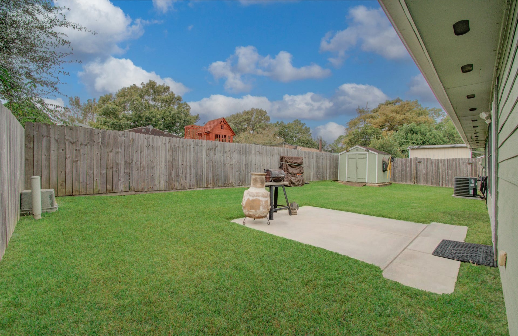
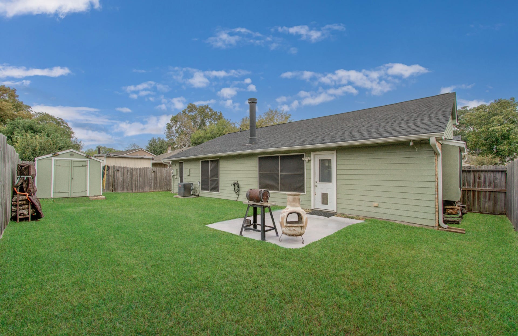
Move-in ready and well maintained, this Heritage Park home in Friendswood has a lot to offer. A private courtyard entry opens to a family room with a vaulted ceiling and brick corner fireplace, flowing into the dining area for easy entertaining. The major items are taken care of, with a new roof in 2024 and a new furnace in 2026. Both bathrooms have been remodeled, and the secondary bedrooms have carpet in like-new condition that has barely been used. Out back, mature shade trees make the yard a comfortable place to relax, and a storage shed gives you extra room for tools, yard equipment, and seasonal items. Baybrook Mall and I-45 are just minutes away for shopping, dining, and an easy commute. Homes this well kept in Heritage Park don't sit long. Schedule your private showing today.
| Listing Id: | 18609858 |
|---|---|
| List Price: | $264,900 |
| Property Type: | Residential |
| Property Sub Type: | Detached |
| Status: | Active |
| Bedrooms Total: | 3 |
| Bathrooms Full: | 2 |
| Living Area: | 1,612 |
| Association Fee: | $180 |
| Tax Annual Amount: | $4,985 |
| Lot Size Acres: | 0.1519 |
| Architectural Style: | Traditional |
| Waterfront?: | No |
| City: | Friendswood |
| County Or Parish: | Harris |
| Subdivision: | Heritage Park Sec 09 R/P |
| Postal Code: | 77546 |
| Year Built: | 1983 |
| Appliances: | Dishwasher, Electric Cooktop, Electric Oven, Disposal, and Microwave |
| Association Fee: | $180 |
| Association Fee Frequency: | Annually |
| Association Fee Includes: | Common Areas |
| Room Type: | EntryFoyer, FamilyRoom, Kitchen, LivingRoom, UtilityRoom |
| Association Name: | Heritage Park Homeowners Assoc. |
| Association Phone: | 281-343-9178 |
| Association?: | Yes |
| Attached Garage?: | Yes |
| Basement Yn: | No |
| Bathrooms Total Integer: | 2 |
| Building Area Total: | 1,612.0 |
| Construction Materials: | Brick, CementSiding |
| Cooling: | Central Air and Electric |
| Cooling?: | Yes |
| Direction Faces: | Northeast |
| Directions: | Headed South on 45S, exit El Dorado Blvd., right on El Dorado, right on Man O War Ln., left on Bisontine St., right on Colony Bend Dr., house is the 2nd one on the left. |
| Disclosures: | MunicipalUtilityDistrictDisclosure |
| Elementary School: | LANDOLT ELEMENTARY SCHOOL |
| Elementary School District: | 9 - Clear Creek |
| Exterior Features: | Deck, FullyFenced, Fence, PavedDriveway, Patio, Storage |
| Fencing: | BackYard |
| Fireplace Features: | WoodBurning |
| Fireplaces Total: | 1 |
| Flooring: | Carpet, Tile, Wood |
| Foundation Details: | Slab |
| Garage Spaces: | 2.0 |
| Garage?: | Yes |
| Green Indoor Air Quality: | Ventilation |
| Heating: | Central, Electric |
| Heating?: | Yes |
| High School: | CLEAR BROOK HIGH SCHOOL |
| High School District: | 9 - Clear Creek |
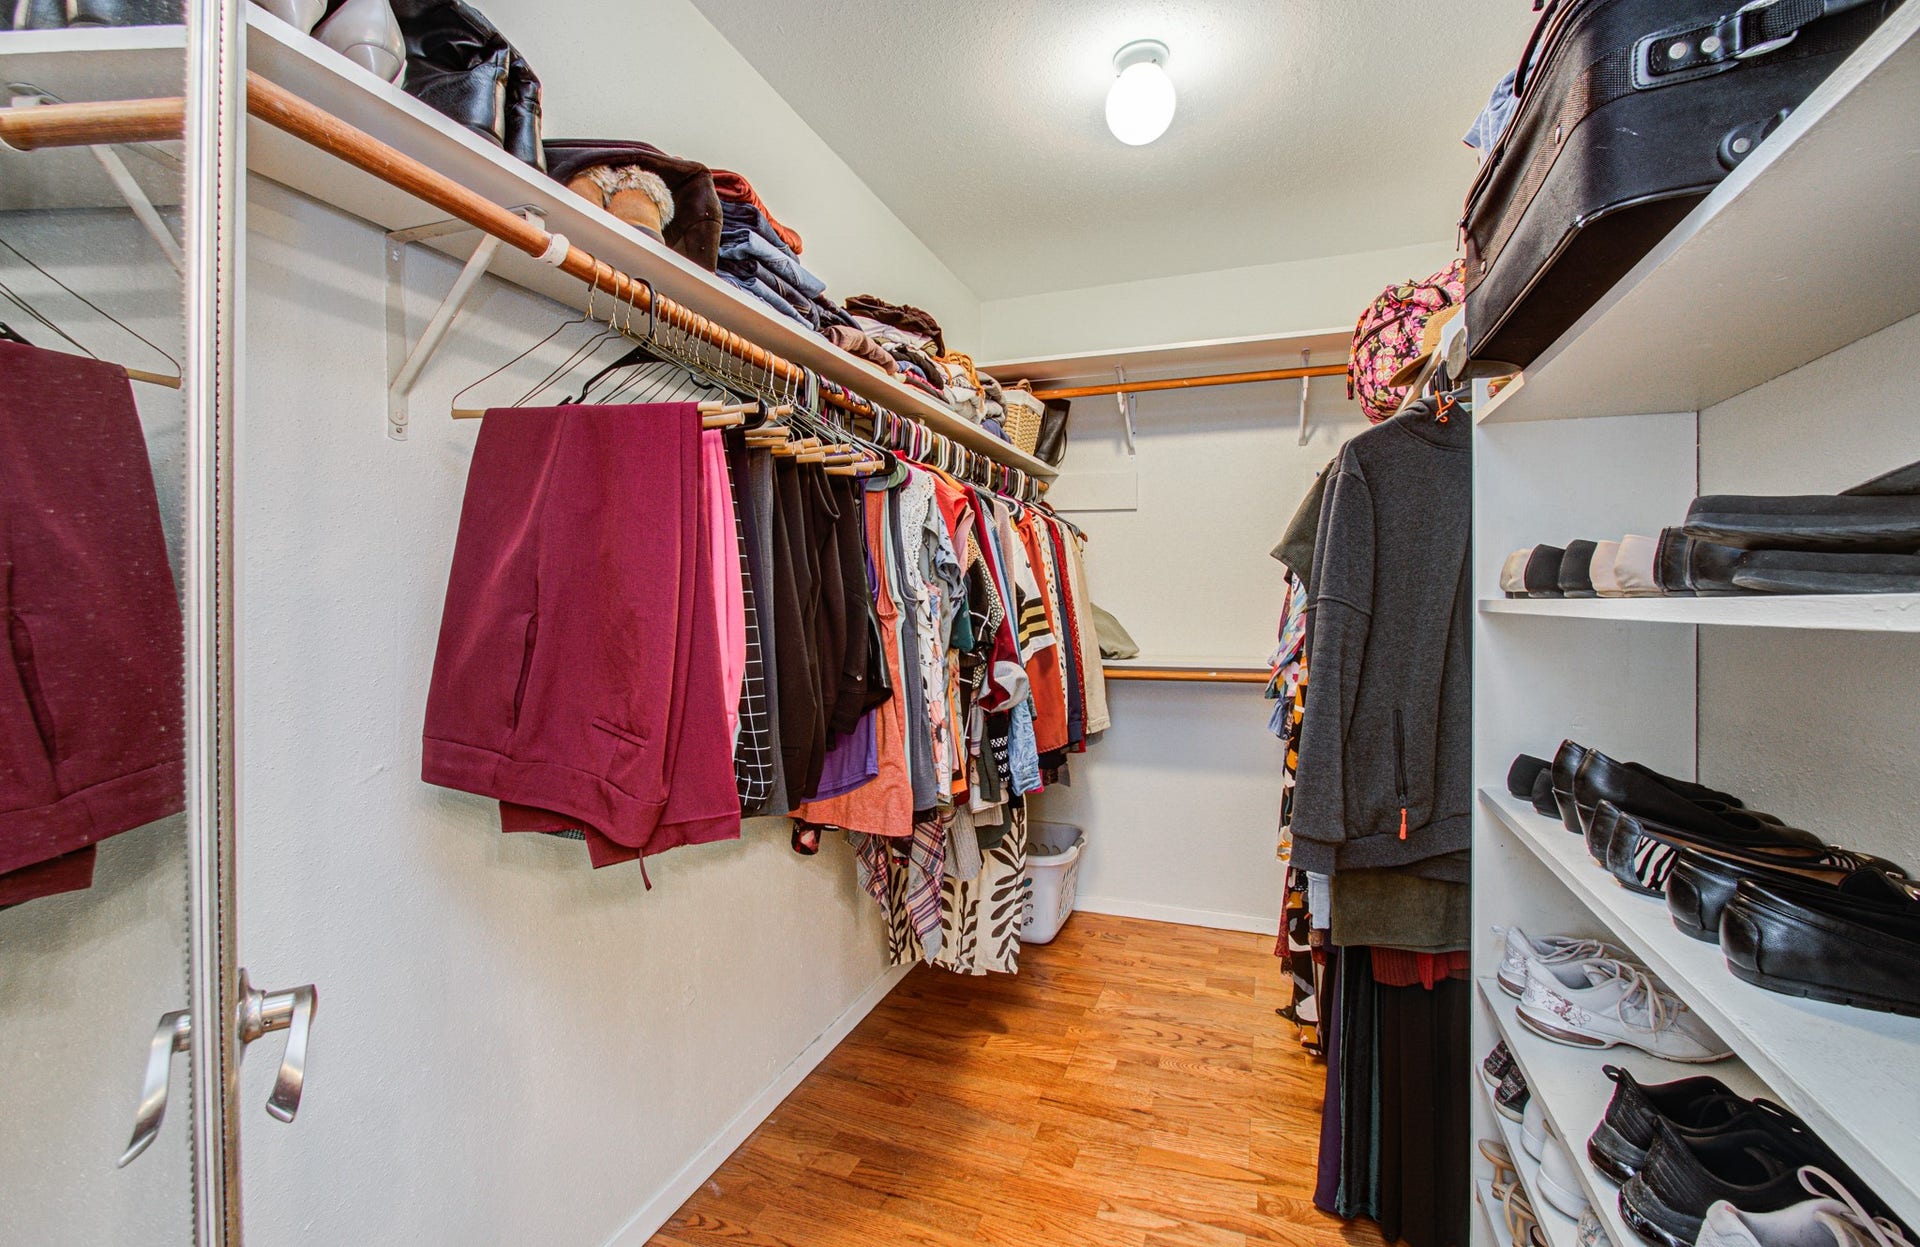
| Interior Features: | DoubleVanity, EnSuiteBathroom, HighCeilings, Pantry, TubShower, WalkInClosets, CeilingFans, KitchenDiningCombo |
| Internet Automated Valuation Display?: | Yes |
| Internet Consumer Comment?: | Yes |
| Laundry Features: | WasherHookup, ElectricDryerHookup, GasDryerHookup |
| Lease Considered?: | No |
| Levels: | One |
| Listing Agreement: | ExclusiveRightToLease |
| Listing Terms: | Cash, Conventional, FHA, VaLoan |
| Living Area Source: | Appraiser |
| Lot Features: | Subdivision |
| Lot Size Area: | 6,615.0 |
| Lot Size Source: | Appraiser |
| Lot Size Units: | SquareFeet |
| Middle Or Junior School: | WESTBROOK INTERMEDIATE SCHOOL |
| Middle Or Junior School District: | 9 - Clear Creek |
| MLS Area Major: | 7 |
| MLS Area Minor: | Friendswood |
| New Construction?: | No |
| Original List Price: | $264,900 |
| Other Structures: | Sheds |
| Parcel Number: | 115-020-021-0009 |
| Parking Features: | Attached, Garage |
| Parking Total: | 2 |
| Patio And Porch Features: | Deck, Patio |
| Postal City: | Friendswood |
| Postal Code Plus4: | 2351 |
| Public Survey Section: | 9 |
| Road Surface Type: | Concrete |
| Roof: | Composition |
| Rooms Total: | 7 |
| Security Features: | SmokeDetectors |
| Sewer: | PublicSewer |
| Status: | Active |
| State Or Province: | TX |
| Stories: | 1 |
| Street Number Numeric: | 16,746 |
| Tax Year: | 2026 |
| Universal Property: | US-48201-N-1150200210009-R-N |
| Water Source: | Public |
| Year Built Source: | PublicRecords |
| Listing Key: | 1194316544 |
| Current Price: | $264,900.00 |
| Country Subdivision: | 48201 |
| Record Signature: | 1,919,958,952 |
| Universal Parcel Id: | urn:reso:upi:2.0:US:48201:115-020-021-0009 |
| Fireplace?: | Yes |
| Pool Private?: | No |
Listing Courtesy of: CB&A, Realtors- Loop Central
Listing Agent: Philip R Rayos
281-865-2887
Mortgage Calculator
The data on this website relating to real estate for sale comes in part from the IDX Program of the Houston Association of REALTORS®.
All information is believed accurate but not guaranteed. The properties displayed may not be all of the properties available through the IDX Program. Any use of this site other than by potential buyers or sellers is strictly prohibited.
© 2026 Houston Association of REALTORS®.
Houston Association of REALTORS® data last updated on November 03, 2026 12:59 AM - CT.
Property Last Updated: November 03, 2026 12:59 AM - CT
