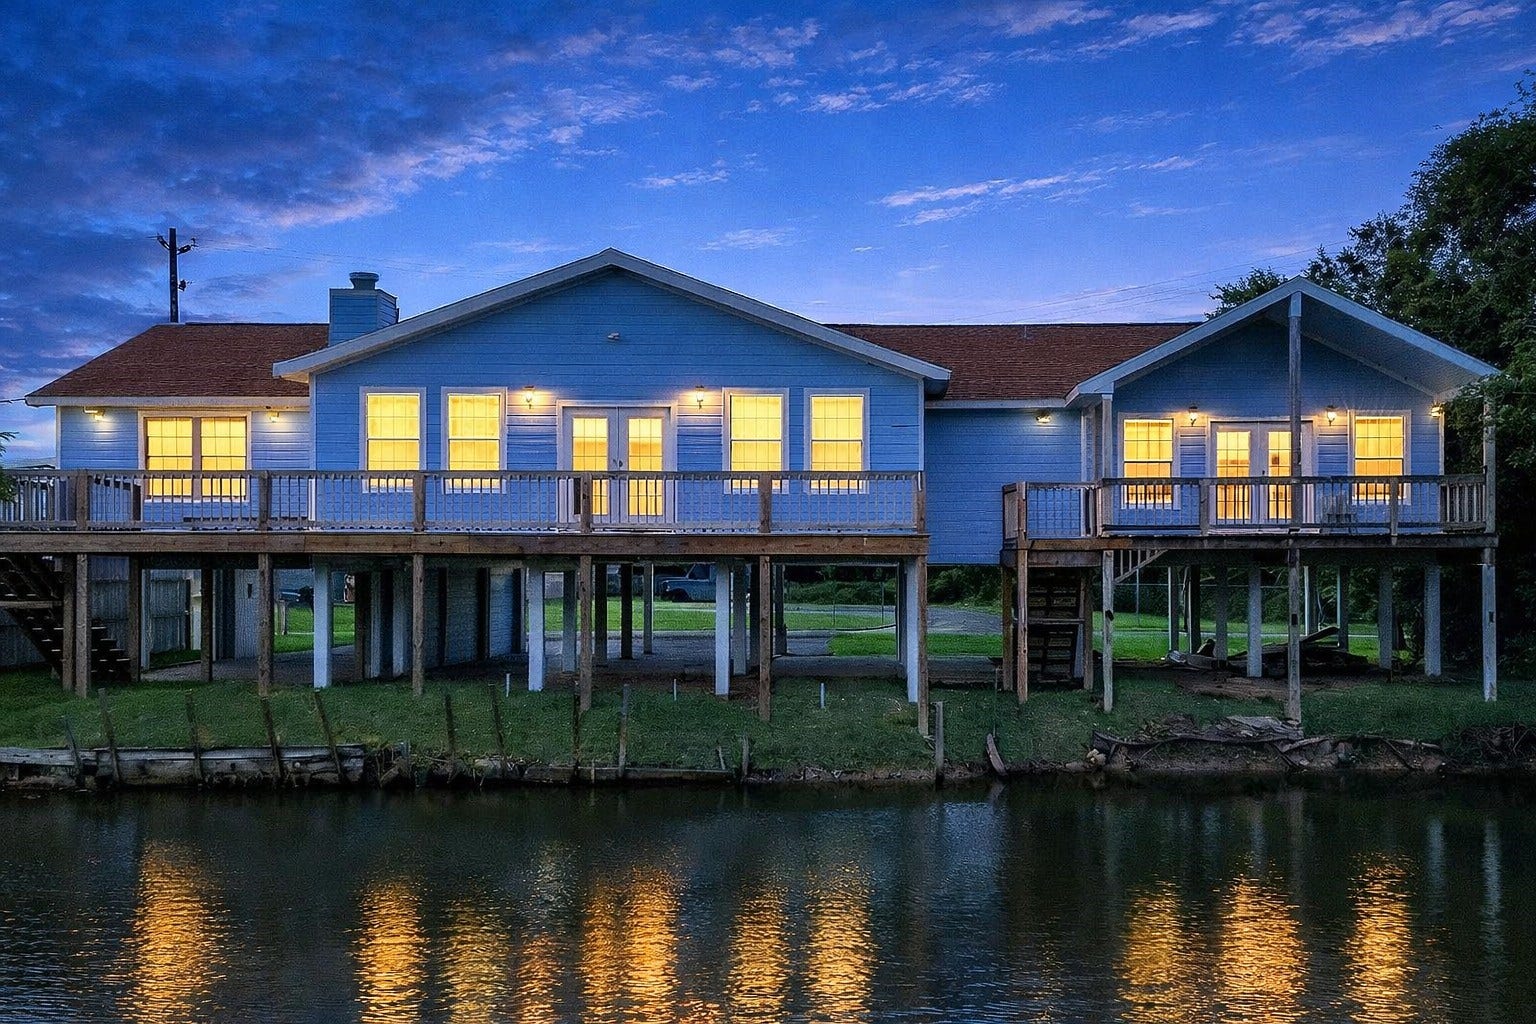
1615 Railroad Avenue
San Leon, TX 77539
$335,000
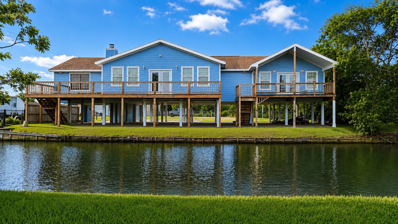
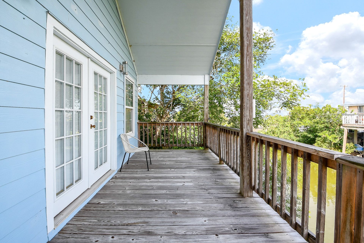
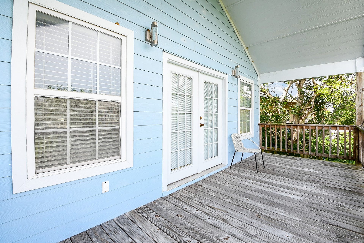
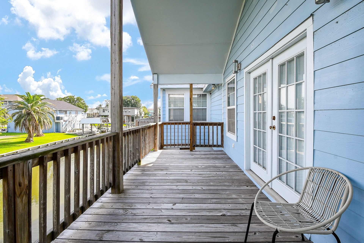
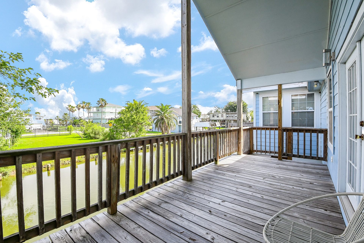
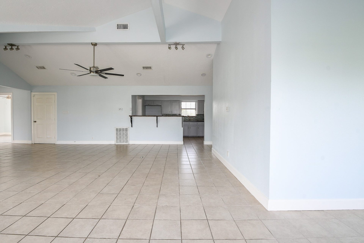
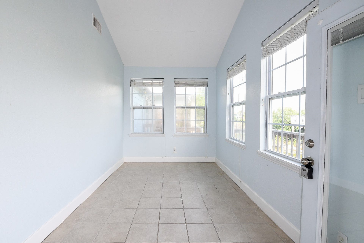
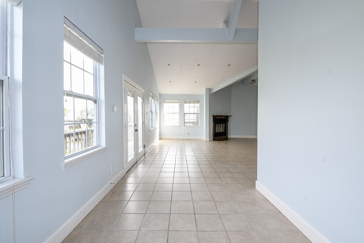
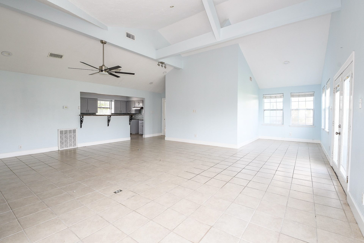
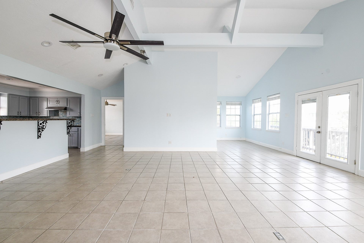
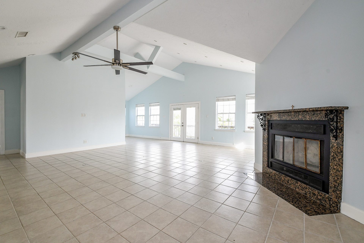
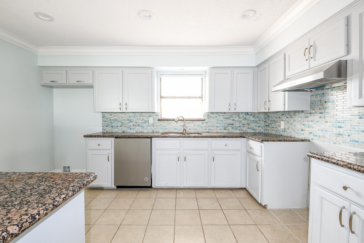
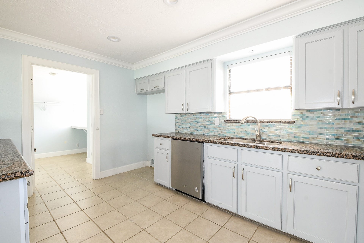
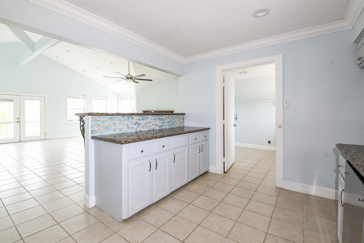
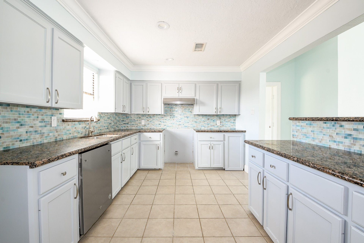
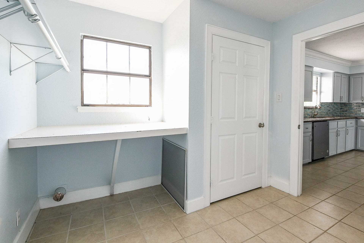
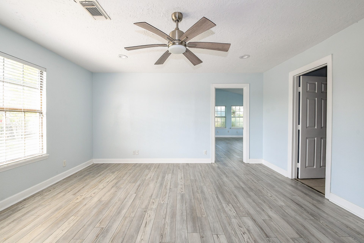
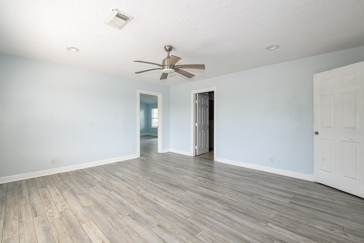
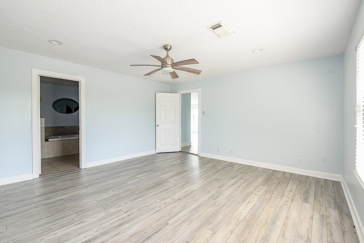
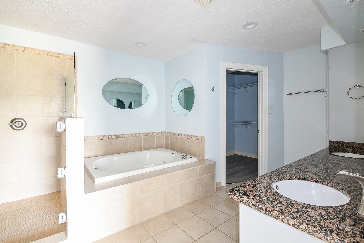
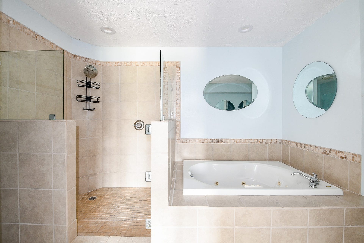
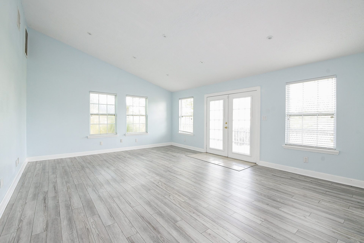
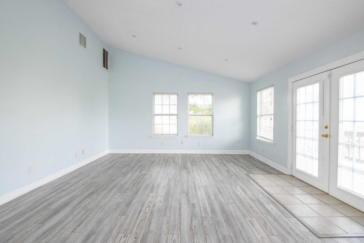
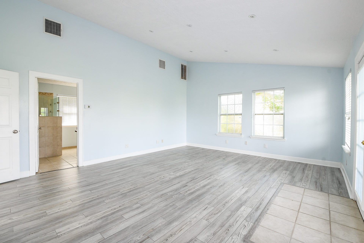
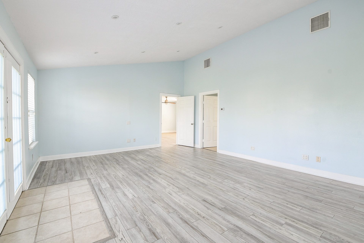
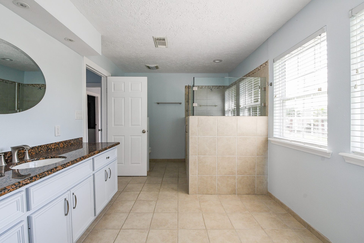
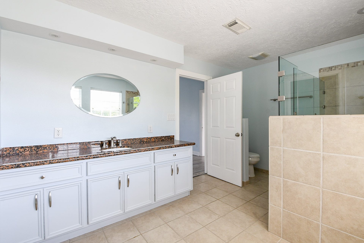
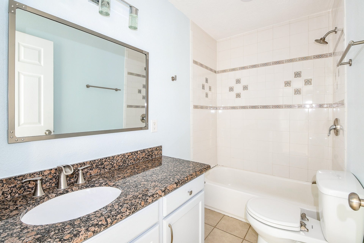
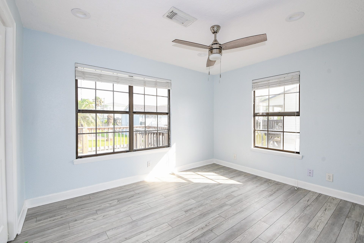
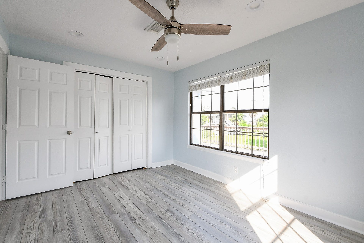
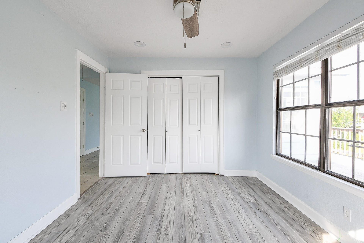
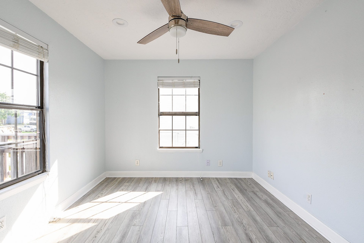
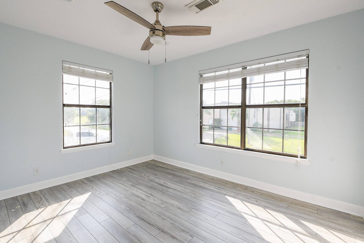
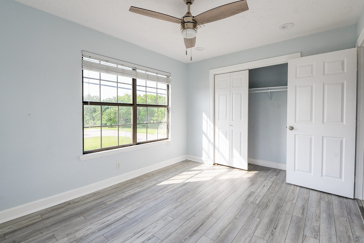
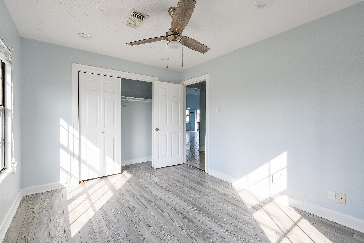
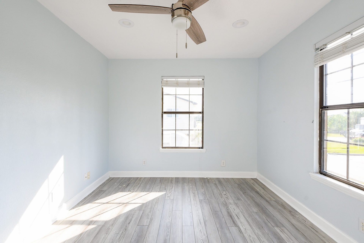
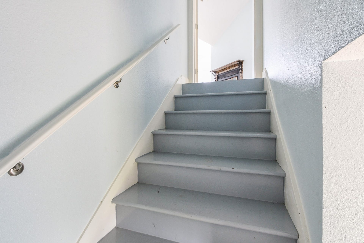
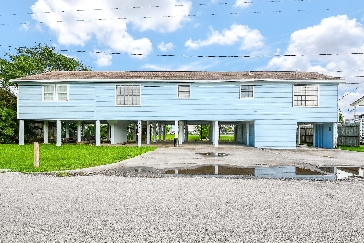
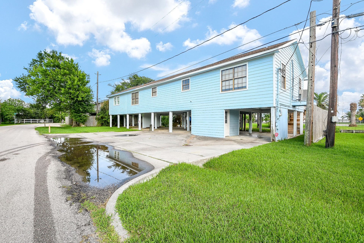
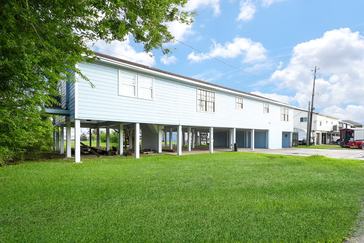
Let's go fishing! This beautiful 4 BR/3 BA canal front home is waiting for you to make it yours! For the angler(s) in the family you will find easy access to DICKINSON BAY where great fishing abounds! The second bedroom could double as a large game area or "mother-in-law suite being it's extra large with a FULL private bath. This home has a cool beachy vibes with colors indicating the "beachiness" of this home. The updated kitchen opens to the living space that is donned with soaring ceilings and a wood burning fireplace. Don't wait! Make your offer today!
| Listing Id: | 52935579 |
|---|---|
| List Price: | $335,000 |
| Property Type: | Residential |
| Property Sub Type: | Detached |
| Status: | Active |
| Bedrooms Total: | 4 |
| Bathrooms Full: | 3 |
| Living Area: | 2,320 |
| Tax Annual Amount: | $12,006 |
| Lot Size Acres: | 0.12 |
| Architectural Style: | Contemporary Modern, Ranch, and Traditional |
| Waterfront?: | Yes |
| City: | San Leon |
| County Or Parish: | Galveston |
| Subdivision: | Little Riviera |
| Postal Code: | 77539 |
| Year Built: | 2006 |
| Appliances: | Dishwasher, Electric Range, and Disposal |
| Room Type: | BreakfastRoomNook, DiningRoom, FamilyRoom, LivingRoom, UtilityRoom |
| Basement Yn: | No |
| Bathrooms Total Integer: | 3 |
| Building Area Total: | 2,320.0 |
| Carport Spaces: | 3.0 |
| Carport?: | Yes |
| Construction Materials: | CementSiding, WoodSiding |
| Cooling: | Central Air and Electric |
| Cooling?: | Yes |
| Directions: | SOUTH Hwy 146 TO LEFT ON GRAND TO RIGHT ON BAYSHORE. TAKE RIGHT ON 24TH STREET TO WATER GO RIGHT TAKE LEFT ON RAILROAD PROPERTY DOWN ON LEFT ON CANAL. |
| Disclosures: | MunicipalUtilityDistrictDisclosure, None, SpecialAddendum |
| Elementary School: | SAN LEON ELEMENTARY SCHOOL |
| Elementary School District: | 17 - Dickinson |
| Exterior Features: | Deck, Patio |
| Fireplace Features: | GasLog, WoodBurning |
| Fireplaces Total: | 1 |
| Flooring: | Plank, Tile, Vinyl |
| Green Energy Efficient: | Insulation, Thermostat, Windows |
| Heating: | Central, Electric |
| Heating?: | Yes |
| High School: | DICKINSON HIGH SCHOOL |
| High School District: | 17 - Dickinson |
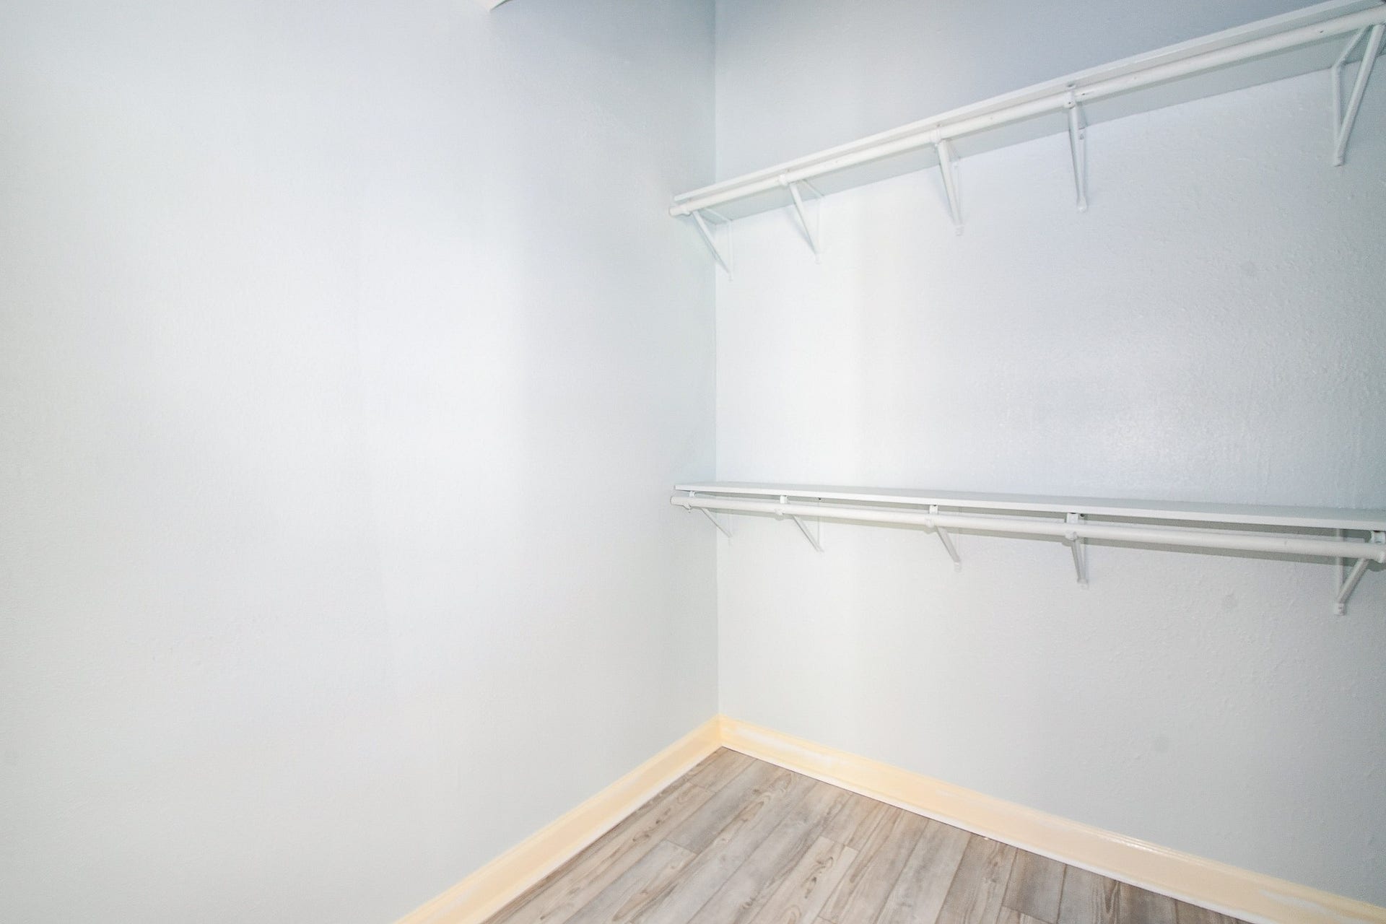
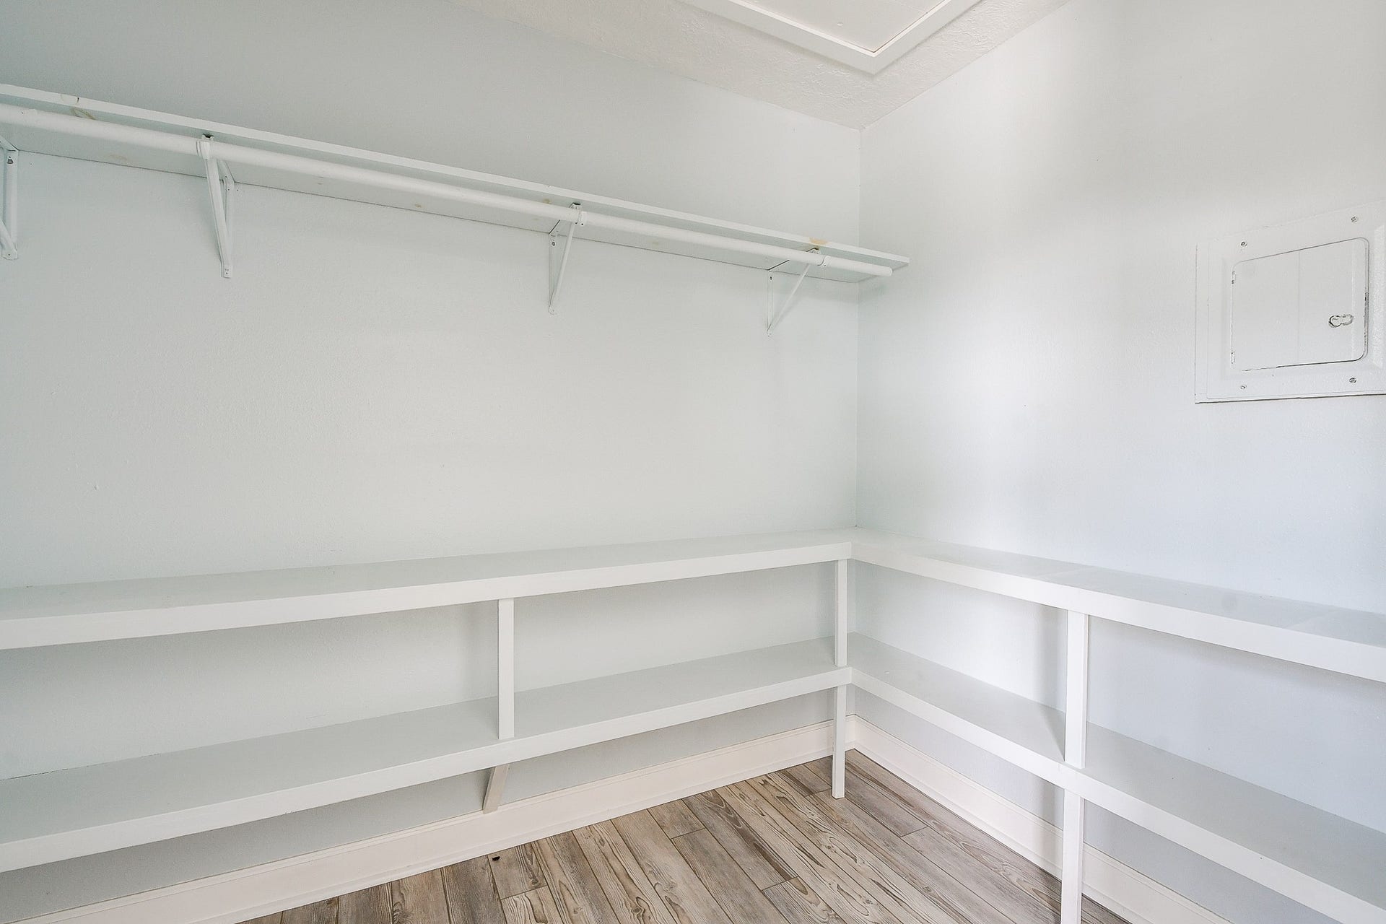
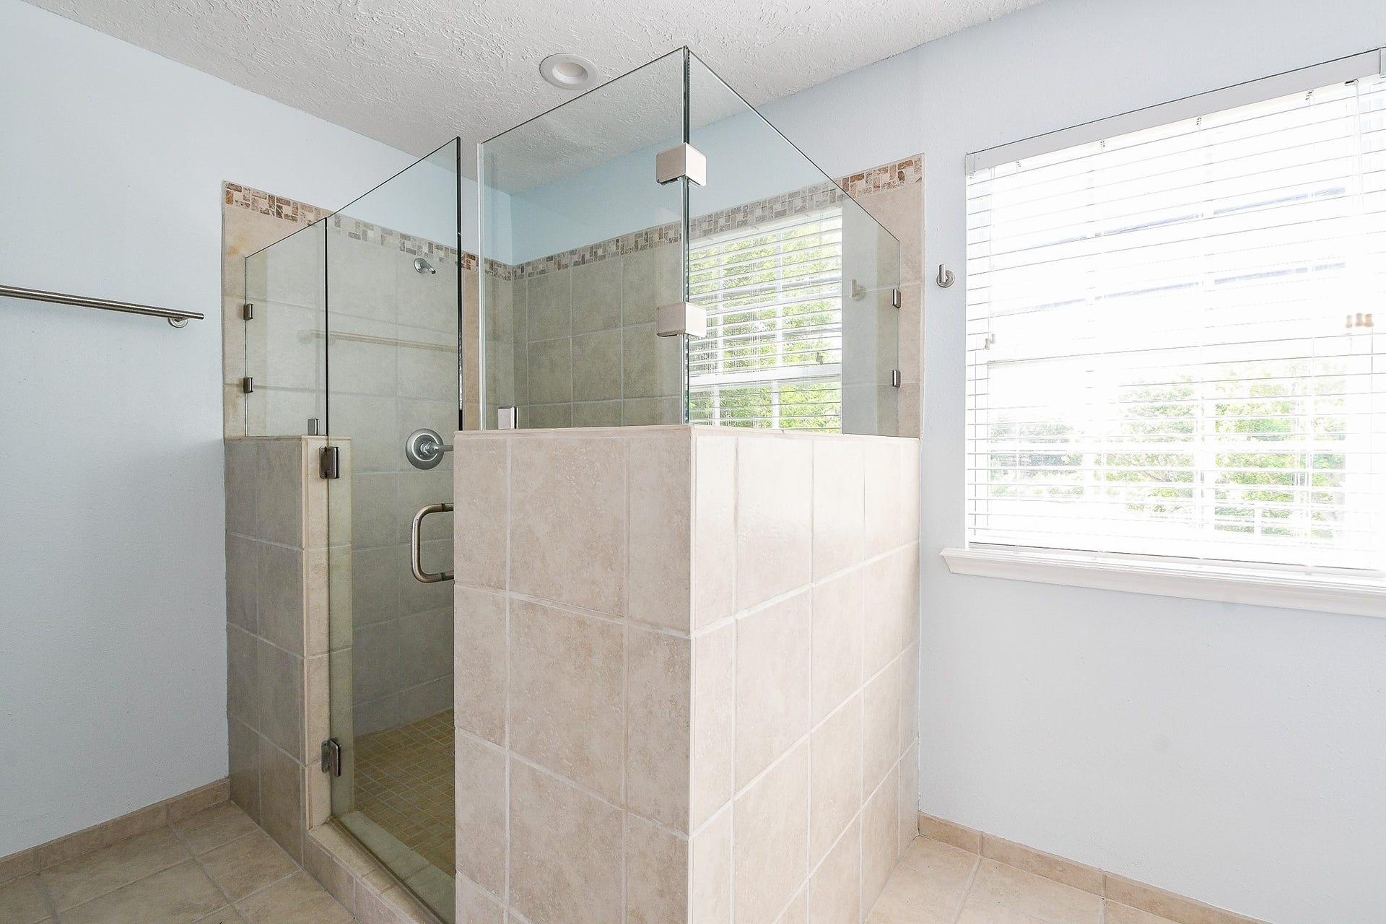
| Interior Features: | BreakfastBar, EnSuiteBathroom, GraniteCounters, KitchenFamilyRoomCombo, MainLevelPrimary, SplitBedrooms, SoakingTub, SeparateShower, TubShower, WalkInClosets, CeilingFans, LivingDiningRoom, ProgrammableThermostat |
| Internet Automated Valuation Display?: | Yes |
| Internet Consumer Comment?: | Yes |
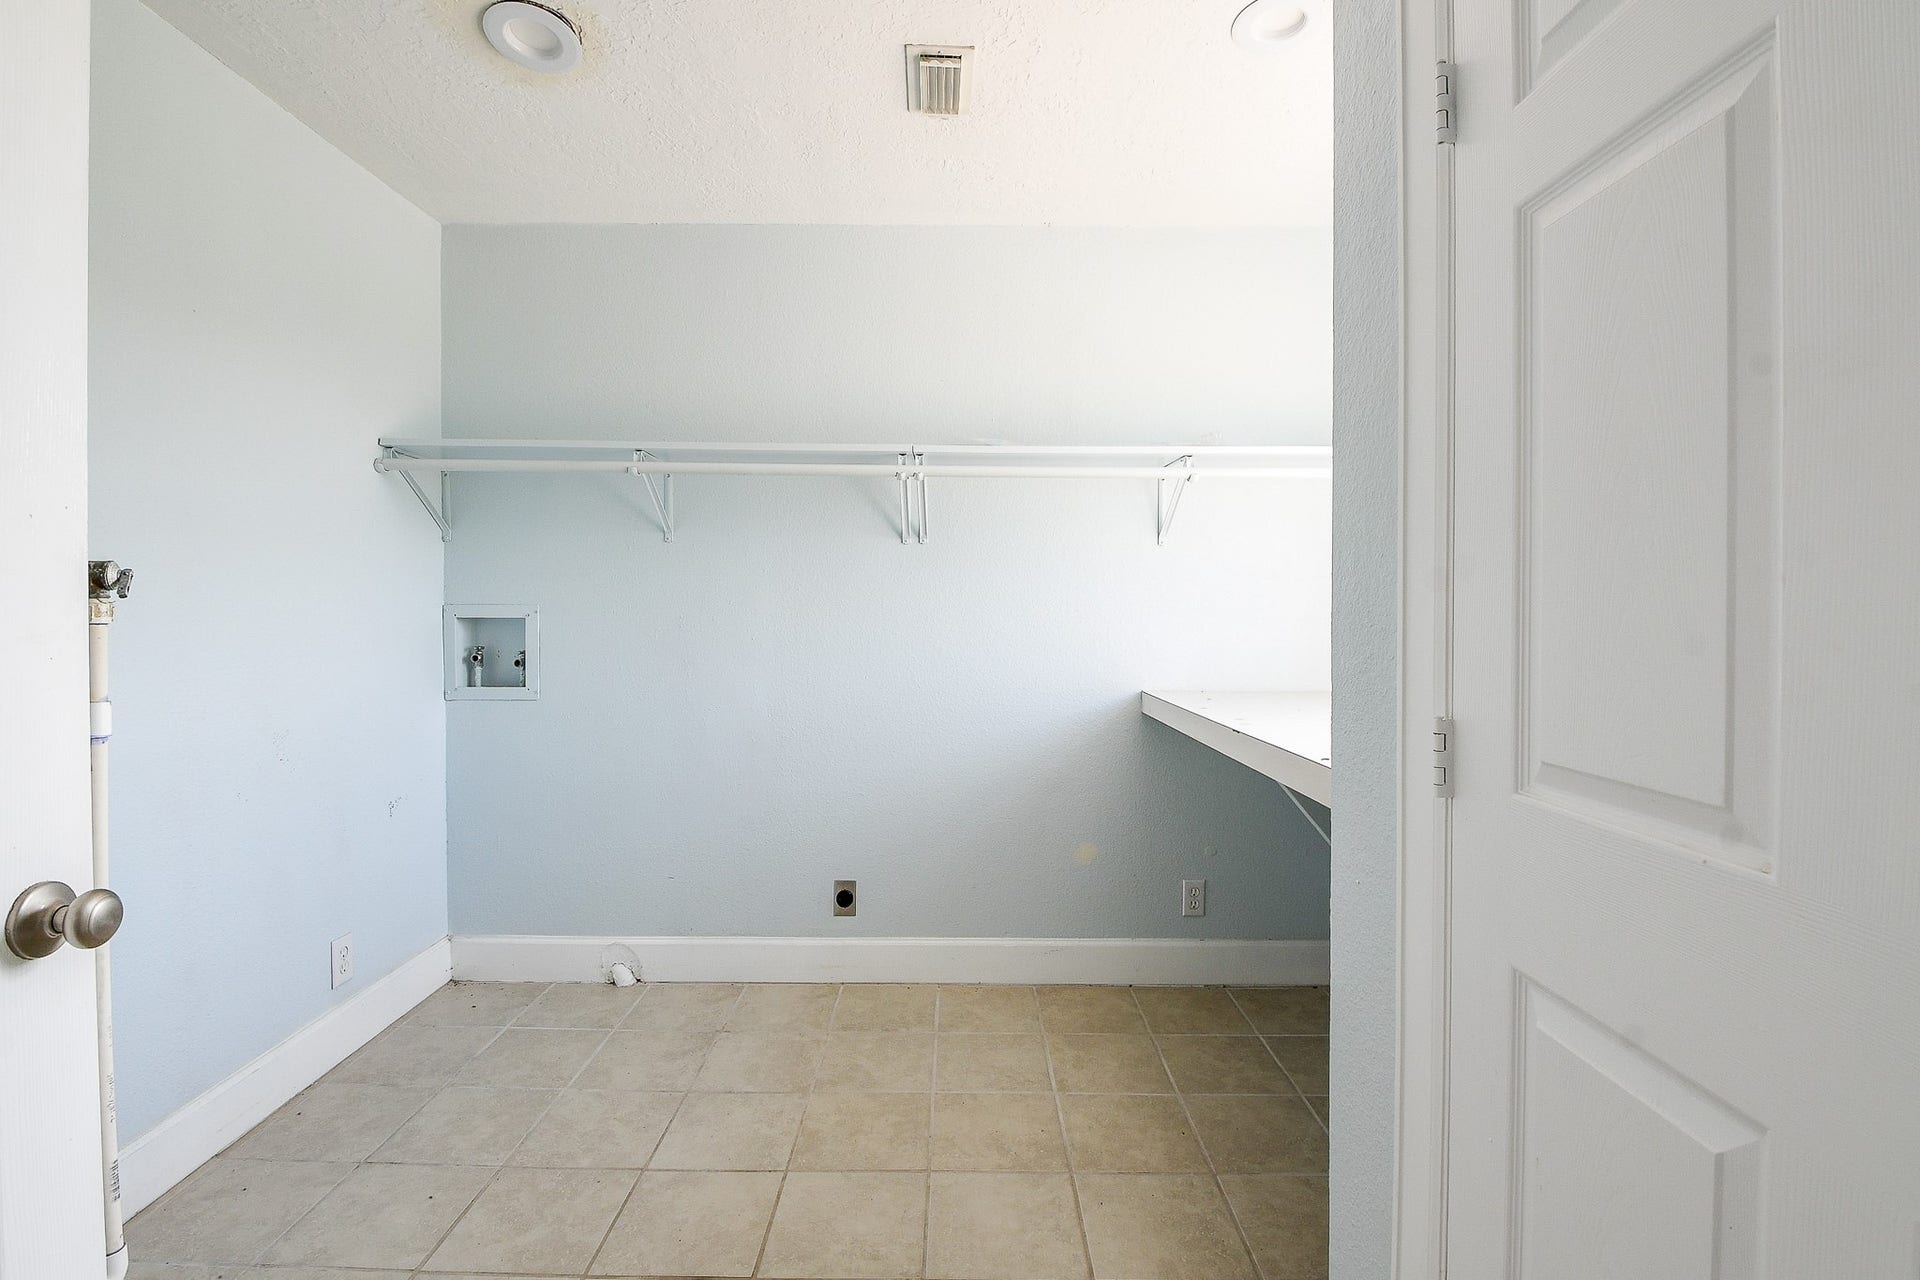
| Laundry Features: | WasherHookup, ElectricDryerHookup |
| Levels: | One |
| Listing Agreement: | ExclusiveRightToLease |
| Listing Terms: | Cash, Conventional, FHA |
| Living Area Source: | Appraiser |
| Lot Features: | Cleared, Views, Waterfront |
| Lot Size Area: | 5,229.0 |
| Lot Size Source: | Appraiser |
| Lot Size Units: | SquareFeet |
| Middle Or Junior School: | JOHN AND SHAMARION BARBER MIDDLE SCHOOL |
| Middle Or Junior School District: | 17 - Dickinson |
| MLS Area Major: | 33 |
| MLS Area Minor: | Bacliff/San Leon |
| Original List Price: | $350,000 |
| Ownership: | Full Ownership |
| Parcel Number: | 4745-0000-0054-000 |
| Parking Features: | AttachedCarport |
| Patio And Porch Features: | Deck, Patio |
| Postal City: | San Leon |
| Public Survey Section: | 0 |
| Road Surface Type: | Asphalt |
| Roof: | Composition |
| Rooms Total: | 4 |
| Sewer: | PublicSewer |
| Special Listing Conditions: | CorporateListing, RealEstateOwned |
| Status: | Active |
| State Or Province: | TX |
| Stories: | 1 |
| Street Number Numeric: | 1,615 |
| Tax Year: | 2024 |
| Universal Property: | US-48167-N-474500000054000-R-N |
| View: | Canal, Water |
| View?: | Yes |
| Waterfront Features: | CanalFront, Waterfront |
| Water Source: | Public |
| Window Features: | Low Emissivity Windows |
| Year Built Source: | PublicRecords |
| Listing Key: | 1190117599 |
| Current Price: | $335,000.00 |
| Country Subdivision: | 48167 |
| Record Signature: | 194,819,952 |
| Universal Parcel Id: | urn:reso:upi:2.0:US:48167:4745-0000-0054-000 |
| Fireplace?: | Yes |
Listing Courtesy of: Riverbend Realty Group, LLC
Listing Agent: Brenda M Delcambre
832-392-8654
Mortgage Calculator
The data on this website relating to real estate for sale comes in part from the IDX Program of the Houston Association of REALTORS®.
All information is believed accurate but not guaranteed. The properties displayed may not be all of the properties available through the IDX Program. Any use of this site other than by potential buyers or sellers is strictly prohibited.
© 2026 Houston Association of REALTORS®.
Houston Association of REALTORS® data last updated on October 27, 2026 01:33 AM - CT.
Property Last Updated: October 27, 2026 01:33 AM - CT
