1541 Tuscan Village Drive
League City, TX 77573
$399,900
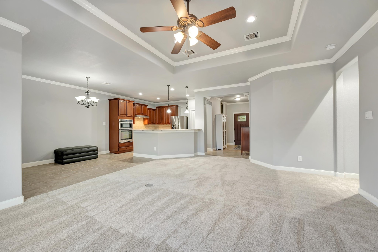
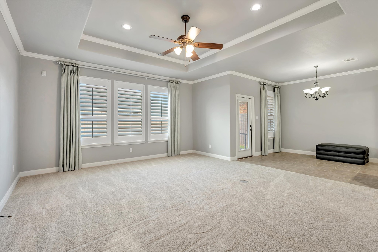
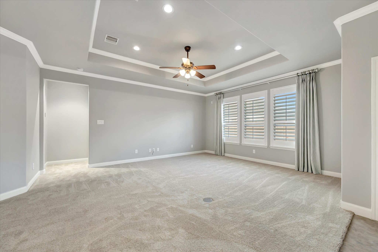
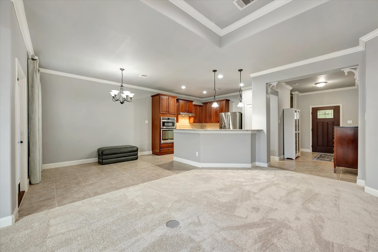
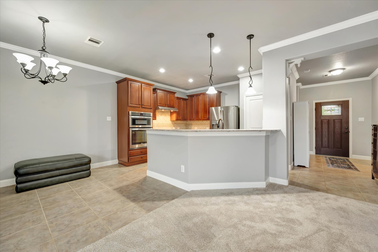
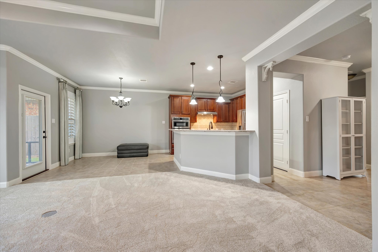
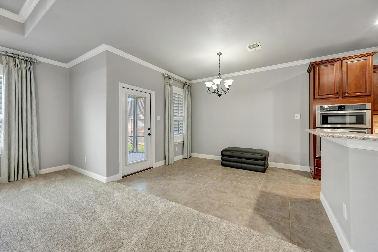
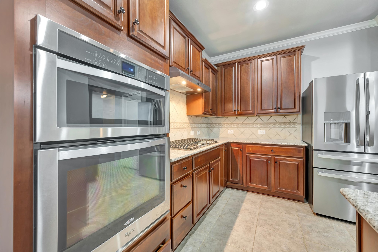
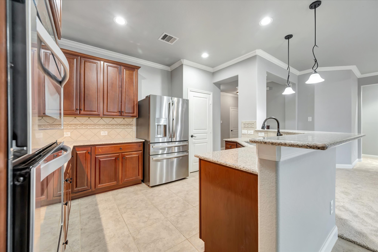
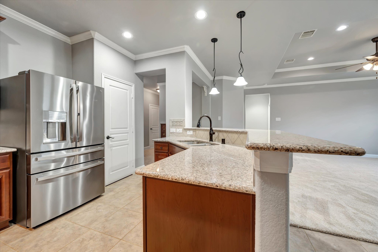
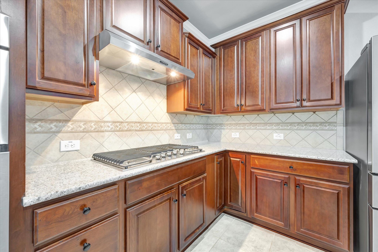
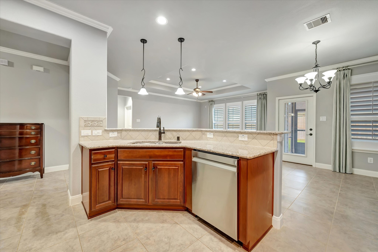
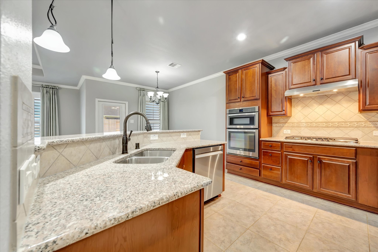
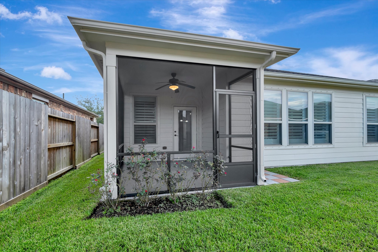
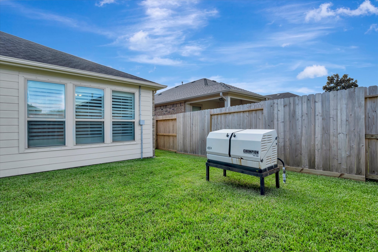
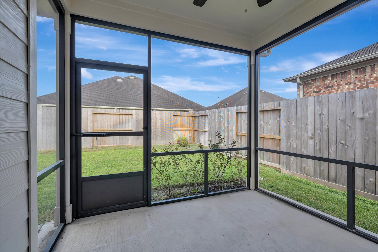
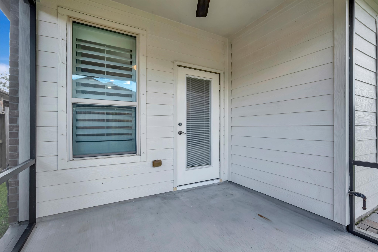
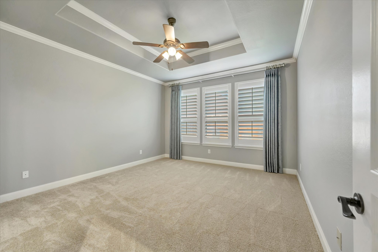
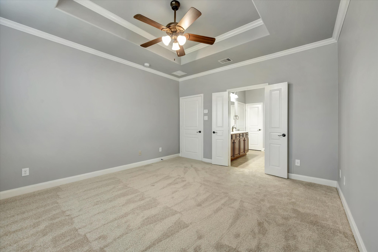
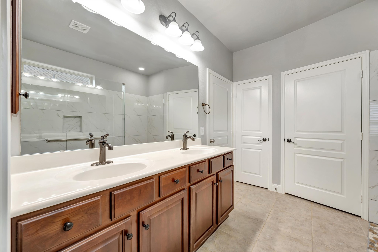
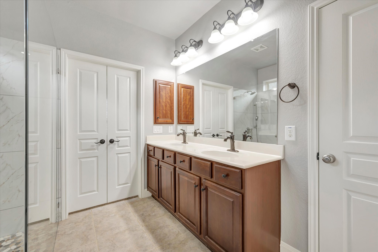
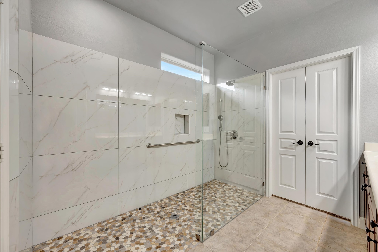
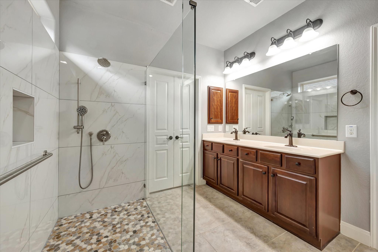
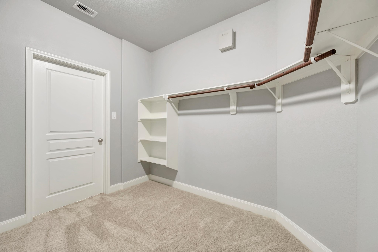
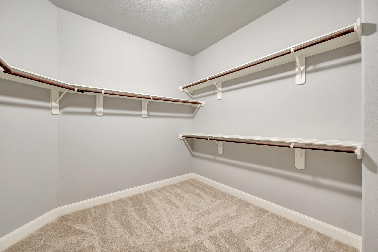
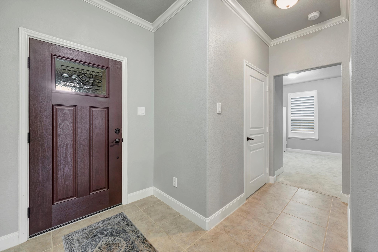
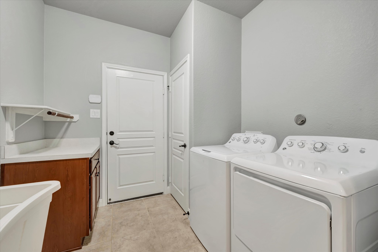
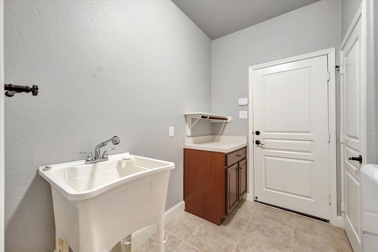
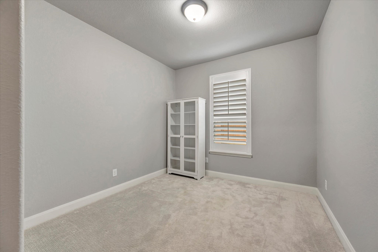
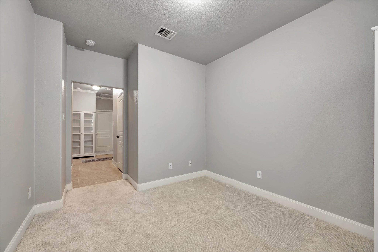
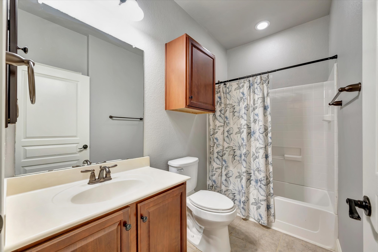
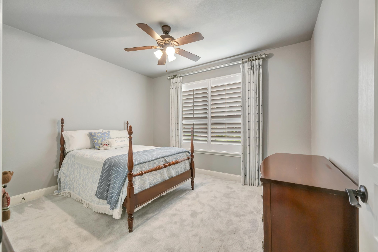
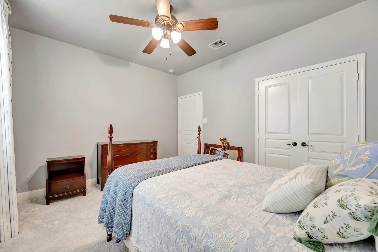
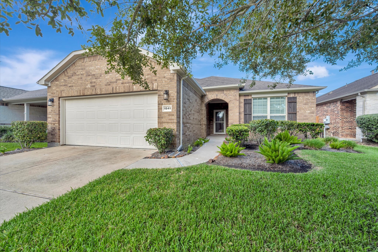
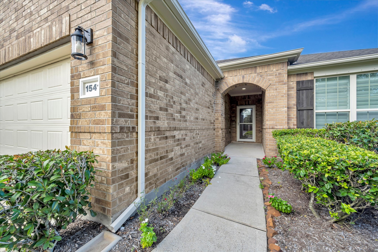
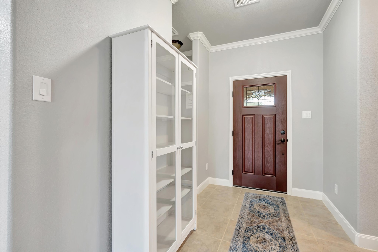
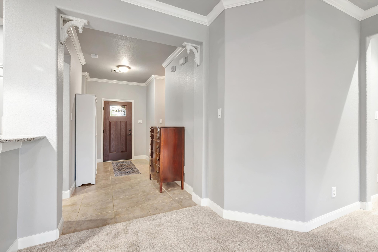
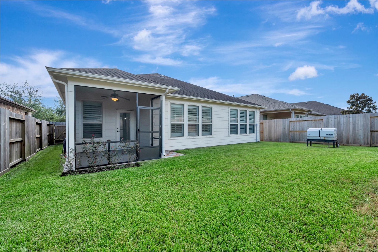
LOCATION, LIFESTYLE & IMPRESSIVE UPDATES! Ideally situated near the clubhouse in a gated 55+ community, this beautifully maintained hm offers comfort, convenience and substantial recent improvements. Major upgrades October 2026 14kW Champion whole-hm standby generator w automatic transfer switch, 2024 high-efficiency 17-SEER variable-capacity HVAC system and 2024 water heater. Extensive electrical include a new 150-amp panel, updated breakers, whole-home surge protection w/grounding system. The primary bath features an oversized wheelchair-accessible seamless-glass shower, huge walk-in closet. New carpet in the den /primary bedroom, plantation shutters, custom curtains and LED recessed lighting enhance the interior. The kitchen features a GE Profile SS refrigerator that stays,SS Whirlpool microwave /oven/5-burner cooktop. Enjoy the screened porch and exterior gas connection. New fence w/beveled rot boards /updated sprinkler control box. Indoor utility rm w/mop sink and storage closet.
| Listing Id: | 93486834 |
|---|---|
| List Price: | $399,900 |
| Property Type: | Residential |
| Property Sub Type: | Detached |
| Status: | Active |
| Bedrooms Total: | 2 |
| Bathrooms Full: | 2 |
| Living Area: | 1,689 |
| Association Fee: | $3,368 |
| Tax Annual Amount: | $9,388 |
| Lot Size Acres: | 0.1288 |
| Architectural Style: | Traditional |
| Waterfront?: | No |
| City: | League City |
| County Or Parish: | Galveston |
| Subdivision: | Village At Tuscan Lakes |
| Postal Code: | 77573 |
| Year Built: | 2014 |
| Accessibility Features: | AccessibleFullBath |
| Appliances: | Dishwasher, Gas Cooktop, Disposal, Microwave, and Refrigerator |
| Association Amenities: | Clubhouse, ControlledAccess, FitnessCenter, MaintenanceGrounds, PicnicArea, Pool, Trails, Trash, Gated |
| Association Fee: | $3,368 |
| Association Fee Frequency: | Annually |
| Association Fee Includes: | Clubhouse, Common Areas, Maintenance Grounds, and Recreation Facilities |
| Room Type: | EntryFoyer, FamilyRoom, Kitchen, LivingRoom, Office, UtilityRoom |
| Association Name: | Inframark |
| Association Phone: | 281-870-0585 |
| Association?: | Yes |
| Attached Garage?: | Yes |
| Basement Yn: | No |
| Bathrooms Total Integer: | 2 |
| Bedrooms Possible: | 3 |
| Builder Name: | Pulte |
| Building Area Total: | 1,689.0 |
| Community Features: | CommunityPool, Curbs |
| Construction Materials: | Brick, CementSiding |
| Cooling: | Central Air and Electric |
| Cooling?: | Yes |
| Direction Faces: | Southwest |
| Directions: | From I45: exit League City Parkway and head east. Turn left On Tuscan Village Drive. Go through security gates. Continue past clubhouse. Home is on the right. |
| Electric: | Generator |
| Elementary School: | SILBERNAGEL ELEMENTARY SCHOOL |
| Elementary School District: | 17 - Dickinson |
| Exclusions: | Call agent |
| Exterior Features: | CoveredPatio, EnclosedPorch, FullyFenced, IrrigationSprinklers, Porch, Patio |
| Flooring: | Carpet, Tile |
| Foundation Details: | Slab |
| Garage Spaces: | 2.0 |
| Garage?: | Yes |
| Green Energy Efficient: | Hvac, Thermostat, Windows |
| Green Indoor Air Quality: | Ventilation |
| Heating: | Central, Gas |
| Heating?: | Yes |
| High School: | DICKINSON HIGH SCHOOL |
| High School District: | 17 - Dickinson |
| Interior Features: | AllBedroomsDown, BreakfastBar, CrownMolding, EnSuiteBathroom, FullBathOnMainLevel, HandicapAccess, HighCeilings, KitchenFamilyRoomCombo, SplitBedrooms, ShowerOnly, WalkInClosets, WindowTreatments, CeilingFans, KitchenDiningCombo, ProgrammableThermostat |
| Internet Automated Valuation Display?: | Yes |
| Internet Consumer Comment?: | Yes |
| Laundry Features: | WasherHookup, ElectricDryerHookup, GasDryerHookup |
| Levels: | One |
| Listing Agreement: | ExclusiveRightToLease |
| Listing Terms: | Cash, Conventional, FHA, VaLoan |
| Living Area Source: | Appraiser |
| Lot Features: | Subdivision |
| Lot Size Area: | 5,610.0 |
| Lot Size Source: | Appraiser |
| Lot Size Units: | SquareFeet |
| Middle Or Junior School: | DUNBAR MIDDLE SCHOOL (DICKINSON) |
| Middle Or Junior School District: | 17 - Dickinson |
| MLS Area Major: | 33 |
| MLS Area Minor: | League City |
| Original List Price: | $399,900 |
| Parcel Number: | 7341-2002-0018-000 |
| Parking Features: | Attached, Driveway, Garage, GarageDoorOpener |
| Parking Total: | 2 |
| Patio And Porch Features: | Covered, Deck, Patio, Porch, Screened |
| Pending Timestamp: | 2026-10-04 |
| Pool Features: | Association |
| Postal City: | League City |
| Postal Code Plus4: | 6479 |
| Public Survey Section: | 4 |
| Road Surface Type: | Concrete |
| Roof: | Composition |
| Rooms Total: | 7 |
| Security Features: | SecurityGate, SecuritySystemOwned, ControlledAccess, SmokeDetectors |
| Sewer: | PublicSewer |
| Status: | Active |
| State Or Province: | TX |
| Stories: | 1 |
| Street Number Numeric: | 1,541 |
| Tax Year: | 2026 |
| Universal Property: | US-48167-N-734120020018000-R-N |
| Water Source: | Public |
| Window Features: | Low Emissivity Windows and Window Coverings |
| Year Built Source: | PublicRecords |
| Listing Key: | 1191989172 |
| Current Price: | $399,900.00 |
| Country Subdivision: | 48167 |
| Record Signature: | 46,376,409 |
| Universal Parcel Id: | urn:reso:upi:2.0:US:48167:7341-2002-0018-000 |
Listing Courtesy of: RE/MAX Space Center
Listing Agent: Cheryl H Maultsby
281-507-6345
Mortgage Calculator
The data on this website relating to real estate for sale comes in part from the IDX Program of the Houston Association of REALTORS®.
All information is believed accurate but not guaranteed. The properties displayed may not be all of the properties available through the IDX Program. Any use of this site other than by potential buyers or sellers is strictly prohibited.
© 2026 Houston Association of REALTORS®.
Houston Association of REALTORS® data last updated on October 26, 2026 10:51 PM - CT.
Property Last Updated: October 26, 2026 10:51 PM - CT