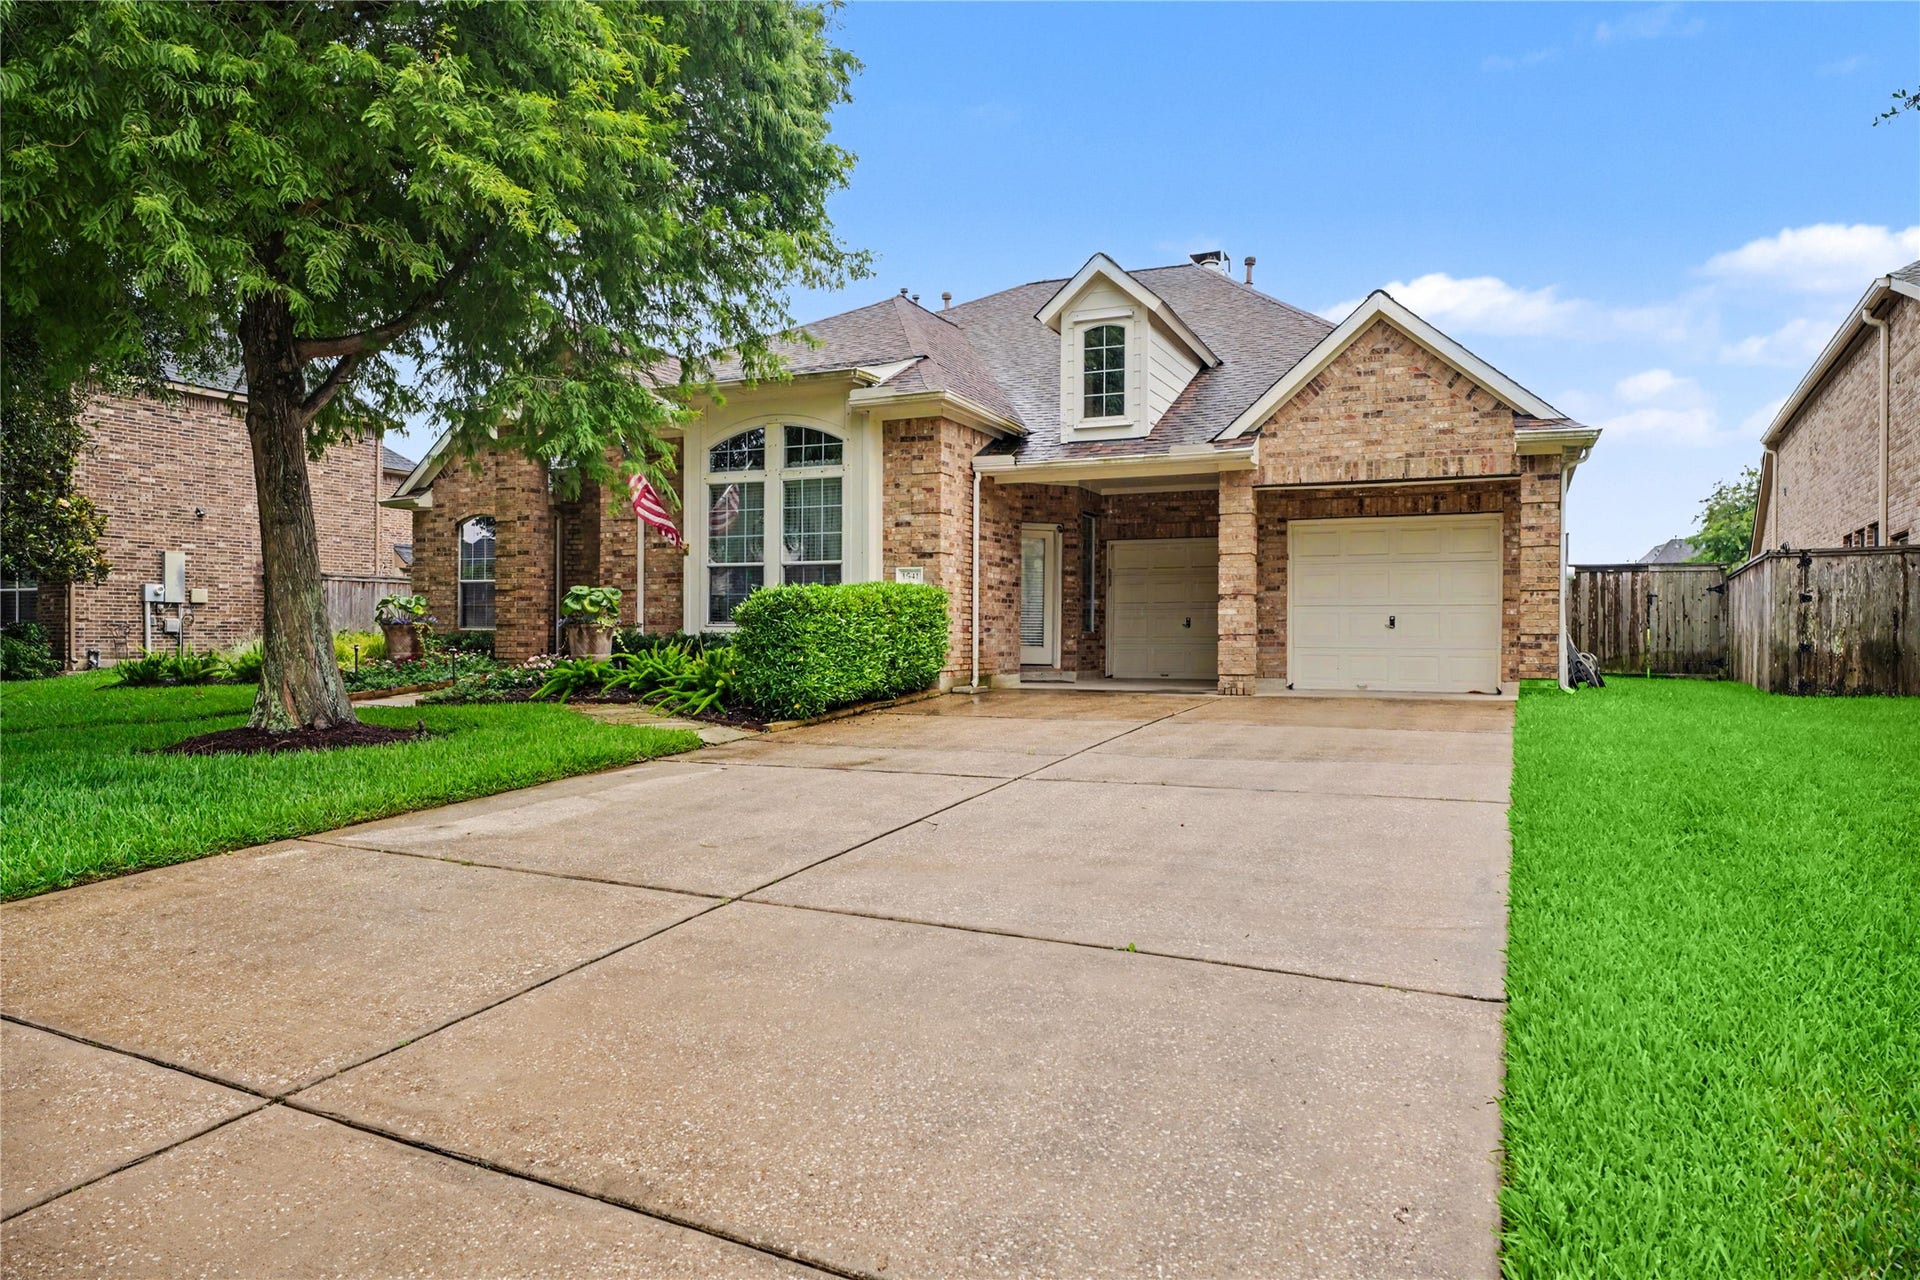
1541 Moncrey Avenue
League City, TX 77573
$482,001 - $552,000
Nestled in the highly sought-after Victory Lakes, this beautifully maintained Trendmaker home is being offered by its original owner. Perfectly positioned with a tranquil water feature behind the property, you'll enjoy no direct back neighbors while still having access to a scenic walking path just beyond your backyard. Designed for comfort, efficiency, and peace of mind, this home features a whole-house generator, hurricane shutters, LeafGuard gutters, a recent roof, and a full-yard sprinkler system. Major mechanical updates include a new furnace and downstairs A/C installed in April 2025, plus a new upstairs A/C installed in June 2025. The home's curb appeal is enhanced by custom landscaping that creates a welcoming first impression and beautiful outdoor spaces to enjoy year-round. Located in one of League City's most desirable neighborhoods, residents of Victory Lakes enjoy convenient access to shopping, dining, parks, top-rated schools, and major commuter routes.
| Listing Id: | 40842350 |
|---|---|
| List Price: | $515,000 |
| Close Price: | $500,000 |
| Close Date: | 2026-10-09 |
| Property Type: | Residential |
| Property Sub Type: | Detached |
| Status: | Closed |
| Bedrooms Total: | 4 |
| Bathrooms Full: | 4 |
| Living Area: | 3,324 |
| Association Fee: | $845 |
| Tax Annual Amount: | $9,263 |
| Lot Size Acres: | 0.2353 |
| Architectural Style: | Traditional |
| Waterfront?: | No |
| City: | League City |
| County Or Parish: | Galveston |
| Subdivision: | Victory Lakes Sec 4 2005 |
| Postal Code: | 77573 |
| Year Built: | 2006 |
| Accessibility Features: | AccessibleFullBath |
| Appliances: | Dishwasher, Gas Cooktop, Disposal, Microwave, and Oven |
| Association Amenities: | Playground, Park, Pool, TennisCourts, Trails |
| Association Fee: | $845 |
| Association Fee Frequency: | Annually |
| Association Fee Includes: | Common Areas and Recreation Facilities |
| Room Type: | BreakfastRoomNook, DiningRoom, FamilyRoom, GameRoom, Office, UtilityRoom |
| Association Name: | Houston Comm Mgmt |
| Association Phone: | 832-864-1200 |
| Association?: | Yes |
| Attached Garage?: | Yes |
| Basement Yn: | No |
| Bathrooms Total Integer: | 4 |
| Bedrooms Possible: | 5 |
| Builder Name: | Trendmaker |
| Building Area Total: | 3,324.0 |
| Community Features: | CommunityPool, Curbs |
| Construction Materials: | Brick, CementSiding, WoodSiding |
| Cooling: | Central Air and Electric |
| Cooling?: | Yes |
| Direction Faces: | North |
| Directions: | Gulf Freeway South, exit 96/League City Parkway. Turn L under freeway. Turn R on Walker. Turn L on Kesslers Crossing. Turn R on Valencia Cove. Turn R on Viego and L on Sal Amanca Way - dead ends into Moncrey - turn L. House on R. |
| Electric: | Generator |
| Elementary School: | RALPH PARR ELEMENTARY SCHOOL |
| Elementary School District: | 9 - Clear Creek |
| Exterior Features: | CoveredPatio, Fence, IrrigationSprinklers, Patio, PrivateYard |
| Fencing: | BackYard |
| Fireplace Features: | Gas, GasLog |
| Fireplaces Total: | 1 |
| Flooring: | Carpet, Tile |
| Foundation Details: | Slab |
| Garage Spaces: | 3.0 |
| Garage?: | Yes |
| Green Energy Efficient: | ExposureShade, Hvac, Thermostat, Windows |
| Green Indoor Air Quality: | Ventilation |
| Heating: | Central, Gas |
| Heating?: | Yes |
| High School: | CLEAR CREEK HIGH SCHOOL |
| High School District: | 9 - Clear Creek |
| Interior Features: | BreakfastBar, CrownMolding, DoubleVanity, EntranceFoyer, FullBathOnMainLevel, GraniteCounters, HandicapAccess, HollywoodBath, HighCeilings, KitchenIsland, KitchenFamilyRoomCombo, MainLevelPrimary, Pantry, SeparateShower, WalkInPantry, WalkInClosets, WindowTreatments, CeilingFans, ProgrammableThermostat |
| Internet Automated Valuation Display?: | Yes |
| Internet Consumer Comment?: | Yes |
| Laundry Features: | WasherHookup, ElectricDryerHookup, GasDryerHookup |
| Levels: | Two |
| Listing Agreement: | ExclusiveRightToLease |
| Listing Terms: | Cash, Conventional, FHA, VaLoan |
| Living Area Source: | Appraiser |
| Lot Features: | Subdivision, Views, BacksToGreenbeltPark |
| Lot Size Area: | 10,250.0 |
| Lot Size Source: | Appraiser |
| Lot Size Units: | SquareFeet |
| Middle Or Junior School: | VICTORYLAKES INTERMEDIATE SCHOOL |
| Middle Or Junior School District: | 9 - Clear Creek |
| MLS Area Major: | 33 |
| MLS Area Minor: | League City |
| Original List Price: | $550,000 |
| Parcel Number: | 7317-0003-0018-000 |
| Parking Features: | Attached, Driveway, Garage, GarageDoorOpener |
| Parking Total: | 3 |
| Patio And Porch Features: | Covered, Deck, Patio |
| Pending Timestamp: | 2026-09-10 |
| Pool Features: | Association |
| Postal City: | League City |
| Postal Code Plus4: | 2078 |
| Public Survey Section: | 4 |
| Road Surface Type: | Concrete |
| Roof: | Composition |
| Rooms Total: | 11 |
| Security Features: | SecuritySystemOwned, SmokeDetectors |
| Sewer: | PublicSewer |
| Status: | Closed |
| State Or Province: | TX |
| Stories: | 2 |
| Street Number Numeric: | 1,541 |
| Tax Year: | 2025 |
| Universal Property: | US-48167-N-731700030018000-R-N |
| View: | Lake, Water |
| View?: | Yes |
| Water Source: | Public |
| Window Features: | Low Emissivity Windows and Window Coverings |
| Year Built Source: | PublicRecords |
| Listing Key: | 1174106275 |
| Current Price: | $500,000.00 |
| Country Subdivision: | 48167 |
| Record Signature: | 1,532,748,992 |
| Universal Parcel Id: | urn:reso:upi:2.0:US:48167:7317-0003-0018-000 |
| Fireplace?: | Yes |
Listing Courtesy of: Coldwell Banker Realty - Houston Bay Area
Listing Agent: Johnna B Little
281-798-9228
Mortgage Calculator
The data on this website relating to real estate for sale comes in part from the IDX Program of the Houston Association of REALTORS®.
All information is believed accurate but not guaranteed. The properties displayed may not be all of the properties available through the IDX Program. Any use of this site other than by potential buyers or sellers is strictly prohibited.
© 2026 Houston Association of REALTORS®.
Houston Association of REALTORS® data last updated on October 26, 2026 09:48 PM - CT.
Property Last Updated: October 26, 2026 09:48 PM - CT
