1521 John Street
San Leon, TX 77539
$549,900
Open Houses
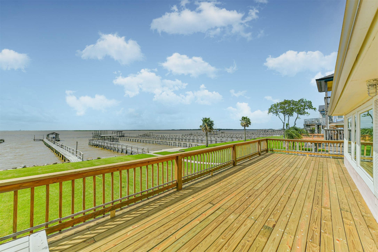
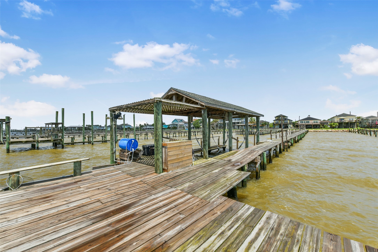
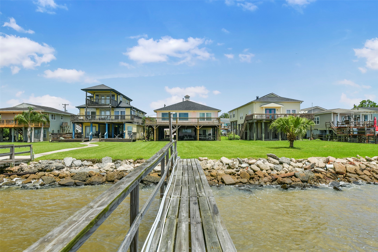
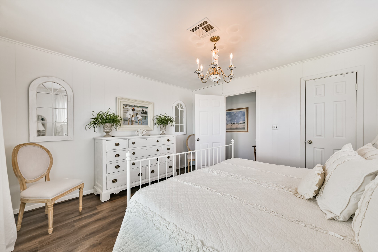
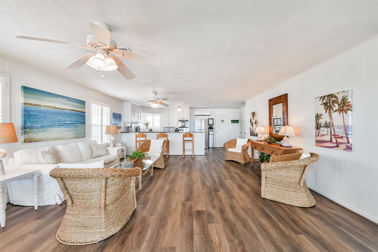
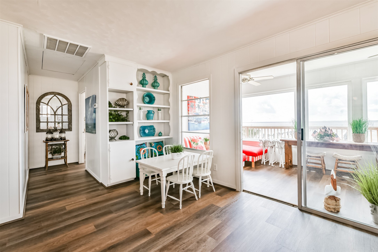
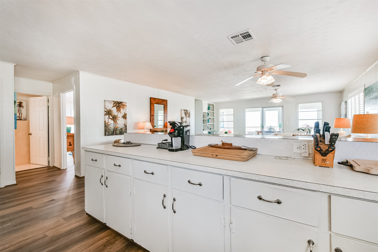
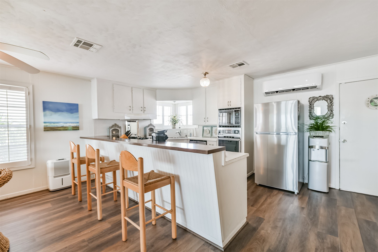
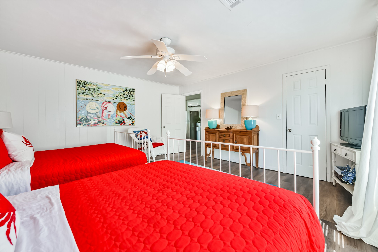
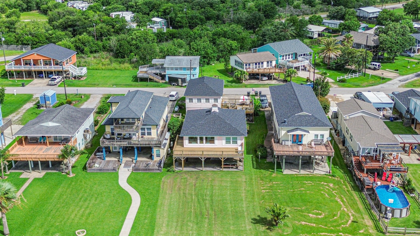
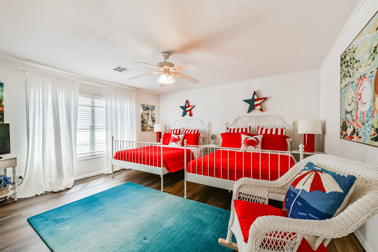
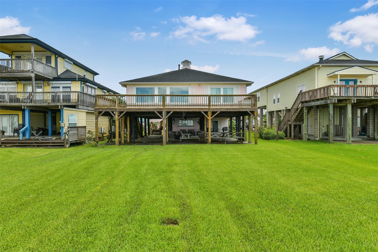
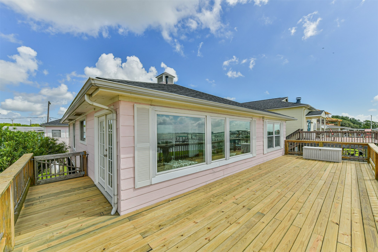
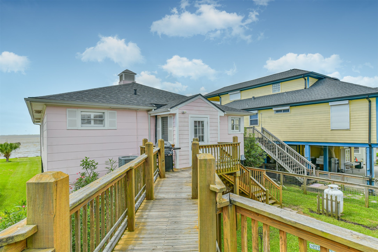
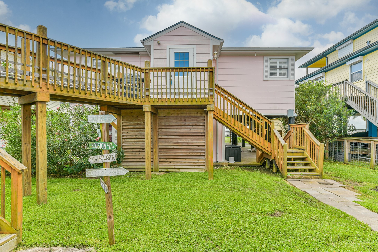
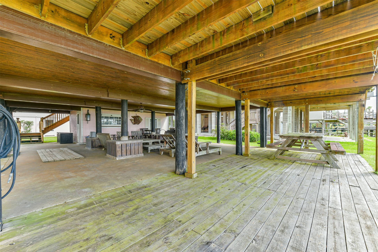
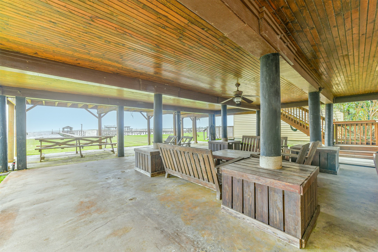
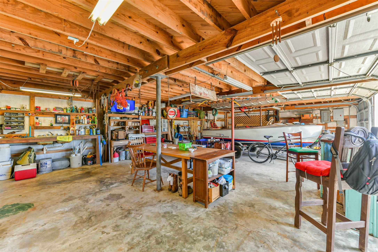
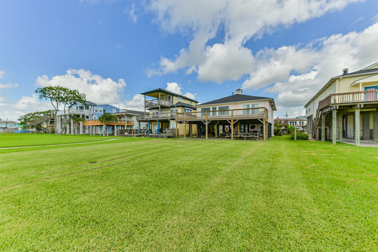
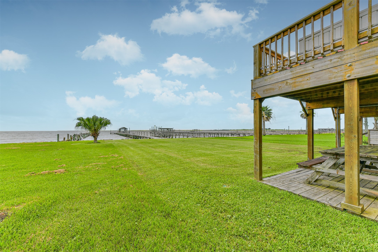
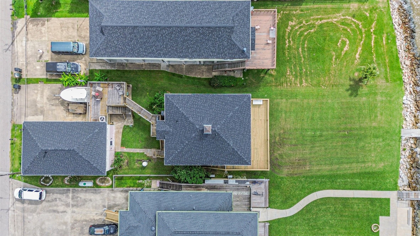
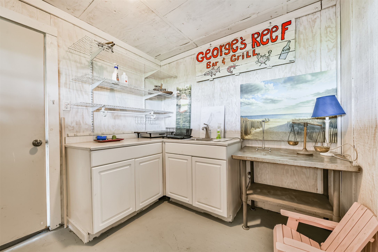
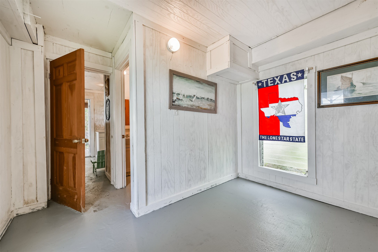
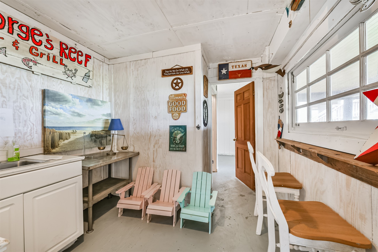
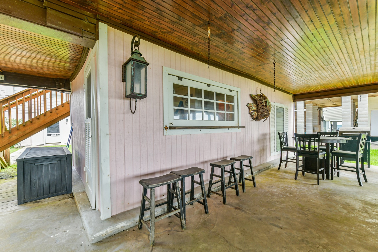
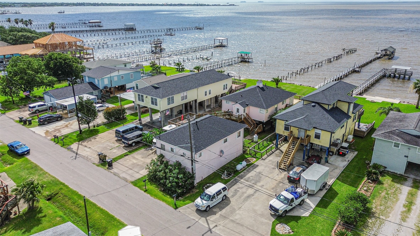
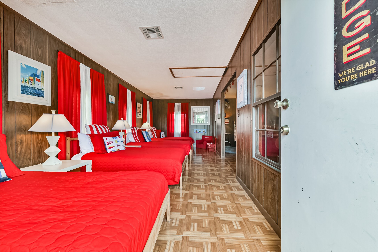
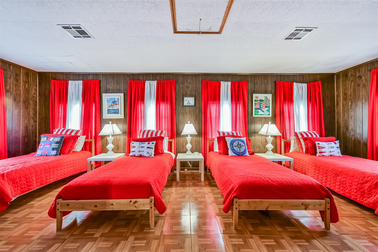
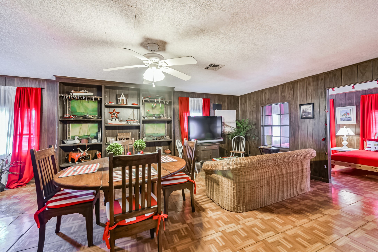
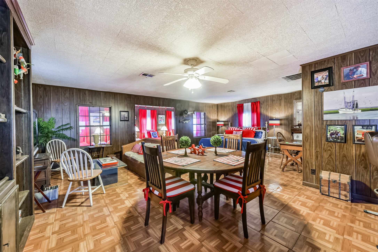
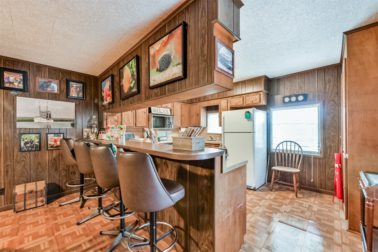
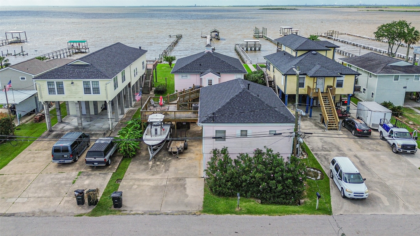
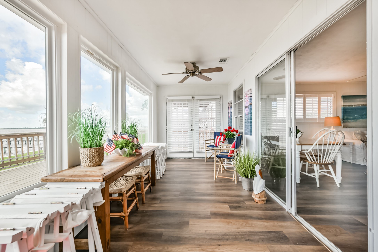
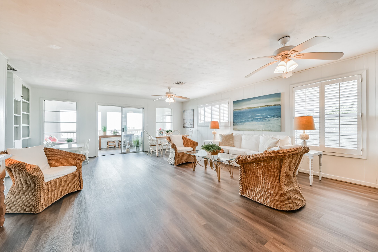
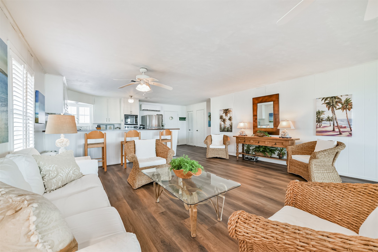
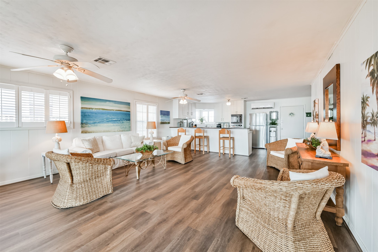
Experience waterfront living at its finest. This unique property offers breathtaking water views, private pier access, and endless opportunities for personal enjoyment or investment. Designed with flexibility in mind, the home features two separate living areas, making it ideal for multigenerational living, vacation use, or potential income-producing opportunities. The secondary living space can comfortably accommodate a large number of guests, while the overall property offers abundant sleeping arrangements for extended family and visitors. Recent updates include new vinyl flooring, an oversized garage providing ample space for vehicles, water toys, storage, or a workshop. Enjoy morning coffee overlooking the water, spend your afternoons boating or fishing from your own backyard, and unwind each evening with spectacular waterfront sunsets. There is additional living quarters downstairs of the main house with amazing waterviews.
| Listing Id: | 95236332 |
|---|---|
| List Price: | $549,900 |
| Property Type: | Residential |
| Property Sub Type: | Detached |
| Status: | Active |
| Bedrooms Total: | 4 |
| Bathrooms Full: | 3 |
| Living Area: | 2,453 |
| Tax Annual Amount: | $14,231 |
| Lot Size Acres: | 0.1435 |
| Architectural Style: | Traditional |
| Waterfront?: | Yes |
| City: | San Leon |
| County Or Parish: | Galveston |
| Subdivision: | Dickinson Bayshore |
| Postal Code: | 77539 |
| Year Built: | 1961 |
| Appliances: | Dishwasher, Electric Oven, Disposal, Ice Maker, Microwave, and Refrigerator |
| Basement Yn: | No |
| Bathrooms Total Integer: | 3 |
| Building Area Total: | 2,453.0 |
| Construction Materials: | WoodSiding |
| Cooling: | Central Air and Electric |
| Cooling?: | Yes |
| Directions: | From Highway 517 headed into San Lyons turn right on 24th St. turn left onto John Street. The house will be on your right hand side. |
| Elementary School: | SAN LEON ELEMENTARY SCHOOL |
| Elementary School District: | 17 - Dickinson |
| Exclusions: | Commercial Ice maker |
| Exterior Features: | Deck, Patio |
| Flooring: | Plank, Vinyl |
| Foundation Details: | PillarPostPier |
| Garage Spaces: | 4.0 |
| Garage?: | Yes |
| Heating: | Central, Gas |
| Heating?: | Yes |
| High School: | DICKINSON HIGH SCHOOL |
| High School District: | 17 - Dickinson |
| Interior Features: | CeilingFans |
| Internet Automated Valuation Display?: | Yes |
| Internet Consumer Comment?: | Yes |
| Laundry Features: | WasherHookup, ElectricDryerHookup |
| Levels: | One |
| Listing Agreement: | ExclusiveRightToLease |
| Listing Terms: | Cash, Conventional, FHA, VaLoan |
| Living Area Source: | Appraiser |
| Lot Features: | Views, Waterfront |
| Lot Size Area: | 6,250.0 |
| Lot Size Source: | Appraiser |
| Lot Size Units: | SquareFeet |
| Middle Or Junior School: | JOHN AND SHAMARION BARBER MIDDLE SCHOOL |
| Middle Or Junior School District: | 17 - Dickinson |
| MLS Area Major: | 33 |
| MLS Area Minor: | Bacliff/San Leon |
| Original List Price: | $600,000 |
| Other Structures: | GarageApartment |
| Ownership: | Full Ownership |
| Parcel Number: | 3030-0001-0011-000 |
| Parking Features: | AdditionalParking, Driveway, Garage, Oversized |
| Parking Total: | 4 |
| Patio And Porch Features: | Deck, Patio |
| Postal City: | San Leon |
| Postal Code Plus4: | 4870 |
| Public Survey Section: | 0 |
| Road Surface Type: | Concrete |
| Roof: | Composition |
| Rooms Total: | 4 |
| Sewer: | PublicSewer |
| Status: | Active |
| State Or Province: | TX |
| Stories: | 1 |
| Street Number Numeric: | 1,521 |
| Tax Year: | 2025 |
| Universal Property: | US-48167-N-303000010011000-R-N |
| View: | Water |
| View?: | Yes |
| Waterfront Features: | BoatDockSlip, Bayfront, Waterfront |
| Water Source: | Public |
| Year Built Source: | PublicRecords |
| Listing Key: | 1175465777 |
| Current Price: | $549,900.00 |
| Country Subdivision: | 48167 |
| Record Signature: | 1,868,868,192 |
| Universal Parcel Id: | urn:reso:upi:2.0:US:48167:3030-0001-0011-000 |
Listing Courtesy of: Keller Williams Preferred
Listing Agent: Malisa L Walker
409-692-7768
Mortgage Calculator
The data on this website relating to real estate for sale comes in part from the IDX Program of the Houston Association of REALTORS®.
All information is believed accurate but not guaranteed. The properties displayed may not be all of the properties available through the IDX Program. Any use of this site other than by potential buyers or sellers is strictly prohibited.
© 2026 Houston Association of REALTORS®.
Houston Association of REALTORS® data last updated on October 27, 2026 12:38 AM - CT.
Property Last Updated: October 27, 2026 12:38 AM - CT