14918 Lake Shore Avenue
Mont Belvieu, TX 77523
$535,000
Open Houses
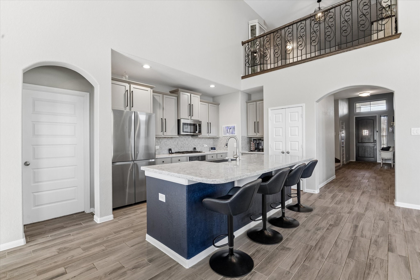
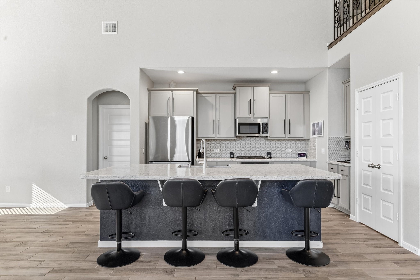
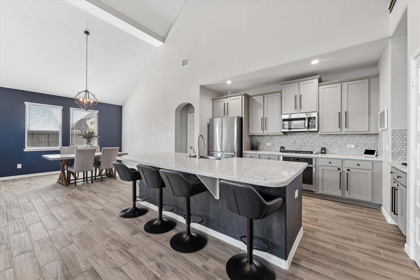
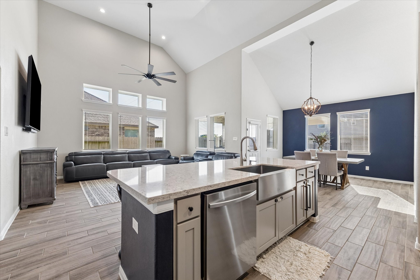
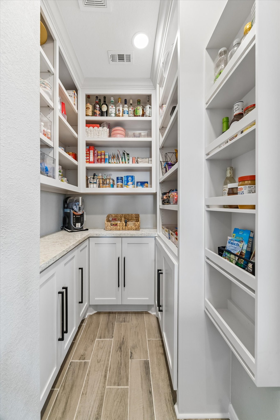
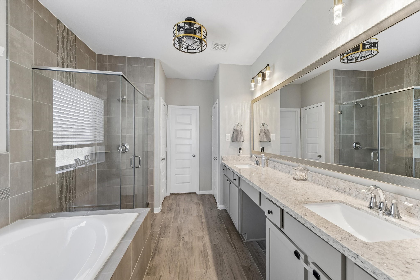
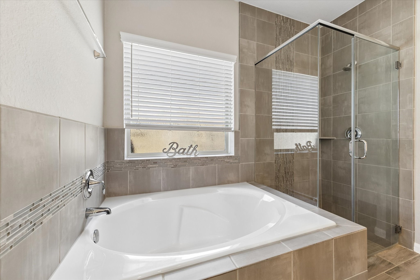
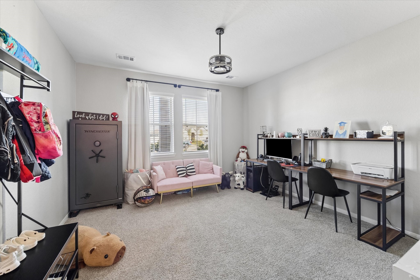
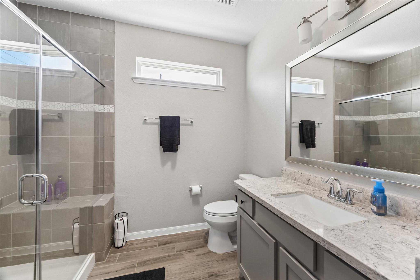
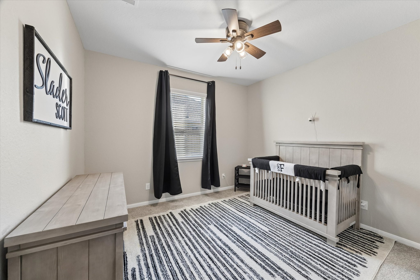
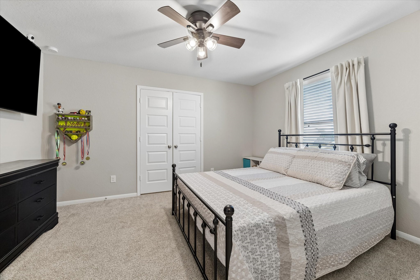
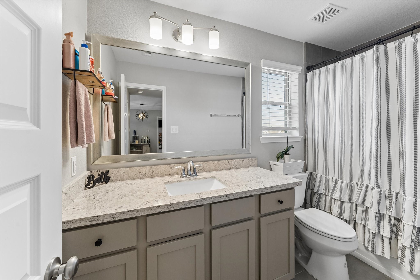
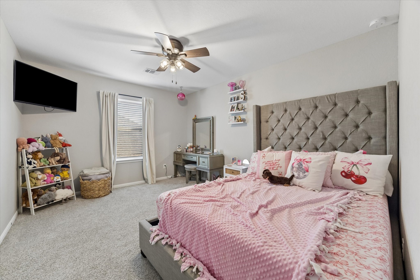
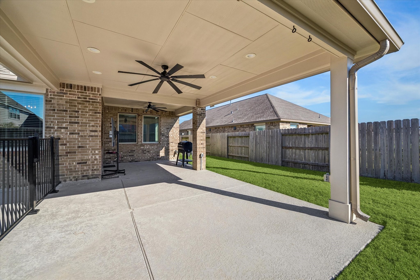
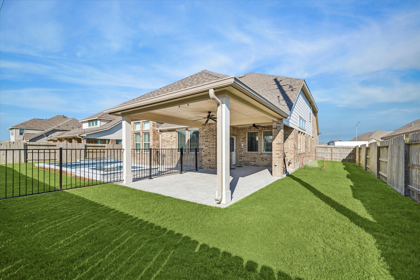
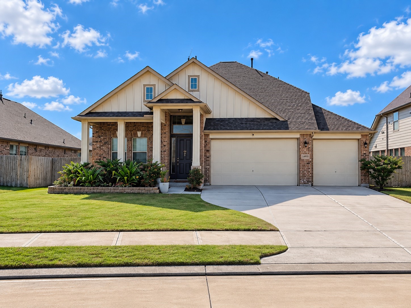
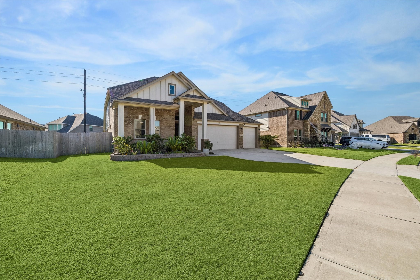
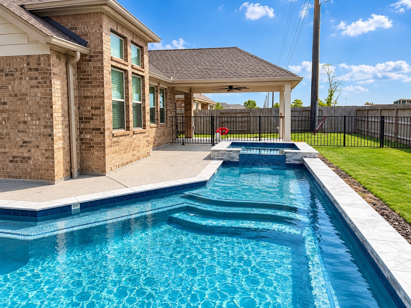
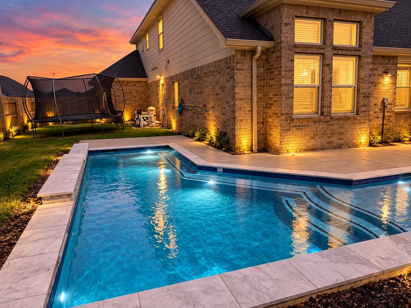
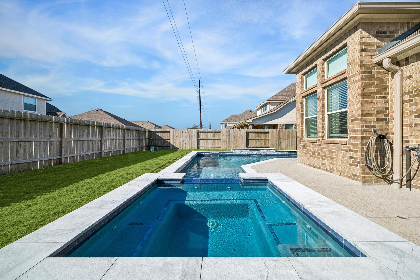
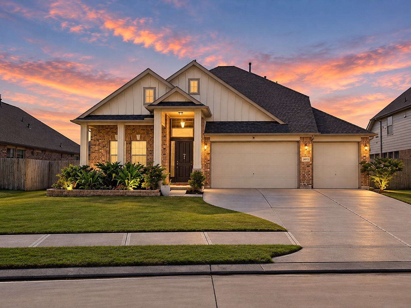
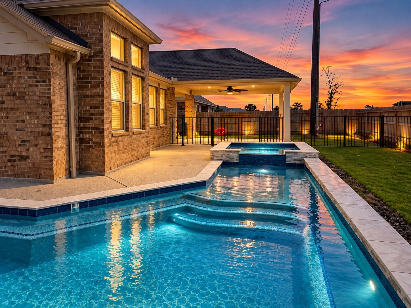
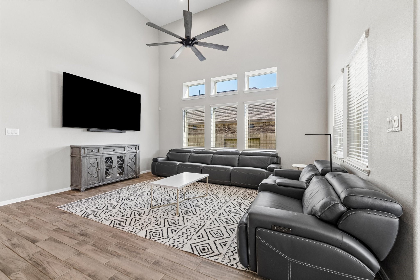
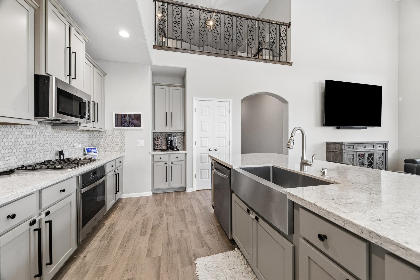
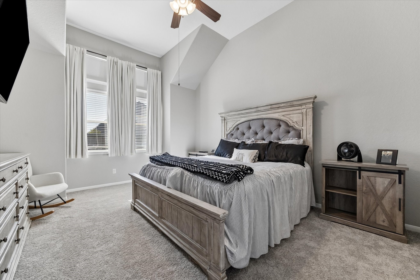
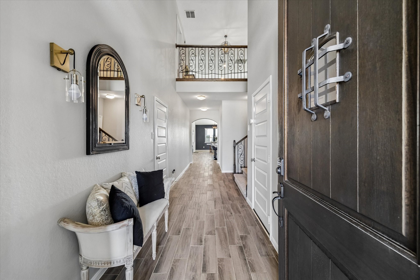
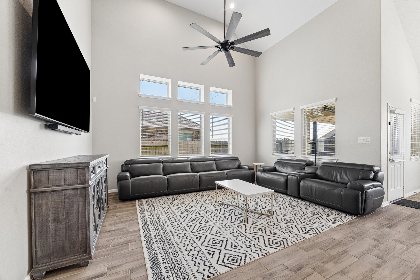
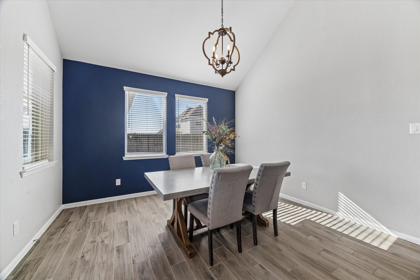
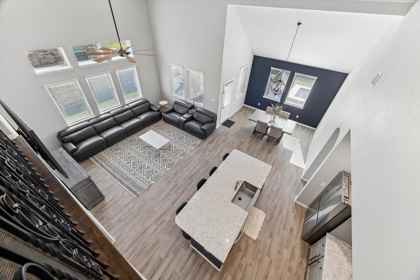
A heated pool, a private guest wing, and a reason to come home early. Built in 2021 in Mont Belvieu’s Lakes of Champions Estates, this 4-bedroom, 3-bath home offers a layout with options: a first-floor primary suite plus a separate downstairs wing with a bedroom, additional living space, and full bath. Soaring ceilings and sunlit windows frame the main living area, opening to a kitchen with a gas cooktop, stone counters, and a Naval-blue island. A custom walk-in pantry adds cabinetry, appliance counter space, and a coffee bar. Upstairs bedrooms feature HUGE walk-in closets. Outside, your 2025 backyard upgrade awaits: a heated pool, attached hot tub, tanning ledge, and stacked-stone water features, paired with an extended covered patio and room to play. A three-car garage, new primary bedroom carpet, and Barbers Hill ISD complete the package. Come see how beautifully this home fits your next chapter. Schedule your private showing today!
| Listing Id: | 43490516 |
|---|---|
| List Price: | $535,000 |
| Property Type: | Residential |
| Property Sub Type: | Detached |
| Status: | Active |
| Bedrooms Total: | 4 |
| Bathrooms Full: | 3 |
| Living Area: | 2,618 |
| Association Fee: | $441 |
| Tax Annual Amount: | $10,069 |
| Lot Size Acres: | 0.2242 |
| Architectural Style: | Traditional |
| Waterfront?: | No |
| City: | Mont Belvieu |
| County Or Parish: | Chambers |
| Subdivision: | Lakes/Champions Estates Sec 3 |
| Postal Code: | 77523 |
| Year Built: | 2021 |
| Appliances: | Dishwasher, Disposal, Gas Oven, Gas Range, and Microwave |
| Association Amenities: | PicnicArea, Trails |
| Association Fee: | $441 |
| Association Fee Frequency: | Annually |
| Room Type: | GameRoom, Kitchen, LivingRoom, UtilityRoom |
| Association Name: | South Lake Owners Association |
| Association Phone: | 832-500-2301 |
| Association?: | Yes |
| Attached Garage?: | Yes |
| Basement Yn: | No |
| Bathrooms Total Integer: | 3 |
| Bedrooms Possible: | 5 |
| Building Area Total: | 2,618.0 |
| Construction Materials: | Brick |
| Cooling: | Central Air and Electric |
| Cooling?: | Yes |
| Direction Faces: | North |
| Directions: | Take I-10 East toward Baytown and exit at Eagle Dr., heading north. Continue north on Eagle Drive turn left onto Lakes of Champions Blvd and enjoy the lakes and tree-lined sidewalks as you drive into the neighborhood. Turn right on Churchill Downs Ave, cross over 1409, then turn right onto Lake Shore Ave, and you'll find the home on your right. Welcome home! |
| Elementary School: | BARBERS HILL NORTH ELEMENTARY SCHOOL |
| Elementary School District: | 6 - Barbers Hill |
| Exterior Features: | CoveredPatio, Deck, Fence, Porch, Patio, PrivateYard |
| Fencing: | BackYard |
| Flooring: | Carpet, Tile |
| Foundation Details: | Slab |
| Garage Spaces: | 3.0 |
| Garage?: | Yes |
| Heating: | Central, Gas |
| Heating?: | Yes |
| High School: | BARBERS HILL HIGH SCHOOL |
| High School District: | 6 - Barbers Hill |
| Interior Features: | DoubleVanity, EntranceFoyer, EnSuiteBathroom, FullBathOnMainLevel, HighCeilings, KitchenFamilyRoomCombo, MainLevelPrimary, Pantry, TwoBedroomsDown, WalkInPantry, KitchenDiningCombo |
| Internet Automated Valuation Display?: | Yes |
| Internet Consumer Comment?: | Yes |
| Laundry Features: | WasherHookup, ElectricDryerHookup |
| Levels: | Two |
| Listing Agreement: | ExclusiveRightToLease |
| Listing Terms: | Cash, Conventional, FHA |
| Living Area Source: | Appraiser |
| Lot Features: | Subdivision, PondOnLot |
| Lot Size Area: | 9,766.0 |
| Lot Size Source: | Appraiser |
| Lot Size Units: | SquareFeet |
| Middle Or Junior School: | BARBERS HILL NORTH MIDDLE SCHOOL |
| Middle Or Junior School District: | 6 - Barbers Hill |
| MLS Area Major: | 53 |
| MLS Area Minor: | Chambers County West |
| Original List Price: | $535,000 |
| Ownership: | Full Ownership |
| Parcel Number: | 62576 |
| Parking Features: | Attached, Driveway, Garage |
| Parking Total: | 3 |
| Patio And Porch Features: | Covered, Deck, Patio, Porch |
| Pool Features: | Heated, InGround |
| Postal City: | Mont Belvieu |
| Postal Code Plus4: | 2224 |
| Public Survey Section: | 3 |
| Road Surface Type: | Concrete |
| Roof: | Composition |
| Rooms Total: | 5 |
| Security Features: | Prewired, SmokeDetectors |
| Sewer: | PublicSewer |
| Status: | Active |
| State Or Province: | TX |
| Stories: | 2 |
| Street Number Numeric: | 14,918 |
| Tax Year: | 2026 |
| Universal Property: | US-48071-N-62576-R-N |
| Water Source: | Public |
| Year Built Source: | PublicRecords |
| Listing Key: | 1193858954 |
| Current Price: | $535,000.00 |
| Country Subdivision: | 48071 |
| Record Signature: | -1,221,405,840 |
| Universal Parcel Id: | urn:reso:upi:2.0:US:48071:62576 |
| Pool Private?: | Yes |
Listing Courtesy of: Realty of America - Central Houston
Listing Agent: Felicia K Rosas
281-757-0848
Mortgage Calculator
The data on this website relating to real estate for sale comes in part from the IDX Program of the Houston Association of REALTORS®.
All information is believed accurate but not guaranteed. The properties displayed may not be all of the properties available through the IDX Program. Any use of this site other than by potential buyers or sellers is strictly prohibited.
© 2026 Houston Association of REALTORS®.
Houston Association of REALTORS® data last updated on October 27, 2026 03:01 AM - CT.
Property Last Updated: October 27, 2026 03:01 AM - CT