1426 Tiki Drive
Tiki Island, TX 77554
$469,000
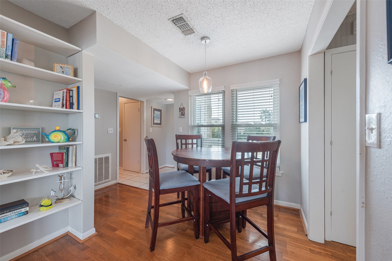
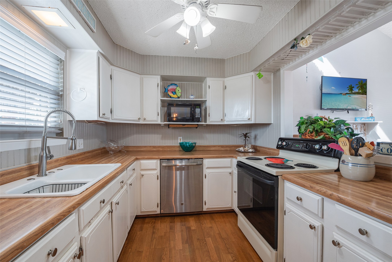
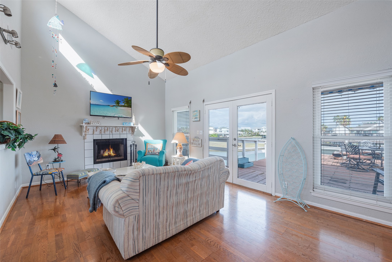
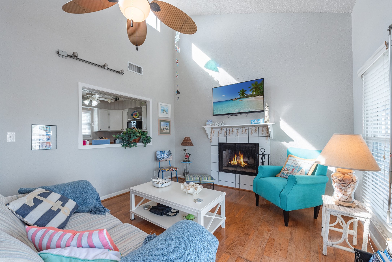
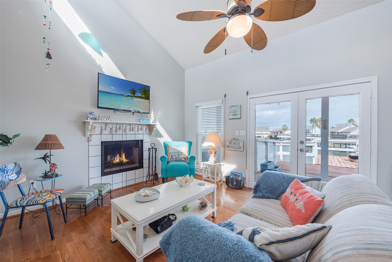
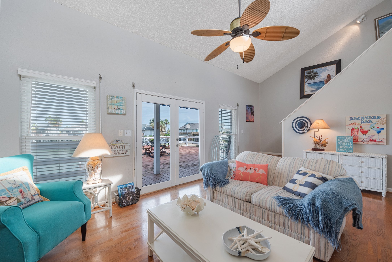
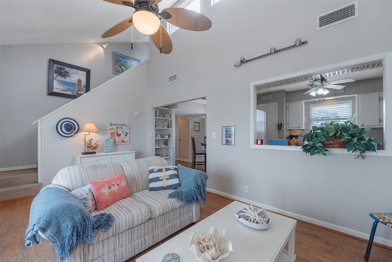
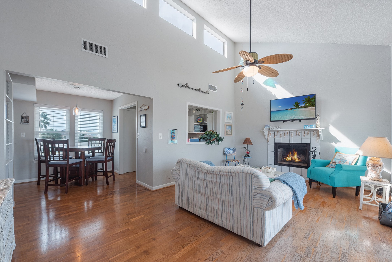
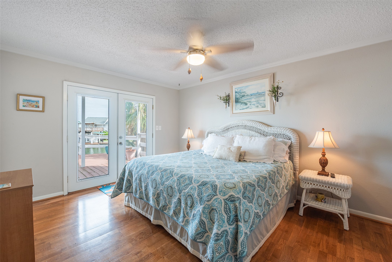
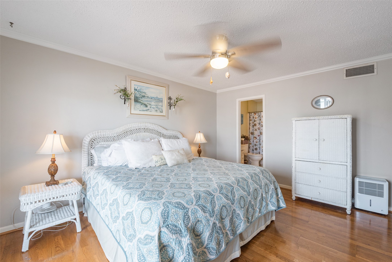
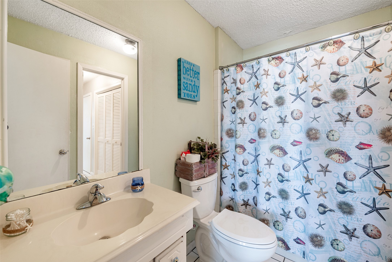
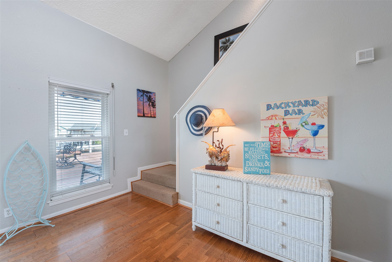
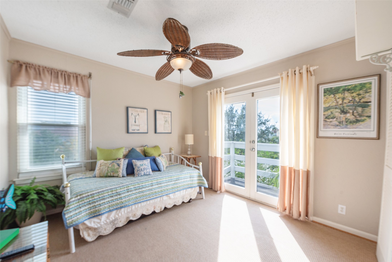
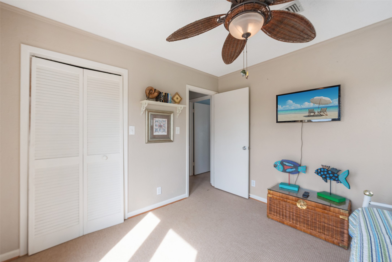
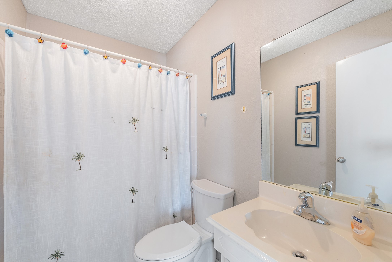
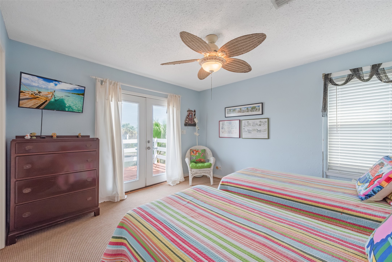
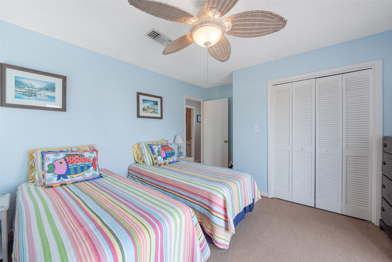
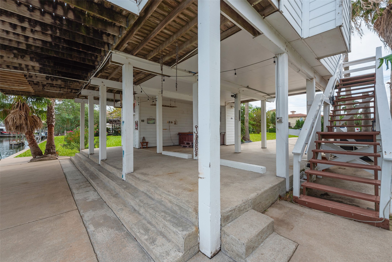
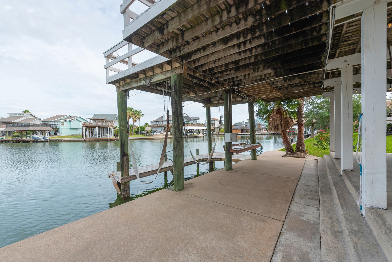
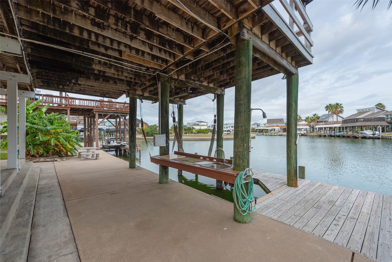
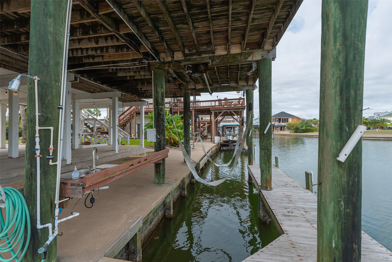
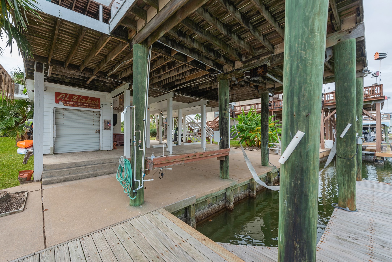
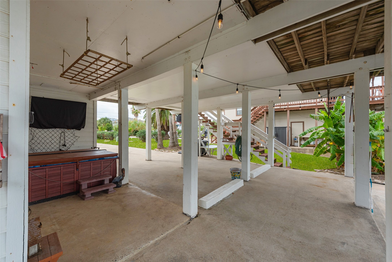
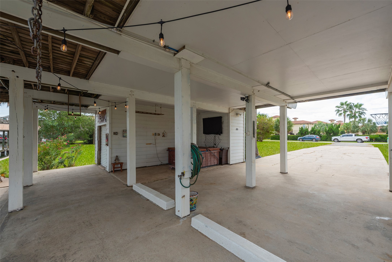
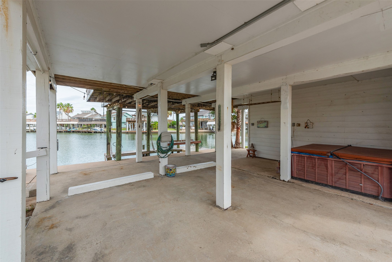
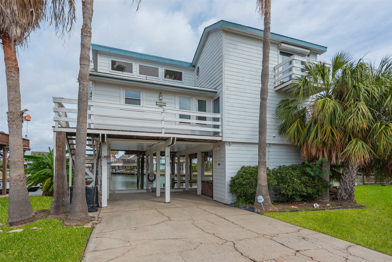
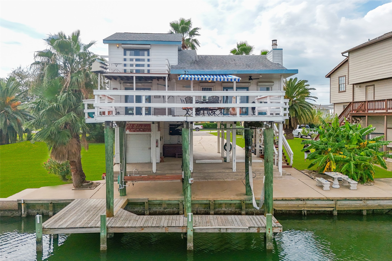
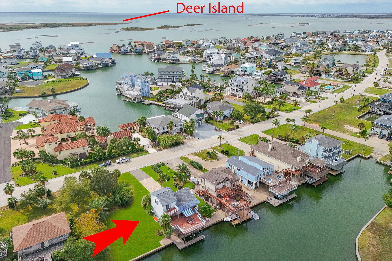
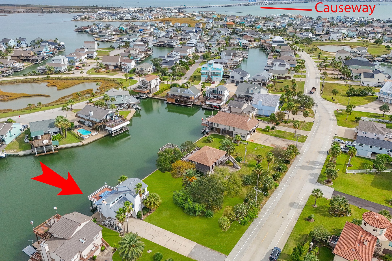
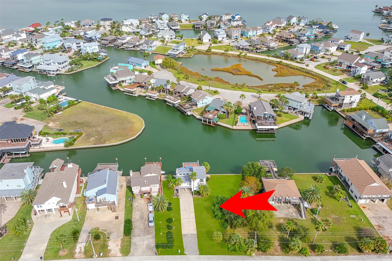
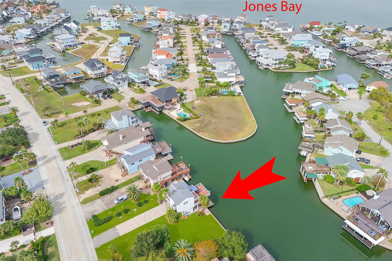
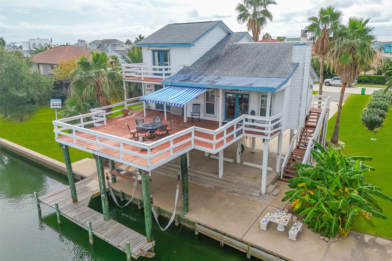
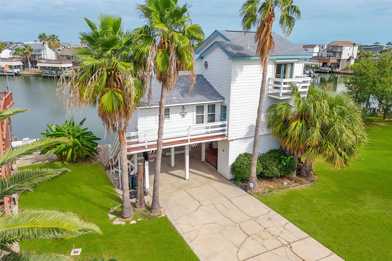
Charming 3BR/2BA canal-front home on highly desired Tiki Island, perfectly positioned on an open-water cul-de-sac offering excellent fishing opportunities per the seller. This furnished single-family home (with exclusions) captures the true coastal lifestyle with gorgeous Tiki sunsets & access to a vibrant community known for year-round events, golf cart rides & waterfront fun. The spacious downstairs area provides a fantastic open setting for entertaining, relaxing, or hosting guests after a day on the water. Whether used as a full-time residence or a weekend getaway, this home offers comfort, convenience & endless waterfront enjoyment. Home is being sold AS IS, presenting a great opportunity to customize & make it your own.
| Listing Id: | 89855398 |
|---|---|
| List Price: | $469,000 |
| Property Type: | Residential |
| Property Sub Type: | Detached |
| Status: | Active |
| Bedrooms Total: | 3 |
| Bathrooms Full: | 2 |
| Living Area: | 1,097 |
| Tax Annual Amount: | $11,892 |
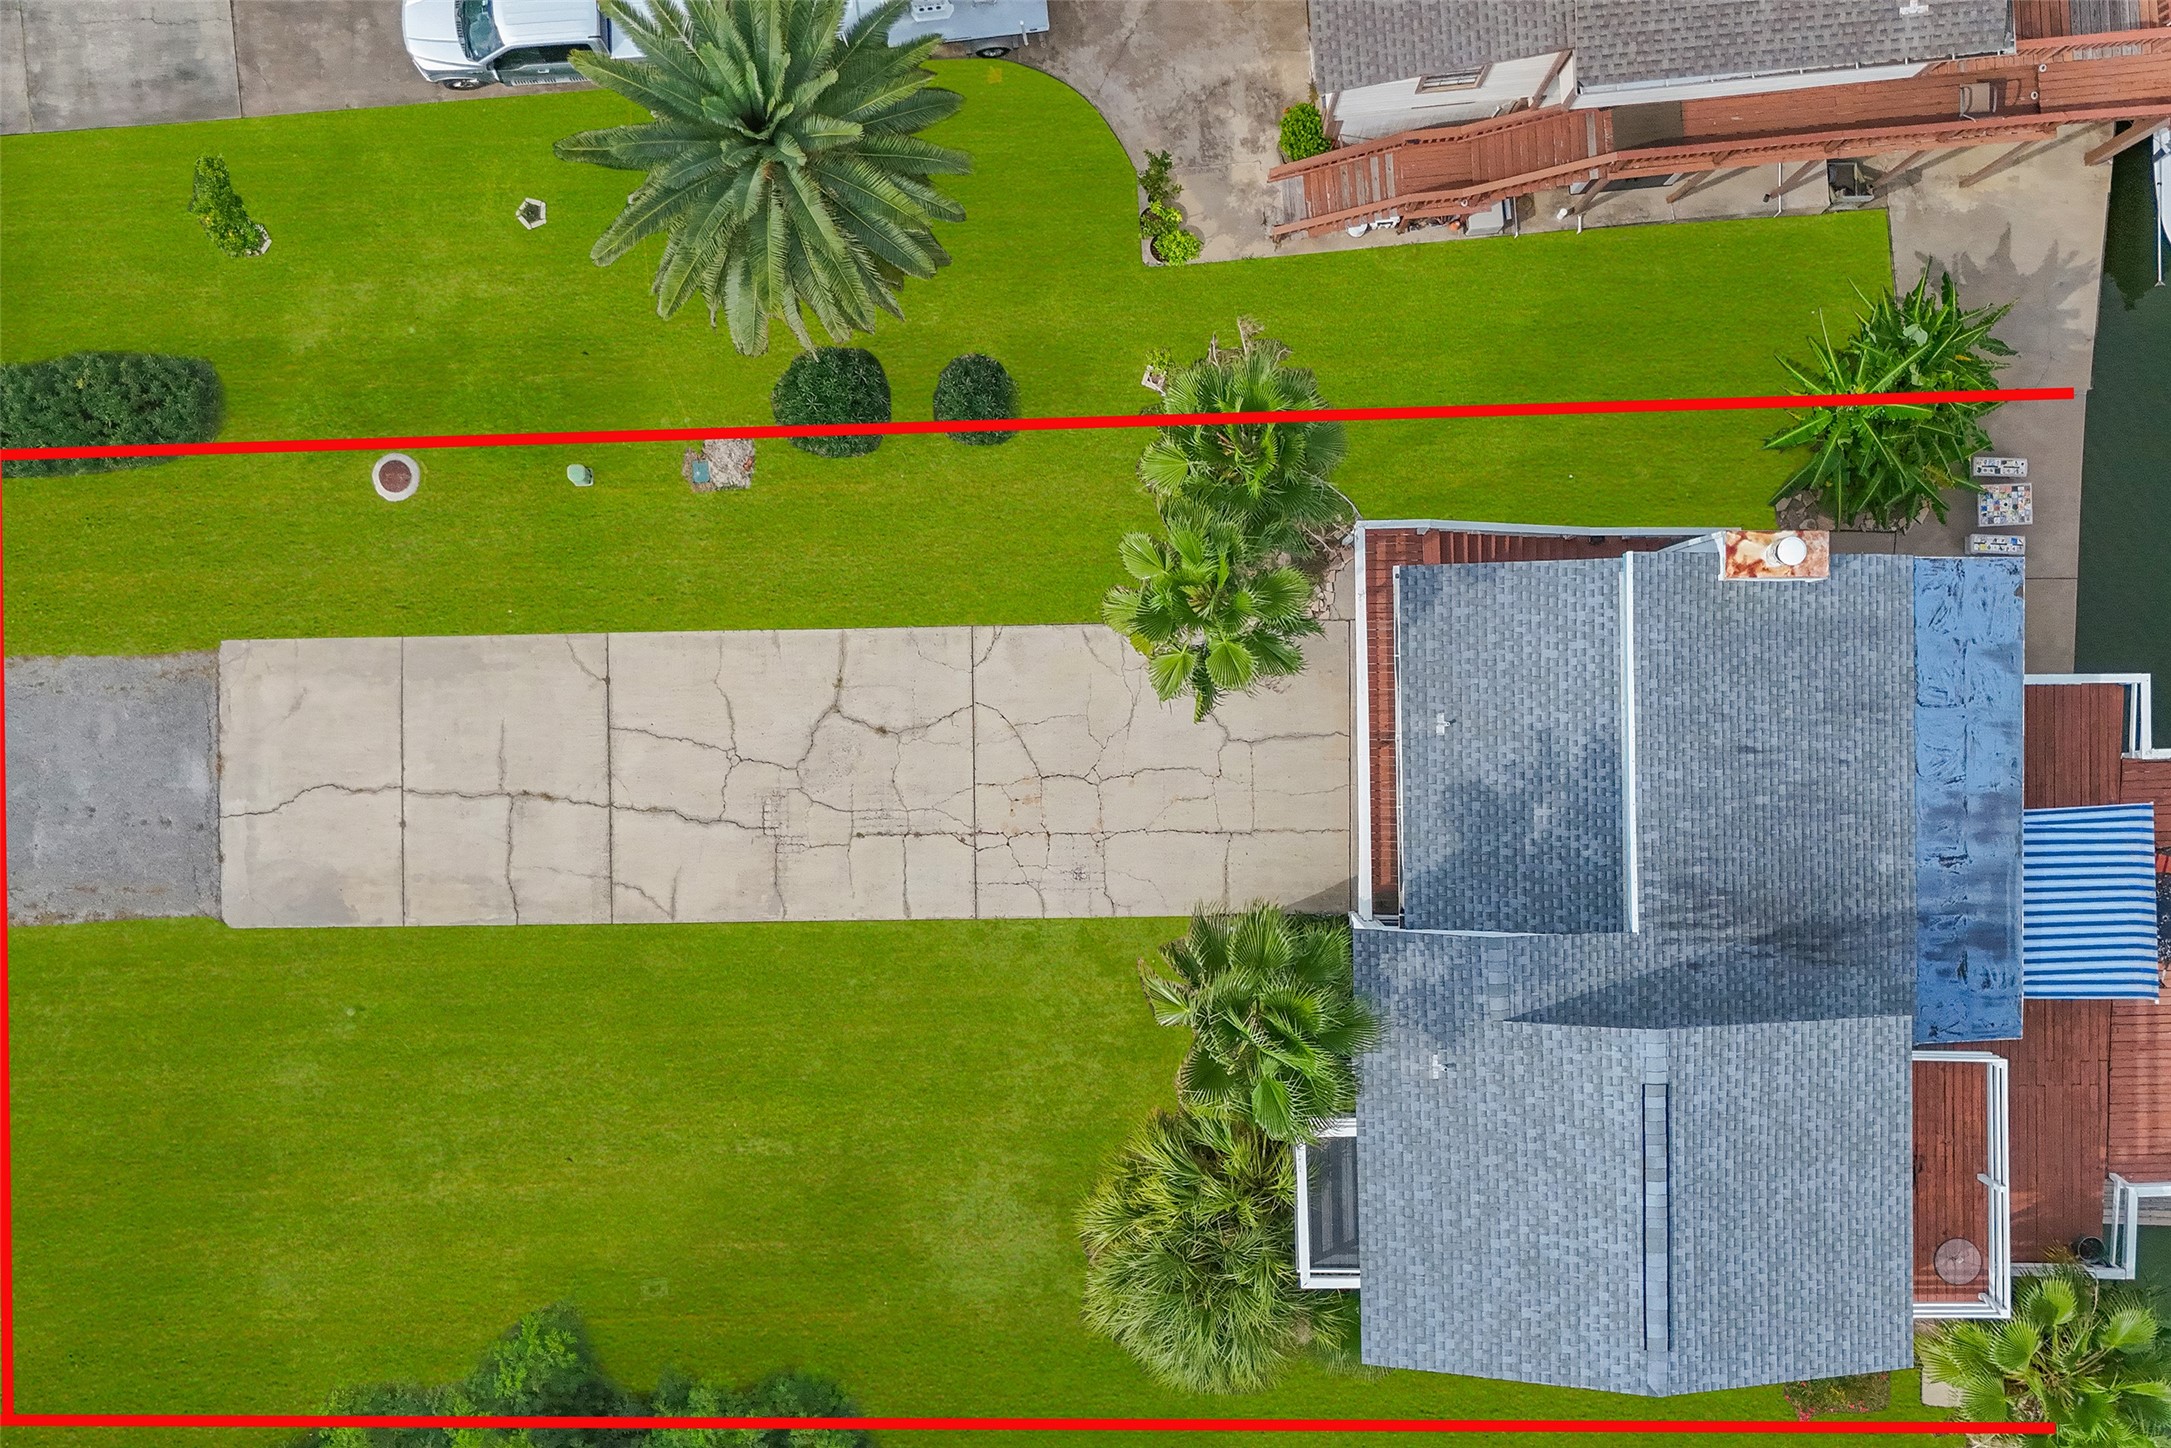
| Lot Size Acres: | 0.1262 |
| Architectural Style: | Other |
| Waterfront?: | Yes |
| City: | Tiki Island |
| County Or Parish: | Galveston |
| Subdivision: | Tiki Island |
| Postal Code: | 77554 |
| Year Built: | 1983 |
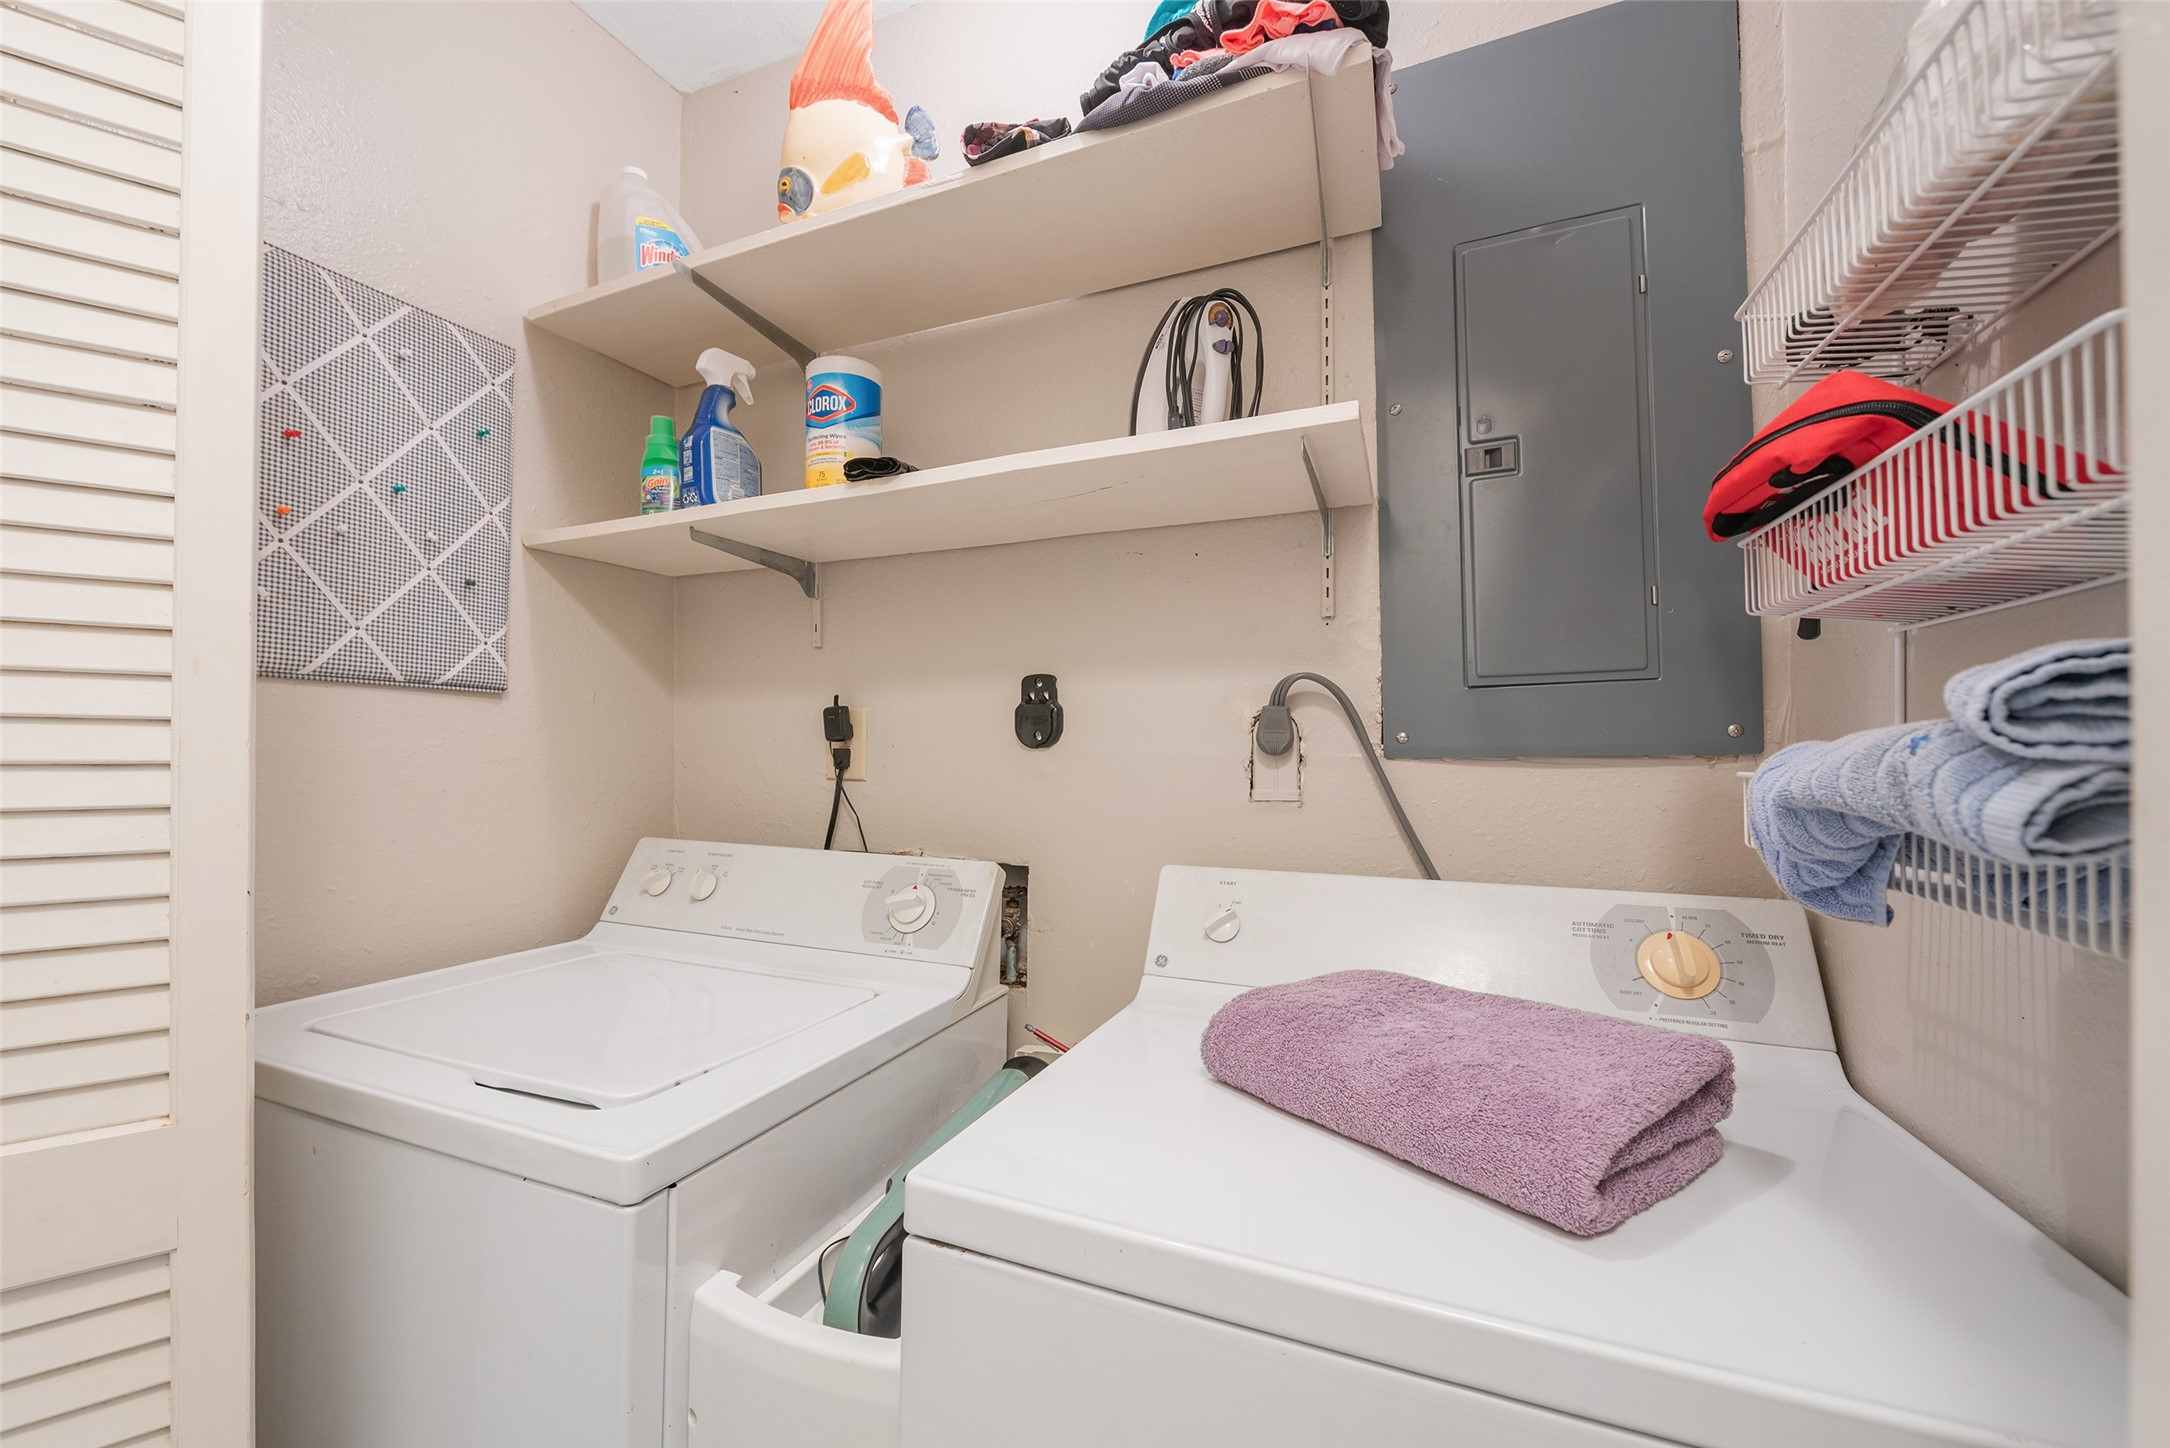
| Appliances: | Dishwasher, Electric Oven, Electric Range, Free Standing Range, Microwave, Oven, Dryer, Refrigerator, and Washer |
| Association Amenities: | Playground, Pickleball, Park, TennisCourts |
| Room Type: | LivingRoom, UtilityRoom |
| Association Name: | Triquest Management |
| Association Phone: | 713-780-2449 |
| Association?: | Yes |
| Basement Yn: | No |
| Bathrooms Total Integer: | 2 |
| Bedrooms Possible: | 3 |
| Building Area Total: | 1,097.0 |
| Carport Spaces: | 2.0 |
| Carport?: | Yes |
| Construction Materials: | WoodSiding |
| Cooling: | Central Air and Electric |
| Cooling?: | Yes |
| Directions: | I-45 South to Exit #4 Tiki Island take Tiki Drive to house on the right past the stop sign. |
| Disclosures: | MunicipalUtilityDistrictDisclosure |
| Elementary School: | HAYLEY ELEMENTARY (TEXAS CITY) |
| Elementary School District: | 52 - Texas City |
| Exterior Features: | StormSecurityShutters, TennisCourts |
| Fireplace Features: | WoodBurning |
| Fireplaces Total: | 1 |
| Flooring: | Carpet, Laminate, Tile |
| Foundation Details: | Slab |
| Heating: | Central, Electric |
| Heating?: | Yes |
| High School: | LA MARQUE HIGH SCHOOL |
| High School District: | 52 - Texas City |
| Interior Features: | BreakfastBar, KitchenFamilyRoomCombo, MainLevelPrimary, Pantry, TwoBedroomsUp, TubShower, CeilingFans |
| Internet Automated Valuation Display?: | Yes |
| Internet Consumer Comment?: | Yes |
| Laundry Features: | WasherHookup, ElectricDryerHookup |
| Levels: | OneAndOneHalf |
| Listing Agreement: | ExclusiveRightToLease |
| Listing Terms: | Cash, Conventional |
| Living Area Source: | Appraiser |
| Lot Features: | Subdivision, Views, Waterfront |
| Lot Size Area: | 5,498.0 |
| Lot Size Source: | Appraiser |
| Lot Size Units: | SquareFeet |
| Middle Or Junior School: | LA MARQUE MIDDLE SCHOOL |
| Middle Or Junior School District: | 52 - Texas City |
| MLS Area Major: | 33 |
| MLS Area Minor: | Tiki Island |
| Original List Price: | $570,000 |
| Other Structures: | BoatHouse |
| Ownership: | Full Ownership |
| Parcel Number: | 7143-0000-0035-000 |
| Parking Features: | AttachedCarport, None |
| Postal City: | Tiki Island |
| Postal Code Plus4: | 8127 |
| Public Survey Section: | 8 |
| Roof: | Composition |
| Rooms Total: | 6 |
| Sewer: | PublicSewer |
| Status: | Active |
| State Or Province: | TX |
| Street Number Numeric: | 1,426 |
| Tax Year: | 2025 |
| Universal Property: | US-48167-N-714300000035000-R-N |
| View: | Canal, Water |
| View?: | Yes |
| Waterfront Features: | BoatDockSlip, Bulkhead, BoatRampLiftAccess, CanalFront, Waterfront |
| Water Source: | Public |
| Year Built Source: | PublicRecords |
| Listing Key: | 1146626488 |
| Current Price: | $469,000.00 |
| Country Subdivision: | 48167 |
| Record Signature: | 389,906,559 |
| Universal Parcel Id: | urn:reso:upi:2.0:US:48167:7143-0000-0035-000 |
| Fireplace?: | Yes |
Listing Courtesy of: Berkshire Hathaway HomeServices Premier Properties
Listing Agent: Jackie E Greer
281-787-5965
Mortgage Calculator
The data on this website relating to real estate for sale comes in part from the IDX Program of the Houston Association of REALTORS®.
All information is believed accurate but not guaranteed. The properties displayed may not be all of the properties available through the IDX Program. Any use of this site other than by potential buyers or sellers is strictly prohibited.
© 2026 Houston Association of REALTORS®.
Houston Association of REALTORS® data last updated on October 26, 2026 10:44 PM - CT.
Property Last Updated: October 26, 2026 10:44 PM - CT