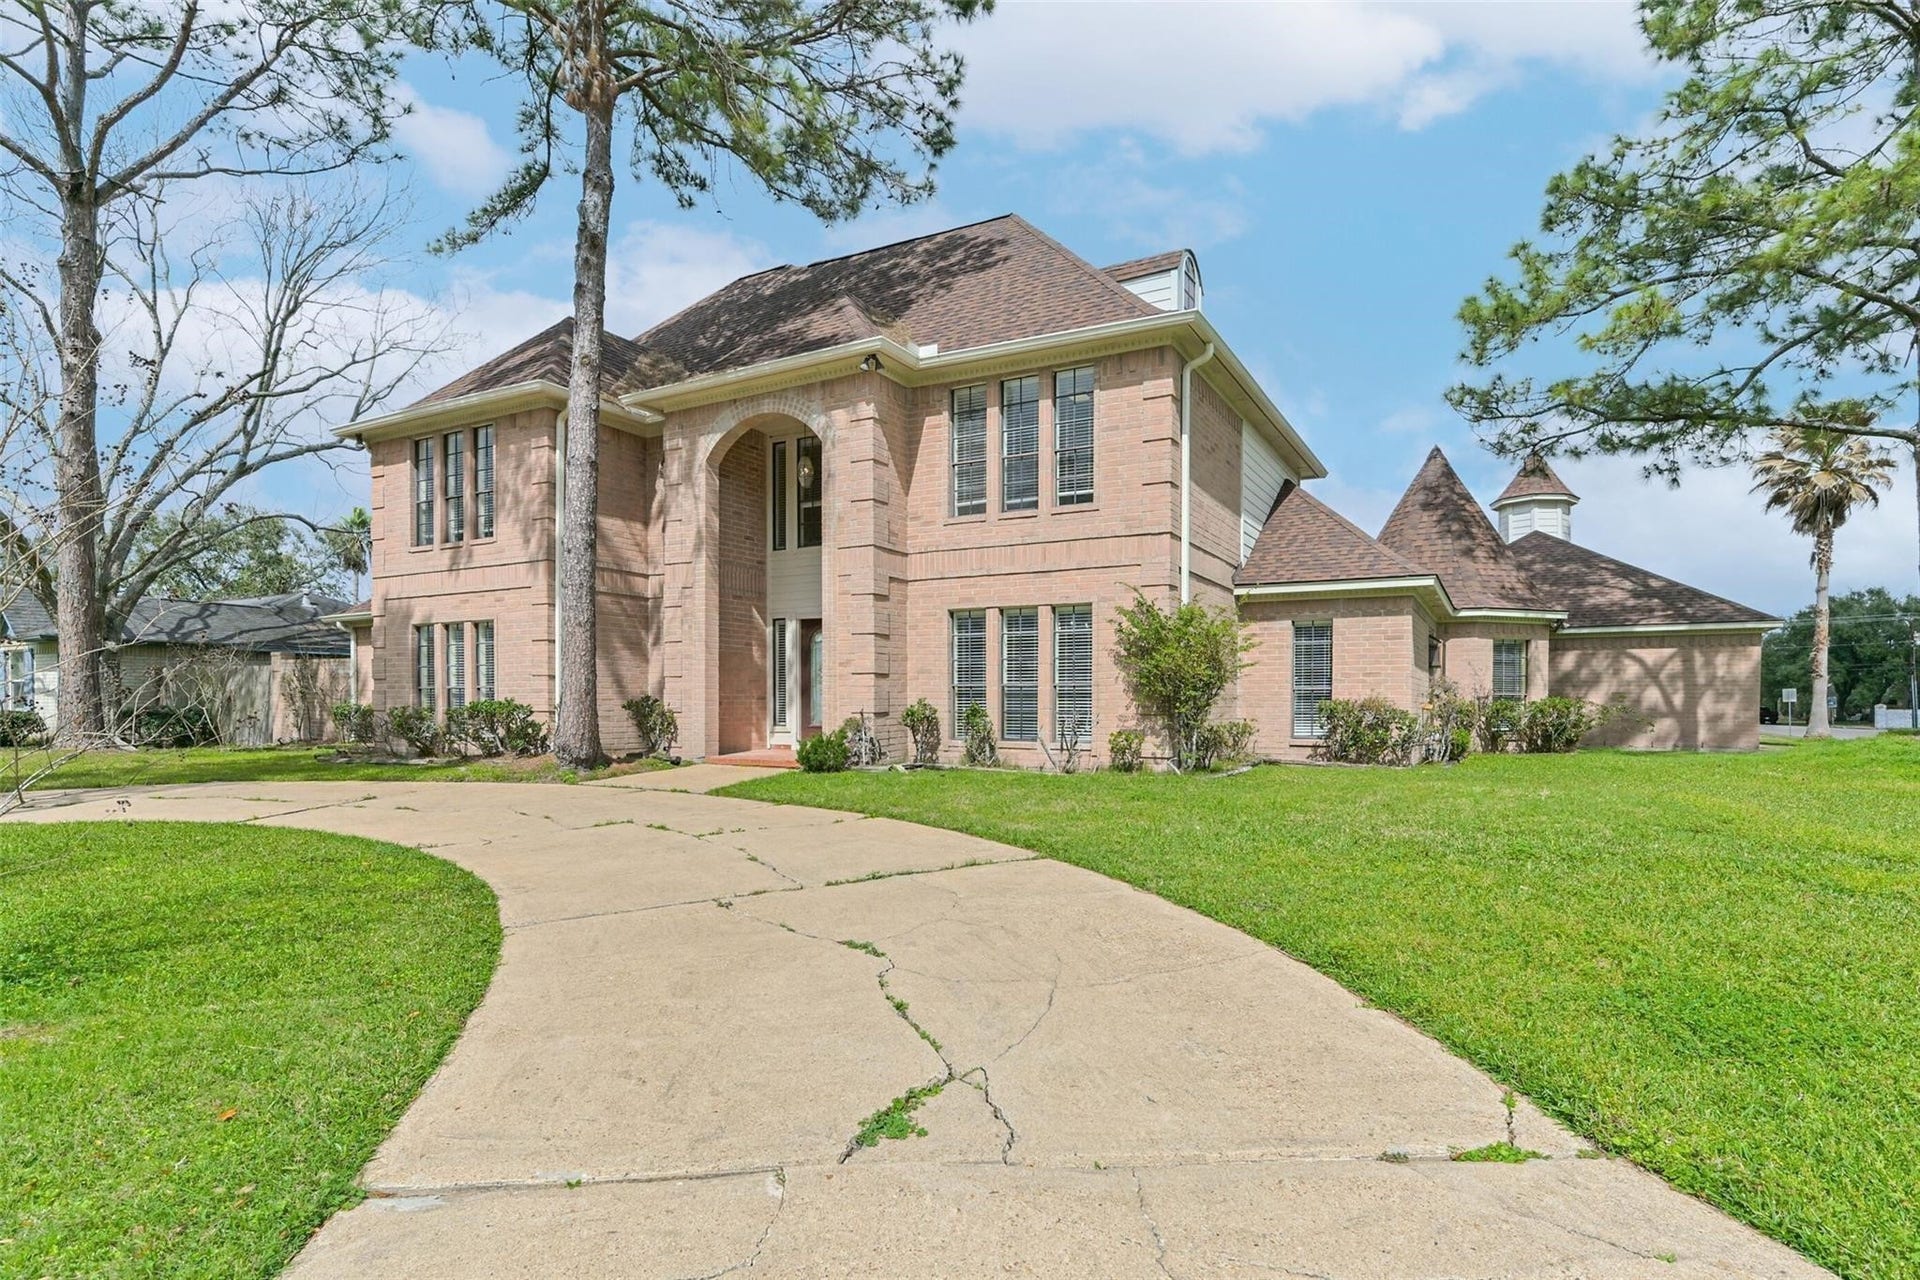
1410 Osborne Drive
Friendswood, TX 77546
$0 - $10,000
Nestled on a prestigious corner lot in Regency Estates, this custom-built Friendswood ISD home blends timeless elegance with distinctive architectural character. Set on over a quarter acre, the thoughtfully designed floor plan features a first-floor primary retreat, private study, and multiple living and entertaining spaces. Inside, rich hardwood flooring, marble tile, detailed crown molding, and a dramatic foyer fountain showcase the home's exceptional craftsmanship. The island kitchen offers granite countertops, gas cooking, and abundant workspace for everyday living and entertaining. A spacious game and entertainment room complete with wet bar creates the ideal gathering space for family and guests. Outdoors, enjoy a covered patio overlooking the expansive backyard. A 3-car garage, additional storage room, and exceptionally low HOA dues add everyday convenience to this rare opportunity in the heart of Friendswood.
| Listing Id: | 20567212 |
|---|---|
| List Price: | $3,400 |
| Close Price: | $3,400 |
| Close Date: | 2026-10-23 |
| Property Type: | Residential Lease |
| Property Sub Type: | Detached |
| Status: | Closed |
| Bedrooms Total: | 4 |
| Bathrooms Full: | 4 |
| Living Area: | 3,533 |
| Lot Size Acres: | 0.3364 |
| Architectural Style: | Detached and Traditional |
| Waterfront?: | No |
| City: | Friendswood |
| County Or Parish: | Galveston |
| Subdivision: | Regency Estates 1 |
| Postal Code: | 77546 |
| Year Built: | 1984 |
| Appliances: | Dishwasher, Disposal, Gas Oven, Gas Range, Microwave, and Cooktop |
| Association Amenities: | Playground, Park |
| Room Type: | BreakfastRoomNook, Den, DiningRoom, EntryFoyer, FamilyRoom, LivingRoom, Office, UtilityRoom |
| Association Name: | Regency Estates |
| Attached Garage?: | No |
| Availability Date: | 2026-09-21 |
| Basement Yn: | No |
| Bathrooms Total Integer: | 4 |
| Building Area Total: | 3,533.0 |
| Community Features: | Curbs |
| Cooling: | Central Air and Electric |
| Cooling?: | Yes |
| Directions: | Get on I-45 S from Capitol St. Follow I-45 S to Gulf Fwy Frontage Rd in Webster. Take exit 25 from I-45 S. Take FM 528 Rd to Osborne Dr in Friendswood |
| Disclosures: | Other |
| Elementary School: | WESTWOOD ELEMENTARY SCHOOL (FRIENDSWOOD) |
| Elementary School District: | 20 - Friendswood |
| Exterior Features: | Fence, PrivateYard |
| Fencing: | BackYard |
| Fireplace Features: | Gas |
| Fireplaces Total: | 1 |
| Flooring: | Carpet, Marble, Tile, Wood |
| Garage Spaces: | 3.0 |
| Garage?: | Yes |
| Green Energy Efficient: | Thermostat |
| Green Indoor Air Quality: | Ventilation |
| Heating: | Central, Electric |
| Heating?: | Yes |
| High School: | FRIENDSWOOD HIGH SCHOOL |
| High School District: | 20 - Friendswood |
| Interior Features: | WetBar, CrownMolding, DoubleVanity, EntranceFoyer, FullBathOnMainLevel, GraniteCounters, HighCeilings, Intercom, KitchenIsland, MainLevelPrimary, Pantry, SoakingTub, SeparateShower, TubShower, ThreeBedroomsUp, Vanity, WalkInClosets, CeilingFans, ProgrammableThermostat |
| Internet Automated Valuation Display?: | Yes |
| Internet Consumer Comment?: | Yes |
| Laundry Features: | WasherHookup, ElectricDryerHookup |
| Lease Term: | LongTerm |
| Levels: | OneAndOneHalf |
| Listing Agreement: | ExclusiveRightToLease |
| Living Area Source: | Appraiser |
| Lot Features: | Subdivision |
| Lot Size Area: | 14,654.0 |
| Lot Size Source: | Appraiser |
| Lot Size Units: | SquareFeet |
| Middle Or Junior School: | FRIENDSWOOD JUNIOR HIGH SCHOOL |
| Middle Or Junior School District: | 20 - Friendswood |
| MLS Area Major: | 33 |
| MLS Area Minor: | Friendswood |
| New Construction?: | No |
| Original List Price: | $3,400 |
| Other Equipment: | Intercom |
| Parcel Number: | 6070-0002-0013-000 |
| Parking Features: | AdditionalParking, CircularDriveway, Driveway, Detached, Garage, Oversized |
| Parking Total: | 3 |
| Pending Timestamp: | 2026-10-01 |
| Pets Allowed: | Conditional, PetDeposit |
| Postal City: | Friendswood |
| Postal Code Plus4: | 4775 |
| Property Attached?: | No |
| Public Survey Section: | 1 |
| Road Surface Type: | Concrete |
| Rooms Total: | 17 |
| Sewer: | PublicSewer |
| Status: | Closed |
| State Or Province: | TX |
| Street Number Numeric: | 1,410 |
| Universal Property: | US-48167-N-607000020013000-R-N |
| Water Source: | Public |
| Year Built Source: | PublicRecords |
| Listing Key: | 1191203712 |
| Property Sub Type Additional: | Detached, SingleFamilyResidence |
| Current Price: | $3,400.00 |
| Country Subdivision: | 48167 |
| Pets Comments: | PetDepositDescription:$500/each pet once approved, PetDepositDescription: non-refundable deposit |
| Record Signature: | -364,027,693 |
| Universal Parcel Id: | urn:reso:upi:2.0:US:48167:6070-0002-0013-000 |
| Fireplace?: | Yes |
| Fireplace?: | Yes |
| Pool Private?: | No |
| Pool Private?: | No |
Listing Courtesy of: Keller Williams Preferred
Listing Agent: Amy L McCormick
713-301-7572
The data on this website relating to real estate for sale comes in part from the IDX Program of the Houston Association of REALTORS®.
All information is believed accurate but not guaranteed. The properties displayed may not be all of the properties available through the IDX Program. Any use of this site other than by potential buyers or sellers is strictly prohibited.
© 2026 Houston Association of REALTORS®.
Houston Association of REALTORS® data last updated on November 05, 2026 09:17 AM - CT.
Property Last Updated: November 05, 2026 09:17 AM - CT
