1403 Hunter Green Lane
Fresno, TX 77545
$265,000
Open Houses
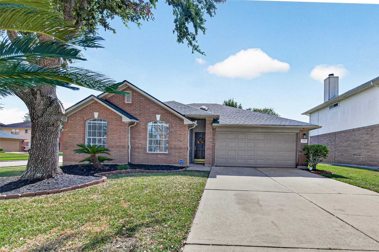
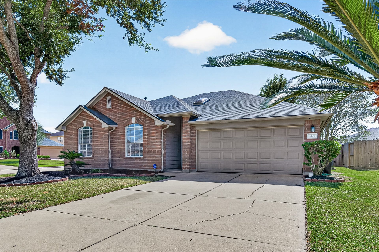
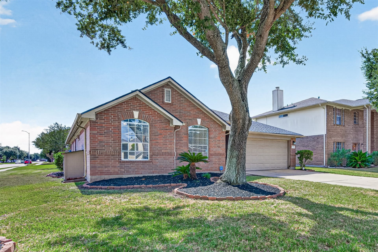
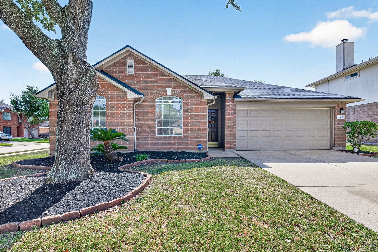
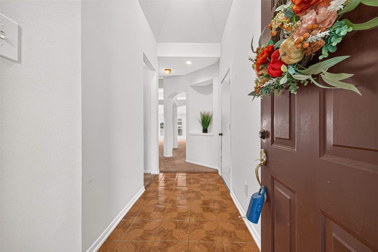
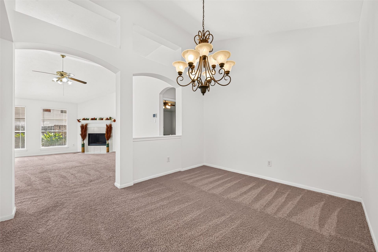
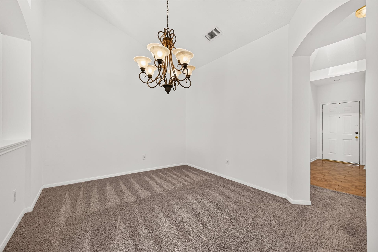
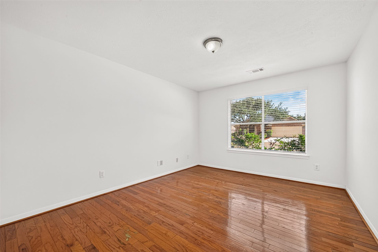
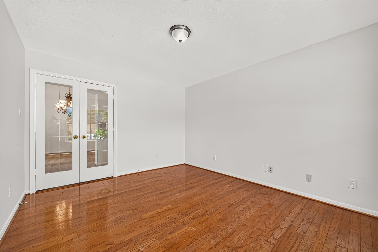
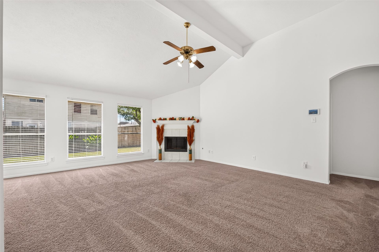
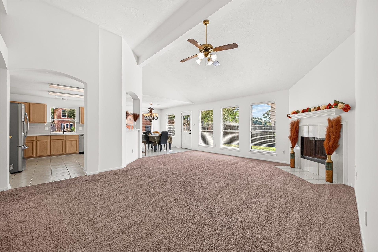
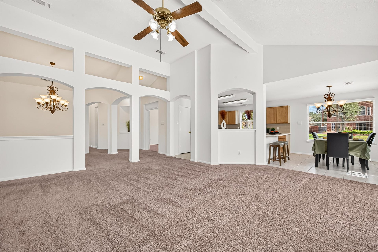
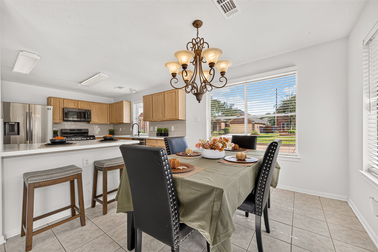
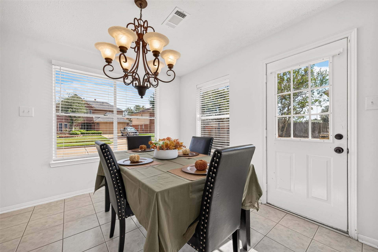
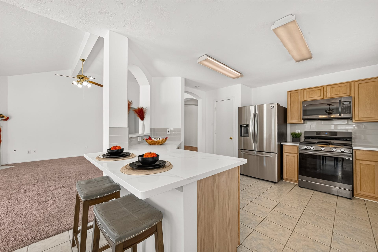
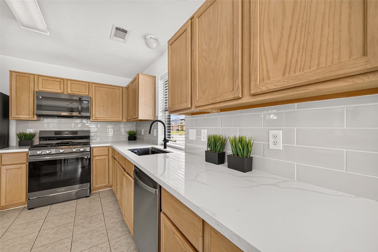
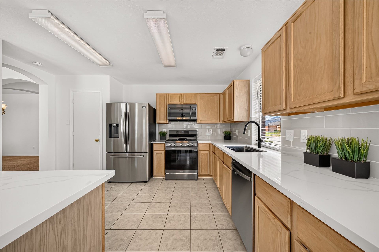
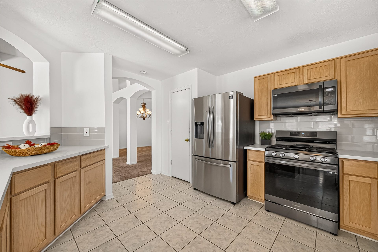
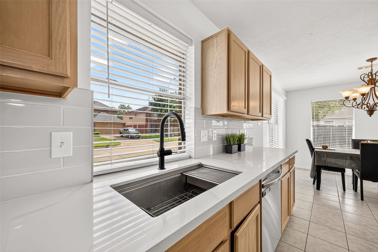
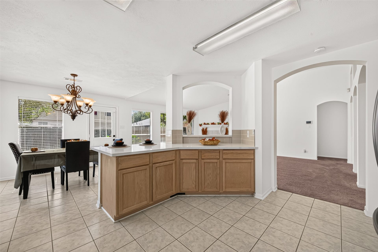
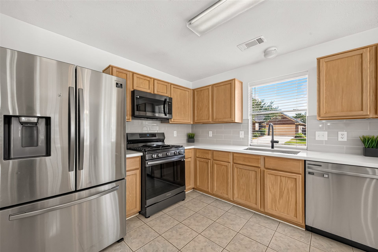
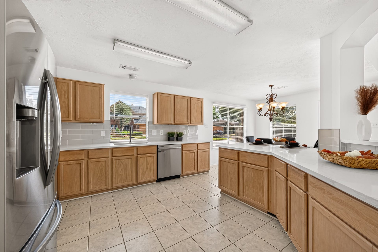
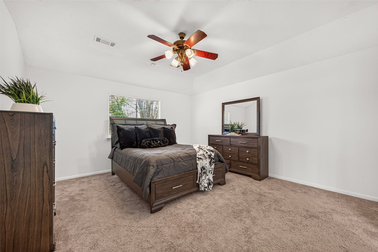
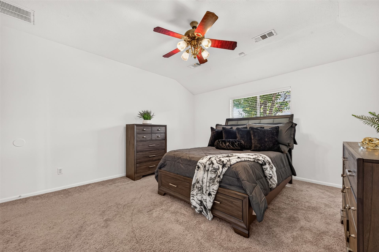
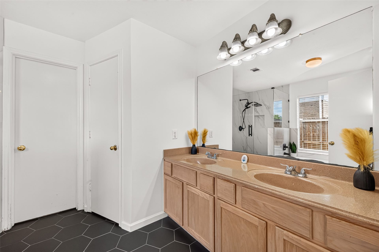
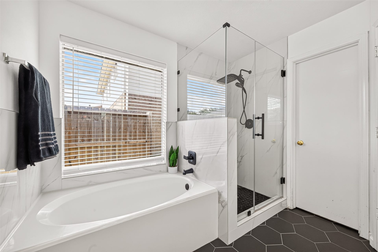
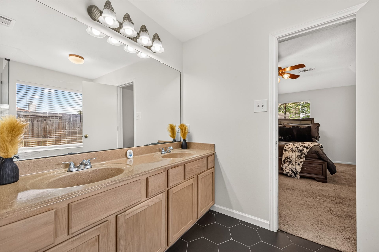
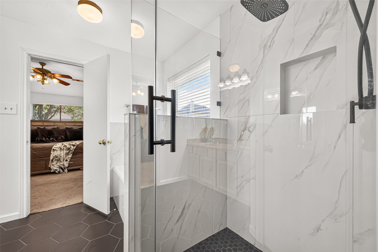
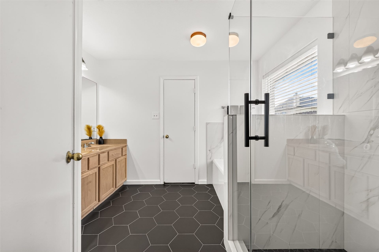
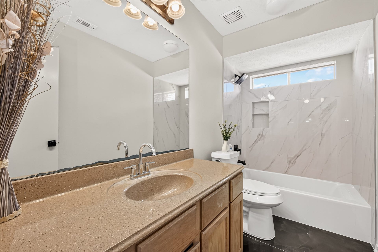
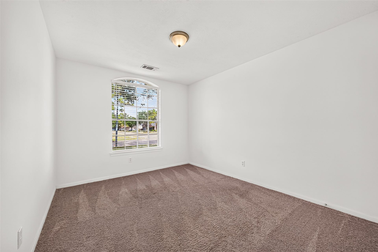
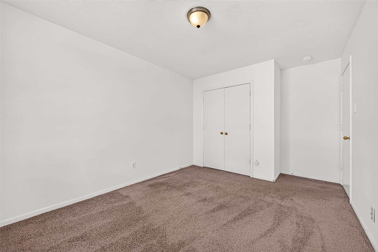
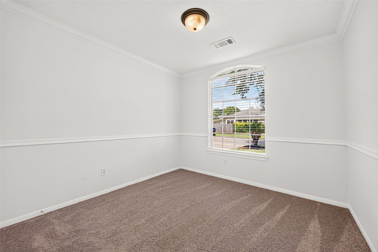
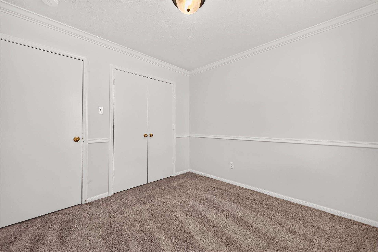
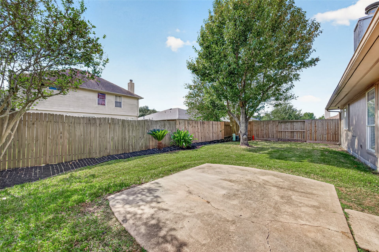
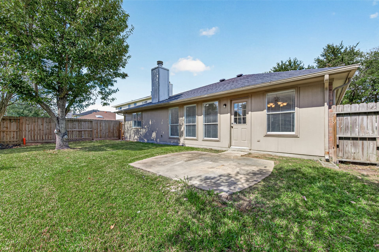
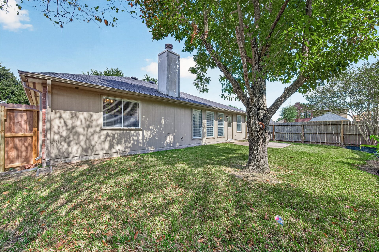
Welcome home to this beautifully updated 3-bedroom, 2-bath home situated on a desirable corner lot! This home offers the perfect blend of comfort, style, and functionality. Recent improvements include a new roof (2025), updated kitchen featuring elegant quartz countertops and a convenient breakfast bar, perfect for casual dining and entertaining. Retreat to the spacious primary suite featuring a walk-in closet and a beautifully updated bathroom with a glass-enclosed rainfall shower, separate soaking tub, and new flooring. Both bathrooms feature stylish porcelain-tiled showers, with updated flooring in the secondary bathroom. The versatile flex room offers endless possibilities as a home office, fitness room, media room, or whatever fits your lifestyle! With thoughtful updates and flexible living spaces, this home is ready for its next chapter. Schedule your private showing today and discover all this home has to offer!
| Listing Id: | 65174781 |
|---|---|
| List Price: | $265,000 |
| Property Type: | Residential |
| Property Sub Type: | Detached |
| Status: | Active |
| Bedrooms Total: | 3 |
| Bathrooms Full: | 2 |
| Living Area: | 2,018 |
| Association Fee: | $775 |
| Tax Annual Amount: | $5,580 |
| Lot Size Acres: | 0.1607 |
| Architectural Style: | Traditional |
| Waterfront?: | No |
| City: | Fresno |
| County Or Parish: | Fort Bend |
| Subdivision: | Teal Run Sec 7 |
| Postal Code: | 77545 |
| Year Built: | 1997 |
| Appliances: | Dishwasher, Disposal, Gas Oven, Gas Range, Microwave, Dryer, Refrigerator, and Washer |
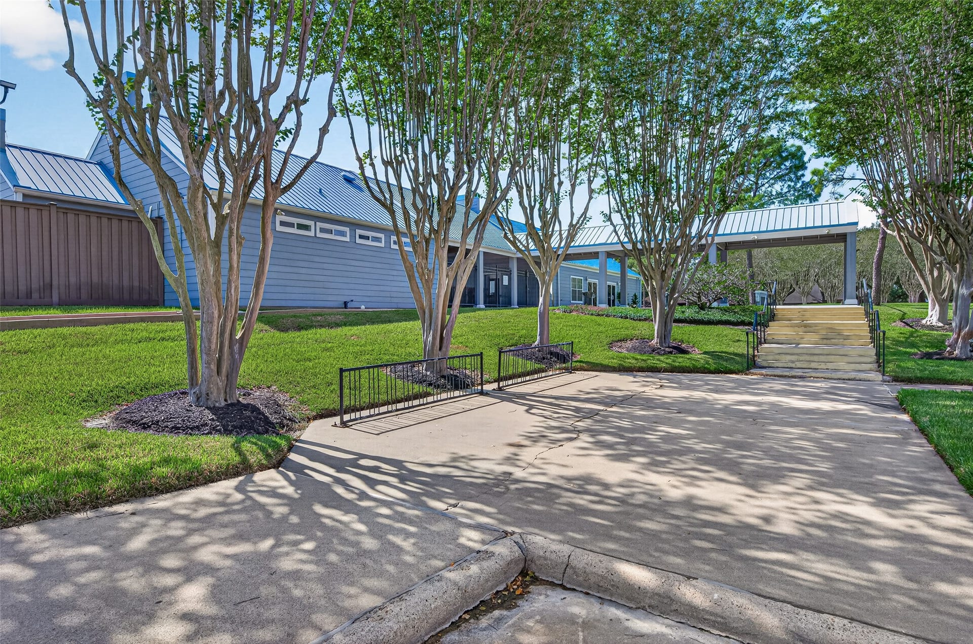
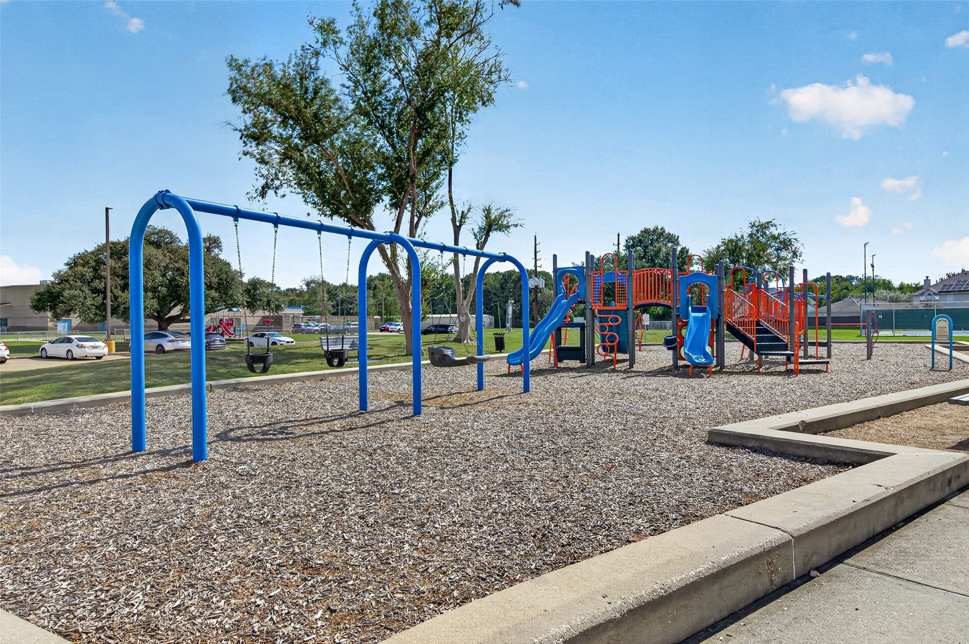
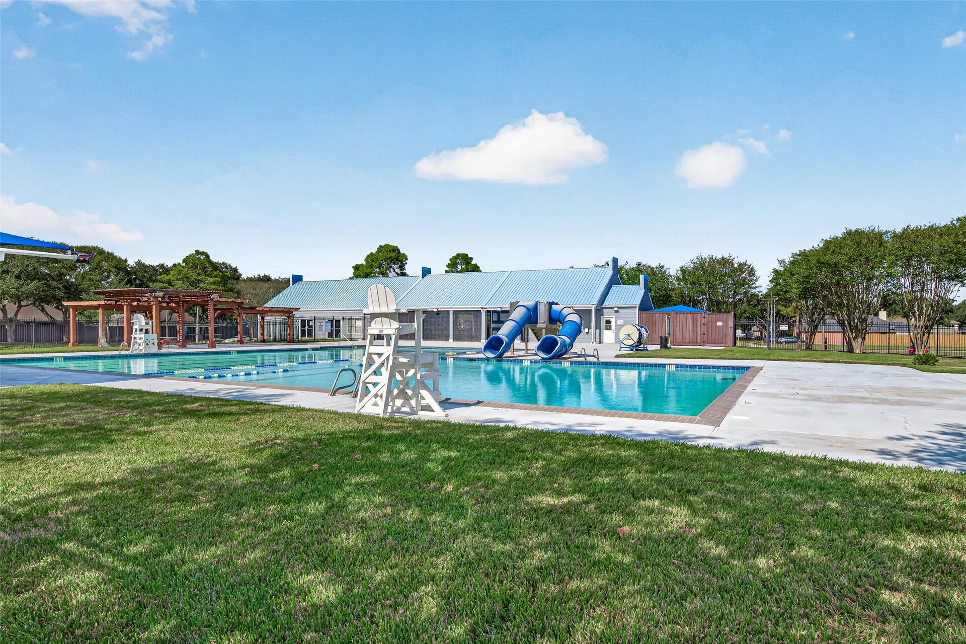
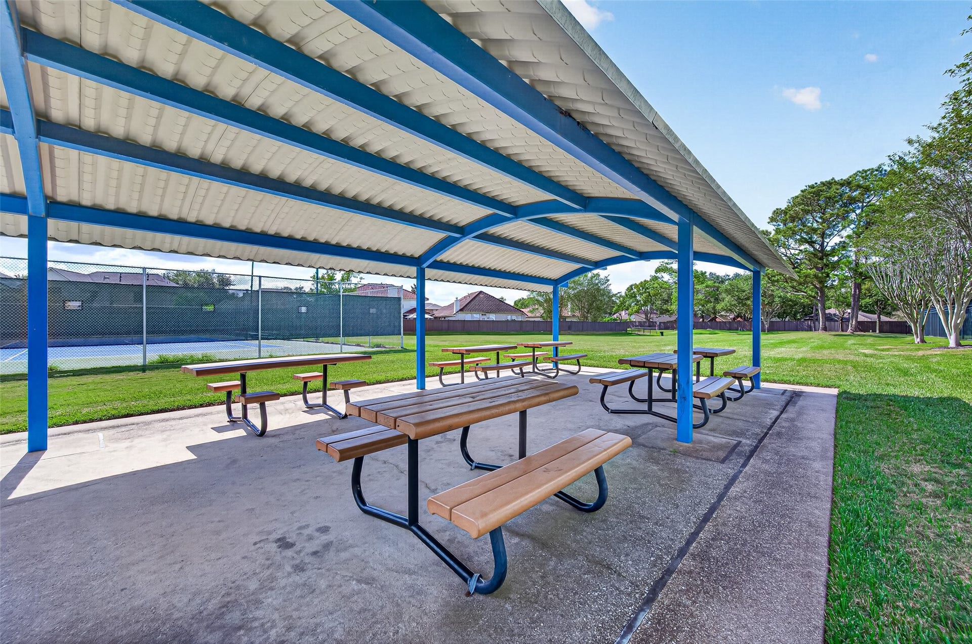
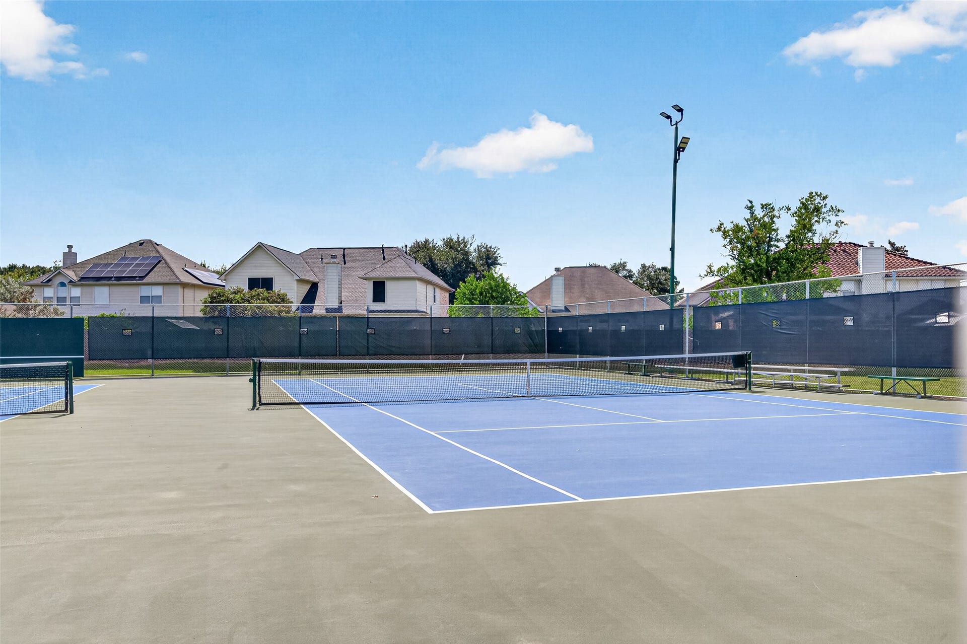
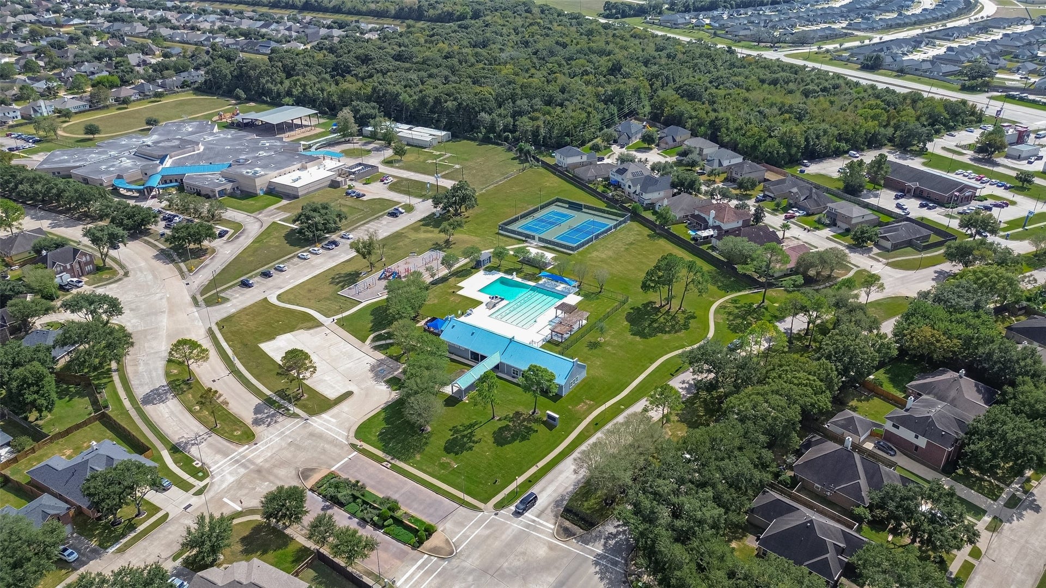
| Association Amenities: | Clubhouse, PicnicArea, Playground, Park, Pool, TennisCourts, Trails |
| Association Fee: | $775 |
| Association Fee Frequency: | Annually |
| Room Type: | DiningRoom, Kitchen, LivingRoom, Office, UtilityRoom |
| Association Name: | Prestige Association Mngt Group |
| Association Phone: | 281-607-7701 |
| Association?: | Yes |
| Attached Garage?: | Yes |
| Basement Yn: | No |
| Bathrooms Total Integer: | 2 |
| Building Area Total: | 2,018.0 |
| Community Features: | CommunityPool |
| Construction Materials: | Brick, WoodSiding |
| Cooling: | Central Air and Electric |
| Cooling?: | Yes |
| Directions: | From Fort Bend Toll head south on Hwy 6, Left on Teal Bend Blvd, Right on Hunter Green Ln, Home is on the right. |
| Elementary School: | BURTON ELEMENTARY SCHOOL (FORT BEND) |
| Elementary School District: | 19 - Fort Bend |
| Exclusions: | Exercise equipment and dresser in garage |
| Exterior Features: | Deck, Fence, Patio |
| Fencing: | BackYard |
| Fireplace Features: | Gas |
| Fireplaces Total: | 1 |
| Flooring: | Carpet, Tile, Wood |
| Foundation Details: | Slab |
| Garage Spaces: | 2.0 |
| Garage?: | Yes |
| Green Energy Efficient: | Thermostat |
| Heating: | Central, Electric |
| Heating?: | Yes |
| High School: | HIGHTOWER HIGH SCHOOL |
| High School District: | 19 - Fort Bend |
| Interior Features: | AllBedroomsDown, BreakfastBar, DoubleVanity, HighCeilings, Pantry, QuartzCounters, SoakingTub, SeparateShower, TubShower, WalkInClosets, CeilingFans, KitchenDiningCombo, ProgrammableThermostat |
| Internet Automated Valuation Display?: | Yes |
| Internet Consumer Comment?: | Yes |
| Laundry Features: | WasherHookup, ElectricDryerHookup |
| Lease Considered?: | No |
| Levels: | One |
| Listing Agreement: | ExclusiveRightToLease |
| Listing Terms: | Cash, Conventional, FHA, VaLoan |
| Living Area Source: | Appraiser |
| Lot Features: | CornerLot |
| Lot Size Area: | 7,000.0 |
| Lot Size Source: | Appraiser |
| Lot Size Units: | SquareFeet |
| Middle Or Junior School: | LAKE OLYMPIA MIDDLE SCHOOL |
| Middle Or Junior School District: | 19 - Fort Bend |
| MLS Area Major: | 38 |
| MLS Area Minor: | Missouri City Area |
| New Construction?: | No |
| Original List Price: | $265,000 |
| Ownership: | Full Ownership |
| Parcel Number: | 8700-07-004-0080-907 |
| Parking Features: | Attached, Garage |
| Parking Total: | 2 |
| Patio And Porch Features: | Deck, Patio |
| Pool Features: | Association |
| Postal City: | Fresno |
| Postal Code Plus4: | 9597 |
| Public Survey Section: | 7 |
| Roof: | Composition |
| Rooms Total: | 8 |
| Sewer: | PublicSewer |
| Status: | Active |
| State Or Province: | TX |
| Stories: | 1 |
| Street Number Numeric: | 1,403 |
| Tax Year: | 2026 |
| Universal Property: | US-48157-N-8700070040080907-R-N |
| Water Source: | Public |
| Year Built Source: | PublicRecords |
| Listing Key: | 1193871274 |
| Current Price: | $265,000.00 |
| Country Subdivision: | 48157 |
| Record Signature: | -1,794,903,042 |
| Universal Parcel Id: | urn:reso:upi:2.0:US:48157:8700-07-004-0080-907 |
| Fireplace?: | Yes |
| Pool Private?: | No |
Listing Courtesy of: Keller Williams Realty Southwest
Listing Agent: Latonia R Finley
346-562-9271
Mortgage Calculator
The data on this website relating to real estate for sale comes in part from the IDX Program of the Houston Association of REALTORS®.
All information is believed accurate but not guaranteed. The properties displayed may not be all of the properties available through the IDX Program. Any use of this site other than by potential buyers or sellers is strictly prohibited.
© 2026 Houston Association of REALTORS®.
Houston Association of REALTORS® data last updated on October 31, 2026 02:10 AM - CT.
Property Last Updated: October 31, 2026 02:10 AM - CT
