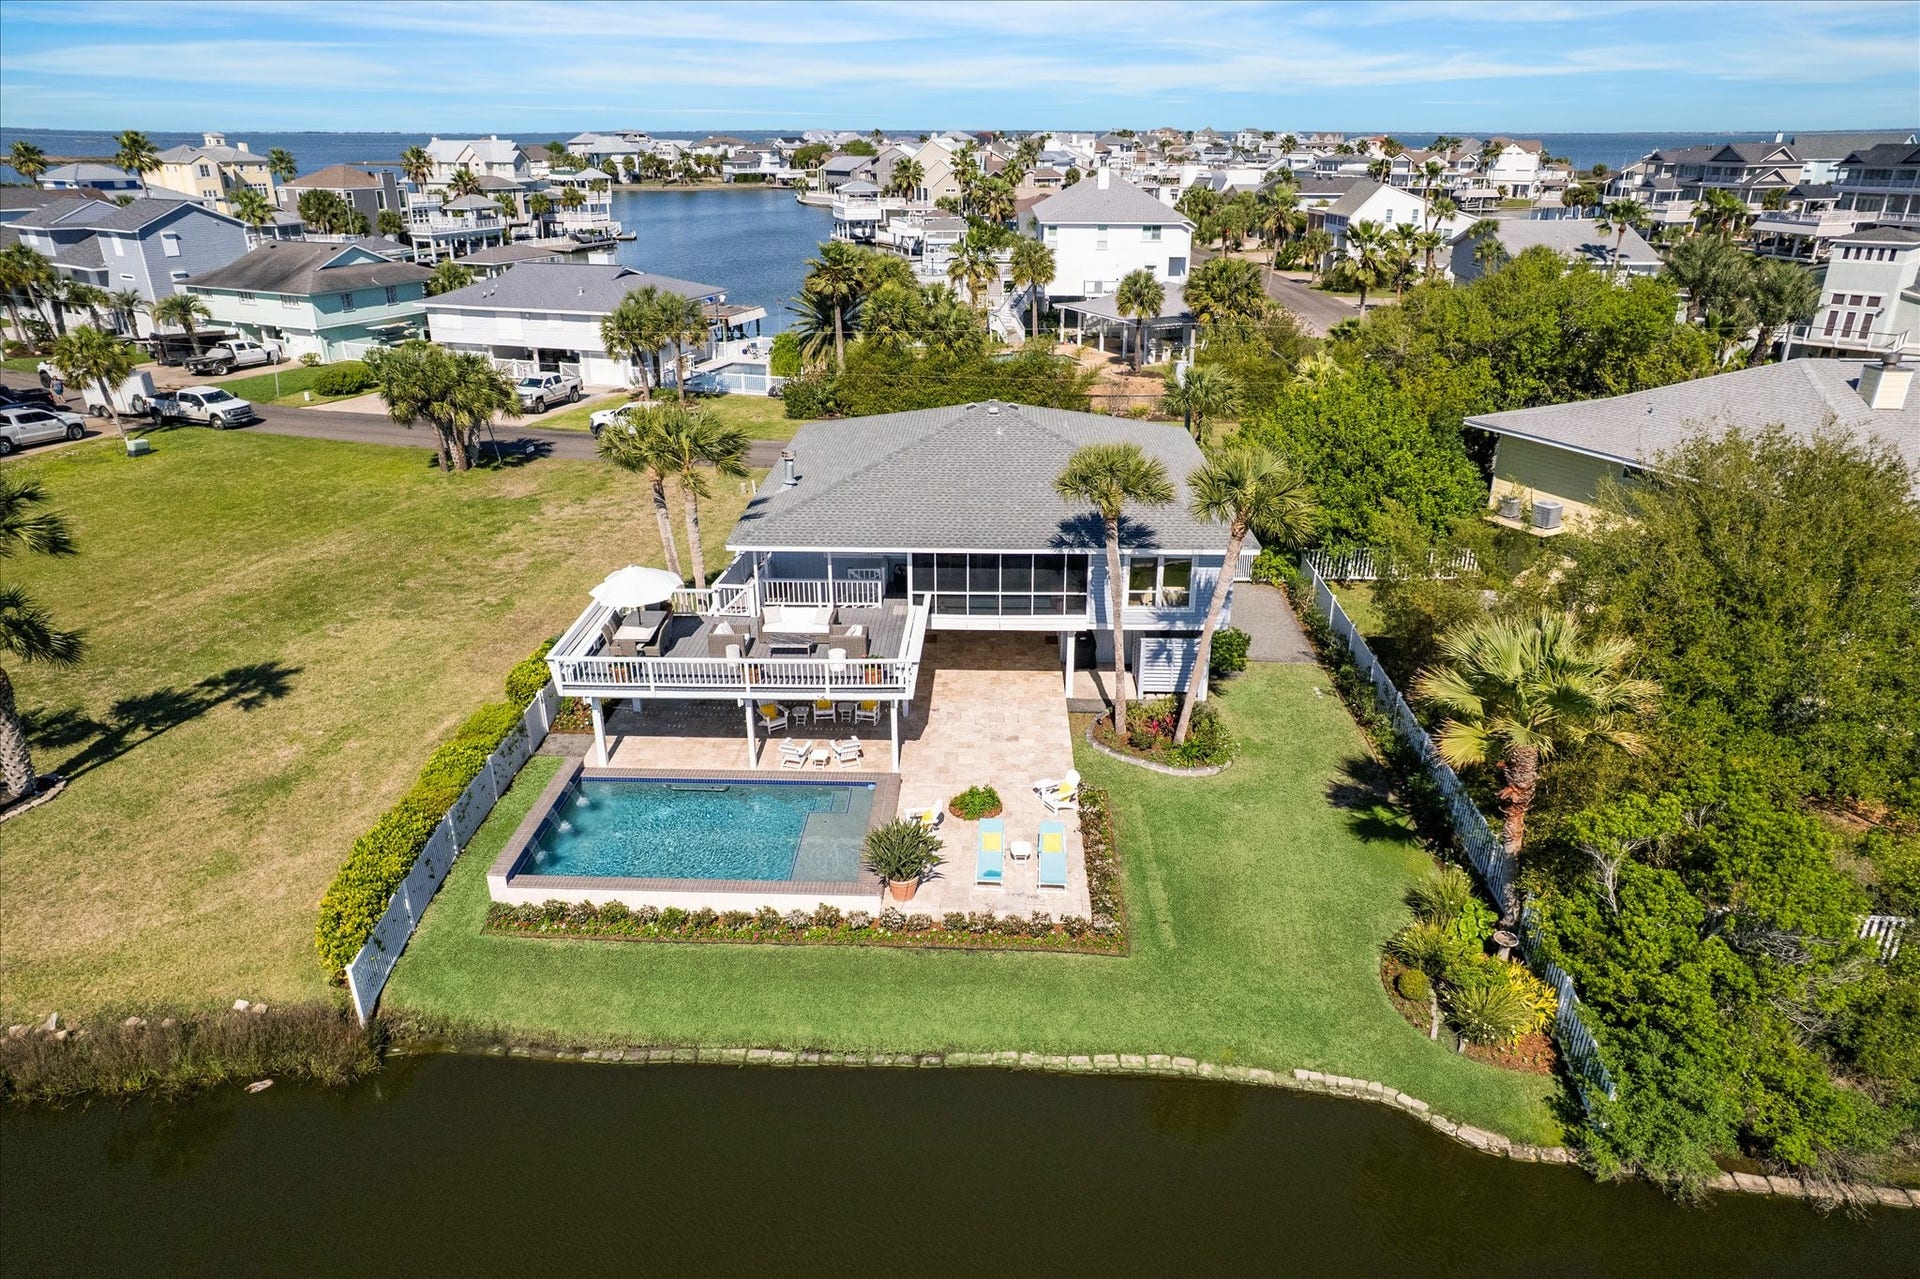
14021 Grambo Boulevard
Galveston, TX 77554
$947,001 - $1,082,000
Beautifully remodeled, magazine worthy 3/3 home plus EXTRA LOT. Sold furnished ( few exclusions) with hurricane rated doors and windows open to covered screened deck and spacious open deck perfect for outdoor entertaining. Designer finishes. Some homes just flow, spaces connect, spaces that feel intentional and outdoor space that truly extends the living space. Friends gather and conversation flows. Overlooks Galveston Country Club golf course. Beautiful view of 2 ponds, 4 fairways, and a variety of birds. Sparkling heated pool, your own PRIVATE PICKLE BALL COURT. Living room, dining, chef’s kitchen seamlessly transition. Elegant linear fireplace for ambiance and warmth on cool evenings. Spacious primary with spa bath features quartz counters, dressing area, built-ins, designer finishes. Elegant casual living. Guest suite on ground level with full bath. Electric aluminum storm shutters. All info per Seller.
| Listing Id: | 12720920 |
|---|---|
| List Price: | $998,000 |
| Close Price: | $915,000 |
| Close Date: | 2026-09-08 |
| Property Type: | Residential |
| Property Sub Type: | Detached |
| Status: | Closed |
| Bedrooms Total: | 3 |
| Bathrooms Full: | 3 |
| Living Area: | 1,744 |
| Association Fee: | $1,000 |
| Tax Annual Amount: | $9,325 |
| Architectural Style: | Contemporary Modern |
| Waterfront?: | No |
| City: | Galveston |
| County Or Parish: | Galveston |
| Subdivision: | Pirates Cove |
| Postal Code: | 77554 |
| Year Built: | 1975 |
| Accessibility Features: | AccessibleFullBath, AccessibleBedroom, AccessibleClosets, AccessibleApproachWithRamp, WheelchairAccess |
| Additional Parcels Description: | 586500030020000 |
| Additional Parcels?: | Yes |
| Appliances: | Double Oven, Dishwasher, Electric Oven, Disposal, Microwave, Dryer, Tankless Water Heater, and Washer |
| Association Amenities: | BeachRights, BeachAccess, ControlledAccess, Pickleball, Security, Trails, Trash, Guard |
| Association Fee: | $1,000 |
| Association Fee Frequency: | Annually |
| Association Fee Includes: | Common Areas and Other |
| Room Type: | Kitchen, LivingRoom, UtilityRoom, SittingRoom |
| Association Name: | Pirates POA/CRM |
| Association Phone: | 281-255-3055 |
| Association?: | Yes |
| Attached Garage?: | Yes |
| Basement Yn: | No |
| Bathrooms Total Integer: | 3 |
| Bedrooms Possible: | 3 |
| Building Area Total: | 1,744.0 |
| Carport Spaces: | 1.0 |
| Carport?: | Yes |
| Community Features: | Golf |
| Construction Materials: | VinylSiding |
| Cooling: | Central Air, Electric, and Zoned |
| Cooling?: | Yes |
| Direction Faces: | North |
| Directions: | I45 S to Galveston, R on 61st St, R on Seawall, R on 12 Mile/Buccaneer , L on Grambo. Home is on Left |
| Disclosures: | SellerDisclosure |
| Door Features: | InsulatedDoors |
| Elementary School: | GISD OPEN ENROLL |
| Elementary School District: | 22 - Galveston |
| Exterior Features: | Deck, FullyFenced, HandicapAccessible, SprinklerIrrigation, PavedDriveway, Porch, Patio |
| Fireplace Features: | GasLog |
| Fireplaces Total: | 1 |
| Flooring: | Tile |
| Garage Spaces: | 1.0 |
| Garage?: | Yes |
| Green Energy Efficient: | Doors, ExposureShade, Thermostat, WaterHeater, Windows |
| Heating: | Central, Electric, Zoned |
| Heating?: | Yes |
| High School: | BALL HIGH SCHOOL |
| High School District: | 22 - Galveston |
| Interior Features: | BreakfastBar, DoubleVanity, EnSuiteBathroom, FullBathOnMainLevel, HighCeilings, KitchenIsland, KitchenFamilyRoomCombo, MultiplePrimarySuites, PotsAndPanDrawers, SelfClosingCabinetDoors, SittingAreaInPrimary, SplitBedrooms, SelfClosingDrawers, Vanity, WindowTreatments, CeilingFans, KitchenDiningCombo, LivingDiningRoom, ProgrammableThermostat |
| Internet Automated Valuation Display?: | Yes |
| Internet Consumer Comment?: | Yes |
| Laundry Features: | WasherHookup, ElectricDryerHookup |
| Levels: | One |
| Listing Agreement: | ExclusiveRightToLease |
| Listing Terms: | Cash, Conventional, FHA, VaLoan |
| Living Area Source: | Appraiser |
| Lot Features: | NearGolfCourse, OnGolfCourse, Views, BacksToGreenbeltPark, SideYard |
| Lot Size Area: | 14,427.0 |
| Lot Size Source: | Appraiser |
| Lot Size Units: | SquareFeet |
| Middle Or Junior School: | GISD OPEN ENROLL |
| Middle Or Junior School District: | 22 - Galveston |
| MLS Area Major: | 33 |
| MLS Area Minor: | West End |
| Original List Price: | $998,000 |
| Parcel Number: | 5865-0003-0019-000 |
| Parking Features: | AttachedCarport, Attached, Driveway, Garage |
| Parking Total: | 1 |
| Patio And Porch Features: | Deck, Patio, Porch |
| Pending Timestamp: | 2026-08-07 |
| Pool Features: | Gunite, Heated, InGround |
| Postal City: | Galveston |
| Public Survey Section: | 1 |
| Road Surface Type: | Asphalt |
| Roof: | Composition |
| Rooms Total: | 10 |
| Security Features: | ControlledAccess, SmokeDetectors |
| Sewer: | PublicSewer |
| Status: | Closed |
| State Or Province: | TX |
| Stories: | 1 |
| Street Number Numeric: | 14,021 |
| Tax Year: | 2025 |
| Universal Property: | US-48167-N-586500030019000-R-N |
| View: | Water |
| View?: | Yes |
| Waterfront Features: | Pond |
| Water Source: | Public |
| Window Features: | Low Emissivity Windows, Storm Windows, and Window Coverings |
| Year Built Source: | PublicRecords |
| Listing Key: | 1154711961 |
| Current Price: | $915,000.00 |
| Country Subdivision: | 48167 |
| Record Signature: | 1,244,625,025 |
| Universal Parcel Id: | urn:reso:upi:2.0:US:48167:5865-0003-0019-000 |
| Fireplace?: | Yes |
| Pool Private?: | Yes |
Listing Courtesy of: Greenwood King Properties - Voss Office
Listing Agent: Bet Jennings
281-773-3477
Mortgage Calculator
The data on this website relating to real estate for sale comes in part from the IDX Program of the Houston Association of REALTORS®.
All information is believed accurate but not guaranteed. The properties displayed may not be all of the properties available through the IDX Program. Any use of this site other than by potential buyers or sellers is strictly prohibited.
© 2026 Houston Association of REALTORS®.
Houston Association of REALTORS® data last updated on October 26, 2026 09:48 PM - CT.
Property Last Updated: October 26, 2026 09:48 PM - CT
