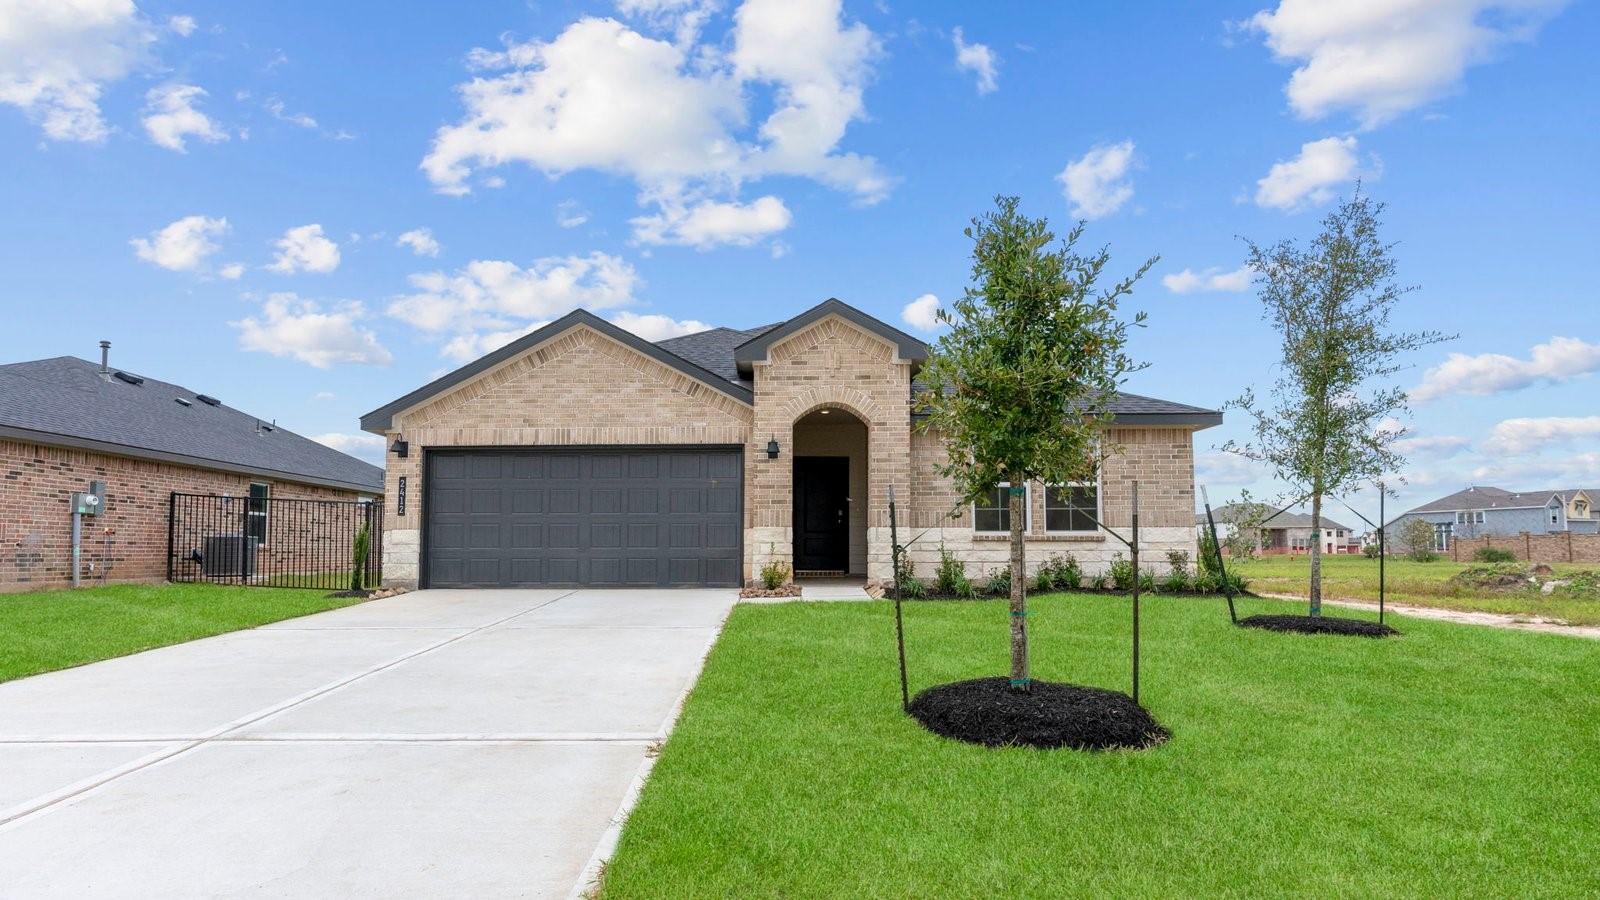
14015 Palmares Drive
Texas City, TX 77568
$323,990
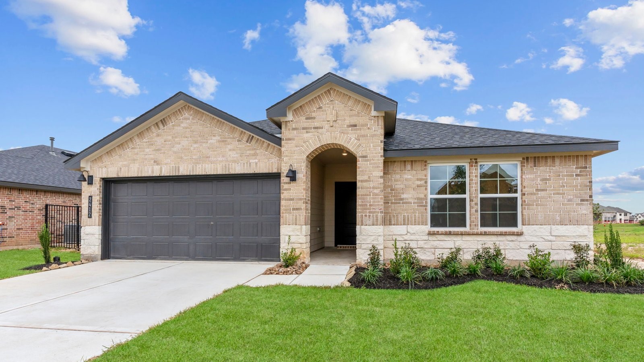
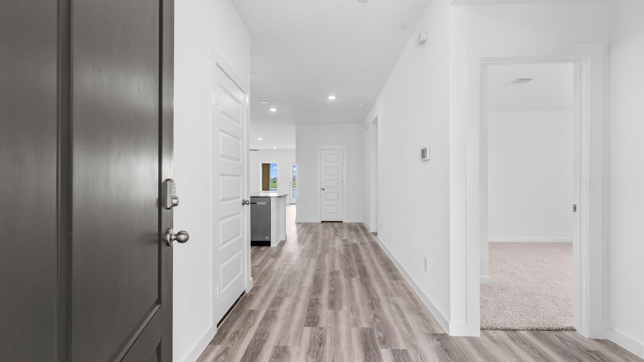
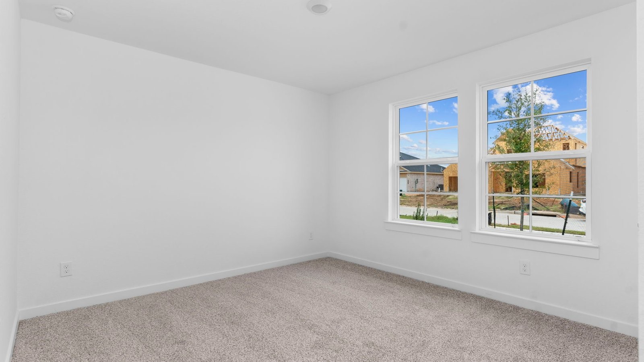
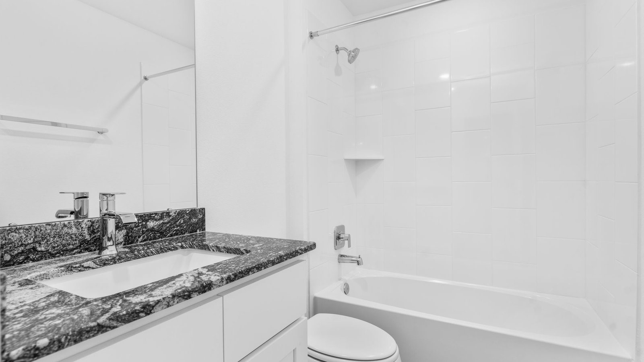
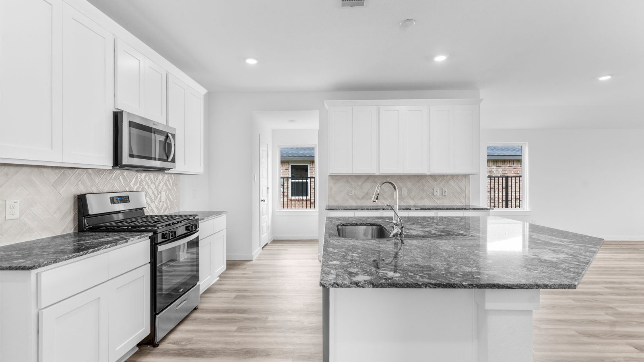
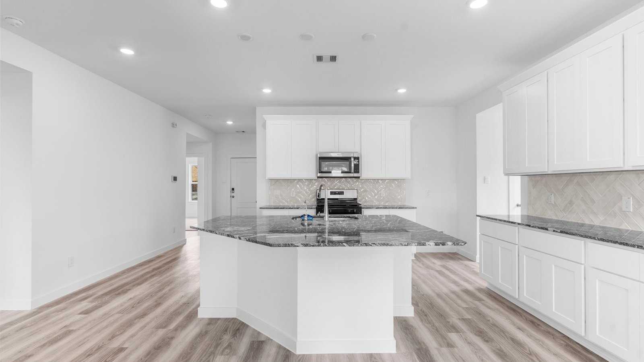
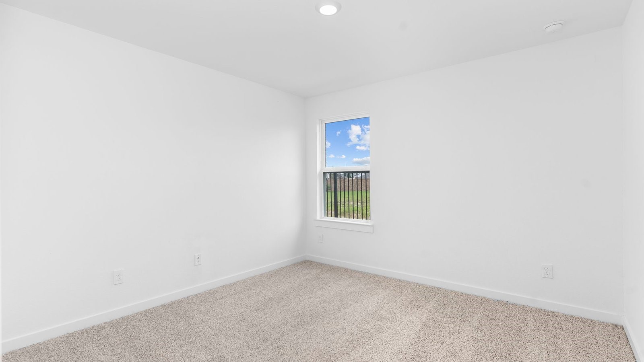
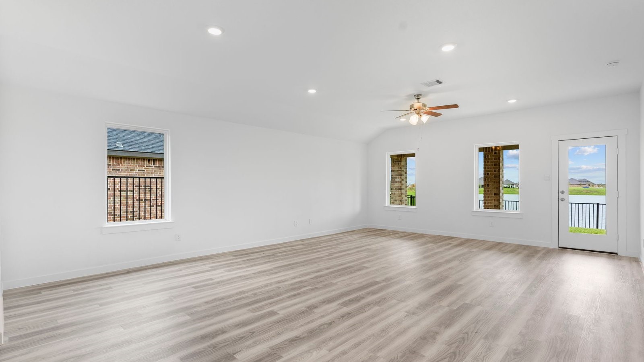
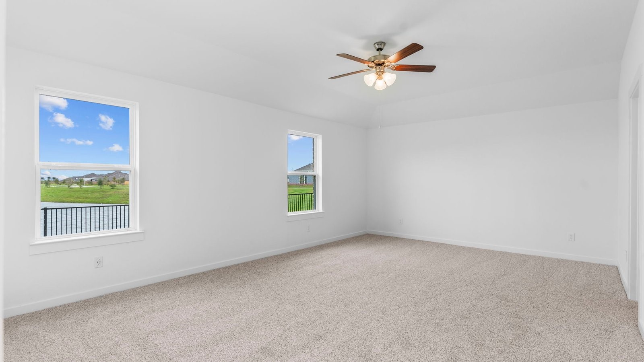
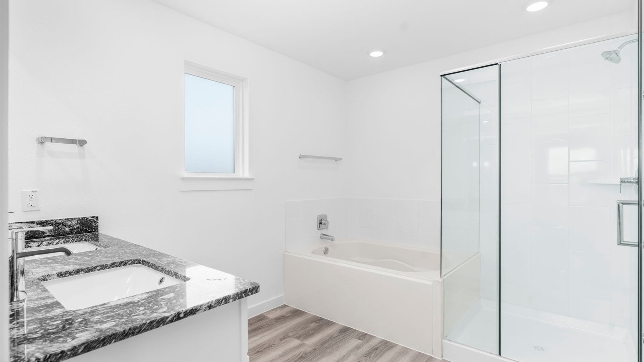
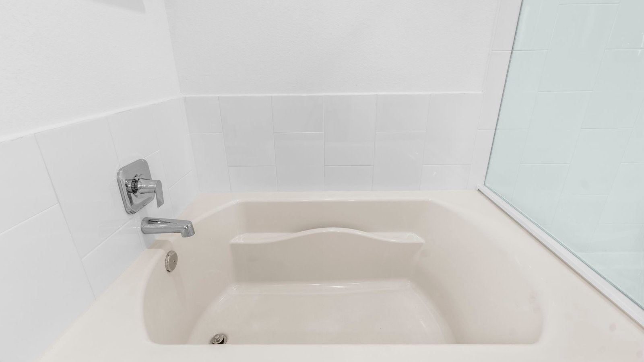
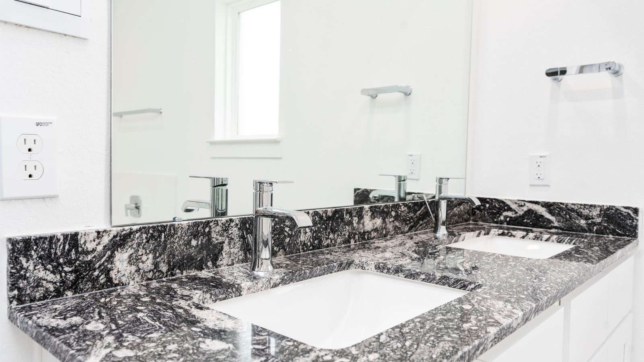
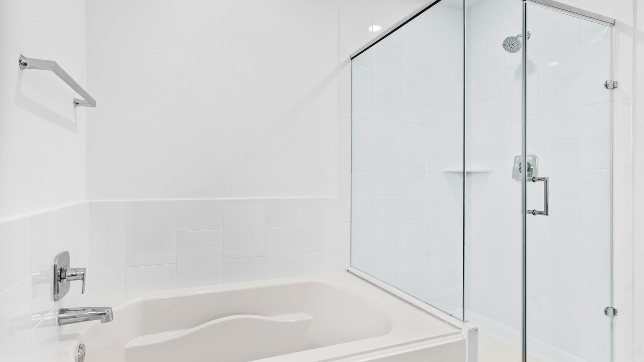
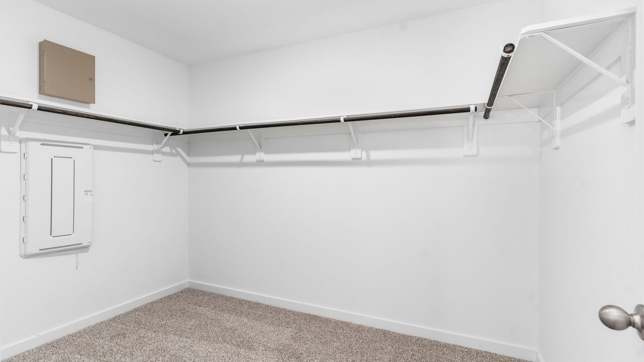
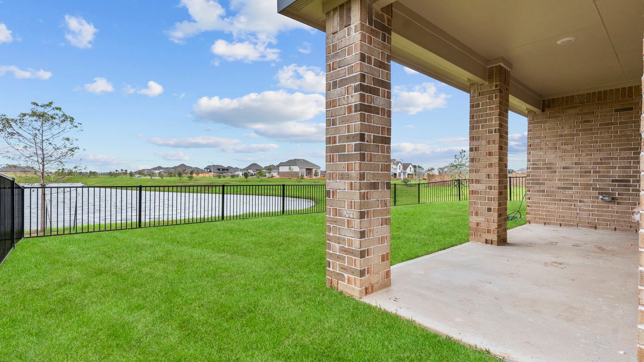
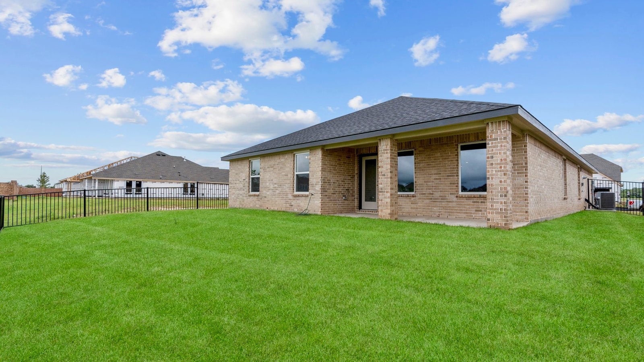
The Kingston floor plan combines comfort, style, and functionality in a spacious single-story design. A welcoming foyer leads to three secondary bedrooms and a shared full bath near the front of the home, offering flexibility for family, guests, or a home office. The layout opens to a bright, connected living area where the kitchen, dining space, and family room come together seamlessly. The central kitchen features a large island overlooking the main living areas, making everyday living and entertaining easy. A covered patio extends the living space outdoors for relaxing or gathering. Privately located at the back of the home, the primary suite offers a peaceful retreat with a spacious bedroom, large walk-in closet, and bathroom with dual vanities and a spacious shower. With its open-concept design and thoughtful layout, the Kingston delivers comfortable, and functional living.
| Listing Id: | 2419719 |
|---|---|
| List Price: | $323,990 |
| Property Type: | Residential |
| Property Sub Type: | Detached |
| Status: | Active |
| Bedrooms Total: | 4 |
| Bathrooms Full: | 2 |
| Living Area: | 2,031 |
| Association Fee: | $1,413 |
| Lot Size Acres: | 0.1741 |
| Architectural Style: | Traditional |
| Waterfront?: | No |
| City: | Texas City |
| County Or Parish: | Galveston |
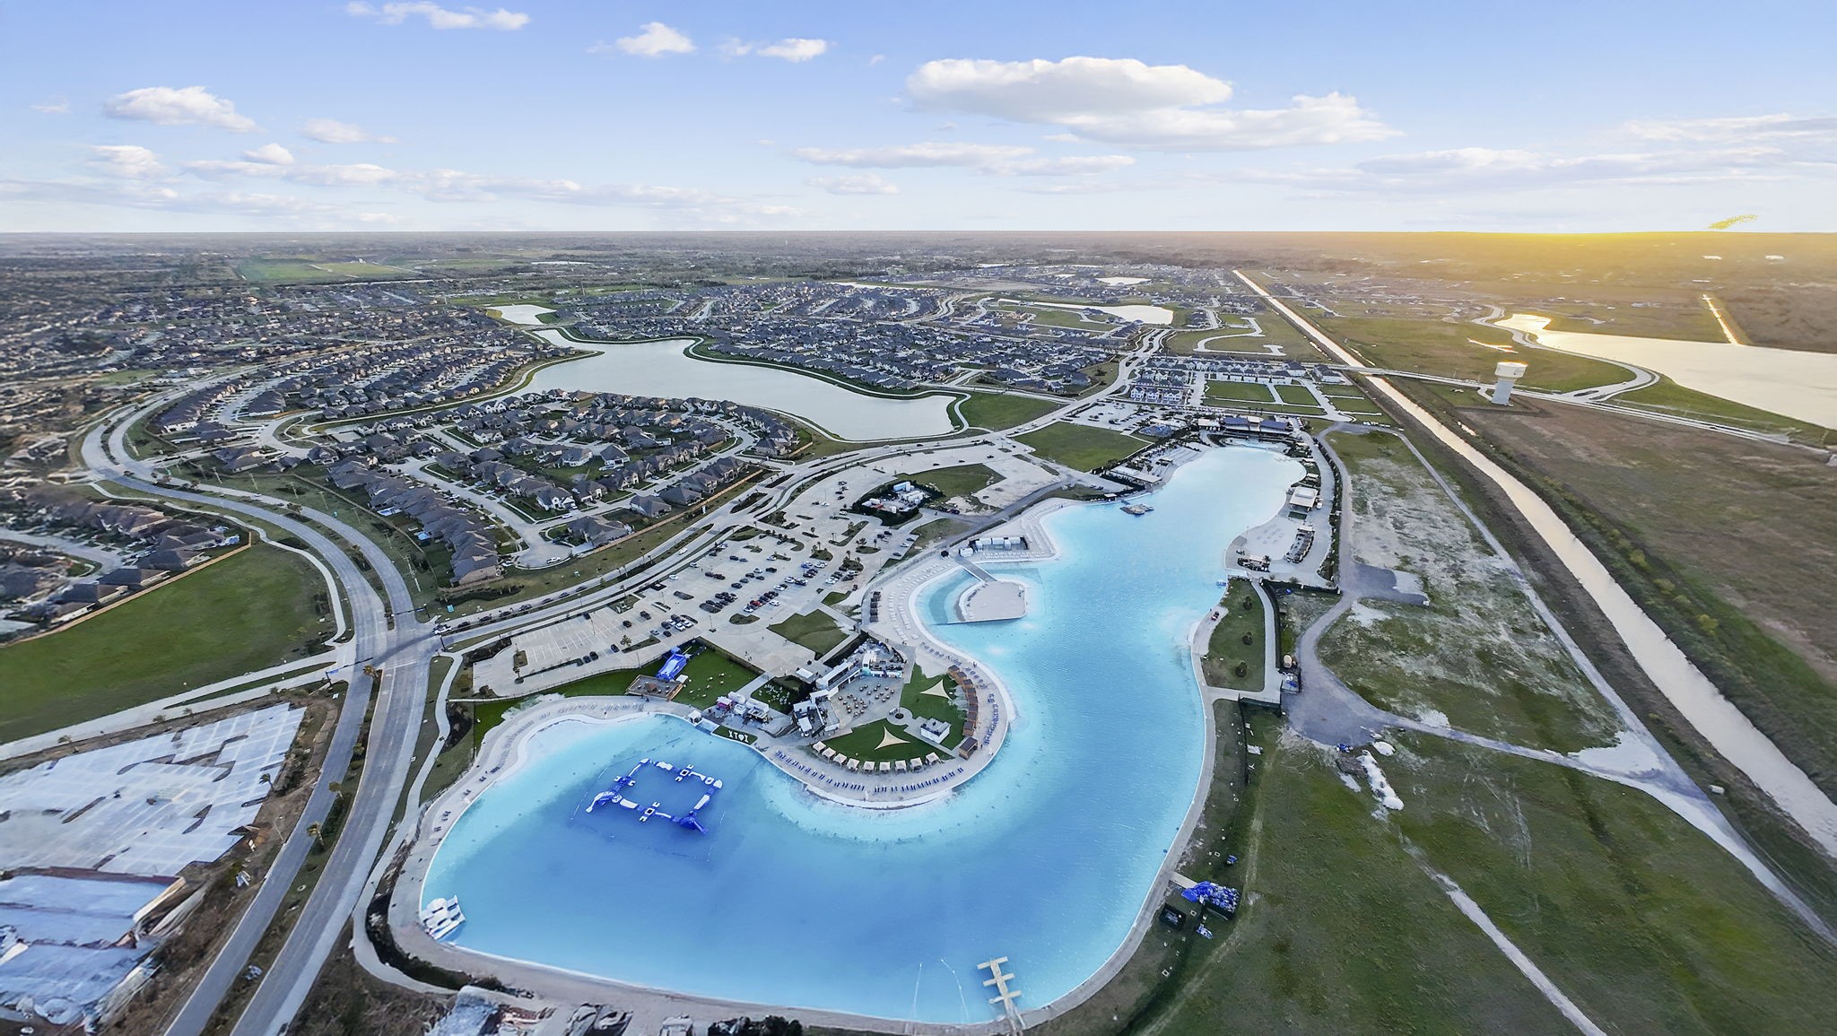
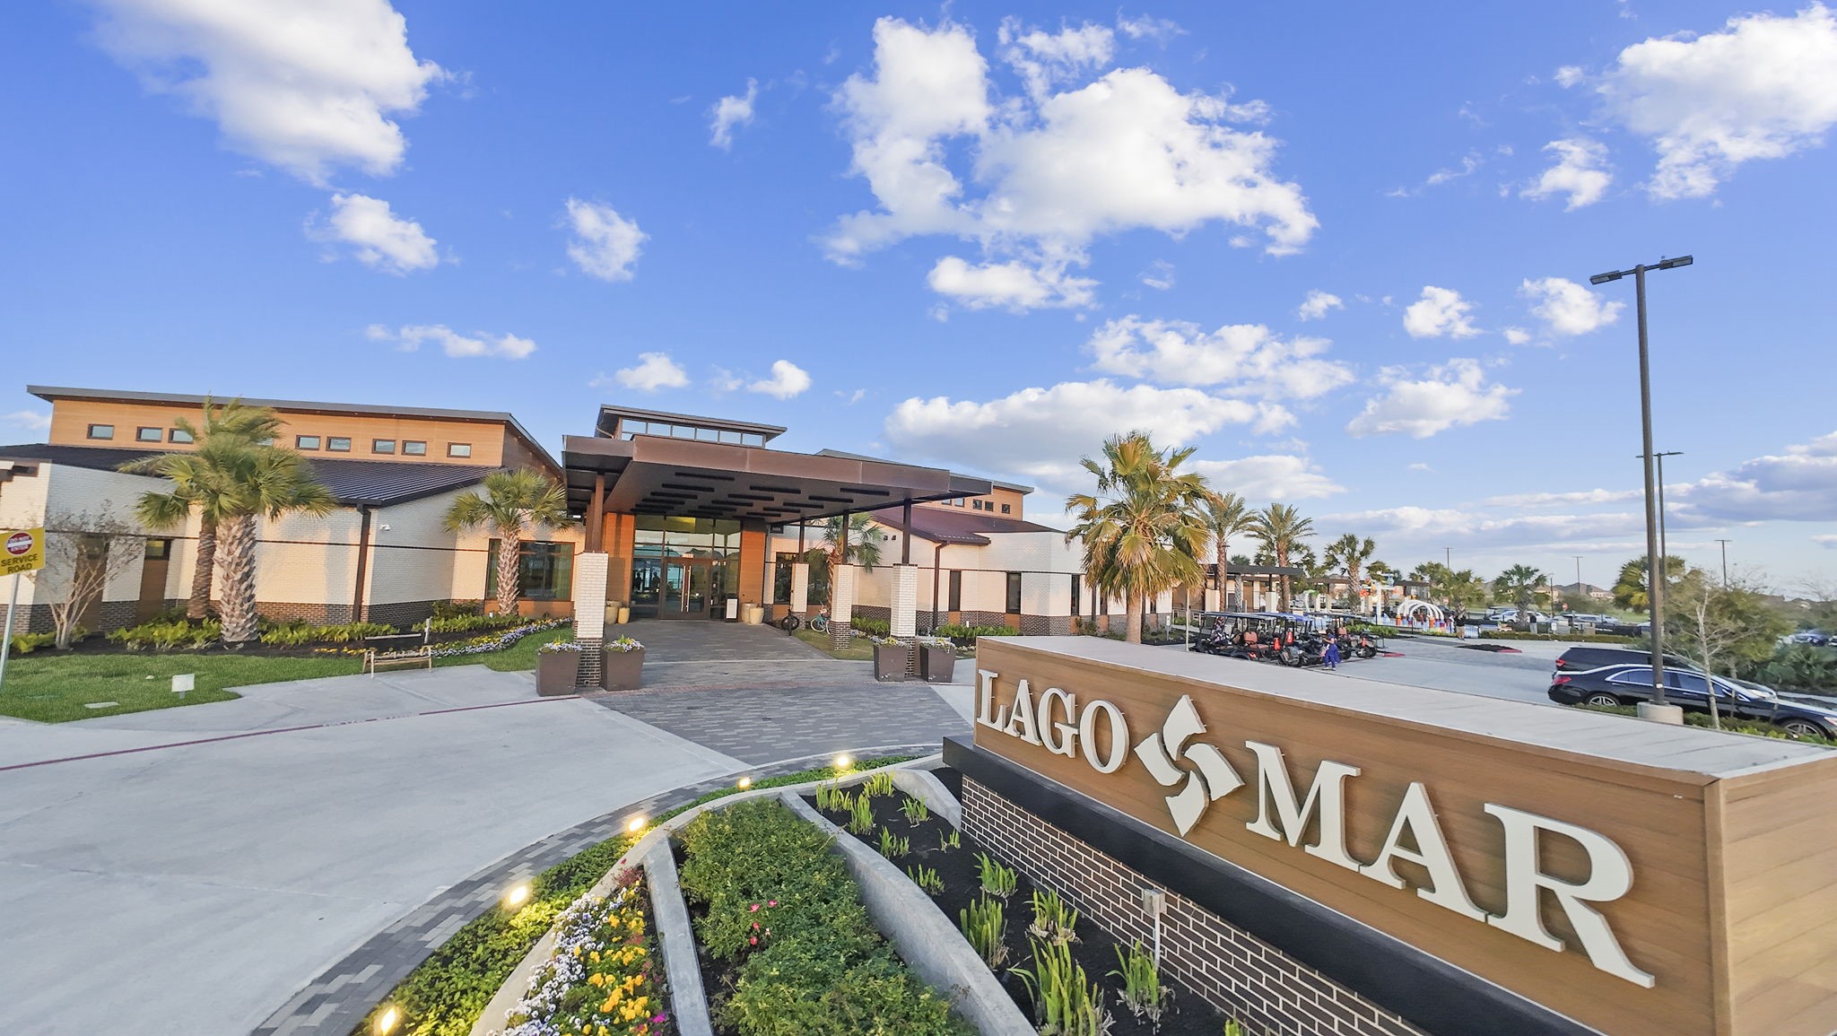
| Subdivision: | Lago Mar |
| Postal Code: | 77568 |
| Year Built: | 2026 |
| Appliances: | Gas Cooktop and Tankless Water Heater |
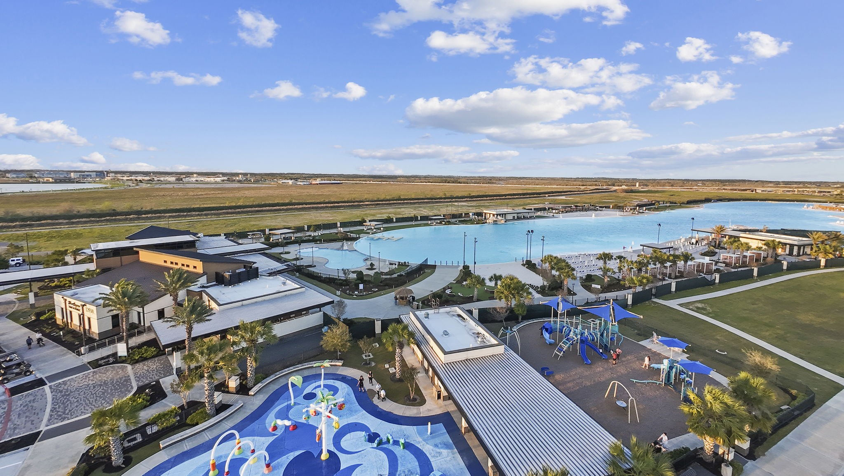
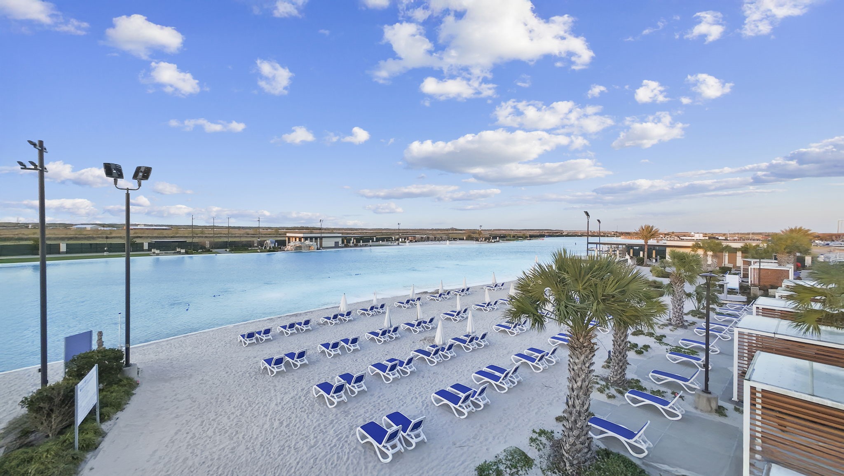
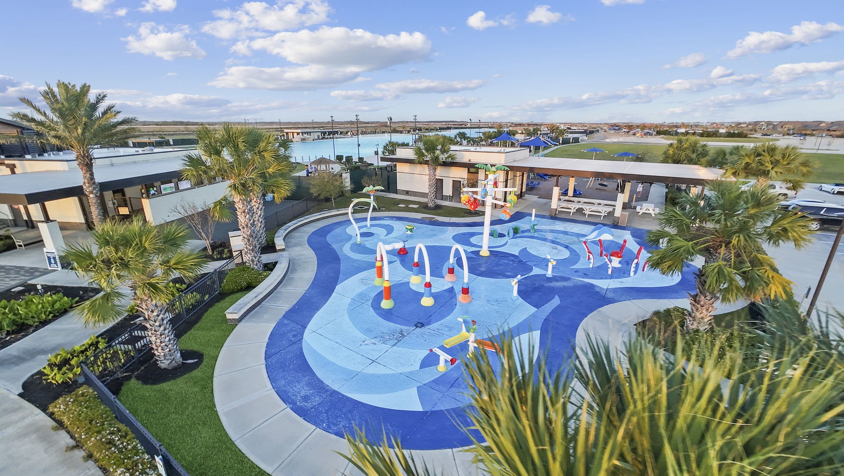
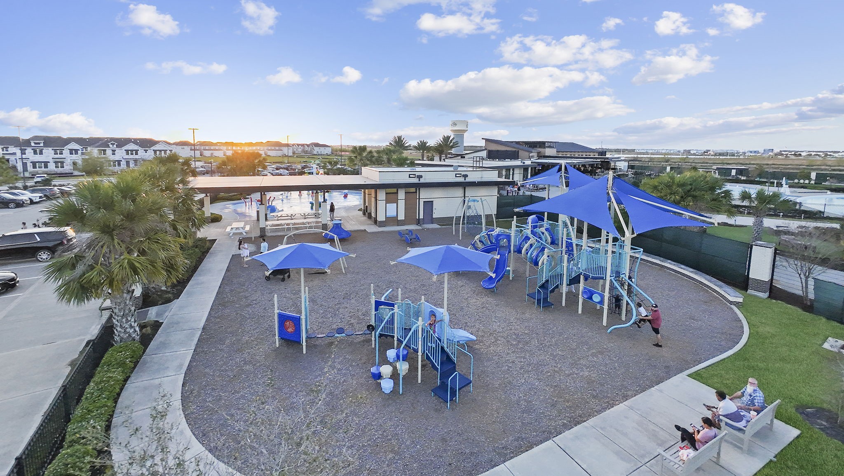
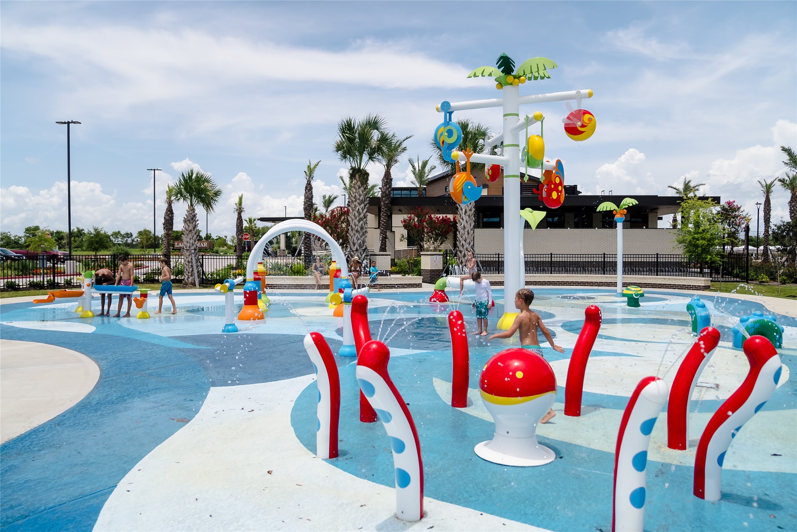
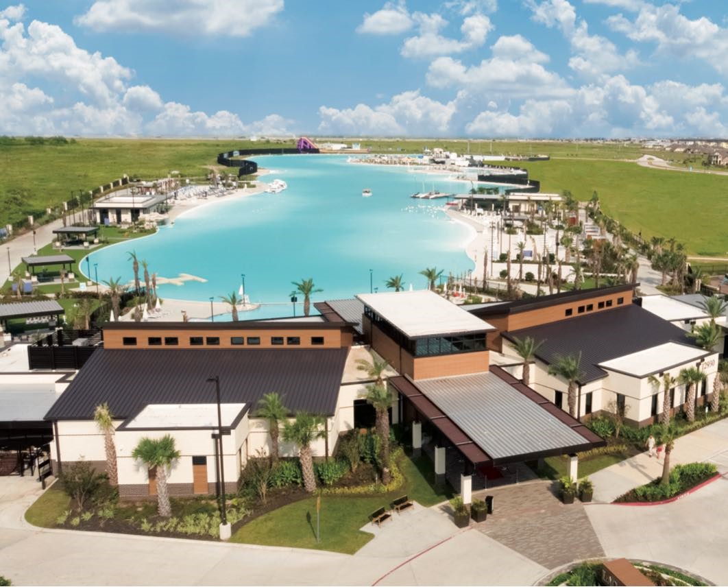
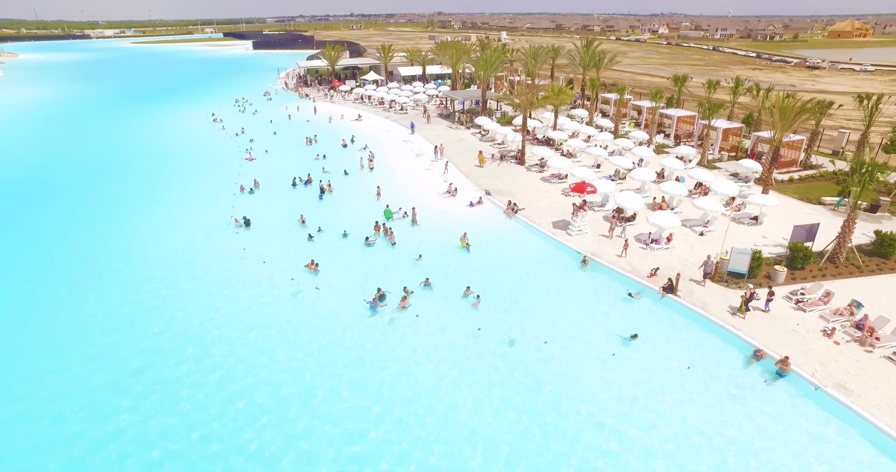
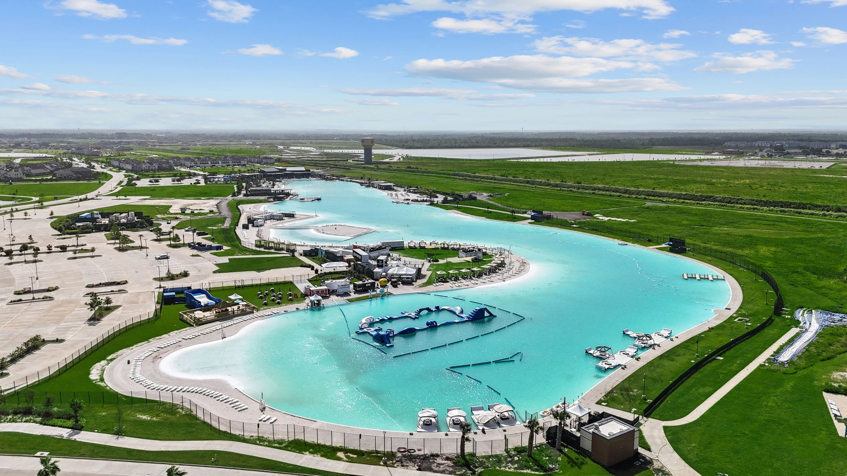
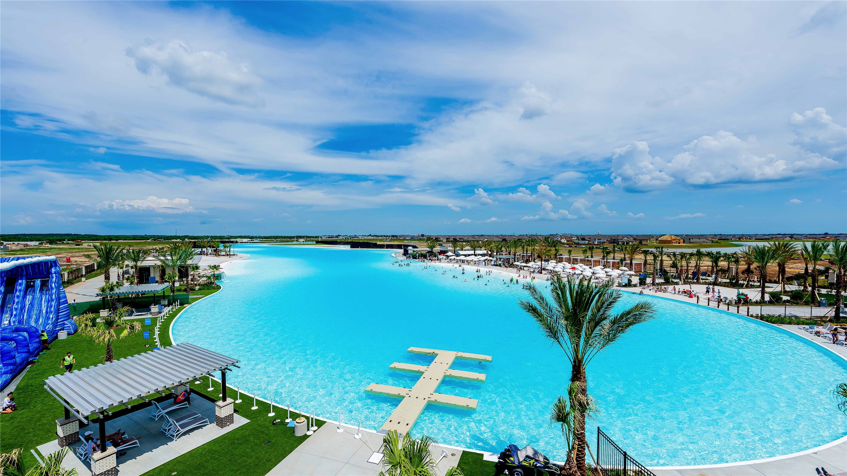
| Association Amenities: | BeachRights, BeachAccess, Clubhouse, FitnessCenter, Playground, Park, Pool, Trails |
| Association Fee: | $1,413 |
| Association Fee Frequency: | Annually |
| Association Fee Includes: | Clubhouse and Other |
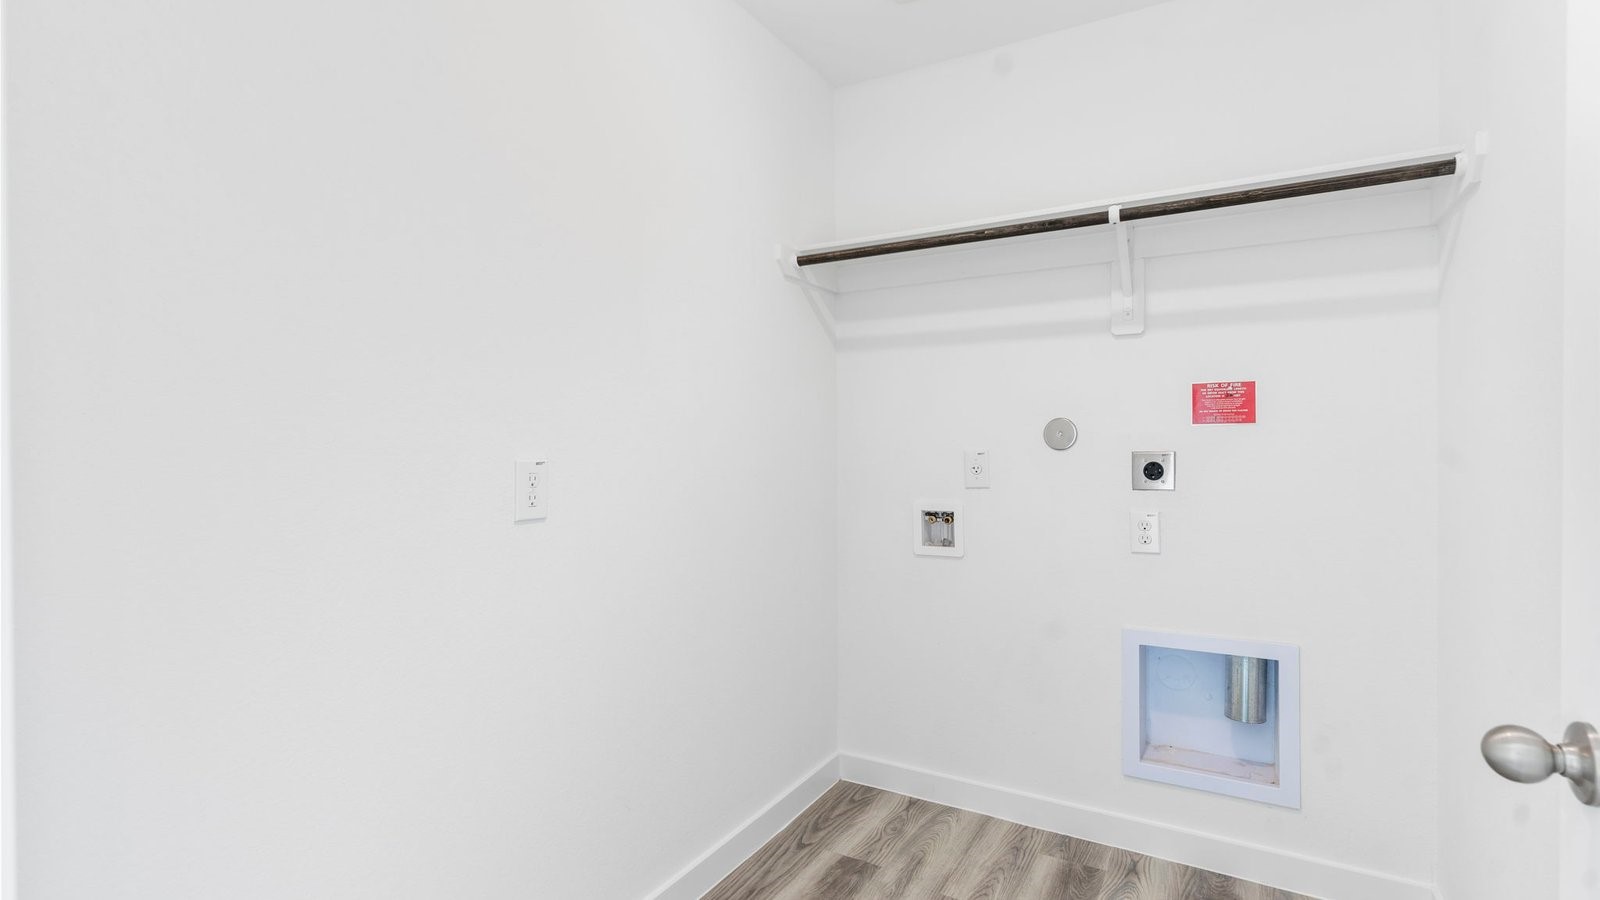
| Room Type: | Kitchen, LivingRoom, UtilityRoom |
| Association Name: | Principal Management Group |
| Association Phone: | 713-329-7100 |
| Association?: | Yes |
| Attached Garage?: | Yes |
| Basement Yn: | No |
| Bathrooms Total Integer: | 2 |
| Builder Name: | D.R. Horton |
| Building Area Total: | 2,031.0 |
| Community Features: | MasterPlannedCommunity |
| Construction Materials: | Brick, Stone |
| Cooling: | Central Air and Electric |
| Cooling?: | Yes |
| Directions: | Driving Directions from Downtown Houston: I-45 south to exit Holland Rd and stay straight on feeder. Turn right into Lago Mar. ------ Driving Directions from Galveston: I-45 north to exit Holland Rd. Take a U turn at Holland, then stay straight going south on feeder. Turn right into Lago Mar. |
| Disclosures: | Other |
| Elementary School: | LOBIT ELEMENTARY SCHOOL |
| Elementary School District: | 17 - Dickinson |
| Exterior Features: | Deck, Fence, Patio, PrivateYard |
| Fencing: | BackYard |
| Flooring: | Carpet, Vinyl |
| Foundation Details: | Slab |
| Garage Spaces: | 2.0 |
| Garage?: | Yes |
| Green Energy Efficient: | Hvac, Insulation, Thermostat, WaterHeater, Windows |
| Green Indoor Air Quality: | Ventilation |
| Heating: | Central, Electric |
| Heating?: | Yes |
| High School: | DICKINSON HIGH SCHOOL |
| High School District: | 17 - Dickinson |
| Interior Features: | AllBedroomsDown, DoubleVanity, KitchenIsland, KitchenFamilyRoomCombo, SeparateShower, TubShower, WalkInPantry, WalkInClosets, KitchenDiningCombo, LivingDiningRoom, ProgrammableThermostat |
| Internet Automated Valuation Display?: | Yes |
| Internet Consumer Comment?: | Yes |
| Laundry Features: | WasherHookup, ElectricDryerHookup |
| Levels: | One |
| Listing Agreement: | ExclusiveRightToLease |
| Listing Terms: | Cash, Conventional, FHA |
| Living Area Source: | Builder |
| Lot Features: | Other |
| Lot Size Area: | 7,584.0 |
| Lot Size Source: | Survey |
| Lot Size Units: | SquareFeet |
| Middle Or Junior School: | LOBIT MIDDLE SCHOOL |
| Middle Or Junior School District: | 17 - Dickinson |
| MLS Area Major: | 33 |
| MLS Area Minor: | Texas City |
| New Construction?: | Yes |
| Original List Price: | $324,990 |
| Parcel Number: | 4504-0903-1005-000 |
| Parking Features: | Attached, Garage |
| Parking Total: | 2 |
| Patio And Porch Features: | Deck, Patio |
| Pool Features: | Association |
| Postal City: | Texas City |
| Property Condition: | UnderConstruction |
| Public Survey Section: | 9 |
| Roof: | Composition |
| Rooms Total: | 6 |
| Security Features: | SmokeDetectors |
| Sewer: | PublicSewer |
| Status: | Active |
| State Or Province: | TX |
| Stories: | 1 |
| Street Number Numeric: | 14,015 |
| Universal Property: | US-48167-N-450409031005000-R-N |
| Water Source: | Public |
| Window Features: | Low Emissivity Windows |
| Year Built Source: | Builder |
| Listing Key: | 1192519825 |
| Current Price: | $323,990.00 |
| Green Building Verification Type: | HersIndexScore |
| Country Subdivision: | 48167 |
| Record Signature: | 588,431,559 |
| Universal Parcel Id: | urn:reso:upi:2.0:US:48167:4504-0903-1005-000 |
Listing Courtesy of: D.R. Horton-Texas, LTD
Listing Agent: Jonathan E Woodruff
713-930-0427
Mortgage Calculator
The data on this website relating to real estate for sale comes in part from the IDX Program of the Houston Association of REALTORS®.
All information is believed accurate but not guaranteed. The properties displayed may not be all of the properties available through the IDX Program. Any use of this site other than by potential buyers or sellers is strictly prohibited.
© 2026 Houston Association of REALTORS®.
Houston Association of REALTORS® data last updated on October 26, 2026 10:44 PM - CT.
Property Last Updated: October 26, 2026 10:44 PM - CT