13525 Seneca Lake Drive
Texas City, TX 77568
$559,900
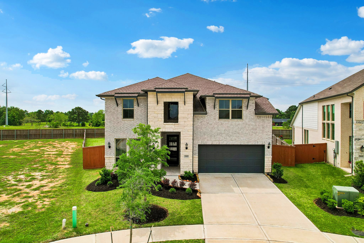
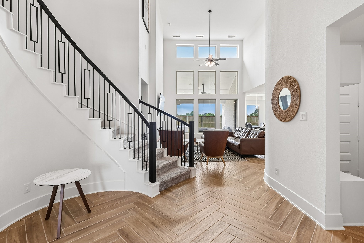
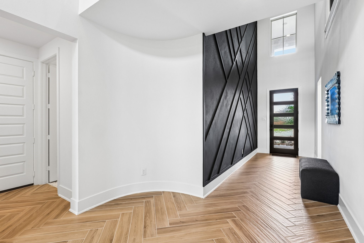
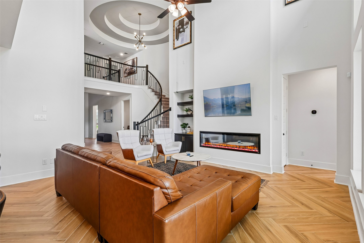
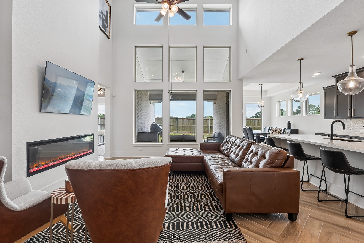
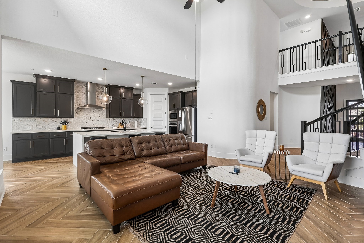
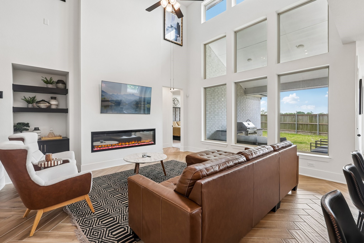
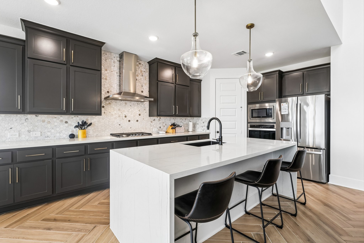
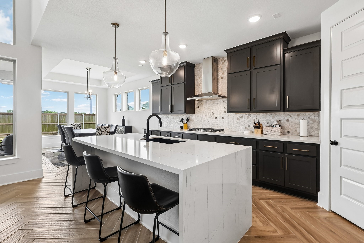
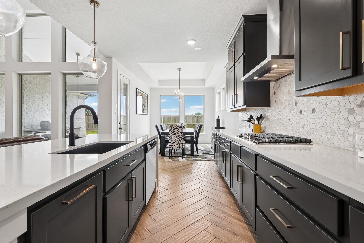
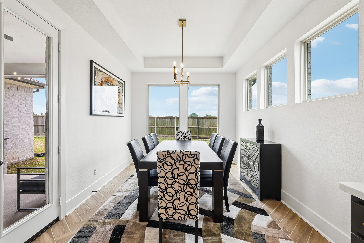
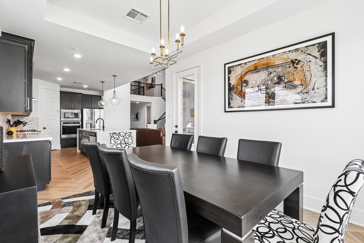
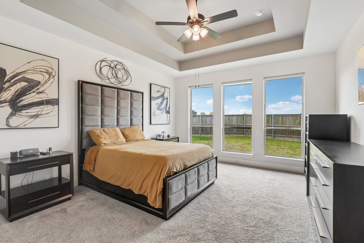
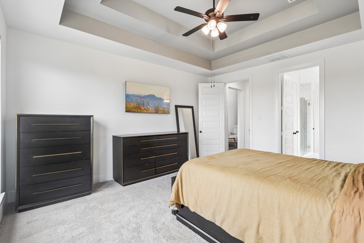
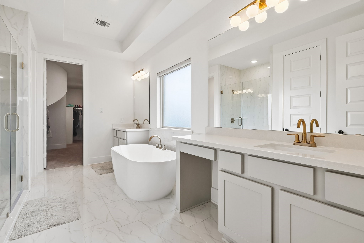
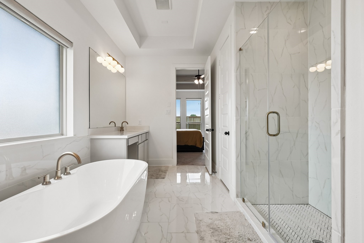
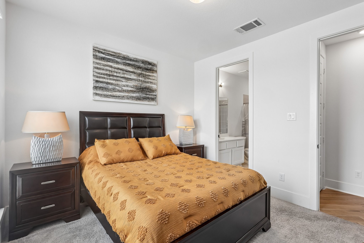
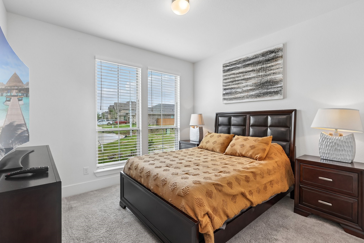
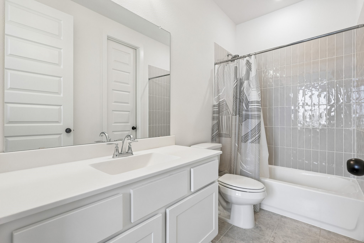
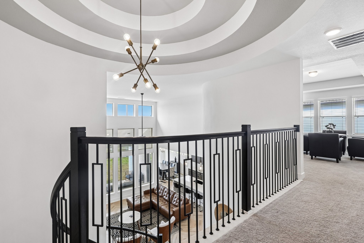
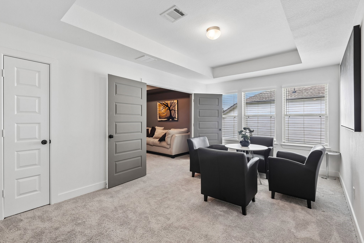
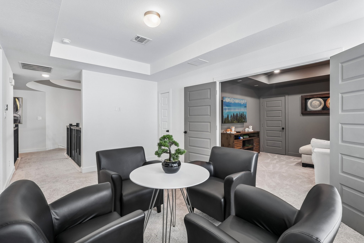
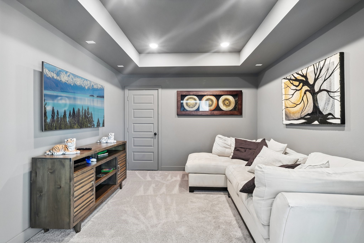
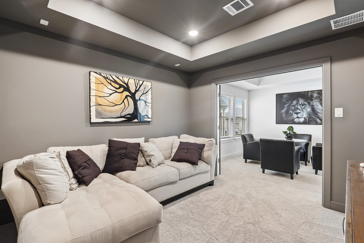
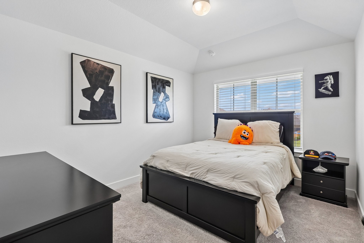
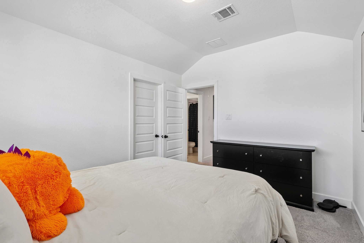
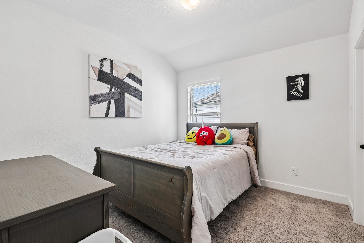
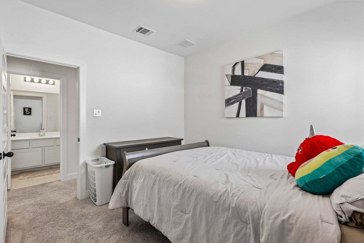
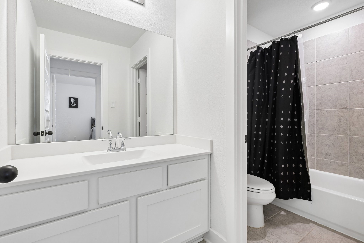
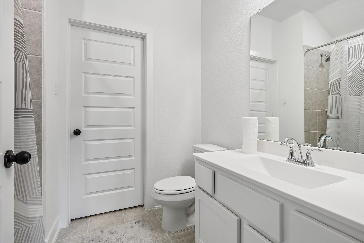
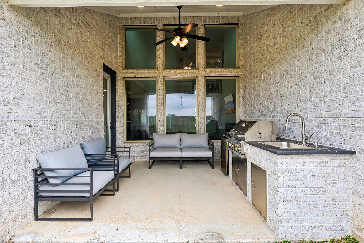
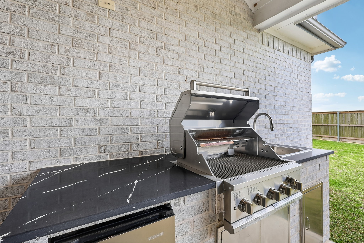
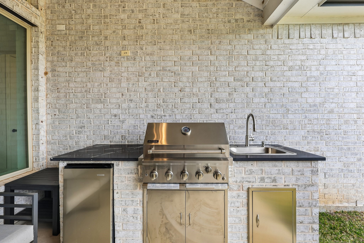
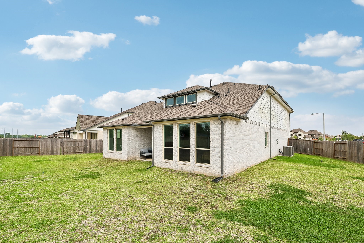
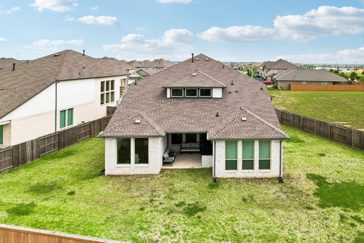
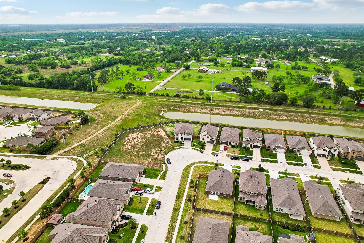
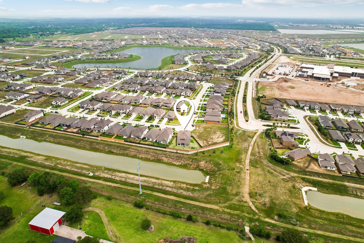
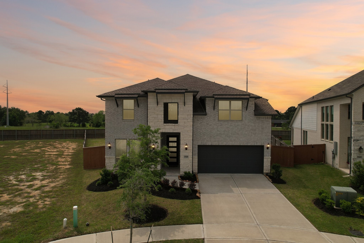
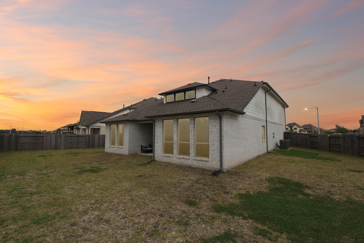
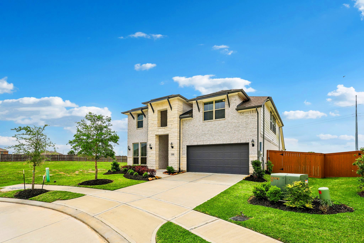
Experience luxury living in this stunning Westin Home located in the Lago Mar community! Situated on a premium cul-de-sac lot with no back neighbors, this beautifully designed home features elegant herringbone flooring, a striking feature wall at the entrance, soaring high ceilings, and abundant natural light throughout. The thoughtfully designed floorplan includes an additional downstairs bedroom with ensuite bath, perfect for guests or multigenerational living. Enjoy outdoor entertaining year-round with a fully equipped outdoor kitchen and private backyard retreat.
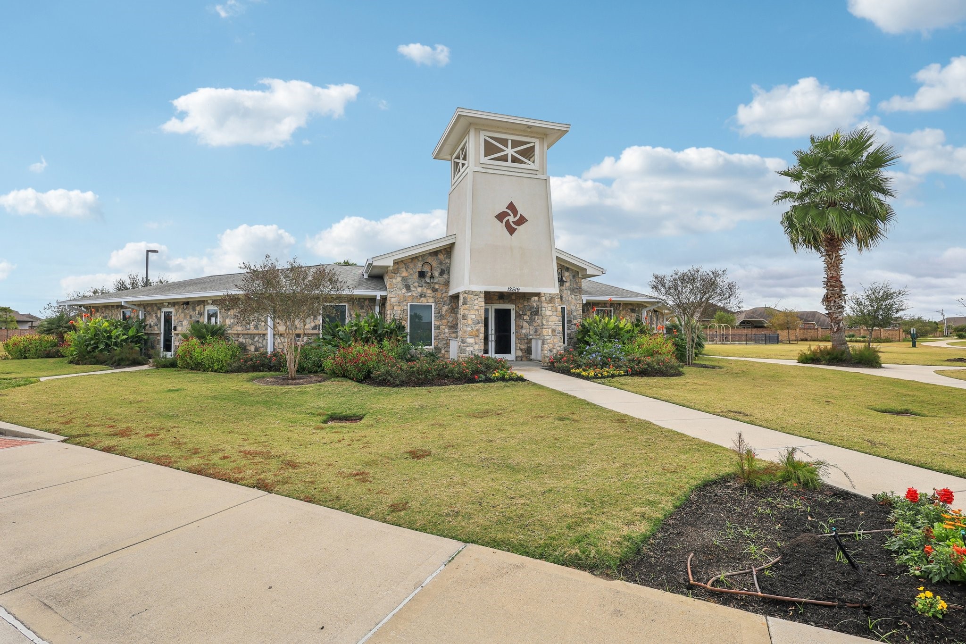
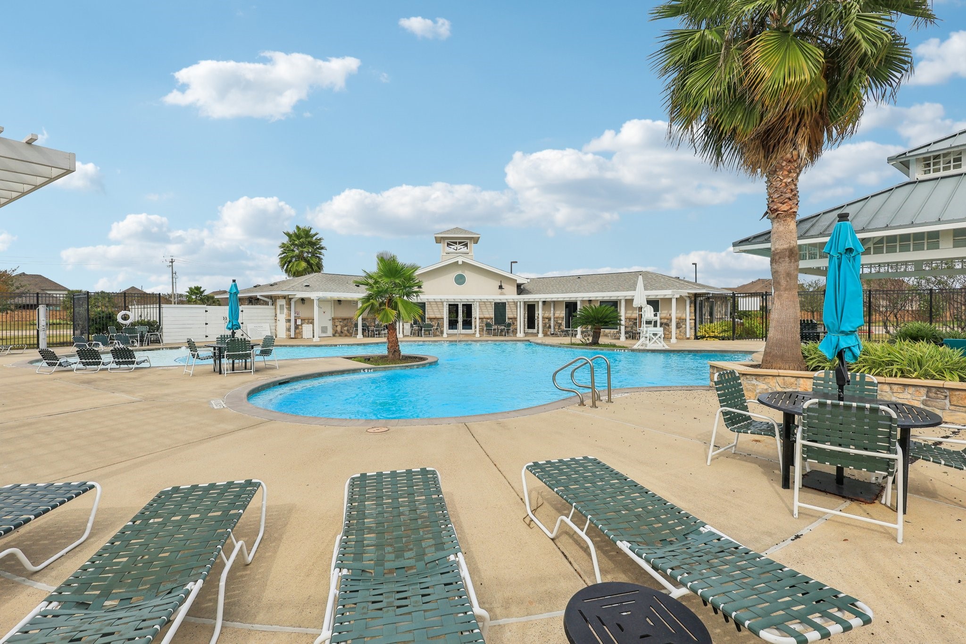
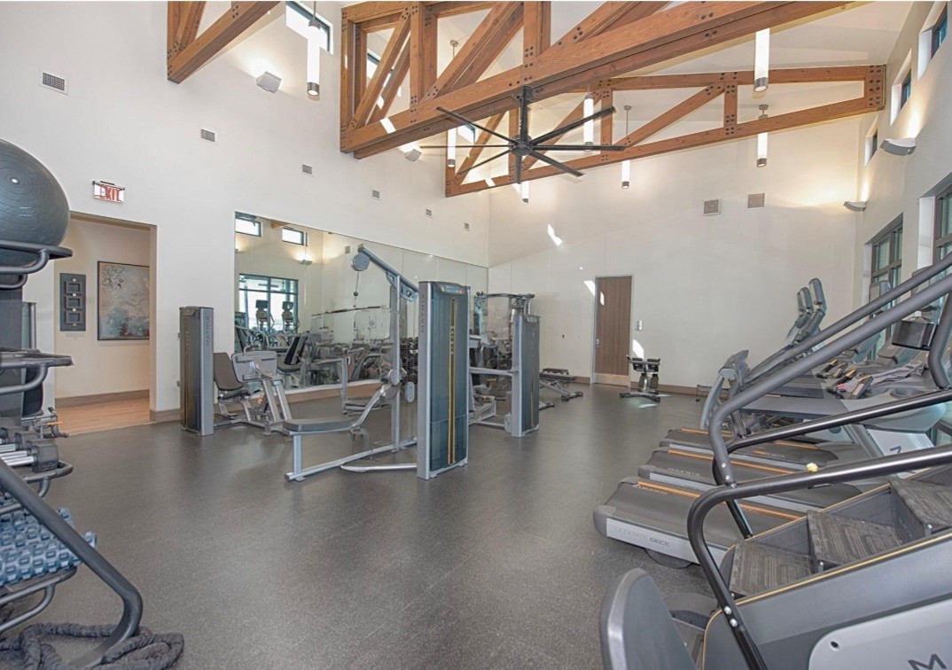
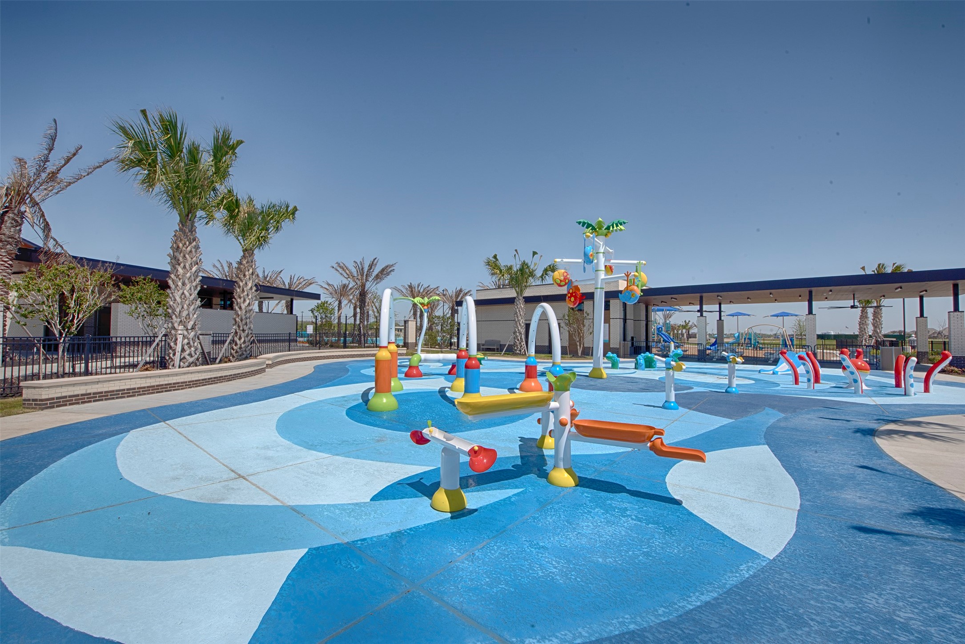
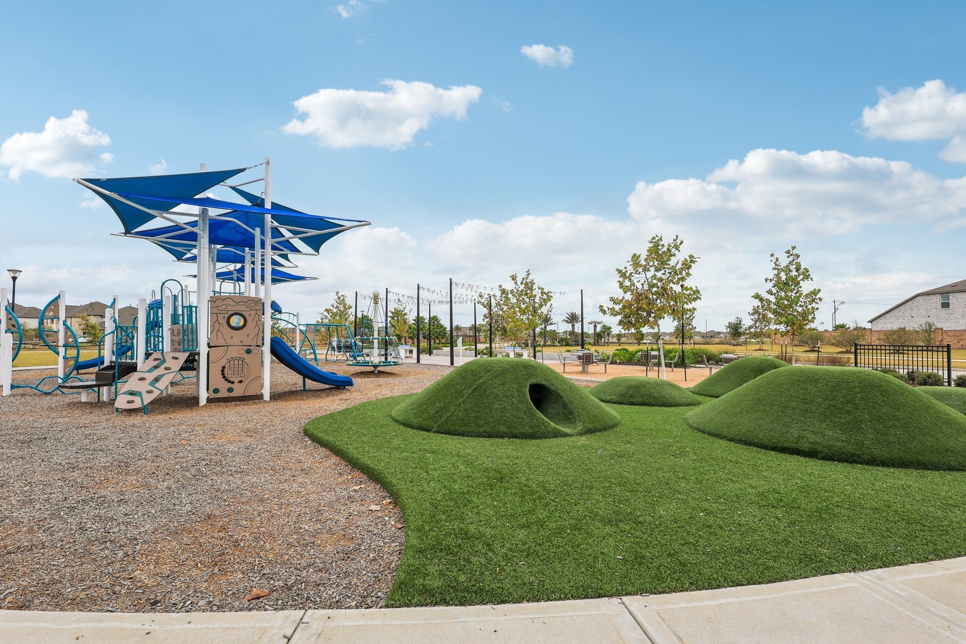
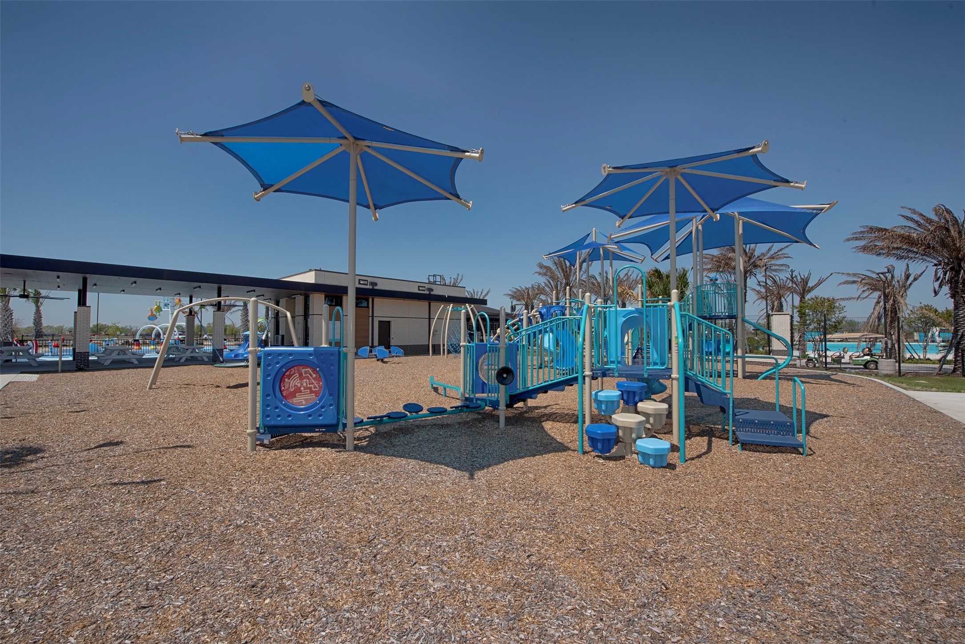
Live the resort lifestyle with access to Lago Mar’s world-class amenities including the crystal lagoon, four parks, two fitness centers, walking trails, two pools, pickleball court, dog park, half basketball court, soccer fields, and a vibrant golf cart-friendly community. Conveniently located near shopping, dining, and retail. This home offers the perfect blend of luxury, lifestyle, and community—paradise awaits!
| Listing Id: | 63929761 |
|---|---|
| List Price: | $559,900 |
| Property Type: | Residential |
| Property Sub Type: | Detached |
| Status: | Active |
| Bedrooms Total: | 5 |
| Bathrooms Full: | 4 |
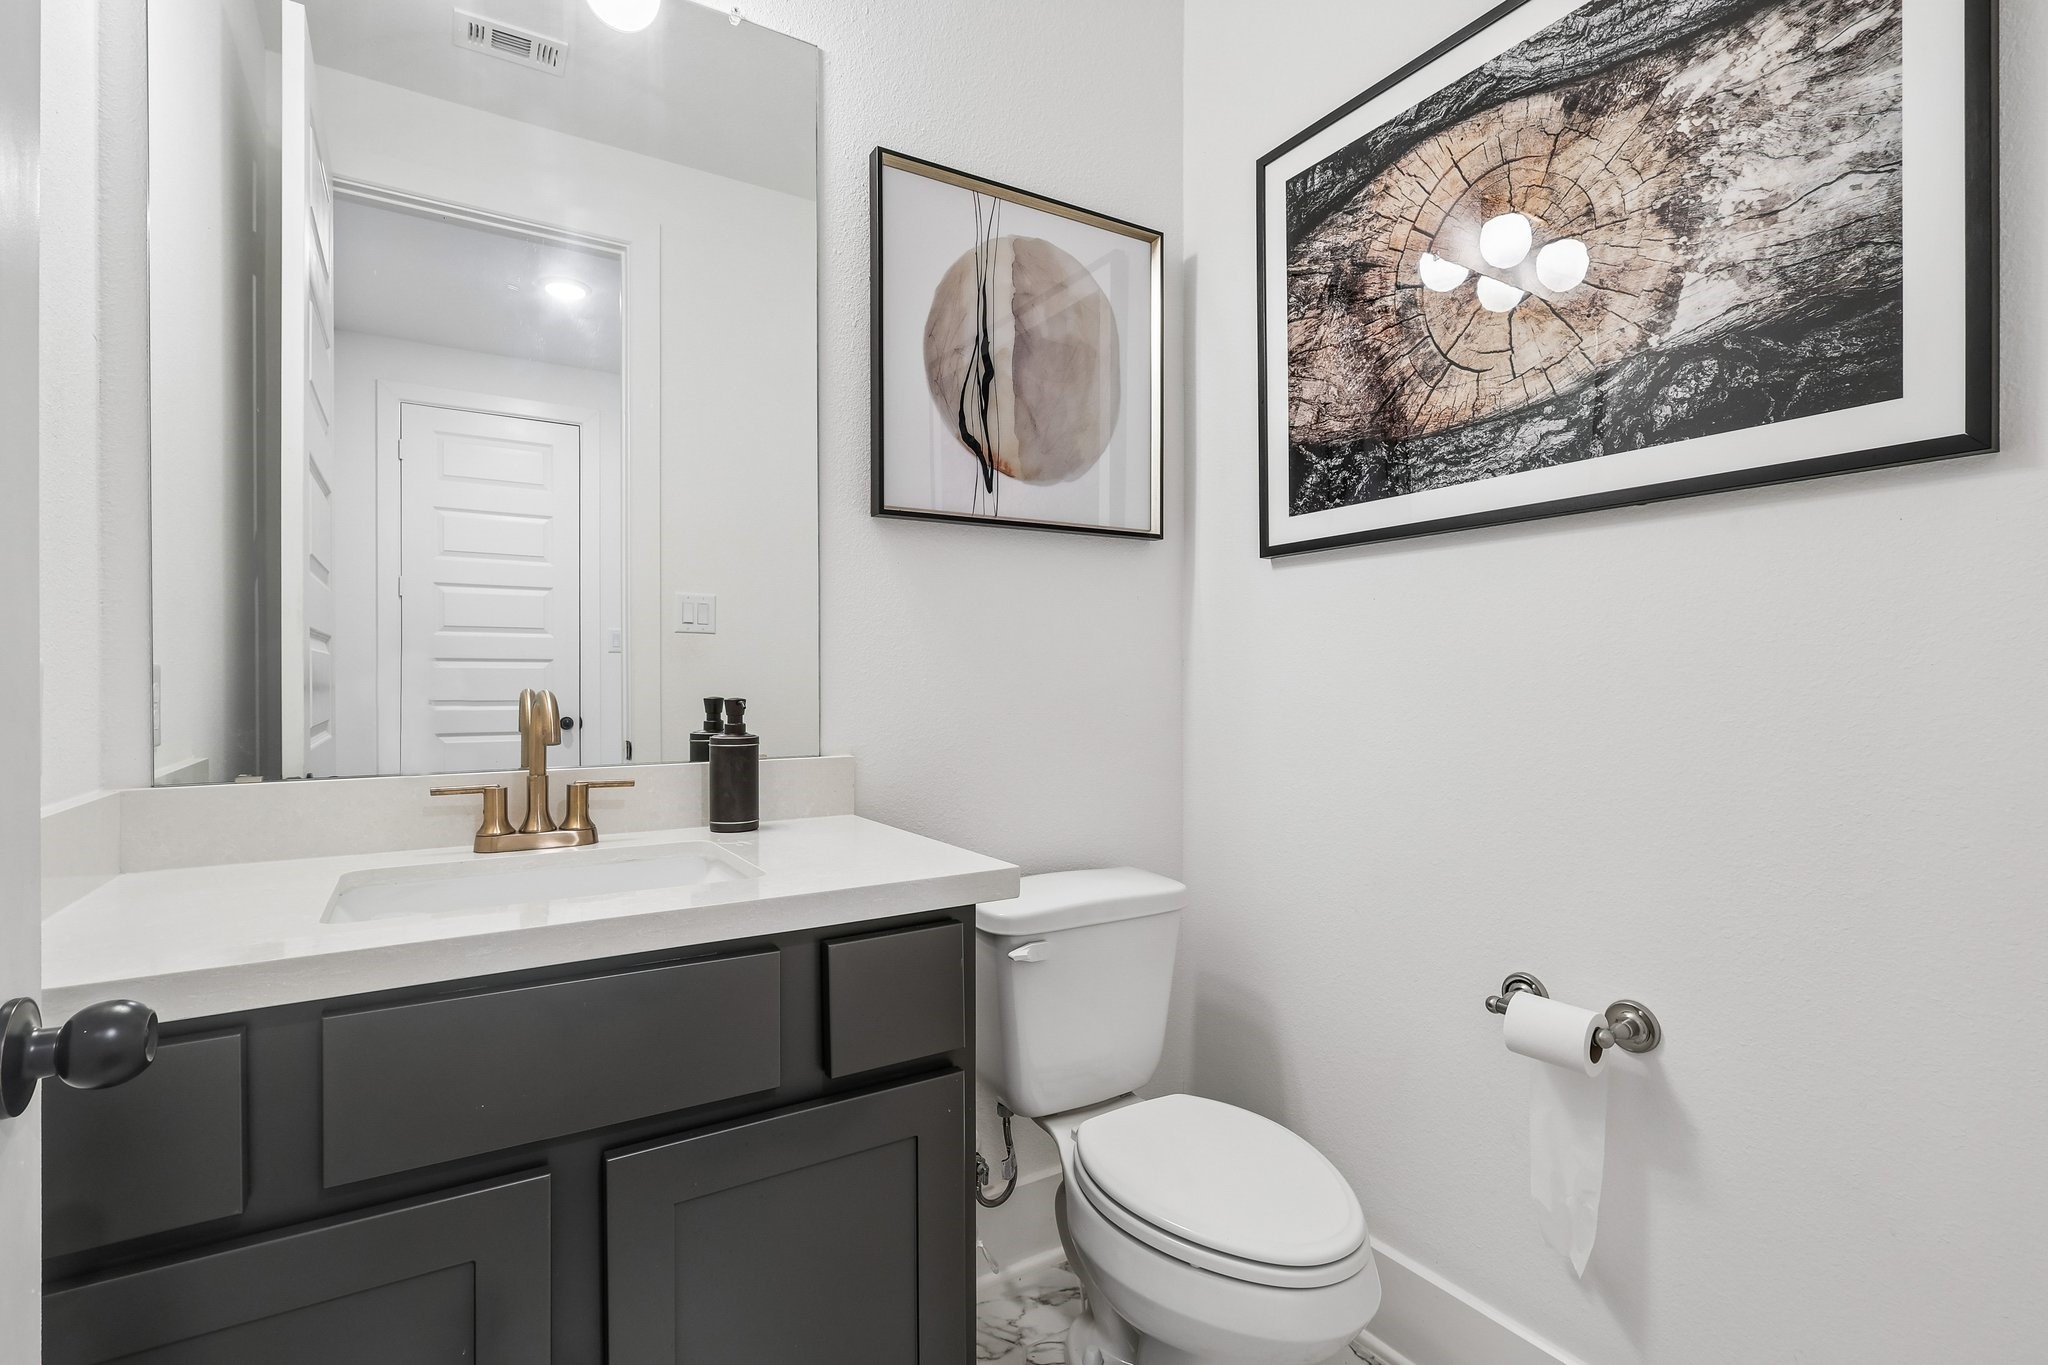
| Bathrooms Half: | 1 |
| Living Area: | 3,182 |
| Association Fee: | $1,593 |
| Tax Annual Amount: | $15,037 |
| Lot Size Acres: | 0.2067 |
| Architectural Style: | Traditional |
| Waterfront?: | No |
| City: | Texas City |
| County Or Parish: | Galveston |
| Subdivision: | Lago Mar Pod 8 Sec 1 |
| Postal Code: | 77568 |
| Year Built: | 2023 |
| Appliances: | Dishwasher, Gas Cooktop, Disposal, Gas Oven, Microwave, Energy Star Qualified Appliances, Tankless Water Heater, and Wine Refrigerator |
| Association Amenities: | BeachRights, BasketballCourt, BeachAccess, Clubhouse, DogPark, FitnessCenter, Playground, Pickleball, Park, Pool, Security, Trails, Guard |
| Association Fee: | $1,593 |
| Association Fee Frequency: | Annually |
| Association Fee Includes: | Clubhouse, Common Areas, Other, and Recreation Facilities |
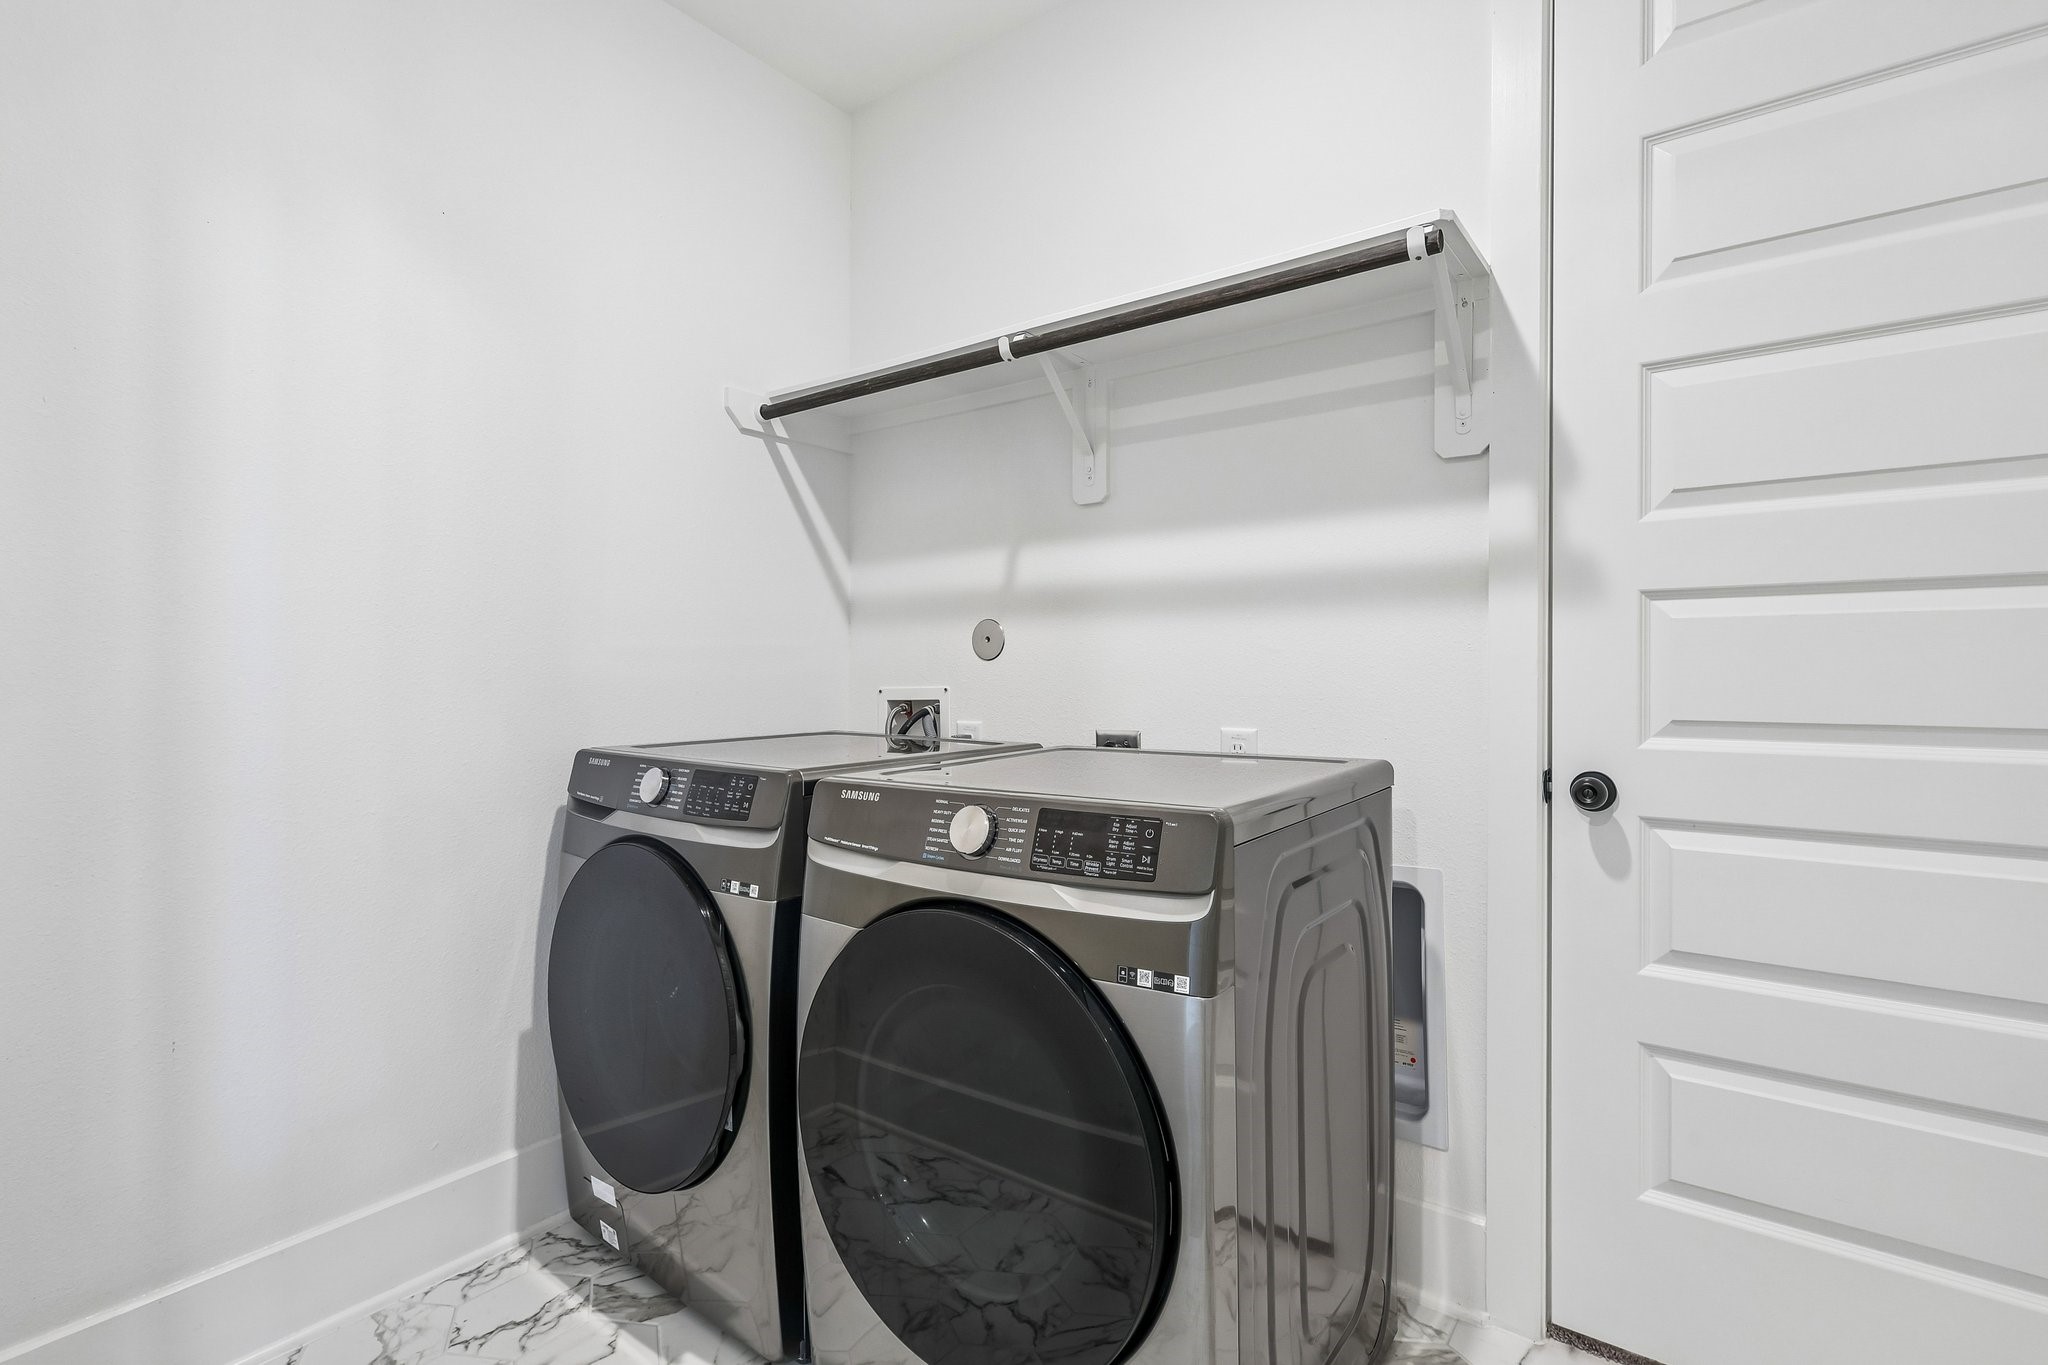
| Room Type: | EntryFoyer, GameRoom, LivingRoom, MediaRoom, UtilityRoom, HalfBath |
| Association Name: | Associa PMG Houston |
| Association Phone: | 409-229-7821 |
| Association?: | Yes |
| Attached Garage?: | Yes |
| Basement Yn: | No |
| Bathrooms Total Integer: | 5 |
| Builder Name: | Westin Homes |
| Building Area Total: | 3,182.0 |
| Community Features: | CommunityPool, MasterPlannedCommunity, Curbs, Gutters |
| Construction Materials: | Brick, CementSiding, Stone |
| Cooling: | Central Air, Electric, and Zoned |
| Cooling?: | Yes |
| Direction Faces: | North |
| Directions: | From I45 S take the Holland exit, Turn right onto Fashion Way, Turn left onto Lago Mar Blvd, Turn right onto Lago Crossing, Turn left on Lago Costa Dr, Turn left on Bellano Bay Dr, Turn right onto Seneca Lake Dr, the home will be on your left. |
| Disclosures: | MunicipalUtilityDistrictDisclosure |
| Elementary School: | LOBIT ELEMENTARY SCHOOL |
| Elementary School District: | 17 - Dickinson |
| Exterior Features: | CoveredPatio, Fence, OutdoorKitchen, Patio |
| Fencing: | BackYard |
| Fireplace Features: | Electric |
| Fireplaces Total: | 1 |
| Flooring: | Carpet, Tile |
| Foundation Details: | Slab |
| Garage Spaces: | 3.0 |
| Garage?: | Yes |
| Green Energy Efficient: | Appliances, Hvac, Insulation, Thermostat, WaterHeater, Windows |
| Heating: | Central, Gas, Zoned |
| Heating?: | Yes |
| High School: | DICKINSON HIGH SCHOOL |
| High School District: | 17 - Dickinson |
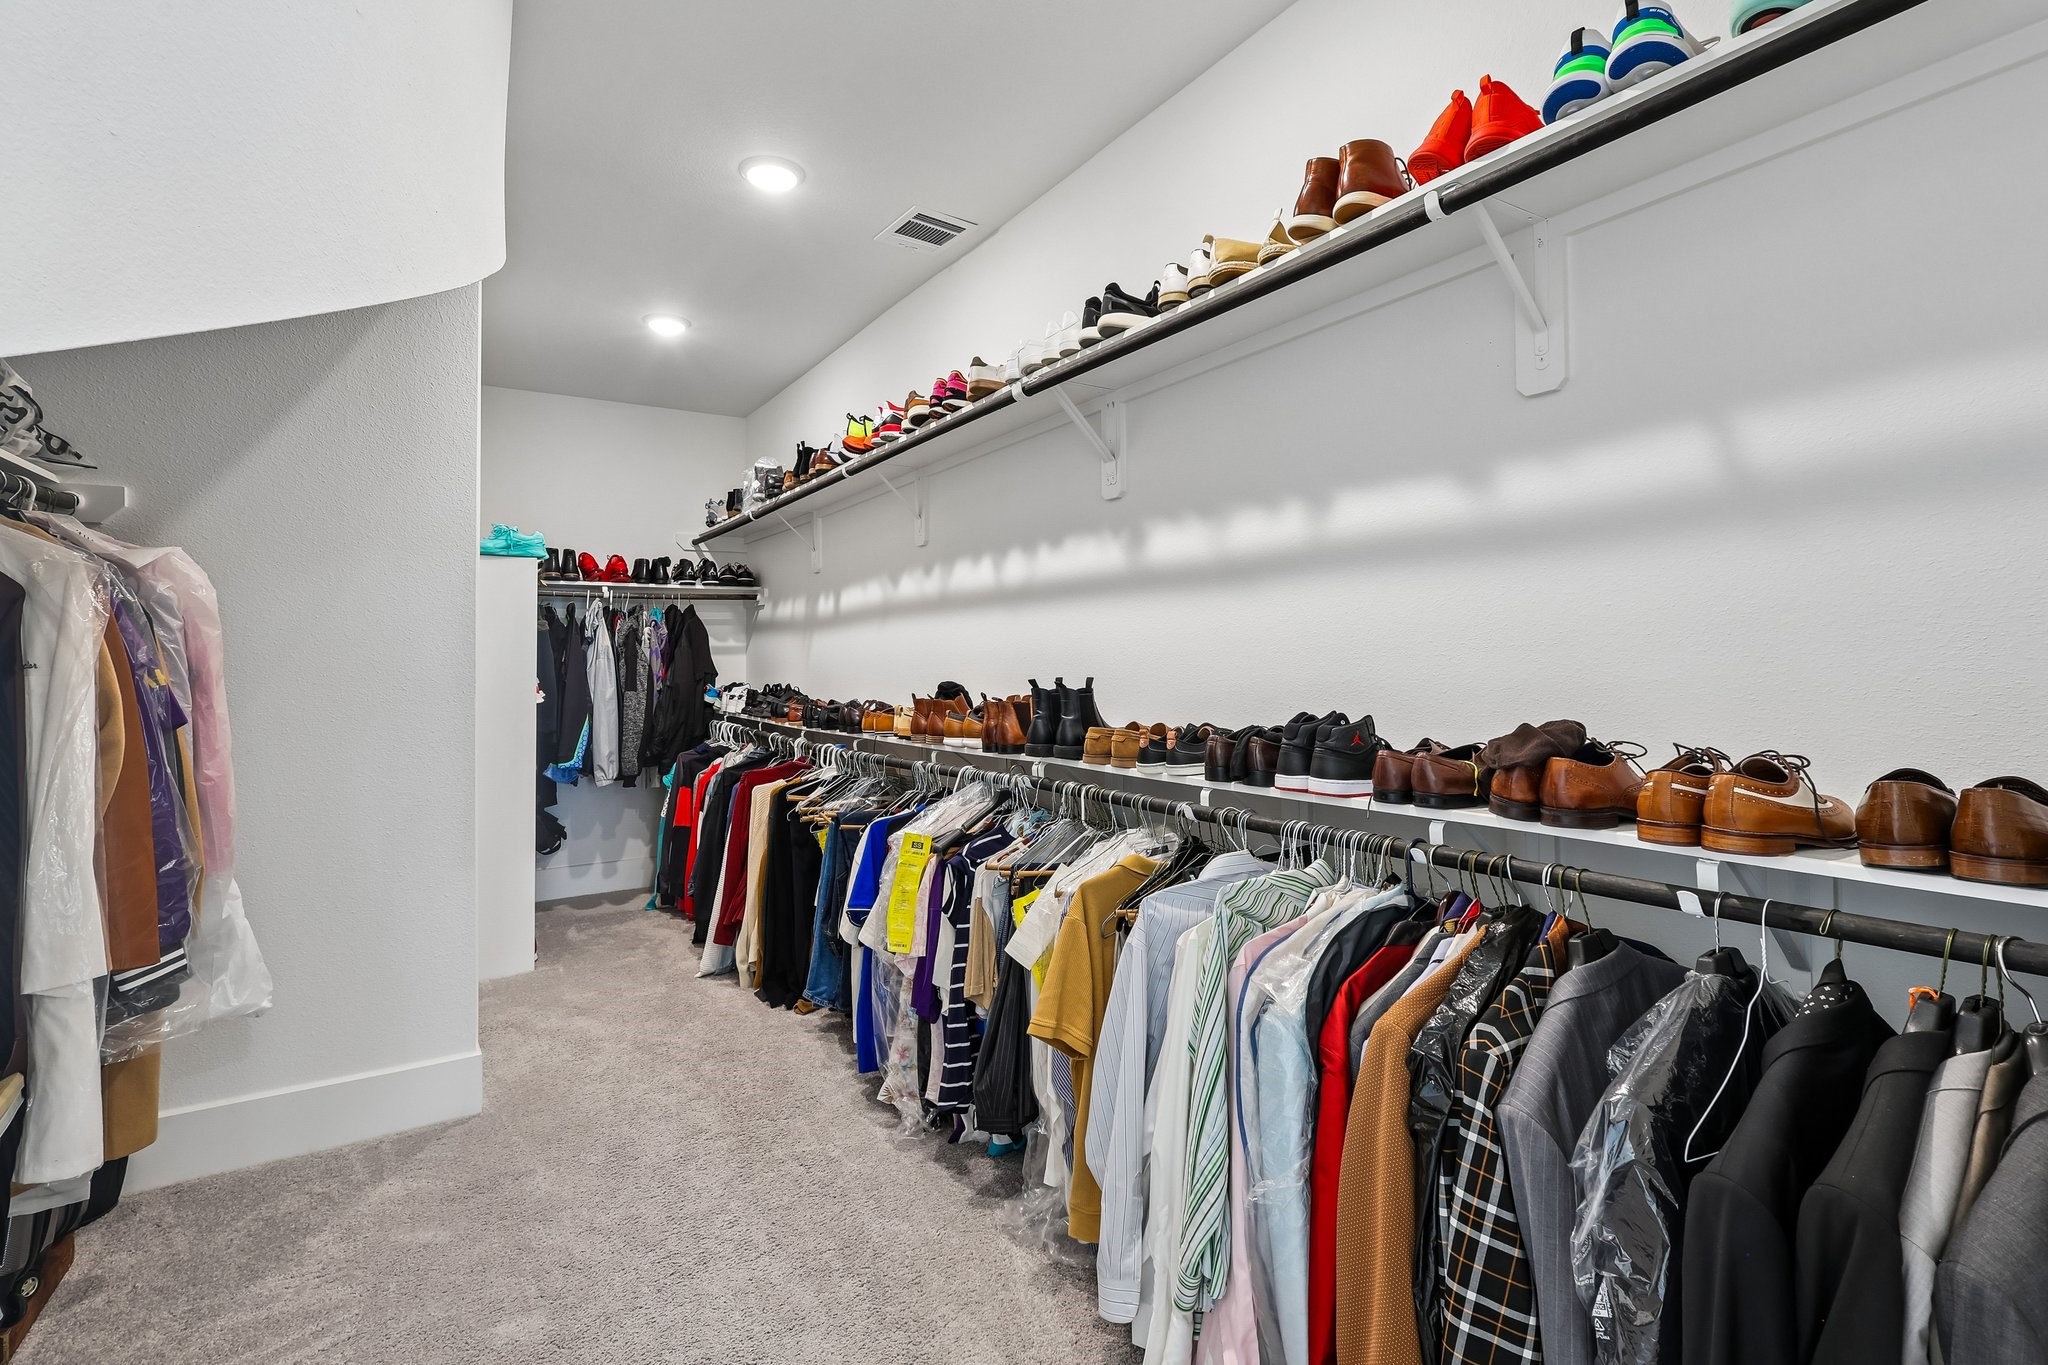
| Interior Features: | BreakfastBar, BedroomOnMainLevel, DoubleVanity, EntranceFoyer, EnSuiteBathroom, FullBathOnMainLevel, HighCeilings, KitchenIsland, KitchenFamilyRoomCombo, BathInPrimaryBedroom, MainLevelPrimary, Pantry, SelfClosingDrawers, SoakingTub, SeparateShower, TubShower, ThreeBedroomsUp, Vanity, VaultedCeilings, WalkInClosets, WiredForSound |
| Internet Automated Valuation Display?: | Yes |
| Internet Consumer Comment?: | Yes |
| Laundry Features: | WasherHookup, ElectricDryerHookup, GasDryerHookup |
| Levels: | Two |
| Listing Agreement: | ExclusiveRightToLease |
| Listing Terms: | Cash, Conventional, FHA, VaLoan |
| Living Area Source: | Appraiser |
| Lot Features: | CulDeSac |
| Lot Size Area: | 9,002.0 |
| Lot Size Source: | Appraiser |
| Lot Size Units: | SquareFeet |
| Middle Or Junior School: | LOBIT MIDDLE SCHOOL |
| Middle Or Junior School District: | 17 - Dickinson |
| MLS Area Major: | 33 |
| MLS Area Minor: | Santa Fe |
| Original List Price: | $559,900 |
| Ownership: | Full Ownership |
| Parcel Number: | 4504-0101-0025-000 |
| Parking Features: | Attached, Driveway, Garage, GarageDoorOpener, Tandem |
| Parking Total: | 3 |
| Patio And Porch Features: | Covered, Deck, Patio |
| Pool Features: | Association |
| Postal City: | Texas City |
| Postal Code Plus4: | 2238 |
| Public Survey Section: | 1 |
| Road Surface Type: | Concrete |
| Roof: | Composition |
| Rooms Total: | 16 |
| Security Features: | SecuritySystemOwned, SmokeDetectors |
| Sewer: | PublicSewer |
| Status: | Active |
| State Or Province: | TX |
| Stories: | 2 |
| Street Number Numeric: | 13,525 |
| Tax Year: | 2025 |
| Universal Property: | US-48167-N-450401010025000-R-N |
| Water Source: | Public |
| Window Features: | Low Emissivity Windows and Window Coverings |
| Year Built Source: | PublicRecords |
| Listing Key: | 1189565295 |
| Current Price: | $559,900.00 |
| Country Subdivision: | 48167 |
| Record Signature: | -314,547,739 |
| Universal Parcel Id: | urn:reso:upi:2.0:US:48167:4504-0101-0025-000 |
| Fireplace?: | Yes |
Listing Courtesy of: eXp Realty, LLC
Listing Agent: Monica M Foster
832-481-4998
Mortgage Calculator
The data on this website relating to real estate for sale comes in part from the IDX Program of the Houston Association of REALTORS®.
All information is believed accurate but not guaranteed. The properties displayed may not be all of the properties available through the IDX Program. Any use of this site other than by potential buyers or sellers is strictly prohibited.
© 2026 Houston Association of REALTORS®.
Houston Association of REALTORS® data last updated on October 26, 2026 11:51 PM - CT.
Property Last Updated: October 26, 2026 11:51 PM - CT