13519 Fairway Arbor Drive
Texas City, TX 77510
$412,990
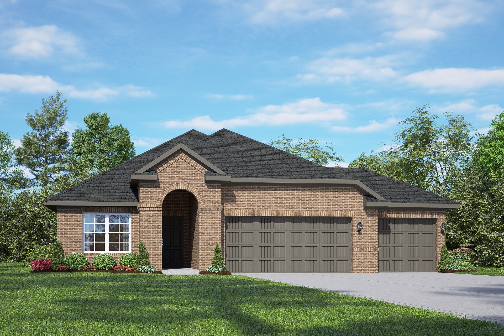
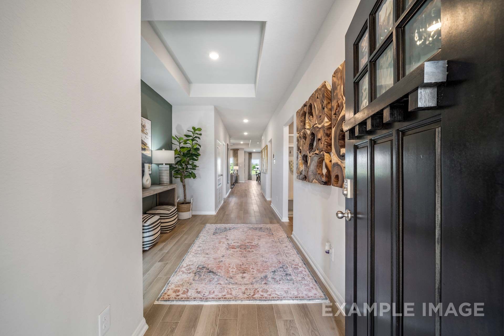
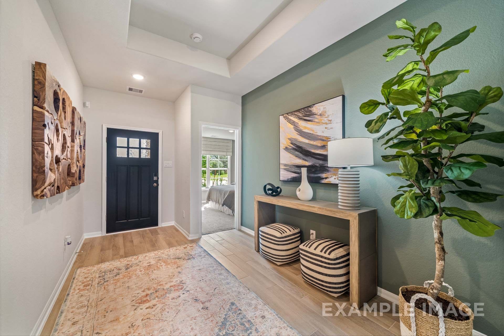
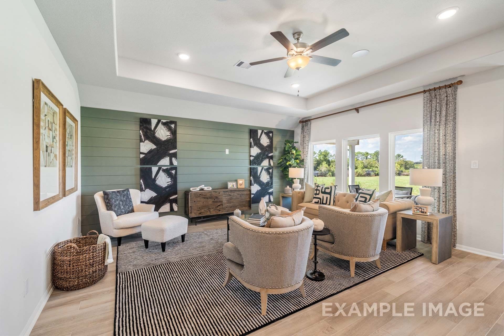
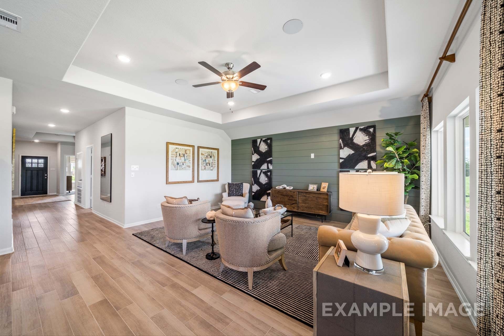
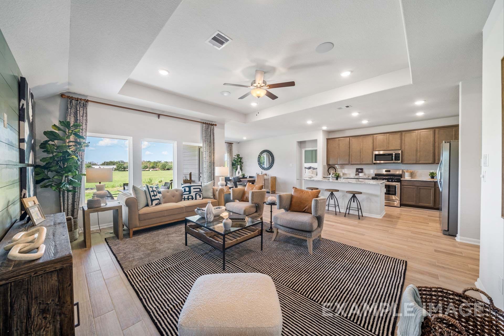
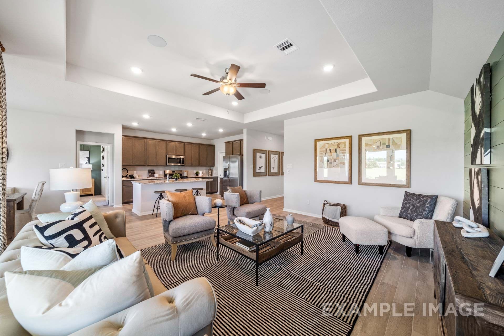
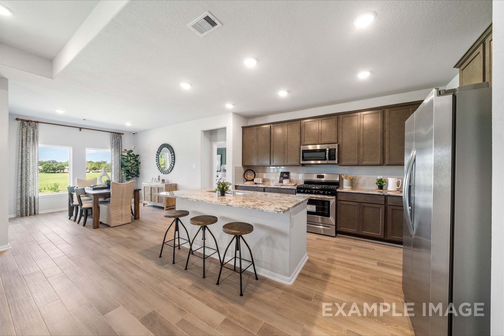
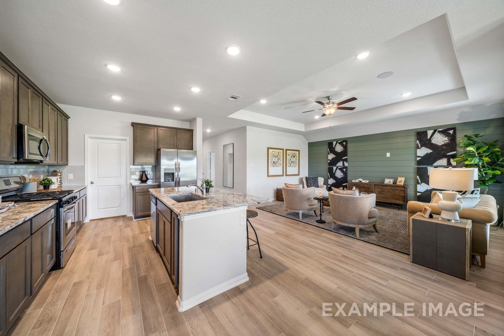
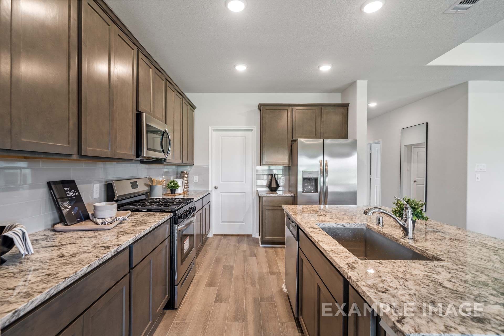
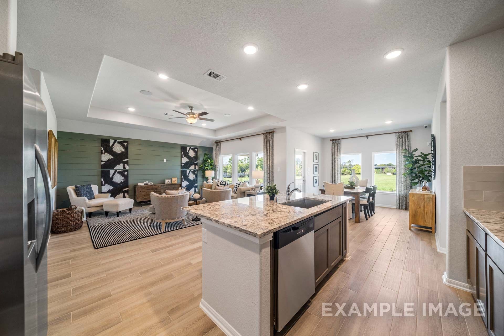
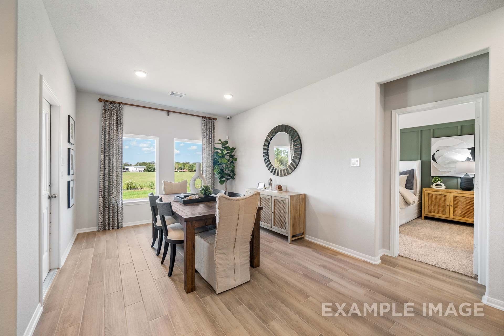
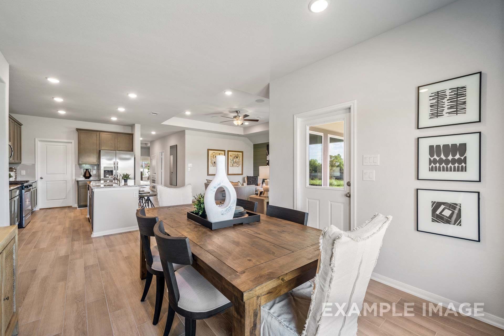
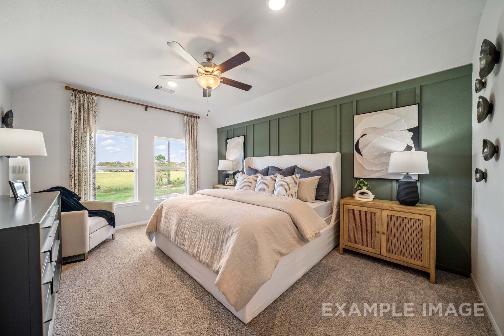
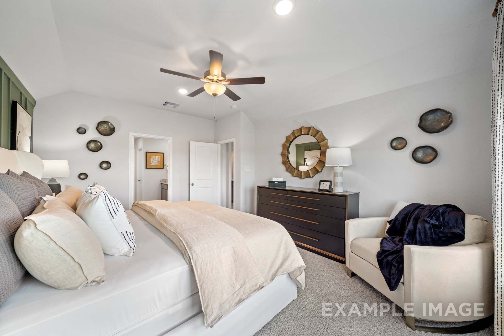
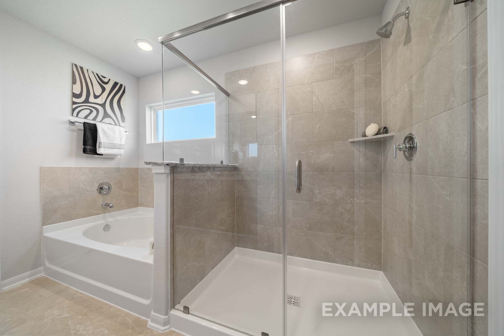
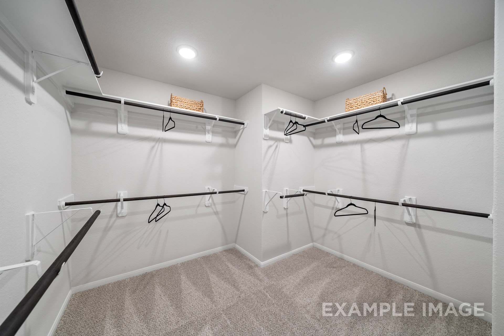
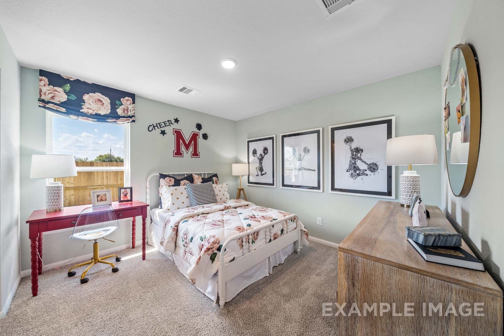
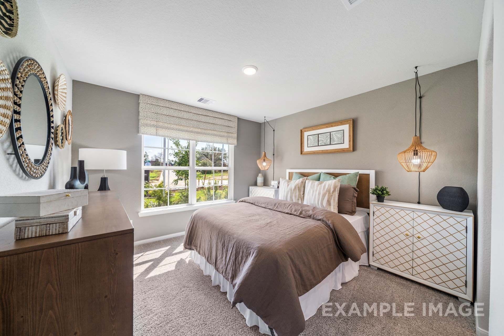
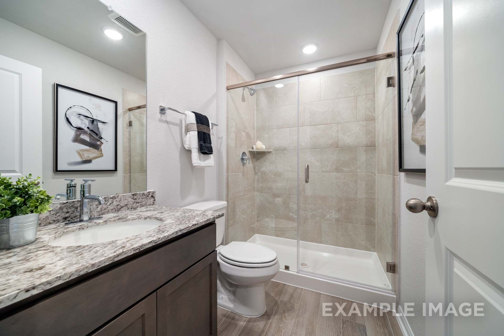
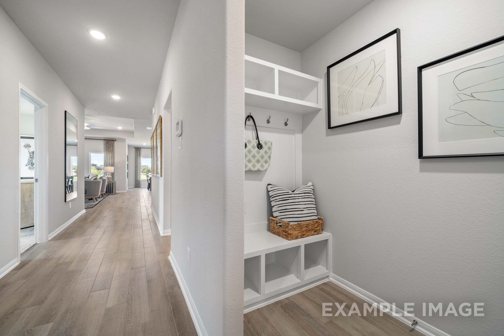
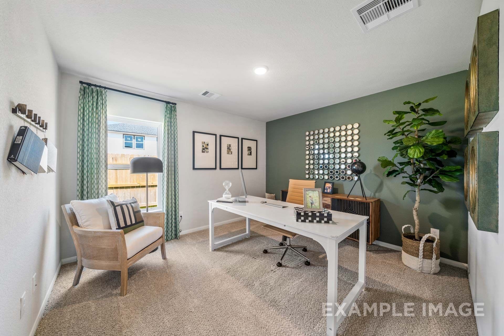
Experience the Acadia A, a modern ranch situated on a spacious 60' homesite in the vibrant Lago Mar community. This home features an open floor plan designed for effortless flow & comfort. The central gathering space is bathed in natural light from expansive windows, creating a bright & welcoming atmosphere. The primary suite offers a secluded retreat, while the three-car garage provides ample storage & workspace. Ready in January 2027, this residence combines thoughtful design with high-end functionality. Life in Lago Mar includes access to Texas' largest Crystal Lagoon, an infinity-edge pool, & a fitness facility. Enjoy community events, the national sailing club, & onsite dining at the clubhouse restaurant. This is your chance to own a beautiful home in a resort-style setting.
| Listing Id: | 42835013 |
|---|---|
| List Price: | $412,990 |
| Property Type: | Residential |
| Property Sub Type: | Detached |
| Status: | Active |
| Bedrooms Total: | 4 |
| Bathrooms Full: | 3 |
| Living Area: | 2,153 |
| Association Fee: | $1,580 |
| Tax Annual Amount: | $7,177 |
| Lot Size Acres: | 0.1653 |
| Architectural Style: | Other |
| Waterfront?: | No |
| City: | Texas City |
| County Or Parish: | Galveston |
| Subdivision: | Lago Mar |
| Postal Code: | 77510 |
| Year Built: | 2026 |
| Appliances: | Dishwasher, Electric Oven, Gas Cooktop, Disposal, and Microwave |
| Association Amenities: | BeachRights, BoatDock, BeachAccess, Marina, BoatRamp, Clubhouse, SportCourt, DogPark, FitnessCenter, GolfCourse, Playground, Park, Pool, BoatSlip, TennisCourts, Trails |
| Association Fee: | $1,580 |
| Association Fee Frequency: | Annually |
| Association Fee Includes: | Clubhouse and Recreation Facilities |
| Room Type: | DiningRoom, EntryFoyer, FamilyRoom, LivingRoom, UtilityRoom |
| Association Name: | Principle Management Group |
| Association Phone: | 409-229-7821 |
| Association?: | Yes |
| Attached Garage?: | Yes |
| Basement Yn: | No |
| Bathrooms Total Integer: | 3 |
| Builder Name: | Davidson Homes |
| Building Area Total: | 2,153.0 |
| Community Features: | CommunityPool, MasterPlannedCommunity |
| Construction Materials: | Brick |
| Cooling: | Central Air and Electric |
| Cooling?: | Yes |
| Direction Faces: | Northwest |
| Directions: | Follow I-45 S to Gulf Freeway Frontage Rd/Gulf Fwy in Texas City. Exit from I-45 S. Turn right onto Fashion Wy, then turn left onto Lago Mar Blvd. Turn right toward Starboard Reach Dr, Turn left and then right onto Hartwell Bend Dr. The model is located on the left at 13629 Hartwell Bend Dr. |
| Disclosures: | Other |
| Elementary School: | LOBIT ELEMENTARY SCHOOL |
| Elementary School District: | 17 - Dickinson |
| Exterior Features: | CoveredPatio, Deck, FullyFenced, Fence, IrrigationSprinklers, Patio, PrivateYard |
| Fencing: | BackYard |
| Fireplaces Total: | 1 |
| Flooring: | Carpet, Plank, Tile, Vinyl |
| Foundation Details: | Slab |
| Garage Spaces: | 3.0 |
| Garage?: | Yes |
| Green Energy Efficient: | Hvac, Thermostat |
| Heating: | Central, Gas |
| Heating?: | Yes |
| High School: | DICKINSON HIGH SCHOOL |
| High School District: | 17 - Dickinson |
| Interior Features: | AllBedroomsDown, DoubleVanity, EnSuiteBathroom, HighCeilings, KitchenIsland, KitchenFamilyRoomCombo, Pantry, ShowerOnly, SolidSurfaceCounters, SeparateShower, TubShower, Vanity, WalkInPantry, WalkInClosets, CeilingFans, ProgrammableThermostat |
| Internet Automated Valuation Display?: | Yes |
| Internet Consumer Comment?: | Yes |
| Laundry Features: | WasherHookup, ElectricDryerHookup, GasDryerHookup |
| Lease Considered?: | No |
| Levels: | One |
| Listing Agreement: | ExclusiveRightToLease |
| Listing Terms: | Cash, Conventional, FHA, VaLoan |
| Living Area Source: | Builder |
| Lot Features: | Subdivision |
| Lot Size Area: | 7,200.0 |
| Lot Size Source: | Appraiser |
| Lot Size Units: | SquareFeet |
| Middle Or Junior School: | LOBIT MIDDLE SCHOOL |
| Middle Or Junior School District: | 17 - Dickinson |
| MLS Area Major: | 33 |
| MLS Area Minor: | Texas City |
| New Construction?: | Yes |
| Original List Price: | $412,990 |
| Ownership: | Full Ownership |
| Parcel Number: | 4493-1001-2034-000 |
| Parking Features: | Attached, Driveway, Garage, GarageDoorOpener |
| Parking Total: | 3 |
| Patio And Porch Features: | Covered, Deck, Patio |
| Pool Features: | Association |
| Postal City: | Texas City |
| Postal Code Plus4: | 0660 |
| Property Condition: | UnderConstruction |
| Public Survey Section: | 2 |
| Roof: | Composition |
| Rooms Total: | 6 |
| Security Features: | SecuritySystemOwned, SmokeDetectors |
| Sewer: | PublicSewer |
| Status: | Active |
| State Or Province: | TX |
| Stories: | 1 |
| Street Number Numeric: | 13,519 |
| Tax Year: | 2025 |
| Universal Property: | US-48167-N-449310012034000-R-N |
| Water Source: | Public |
| Year Built Source: | Builder |
| Listing Key: | 1194679251 |
| Current Price: | $412,990.00 |
| Country Subdivision: | 48167 |
| Record Signature: | 1,285,857,446 |
| Universal Parcel Id: | urn:reso:upi:2.0:US:48167:4493-1001-2034-000 |
| Fireplace?: | Yes |
| Pool Private?: | No |
Listing Courtesy of: Nan and Company Properties
Listing Agent: Brittany R Williams-Wilcox
281-770-8209
Mortgage Calculator
The data on this website relating to real estate for sale comes in part from the IDX Program of the Houston Association of REALTORS®.
All information is believed accurate but not guaranteed. The properties displayed may not be all of the properties available through the IDX Program. Any use of this site other than by potential buyers or sellers is strictly prohibited.
© 2026 Houston Association of REALTORS®.
Houston Association of REALTORS® data last updated on November 06, 2026 02:45 AM - CT.
Property Last Updated: November 06, 2026 02:45 AM - CT
