
13 Sugarloaf
Hitchcock, TX 77563
$1,685,000
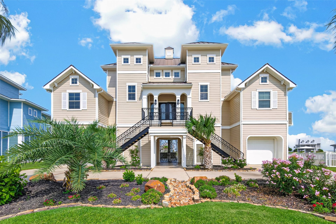
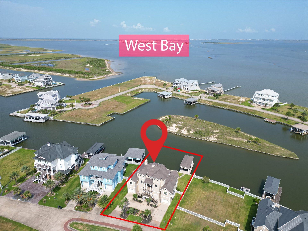
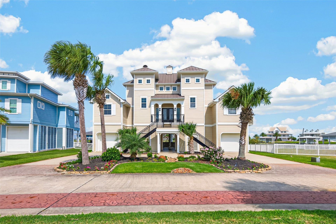
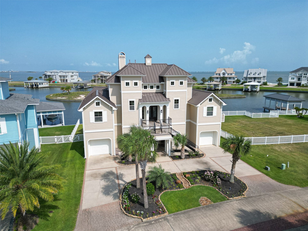
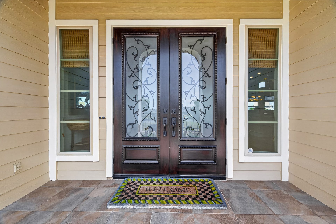
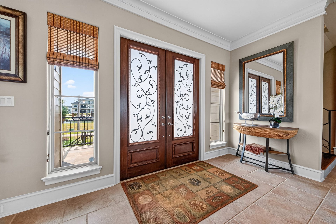
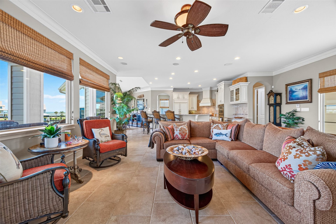
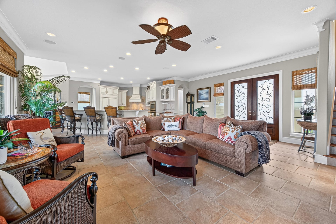
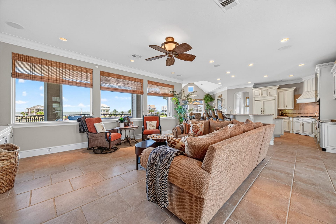
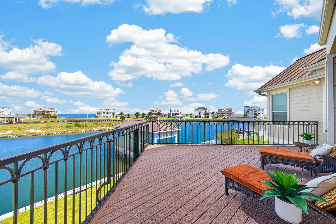
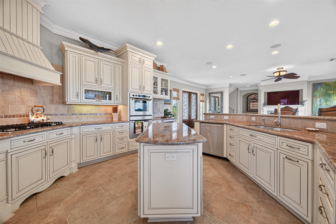
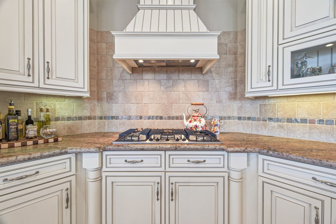
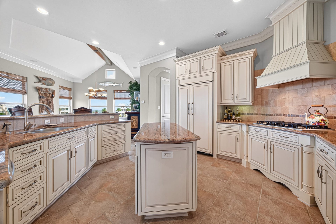
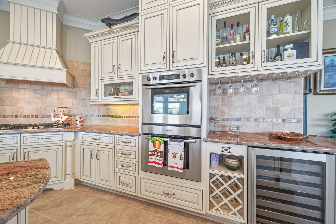
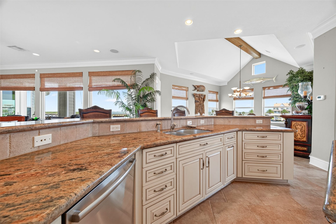
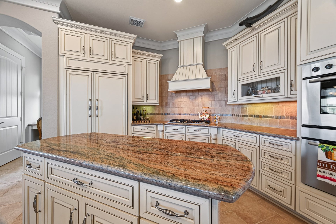
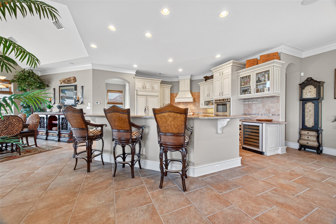
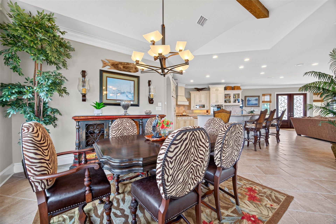
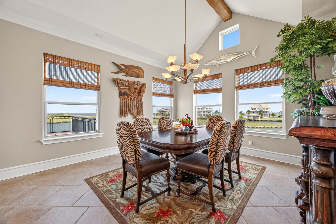
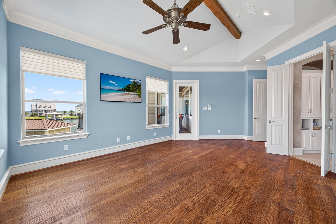
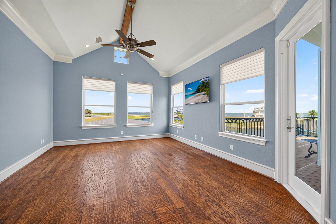
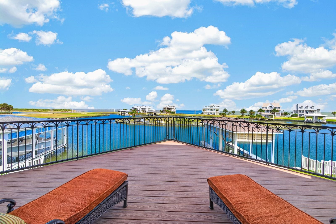
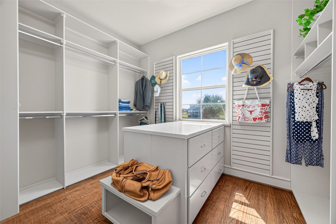
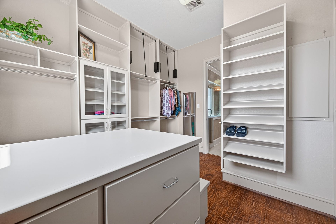
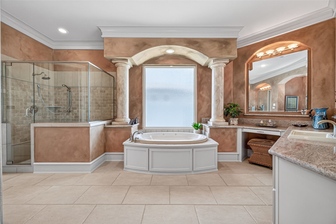
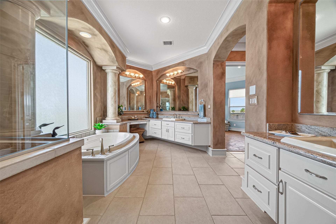
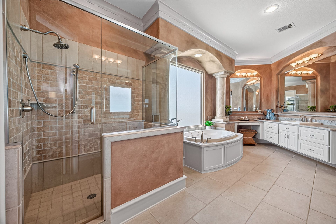
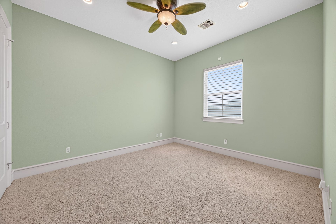
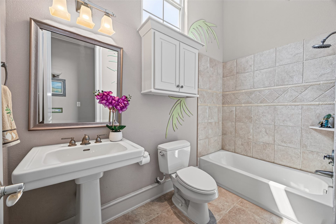
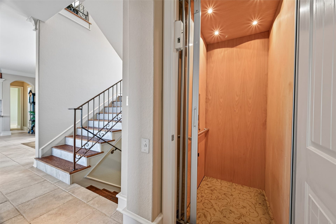
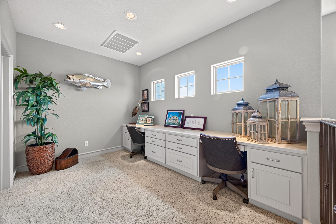
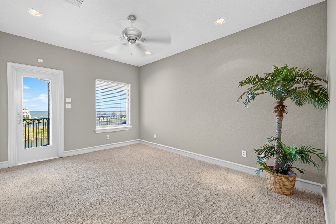
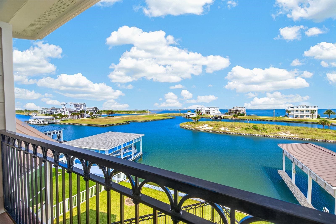
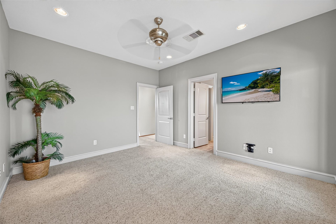
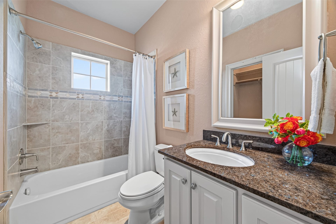
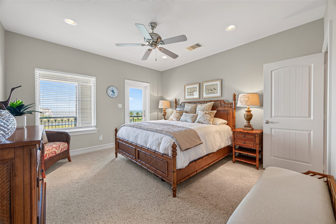
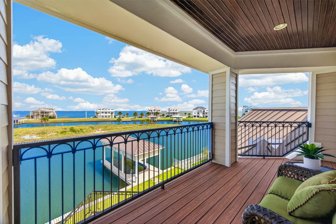
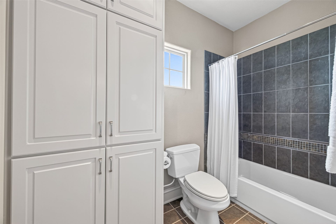
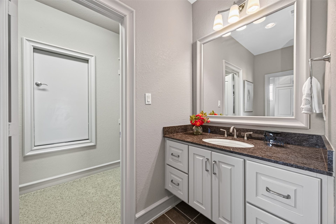
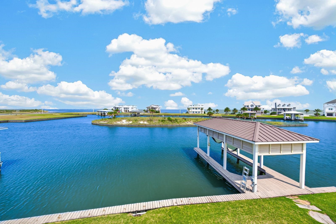
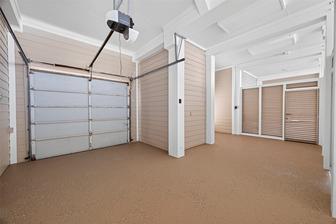
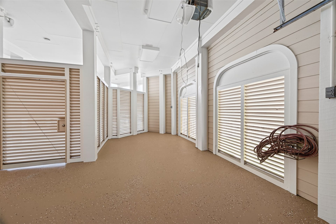
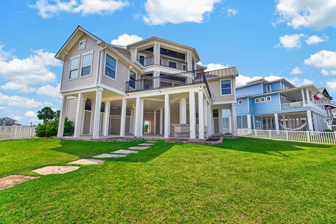
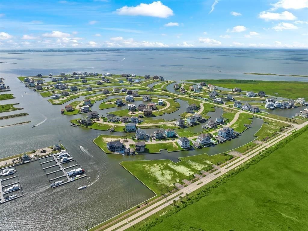
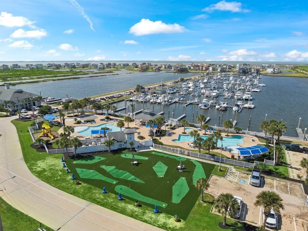
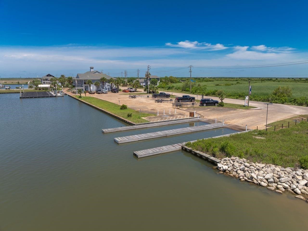
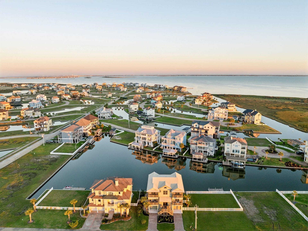
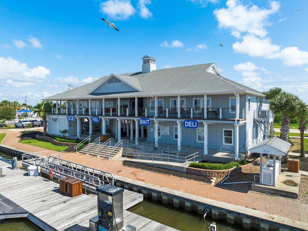
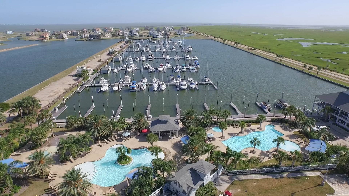
WOW!! Exceptional waterfront custom home in gated Harborwalk with 93’ of bulkheaded canal frontage and sweeping views of West Bay and the Intracoastal Waterway. Prime location with unobstructed views and huge lot! Open, light-filled floorplan with gourmet kitchen featuring granite counters, custom cabinetry, Double ovens, breakfast bar, and designer finishes. Living room offers designer tile flooring, 42" gas fireplace, and panoramic water views. Home includes 4 spacious bedrooms, 3 with en suite baths and generous closets. Additional features: private elevator, Extra storage areas, Trec decking, irrigation system, and 2 separate garages with storage and golf cart parking. Harborwalk amenities include a resort-style swim center with Flamingo Bar, full-service marina, bait & fuel dock, fish cleaning station, mini golf and a boat ramp. A rare opportunity for feature-rich coastal living with direct access to the Intracoastal Waterway.
| Listing Id: | 27735362 |
|---|---|
| List Price: | $1,685,000 |
| Property Type: | Residential |
| Property Sub Type: | Detached |
| Status: | Active |
| Bedrooms Total: | 4 |
| Bathrooms Full: | 4 |
| Living Area: | 3,490 |
| Association Fee: | $3,863 |
| Tax Annual Amount: | $35,002 |
| Lot Size Acres: | 0.2465 |
| Architectural Style: | Traditional |
| Waterfront?: | Yes |
| City: | Hitchcock |
| County Or Parish: | Galveston |
| Subdivision: | Harborwalk Sec 4 2006 |
| Postal Code: | 77563 |
| Year Built: | 2007 |
| Appliances: | Double Oven, Dishwasher, Gas Cooktop, Microwave, Trash Compactor, Energy Star Qualified Appliances, and Wine Refrigerator |
| Association Amenities: | BasketballCourt, BoatDock, Marina, BoatRamp, Clubhouse, ControlledAccess, SportCourt, DogPark, MeetingBanquetPartyRoom, PartyRoom, PicnicArea, Playground, Park, Pool, BoatSlip, Security, Trails, Trash, Gated, Guard |
| Association Fee: | $3,863 |
| Association Fee Frequency: | Annually |
| Association Fee Includes: | Common Areas, Other, and Recreation Facilities |
| Association Name: | PCMI |
| Association Phone: | 281-870-0585 |
| Association?: | Yes |
| Attached Garage?: | Yes |
| Basement Yn: | No |
| Bathrooms Total Integer: | 4 |
| Builder Name: | Dan Wallrath |
| Building Area Total: | 3,490.0 |
| Community Features: | MasterPlannedCommunity |
| Construction Materials: | CementSiding, VinylSiding |
| Cooling: | Central Air, Electric, Gas, and Attic Fan |
| Cooling?: | Yes |
| Directions: | FROM HOUSTON TAKE I-45 SOUTH, EXIT HIGHWAY 6 TURN RIGHT GO PAST RR TRACKS TO HARBORWALK BILLBOARD. LEFT ON HARBOR DRIVE TO GUARD GATE, RIGHT ON SHELL KEY LEFT TO LONG KEY LEFT ONTO SUGARLOAF, HOME ON RIGHT. |
| Door Features: | InsulatedDoors |
| Elementary School: | HITCHCOCK PRIMARY/STEWART ELEMENTARY SCHOOL |
| Elementary School District: | 26 - Hitchcock |
| Exterior Features: | Balcony, CoveredPatio, Deck, IrrigationSprinklers, PavedDriveway, Porch, Patio, PrivateYard |
| Fireplace Features: | GasLog |
| Fireplaces Total: | 1 |
| Flooring: | Carpet, EngineeredHardwood, Tile |
| Foundation Details: | PillarPostPier |
| Garage Spaces: | 2.0 |
| Garage?: | Yes |
| Green Energy Efficient: | Appliances, Doors, Hvac, Thermostat, Windows |
| Green Indoor Air Quality: | Ventilation |
| Heating: | Central, Electric |
| Heating?: | Yes |
| High School: | HITCHCOCK HIGH SCHOOL |
| High School District: | 26 - Hitchcock |
| Interior Features: | CrownMolding, EntranceFoyer, Elevator, EnSuiteBathroom, HighCeilings, TwoBedroomsUp, VaultedCeilings, WiredForSound, WindowTreatments, CeilingFans, ProgrammableThermostat |
| Internet Automated Valuation Display?: | Yes |
| Internet Consumer Comment?: | Yes |
| Laundry Features: | WasherHookup, ElectricDryerHookup |
| Levels: | Two |
| Listing Agreement: | ExclusiveRightToLease |
| Living Area Source: | Appraiser |
| Lot Features: | CulDeSac, Subdivision, Views, Waterfront, SideYard |
| Lot Size Area: | 10,738.0 |
| Lot Size Source: | Appraiser |
| Lot Size Units: | SquareFeet |
| Middle Or Junior School: | CROSBY MIDDLE SCHOOL (HITCHCOCK) |
| Middle Or Junior School District: | 26 - Hitchcock |
| MLS Area Major: | 33 |
| MLS Area Minor: | Harborwalk |
| Original List Price: | $1,685,000 |
| Other Equipment: | Intercom |
| Other Structures: | BoatHouse |
| Ownership: | Full Ownership |
| Parcel Number: | 3824-0005-0019-000 |
| Parking Features: | Attached, CircularDriveway, Driveway, Garage, GolfCartGarage, Oversized, WorkshopInGarage |
| Parking Total: | 2 |
| Patio And Porch Features: | Balcony, Covered, Deck, Patio, Porch |
| Pool Features: | Association |
| Postal City: | Hitchcock |
| Postal Code Plus4: | 2249 |
| Public Survey Section: | 4 |
| Road Surface Type: | Concrete |
| Roof: | Metal |
| Rooms Total: | 6 |
| Security Features: | GatedWithAttendant, Intercom, SmokeDetectors |
| Sewer: | Other |
| Status: | Active |
| State Or Province: | TX |
| Stories: | 2 |
| Street Number Numeric: | 13 |
| Tax Year: | 2025 |
| Universal Property: | US-48167-N-382400050019000-R-N |
| View: | Bay, Canal, Gulf, Water |
| View?: | Yes |
| Waterfront Features: | BoatDockSlip, Bulkhead, BoatRampLiftAccess, CanalFront, Waterfront |
| Water Source: | Other |
| Window Features: | Low Emissivity Windows and Window Coverings |
| Year Built Source: | PublicRecords |
| Listing Key: | 1179262786 |
| Current Price: | $1,685,000.00 |
| Country Subdivision: | 48167 |
| Record Signature: | -1,015,589,250 |
| Universal Parcel Id: | urn:reso:upi:2.0:US:48167:3824-0005-0019-000 |
| Fireplace?: | Yes |
Listing Courtesy of: HomeSmart
Listing Agent: Dawn M Walther
713-870-6205
Mortgage Calculator
The data on this website relating to real estate for sale comes in part from the IDX Program of the Houston Association of REALTORS®.
All information is believed accurate but not guaranteed. The properties displayed may not be all of the properties available through the IDX Program. Any use of this site other than by potential buyers or sellers is strictly prohibited.
© 2026 Houston Association of REALTORS®.
Houston Association of REALTORS® data last updated on October 26, 2026 10:37 PM - CT.
Property Last Updated: October 26, 2026 10:37 PM - CT
