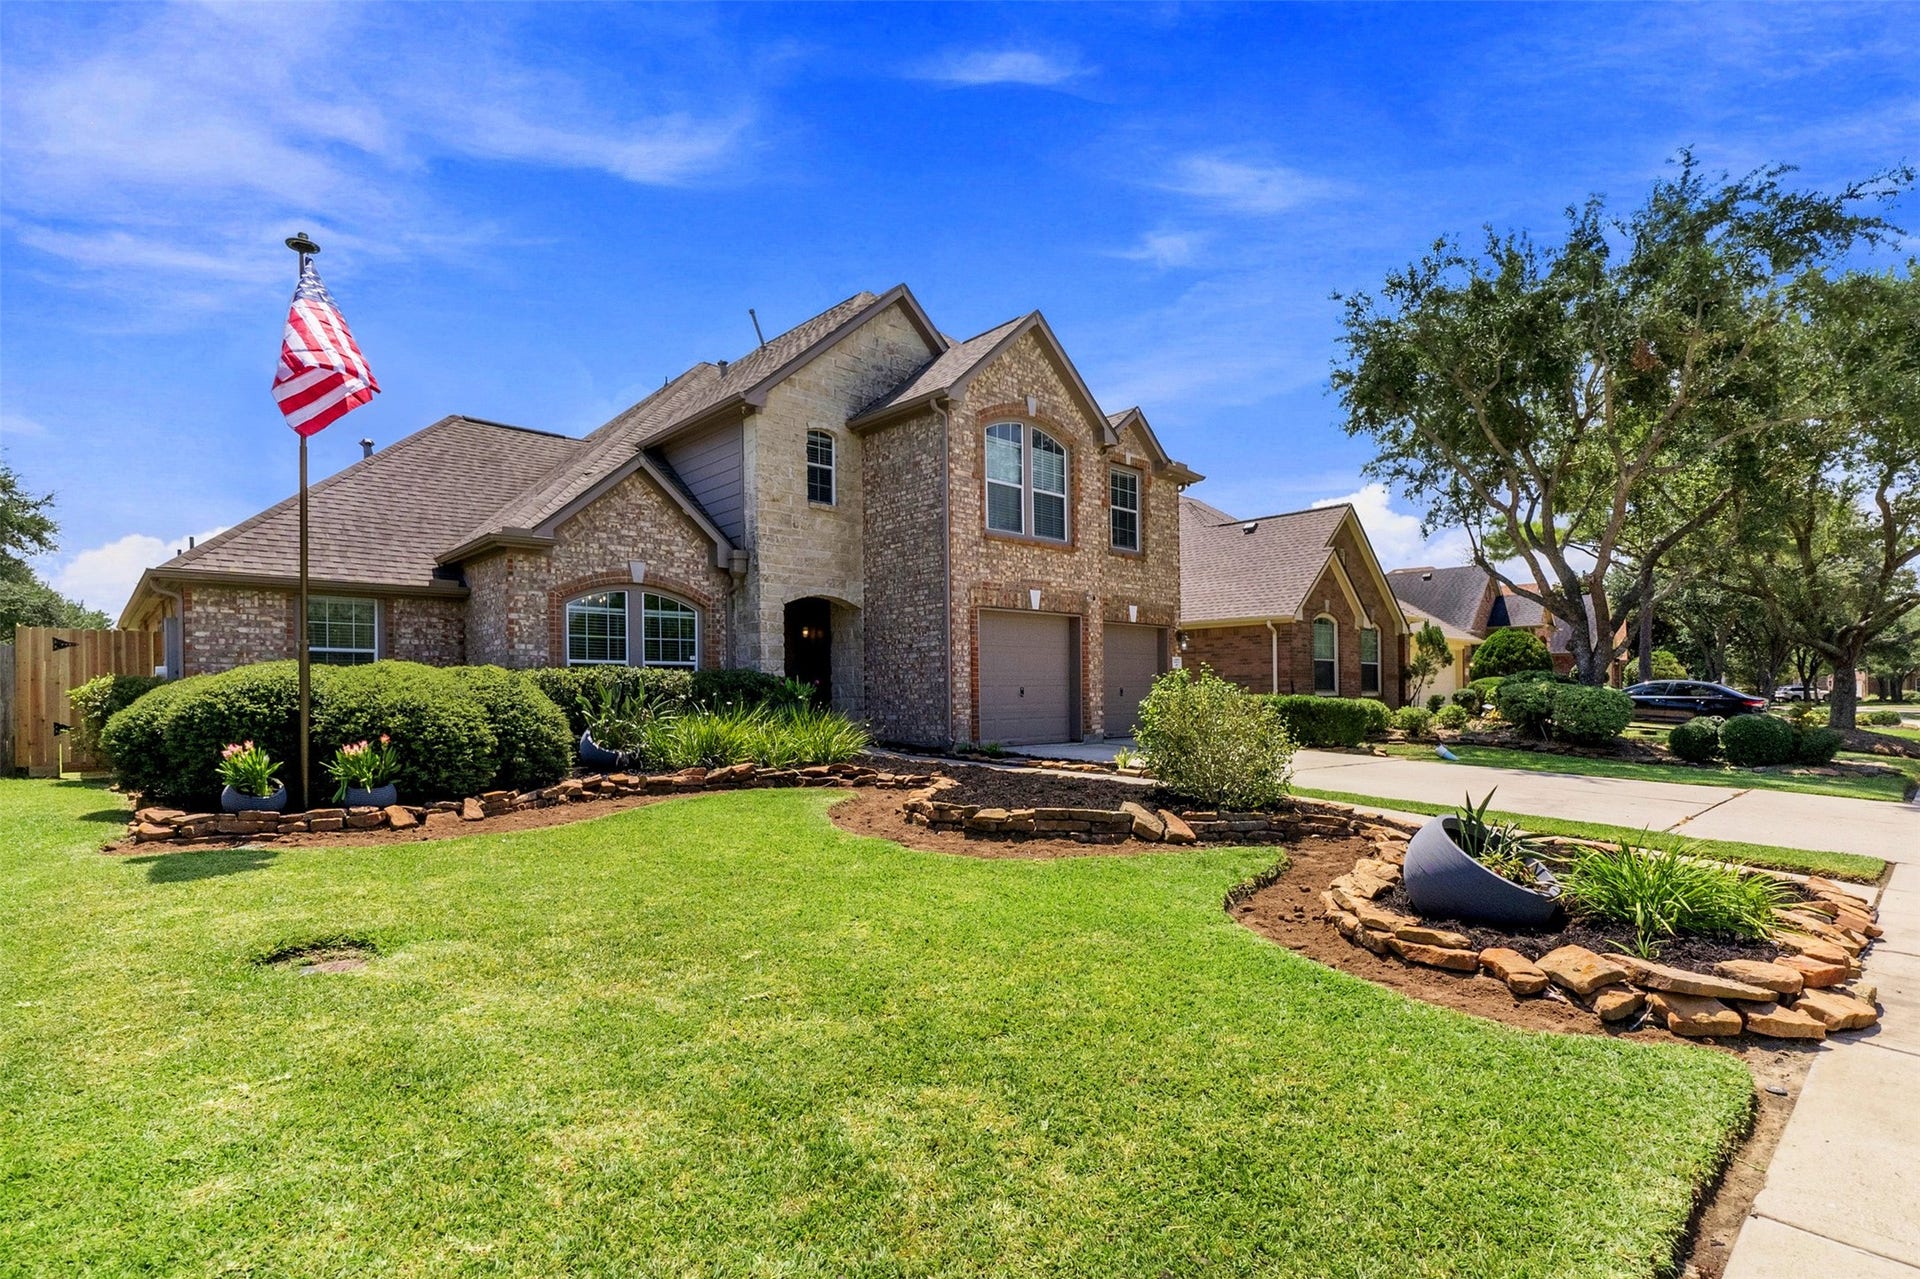
1277 Ocean Manor Lane
League City, TX 77573
$420,001 - $482,000
Welcome to 1277 Ocean Manor Lane in South Shore Village. This four-bedroom home offers a private study with glass French doors, fresh paint, new carpet (2026), and a closet, providing flexibility as a fifth bedroom, plus an upstairs game room with dry bar and accent wall. The kitchen features stainless steel appliances, tile backsplash, Corian counters, and a breakfast area with patio access. The family room has 17-foot ceilings and a gas-log fireplace. The primary bath was updated in 2023 and the roof replaced in 2021. HVAC was replaced in 2024, including two furnaces, exterior units, and ductwork. New fencing (2026), exterior recessed lighting, lush landscaping, sprinkler system, French drains, and a three-car tandem garage add functionality. Schedule a tour today!
Arcades and shuffleboard are negotiable. All potted plants in the front yard will be retained by the seller.
| Listing Id: | 24317016 |
|---|---|
| List Price: | $435,000 |
| Close Price: | $435,000 |
| Close Date: | 2026-10-29 |
| Property Type: | Residential |
| Property Sub Type: | Detached |
| Status: | Closed |
| Bedrooms Total: | 4 |
| Bathrooms Full: | 2 |
| Bathrooms Half: | 1 |
| Living Area: | 2,757 |
| Association Fee: | $968 |
| Architectural Style: | Traditional |
| Waterfront?: | No |
| City: | League City |
| County Or Parish: | Galveston |
| Subdivision: | South Shore Village |
| Postal Code: | 77573 |
| Year Built: | 2002 |
| Appliances: | Dishwasher, Disposal, Gas Oven, Gas Range, and Microwave |
| Association Amenities: | Playground, Pool, TennisCourts, Trails |
| Association Fee: | $968 |
| Association Fee Frequency: | Annually |
| Room Type: | BreakfastRoomNook, DiningRoom, EntryFoyer, FamilyRoom, GameRoom, Office, UtilityRoom, HalfBath |
| Association Name: | Lakes of SSH Community Associatio |
| Association Phone: | 832-500-2301 |
| Association?: | Yes |
| Attached Garage?: | Yes |
| Basement Yn: | No |
| Bathrooms Total Integer: | 3 |
| Bedrooms Possible: | 5 |
| Building Area Total: | 2,757.0 |
| Community Features: | CommunityPool, MasterPlannedCommunity, Curbs, Gutters |
| Construction Materials: | Brick, Stone, VinylSiding |
| Cooling: | Central Air and Electric |
| Cooling?: | Yes |
| Direction Faces: | Northwest |
| Directions: | From Houston, take I-45 South/Gulf Freeway toward Galveston. Continue south through the Clear Lake and Webster areas, then take Exit 23 toward FM 518/League City Parkway. Turn left onto FM 518/League City Parkway and continue east for approximately 4 miles. Turn left onto South Shore Boulevard, then left onto Island Crossing Lane. Turn left onto Sail Wind Lane, followed by a left onto Ocean Manor Lane. Continue on Ocean Manor Lane, and 1277 Ocean Manor Lane will be on your right. |
| Disclosures: | MunicipalUtilityDistrictDisclosure |
| Elementary School: | HYDE ELEMENTARY SCHOOL |
| Elementary School District: | 9 - Clear Creek |
| Exterior Features: | FullyFenced, Fence, IrrigationSprinklers, Porch, TennisCourts |
| Fencing: | BackYard |
| Fireplace Features: | GasLog |
| Fireplaces Total: | 1 |
| Flooring: | Bamboo, Carpet, Plank, Tile, Vinyl |
| Foundation Details: | Slab |
| Garage Spaces: | 3.0 |
| Garage?: | Yes |
| Green Energy Efficient: | Thermostat |
| Heating: | Central, Gas |
| Heating?: | Yes |
| High School: | CLEAR FALLS HIGH SCHOOL |
| High School District: | 9 - Clear Creek |
| Interior Features: | BreakfastBar, DryBar, DoubleVanity, EntranceFoyer, HighCeilings, KitchenFamilyRoomCombo, BathInPrimaryBedroom, MainLevelPrimary, Pantry, SolidSurfaceCounters, SoakingTub, SeparateShower, TubShower, ThreeBedroomsUp, WalkInClosets, CeilingFans, ProgrammableThermostat |
| Internet Automated Valuation Display?: | Yes |
| Internet Consumer Comment?: | Yes |
| Laundry Features: | WasherHookup, ElectricDryerHookup, GasDryerHookup |
| Lease Considered?: | No |
| Levels: | Two |
| Listing Agreement: | ExclusiveRightToLease |
| Listing Terms: | Cash, Conventional, FHA, VaLoan |
| List Team Key: | 13801 |
| List Team Key Numeric: | 13,801 |
| Living Area Source: | Owner |
| Lot Features: | Subdivision |
| Lot Size Area: | 6,900.0 |
| Lot Size Source: | Other |
| Lot Size Units: | SquareFeet |
| Middle Or Junior School: | BAYSIDE INTERMEDIATE SCHOOL |
| Middle Or Junior School District: | 9 - Clear Creek |
| MLS Area Major: | 33 |
| MLS Area Minor: | League City |
| New Construction?: | No |
| Original List Price: | $435,000 |
| Parcel Number: | 6691-0002-0001-000 |
| Parking Features: | Attached, Driveway, Garage, Tandem |
| Parking Total: | 3 |
| Patio And Porch Features: | Porch |
| Pending Timestamp: | 2026-09-20 |
| Pool Features: | Association |
| Postal City: | League City |
| Public Survey Section: | 7 |
| Road Surface Type: | Concrete |
| Roof: | Composition |
| Rooms Total: | 11 |
| Security Features: | Prewired, SecuritySystemOwned, SmokeDetectors |
| Sewer: | PublicSewer |
| Status: | Closed |
| State Or Province: | TX |
| Stories: | 2 |
| Street Number Numeric: | 1,277 |
| Universal Property: | US-48167-N-669100020001000-R-N |
| Water Source: | Public |
| Year Built Source: | Owner |
| Listing Key: | 1188105375 |
| Current Price: | $435,000.00 |
| Country Subdivision: | 48167 |
| Record Signature: | 793,898,124 |
| Universal Parcel Id: | urn:reso:upi:2.0:US:48167:6691-0002-0001-000 |
| Fireplace?: | Yes |
| Pool Private?: | No |
Listing Courtesy of: eXp Realty, LLC
Listing Agent: Monica M Foster
832-481-4998
Mortgage Calculator
The data on this website relating to real estate for sale comes in part from the IDX Program of the Houston Association of REALTORS®.
All information is believed accurate but not guaranteed. The properties displayed may not be all of the properties available through the IDX Program. Any use of this site other than by potential buyers or sellers is strictly prohibited.
© 2026 Houston Association of REALTORS®.
Houston Association of REALTORS® data last updated on October 31, 2026 02:15 AM - CT.
Property Last Updated: October 31, 2026 02:15 AM - CT
