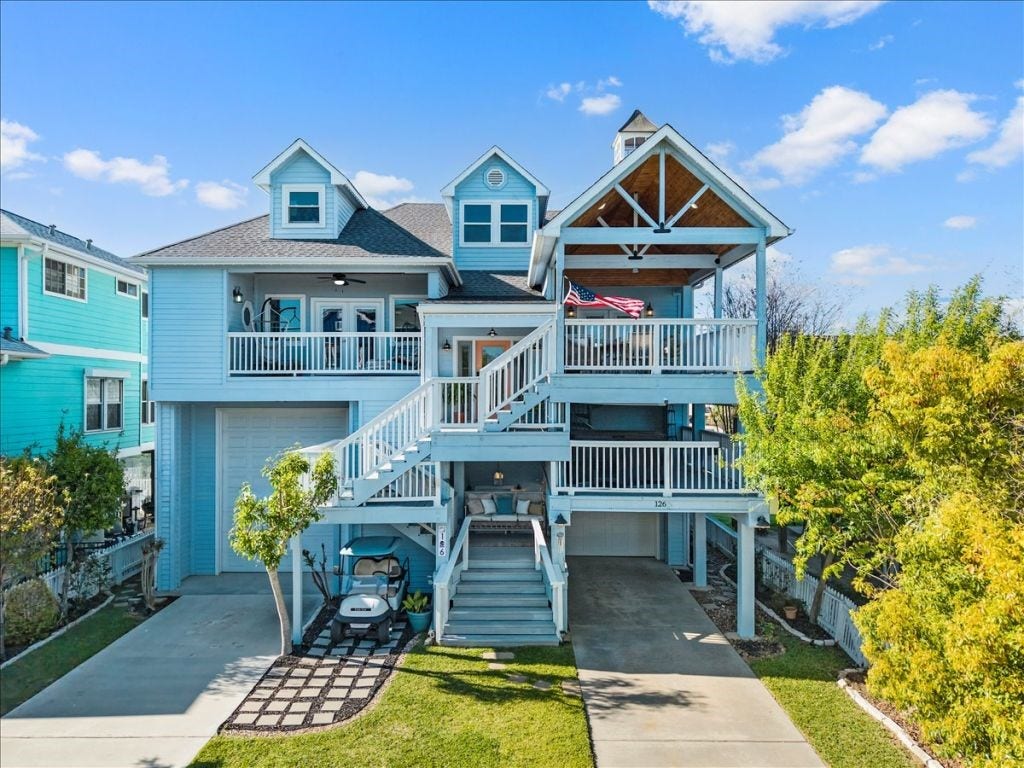
126 E Shore Drive
Clear Lake Shores, TX 77565
$827,001 - $947,000
Welcome to 126 E. Shore Drive in Clear Lake Shores. Home features 4,053 sq. ft. with 4 bedrooms and 4.5 baths. Enjoy water views throughout the entire home. Interior features include stone fireplace in the living room, quartz countertops in the kitchen, travertine flooring, hurricane windows, secondary bedroom with ensuite bathroom, and upstairs that can be used as a second primary or game room. Flex space can be used as a bedroom, workshop or craft room. With 5 balconies and 1 screened in porch, there are plenty of options for enjoying the sea breeze, observing the wildlife, or watching the Friday night fireworks in the summer. This home enjoys 80 ft of water frontage on a pond. House has a lift and also elevator shaft in place. Two garages and covered parking, plus storage and a workbench built in.
Clear Lake Shores is a vibrant golf cart community with plenty of amenities, parades, and events. Home sits on community golf cart and boat parade paths. Come and see it today!
| Listing Id: | 28141324 |
|---|---|
| List Price: | $873,500 |
| Close Price: | $860,000 |
| Close Date: | 2026-10-25 |
| Property Type: | Residential |
| Property Sub Type: | Detached |
| Status: | Closed |
| Bedrooms Total: | 4 |
| Bathrooms Full: | 4 |
| Bathrooms Half: | 1 |
| Living Area: | 4,053 |
| Tax Annual Amount: | $11,080 |
| Lot Size Acres: | 0.1539 |
| Architectural Style: | Split Level |
| Waterfront?: | No |
| City: | Clear Lake Shores |
| County Or Parish: | Galveston |
| Subdivision: | Michaelski Add |
| Postal Code: | 77565 |
| Year Built: | 2012 |
| Appliances: | Convection Oven, Dishwasher, Gas Cooktop, Disposal, and Gas Oven |
| Attached Garage?: | Yes |
| Basement Yn: | No |
| Bathrooms Total Integer: | 5 |
| Building Area Total: | 4,053.0 |
| Construction Materials: | CementSiding |
| Cooling: | Central Air and Electric |
| Cooling?: | Yes |
| Directions: | Heading south on HWY 146, turn right on Marina Bay Drive. Turn right on Clear Lake Rd. Turn right on Juniper. Turn left on Rosewood. Turn right on E. Shore Dr. House will be on your left. |
| Elementary School: | STEWART ELEMENTARY SCHOOL (CLEAR CREEK) |
| Elementary School District: | 9 - Clear Creek |
| Flooring: | Carpet, Laminate, Stone |
| Foundation Details: | PillarPostPier |
| Garage Spaces: | 3.0 |
| Garage?: | Yes |
| Heating: | Central, Electric |
| Heating?: | Yes |
| High School: | CLEAR FALLS HIGH SCHOOL |
| High School District: | 9 - Clear Creek |
| Internet Automated Valuation Display?: | Yes |
| Internet Consumer Comment?: | Yes |
| Levels: | Two, MultiSplit |
| Listing Agreement: | ExclusiveRightToLease |
| Listing Terms: | Cash, Conventional, FHA, VaLoan |
| Living Area Source: | Owner |
| Lot Features: | Other |
| Lot Size Area: | 6,700.0 |
| Lot Size Source: | Appraiser |
| Lot Size Units: | SquareFeet |
| Middle Or Junior School: | BAYSIDE INTERMEDIATE SCHOOL |
| Middle Or Junior School District: | 9 - Clear Creek |
| MLS Area Major: | 33 |
| MLS Area Minor: | League City |
| Original List Price: | $925,000 |
| Parcel Number: | 5139-0000-0001-000 |
| Parking Features: | Attached, Garage |
| Parking Total: | 3 |
| Pending Timestamp: | 2026-08-13 |
| Postal City: | Clear Lake Shores |
| Postal Code Plus4: | 2359 |
| Public Survey Section: | 0 |
| Roof: | Composition |
| Rooms Total: | 14 |
| Sewer: | PublicSewer |
| Status: | Closed |
| State Or Province: | TX |
| Stories: | 2 |
| Street Number Numeric: | 126 |
| Tax Year: | 2024 |
| Universal Property: | US-48167-N-513900000001000-R-N |
| Water Source: | Public |
| Year Built Source: | PublicRecords |
| Listing Key: | 1156017678 |
| Current Price: | $860,000.00 |
| Country Subdivision: | 48167 |
| Record Signature: | 851,191,125 |
| Universal Parcel Id: | urn:reso:upi:2.0:US:48167:5139-0000-0001-000 |
Listing Courtesy of: ListingResults.com
Listing Agent: Jack McLemore
817-283-5134
Mortgage Calculator
The data on this website relating to real estate for sale comes in part from the IDX Program of the Houston Association of REALTORS®.
All information is believed accurate but not guaranteed. The properties displayed may not be all of the properties available through the IDX Program. Any use of this site other than by potential buyers or sellers is strictly prohibited.
© 2026 Houston Association of REALTORS®.
Houston Association of REALTORS® data last updated on October 27, 2026 01:46 AM - CT.
Property Last Updated: October 27, 2026 01:46 AM - CT
