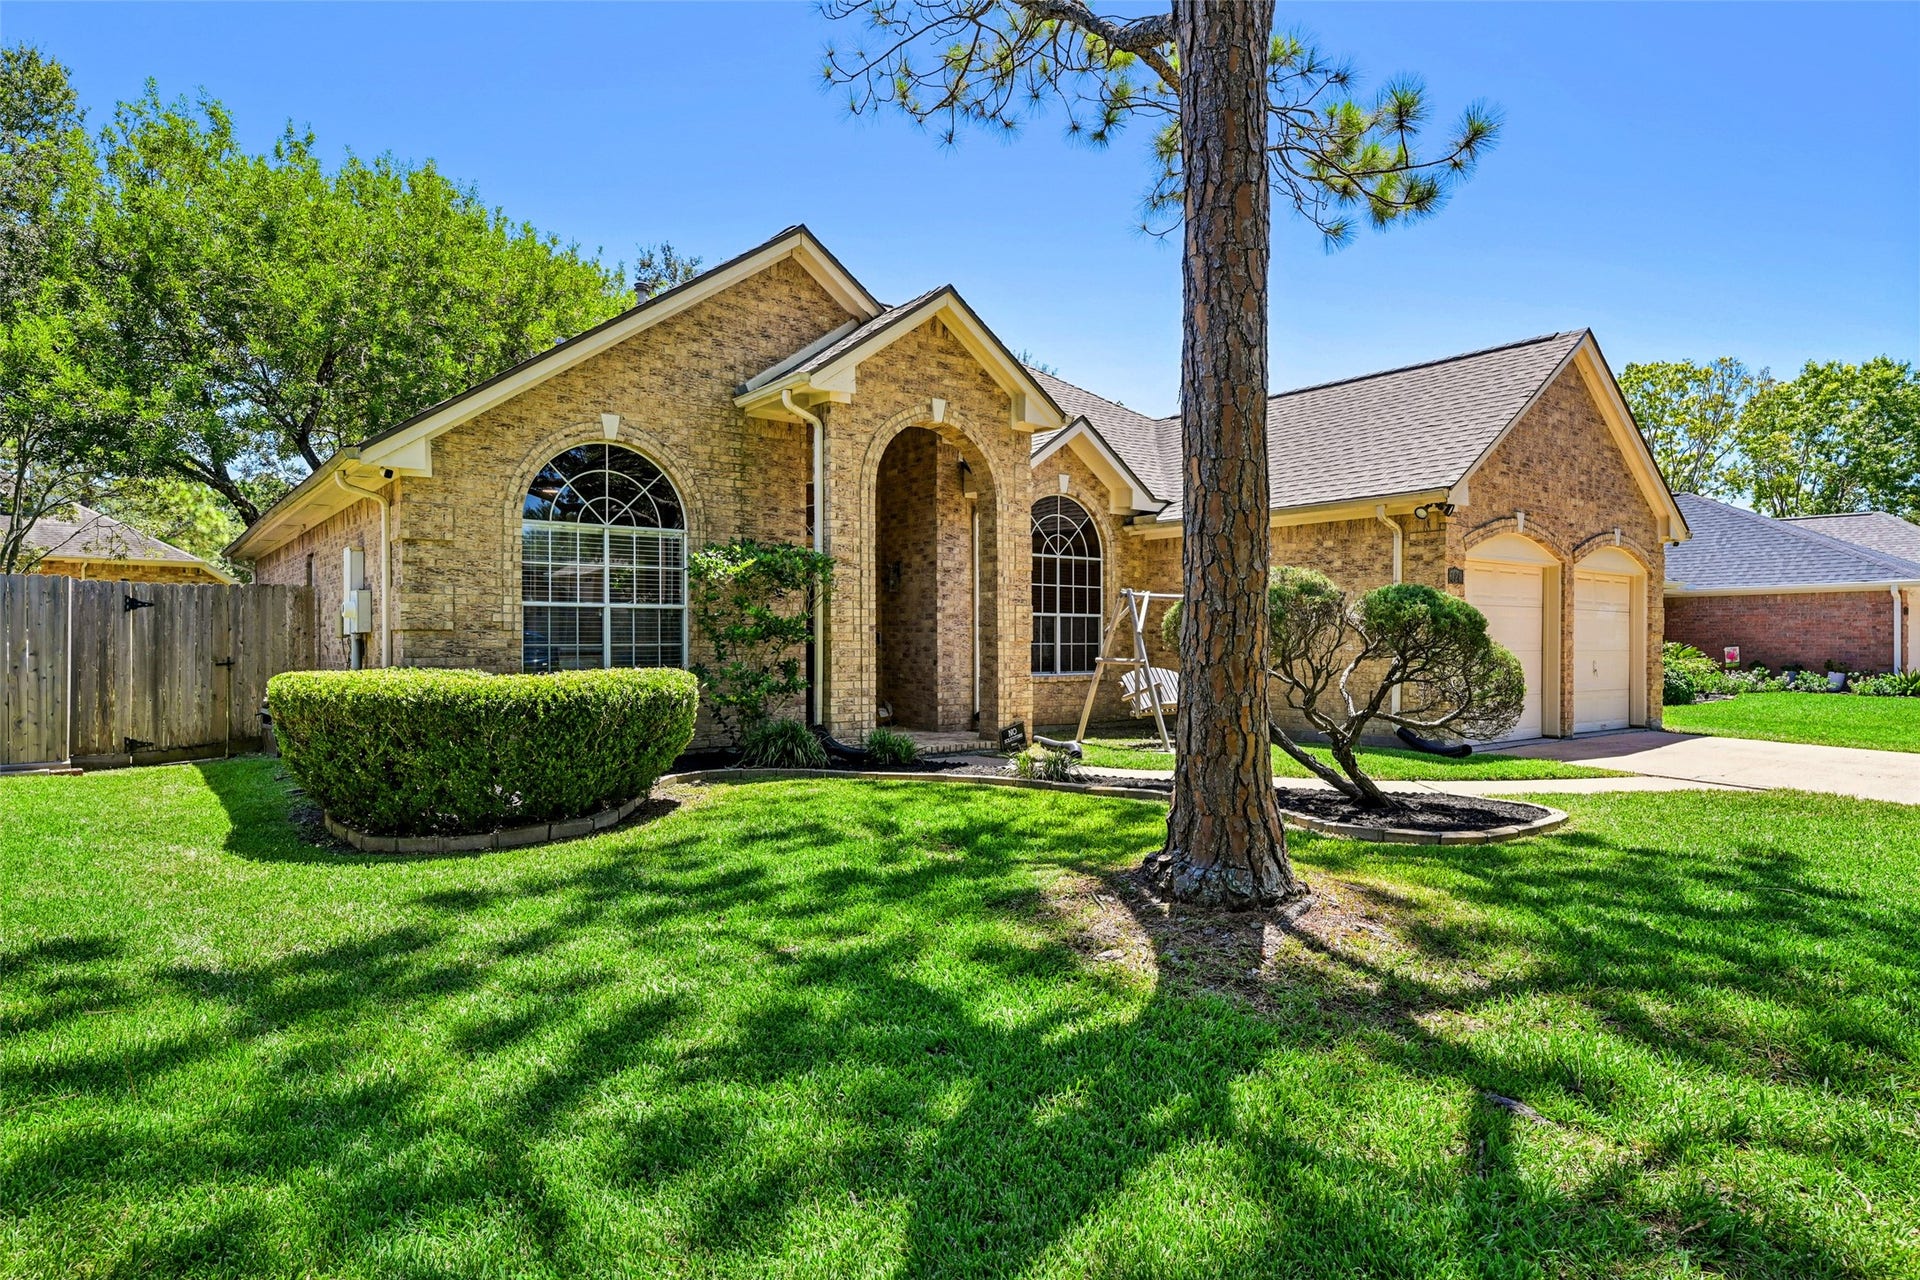
124 Crimson Bay Drive
League City, TX 77573
$325,001 - $370,000
There’s something special about a home that simply feels right—and this charming home has that feeling from the moment you arrive. Classic curb appeal welcomes you in, while warm, inviting spaces create an atmosphere that feels comfortable, familiar, and easy to settle into. Inside, the thoughtful floor plan offers spaces that naturally bring people together, while still providing room to relax and unwind. Picture slow mornings, cooking meals together in the gorgeous custom kitchen, evenings gathered around the table, and the simple pleasure of coming home to a place that feels like your own. Out back, the screened-in patio is made for enjoying life, with an outdoor grill, smoker and fire pit creating the perfect setting for relaxed evenings and memorable gatherings. Beyond the front door, South Shore Village offers quiet streets, a welcoming neighborhood atmosphere, and convenient access to shopping, dining, recreation and more. This is more than a house—it’s a place to feel at home.
| Listing Id: | 81643862 |
|---|---|
| List Price: | $349,900 |
| Close Price: | $349,900 |
| Close Date: | 2026-10-15 |
| Property Type: | Residential |
| Property Sub Type: | Detached |
| Status: | Closed |
| Bedrooms Total: | 3 |
| Bathrooms Full: | 2 |
| Living Area: | 1,716 |
| Association Fee: | $684 |
| Tax Annual Amount: | $5,232 |
| Lot Size Acres: | 0.1637 |
| Architectural Style: | Traditional |
| Waterfront?: | No |
| City: | League City |
| County Or Parish: | Galveston |
| Subdivision: | South Shore Village |
| Postal Code: | 77573 |
| Year Built: | 1992 |
| Appliances: | Dishwasher, Disposal, Gas Oven, Gas Range, Microwave, and Energy Star Qualified Appliances |
| Association Amenities: | Playground, Pool, TennisCourts |
| Association Fee: | $684 |
| Association Fee Frequency: | Annually |
| Association Fee Includes: | Common Areas and Recreation Facilities |
| Room Type: | BreakfastRoomNook, DiningRoom, FamilyRoom, UtilityRoom |
| Association Name: | CMS |
| Association Phone: | 281-480-2563 |
| Association?: | Yes |
| Attached Garage?: | Yes |
| Basement Yn: | No |
| Bathrooms Total Integer: | 2 |
| Building Area Total: | 1,716.0 |
| Community Features: | CommunityPool, MasterPlannedCommunity, Curbs, Golf |
| Construction Materials: | Brick, CementSiding |
| Cooling: | Central Air and Electric |
| Cooling?: | Yes |
| Direction Faces: | West |
| Directions: | From FM 518/Deke Slayton, South on South Shore Blvd, left on Crimson Bay, home on right. |
| Elementary School: | HYDE ELEMENTARY SCHOOL |
| Elementary School District: | 9 - Clear Creek |
| Exclusions: | See Agent Remarks |
| Exterior Features: | CoveredPatio, Deck, EnclosedPorch, Fence, OutdoorKitchen, Patio, PrivateYard, TennisCourts |
| Fencing: | BackYard |
| Fireplace Features: | GasLog |
| Fireplaces Total: | 1 |
| Flooring: | Tile |
| Foundation Details: | Slab |
| Garage Spaces: | 2.0 |
| Garage?: | Yes |
| Green Energy Efficient: | Appliances, Hvac, Lighting, Thermostat |
| Green Indoor Air Quality: | Ventilation |
| Heating: | Central, Gas |
| Heating?: | Yes |
| High School: | CLEAR FALLS HIGH SCHOOL |
| High School District: | 9 - Clear Creek |
| Interior Features: | AllBedroomsDown, BreakfastBar, CrownMolding, DoubleVanity, EnSuiteBathroom, GraniteCounters, HighCeilings, KitchenIsland, MainLevelPrimary, Pantry, SplitBedrooms, ShowerOnly, TubShower, WalkInClosets, CeilingFans, ProgrammableThermostat |
| Internet Automated Valuation Display?: | Yes |
| Internet Consumer Comment?: | Yes |
| Laundry Features: | WasherHookup, ElectricDryerHookup |
| Levels: | One |
| Listing Agreement: | ExclusiveRightToLease |
| Listing Terms: | Cash, Conventional, FHA, VaLoan |
| List Team Key: | 13801 |
| List Team Key Numeric: | 13,801 |
| Living Area Source: | Appraiser |
| Lot Features: | NearGolfCourse, Subdivision |
| Lot Size Area: | 7,130.0 |
| Lot Size Source: | Appraiser |
| Lot Size Units: | SquareFeet |
| Middle Or Junior School: | LEAGUECITY INTERMEDIATE SCHOOL |
| Middle Or Junior School District: | 9 - Clear Creek |
| MLS Area Major: | 33 |
| MLS Area Minor: | League City |
| Original List Price: | $349,900 |
| Ownership: | Full Ownership |
| Parcel Number: | 6663-0003-0003-000 |
| Parking Features: | Attached, Driveway, Garage, GarageDoorOpener |
| Parking Total: | 2 |
| Patio And Porch Features: | Covered, Deck, Patio, Porch, Screened |
| Pending Timestamp: | 2026-08-28 |
| Pool Features: | Association |
| Postal City: | League City |
| Postal Code Plus4: | 4380 |
| Public Survey Section: | 1 |
| Road Surface Type: | Concrete |
| Roof: | Composition |
| Rooms Total: | 8 |
| Security Features: | SecuritySystemOwned, SmokeDetectors |
| Sewer: | PublicSewer |
| Status: | Closed |
| State Or Province: | TX |
| Stories: | 1 |
| Street Number Numeric: | 124 |
| Tax Year: | 2025 |
| Universal Property: | US-48167-N-666300030003000-R-N |
| Water Source: | Public |
| Year Built Source: | PublicRecords |
| Listing Key: | 1182588158 |
| Current Price: | $349,900.00 |
| Country Subdivision: | 48167 |
| Record Signature: | 1,975,306,090 |
| Universal Parcel Id: | urn:reso:upi:2.0:US:48167:6663-0003-0003-000 |
| Fireplace?: | Yes |
Listing Courtesy of: eXp Realty, LLC
Listing Agent: Monica M Foster
832-481-4998
Mortgage Calculator
The data on this website relating to real estate for sale comes in part from the IDX Program of the Houston Association of REALTORS®.
All information is believed accurate but not guaranteed. The properties displayed may not be all of the properties available through the IDX Program. Any use of this site other than by potential buyers or sellers is strictly prohibited.
© 2026 Houston Association of REALTORS®.
Houston Association of REALTORS® data last updated on October 26, 2026 11:44 PM - CT.
Property Last Updated: October 26, 2026 11:44 PM - CT
