 1 / 43
123 Port Street
San Leon, TX 77539
$515,000
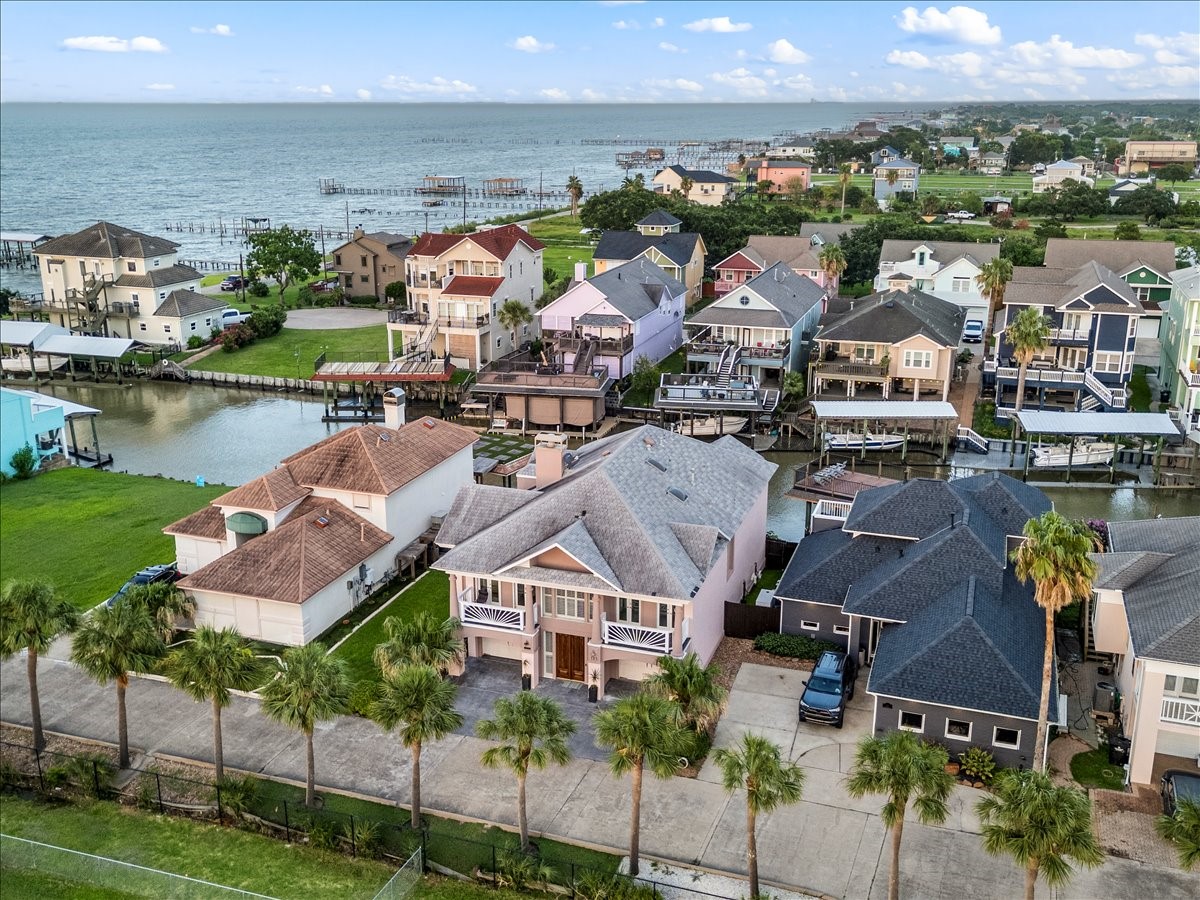
BEAUTIFULLY FINISHED CUSTOM WATERFRONT IN GATED COMMUNITY W/ RARE ABILITY TO DOCK A 40 BOAT AT YOUR BACK DOOR OR BUILD YOUR OWN BOATHOUSE. INTERIOR OFFERS A GLASS ELEVATOR, LIVING W/ VAULTED CEILING, BALCONY & DBL SIDED FIREPLACE, BAYVIEW VERANDA, DINING ROOM W/ BARREL CEILING & CUSTOM BUILT-INS, ISLAND KITCHEN W/ GRANITE COUNTERS & SS APPL, SPA-LIKE MASTER SUITE W/ BALCONY, 2ND BEDROOM WITH EN-SUITE BATH & PRIVATE BALCONY, 1ST LEVEL GAMEROOM & 3RD BEDROOM W/ EN-SUITE BATH. ENJOY WATERVIEWS FROM EVERY ROOM, EAST FACING VERANDAS & OVER 1,500 SQ FT OF OUTDOOR ENTERTAINING & DIRECT ACCESS TO THE BAY. ADDT'L UPDATED INCLUDE STORM SHUTTERS, ROOF IN 2024 & EXTERIOR PAINTED IN 2022. AMENITIES INCL SALTWATER POOL & FISHING PIER. TRULY A JOY TO VIEW.
| Listing Id: | 79376268 |
|---|---|
| List Price: | $515,000 |
| Property Type: | Residential |
| Property Sub Type: | Detached |
| Status: | Active |
| Bedrooms Total: | 3 |
| Bathrooms Full: | 3 |
| Living Area: | 3,194 |
| Association Fee: | $2,280 |
| Tax Annual Amount: | $9,409 |
| Lot Size Acres: | 0.17 |
| Architectural Style: | Mediterranean and Traditional |
| Waterfront?: | Yes |
| City: | San Leon |
| County Or Parish: | Galveston |
| Subdivision: | Mariners Cove |
| Postal Code: | 77539 |
| Year Built: | 1992 |
| Appliances: | Double Oven, Dishwasher, Gas Cooktop, Disposal, Microwave, and Refrigerator |
| Association Amenities: | ControlledAccess, Pool, Gated |
| Association Fee: | $2,280 |
| Association Fee Frequency: | Annually |
| Association Fee Includes: | Common Areas |
| Room Type: | BreakfastRoomNook, Den, DiningRoom, GameRoom, LivingRoom, Pantry, UtilityRoom |
| Association Name: | Mariner's Cove HOA |
| Association Phone: | 713-301-2893 |
| Association?: | Yes |
| Attached Garage?: | Yes |
| Basement Yn: | No |
| Bathrooms Total Integer: | 3 |
| Bedrooms Possible: | 3 |
| Building Area Total: | 3,194.0 |
| Community Features: | CommunityPool |
| Construction Materials: | CementSiding, Stucco, WoodSiding |
| Cooling: | Central Air and Electric |
| Cooling?: | Yes |
| Directions: | FROM I-45, EAST ON FM 646, CONTINUE STRAIGHT PAST HWY 146, RIGHT ON W. BAYSHORE DR., LEFT ON PORT ST. WHICH IS THE FIRST GATED ENTRANCE TO THE SUBDIVISION. HOUSE IS HALFWAY DOWN ON THE RIGHT. |
| Elementary School: | SAN LEON ELEMENTARY SCHOOL |
| Elementary School District: | 17 - Dickinson |
| Exterior Features: | Balcony, CoveredPatio, Deck, Patio |
| Fireplace Features: | GasLog |
| Fireplaces Total: | 1 |
| Flooring: | Carpet, Tile, Wood |
| Foundation Details: | Slab |
| Garage Spaces: | 2.0 |
| Garage?: | Yes |
| Green Energy Efficient: | Insulation |
| Green Indoor Air Quality: | Ventilation |
| Heating: | Central, Gas |
| Heating?: | Yes |
| High School: | DICKINSON HIGH SCHOOL |
| High School District: | 17 - Dickinson |
| Interior Features: | BreakfastBar, Balcony, BedroomOnMainLevel, CrownMolding, DoubleVanity, EntranceFoyer, Elevator, EnSuiteBathroom, GraniteCounters, HighCeilings, JettedTub, KitchenIsland, SplitBedrooms, SeparateShower, TwoBedroomsUp, UpperLevelPrimary, VaultedCeilings, WindowTreatments, CeilingFans |
| Internet Automated Valuation Display?: | Yes |
| Internet Consumer Comment?: | Yes |
| Laundry Features: | WasherHookup, ElectricDryerHookup |
| Levels: | Two |
| Listing Agreement: | ExclusiveRightToLease |
| Listing Terms: | Cash, Conventional, VaLoan |
| List Team Key: | 14306 |
| List Team Key Numeric: | 14,306 |
| Living Area Source: | Appraiser |
| Lot Features: | CulDeSac, Views, Waterfront |
| Lot Size Area: | 7,405.0 |
| Lot Size Source: | Appraiser |
| Lot Size Units: | SquareFeet |
| Middle Or Junior School: | JOHN AND SHAMARION BARBER MIDDLE SCHOOL |
| Middle Or Junior School District: | 17 - Dickinson |
| MLS Area Major: | 33 |
| MLS Area Minor: | Bacliff/San Leon |
| Original List Price: | $545,000 |
| Ownership: | Full Ownership |
| Parcel Number: | 4962-0000-0016-000 |
| Parking Features: | Attached, Driveway, Garage, GarageDoorOpener |
| Parking Total: | 2 |
| Patio And Porch Features: | Balcony, Covered, Deck, Patio |
| Pool Features: | Association |
| Postal City: | San Leon |
| Postal Code Plus4: | 2243 |
| Public Survey Section: | 1 |
| Road Surface Type: | Concrete |
| Roof: | Composition |
| Rooms Total: | 8 |
| Security Features: | SecurityGate, ControlledAccess, SmokeDetectors |
| Sewer: | PublicSewer |
| Status: | Active |
| State Or Province: | TX |
| Stories: | 2 |
| Street Number Numeric: | 123 |
| Tax Year: | 2025 |
| Universal Property: | US-48167-N-496200000016000-R-N |
| View: | Bay, Canal, Gulf, Water |
| View?: | Yes |
| Waterfront Features: | CanalFront, Pier, Waterfront |
| Water Source: | Public |
| Window Features: | Window Coverings |
| Year Built Source: | PublicRecords |
| Listing Key: | 1174602476 |
| Current Price: | $515,000.00 |
| Country Subdivision: | 48167 |
| Record Signature: | 118,278,407 |
| Universal Parcel Id: | urn:reso:upi:2.0:US:48167:4962-0000-0016-000 |
| Fireplace?: | Yes |
Listing Courtesy of: Owens & Associates Realty, LLC
Listing Agent: Keith T Owens
832-563-9669
Mortgage Calculator
The data on this website relating to real estate for sale comes in part from the IDX Program of the Houston Association of REALTORS®.
All information is believed accurate but not guaranteed. The properties displayed may not be all of the properties available through the IDX Program. Any use of this site other than by potential buyers or sellers is strictly prohibited.
© 2026 Houston Association of REALTORS®.
Houston Association of REALTORS® data last updated on October 26, 2026 10:37 PM - CT.
Property Last Updated: October 26, 2026 10:37 PM - CT
