 1 / 32
1226 9th St
San Leon, TX 77539
$324,999
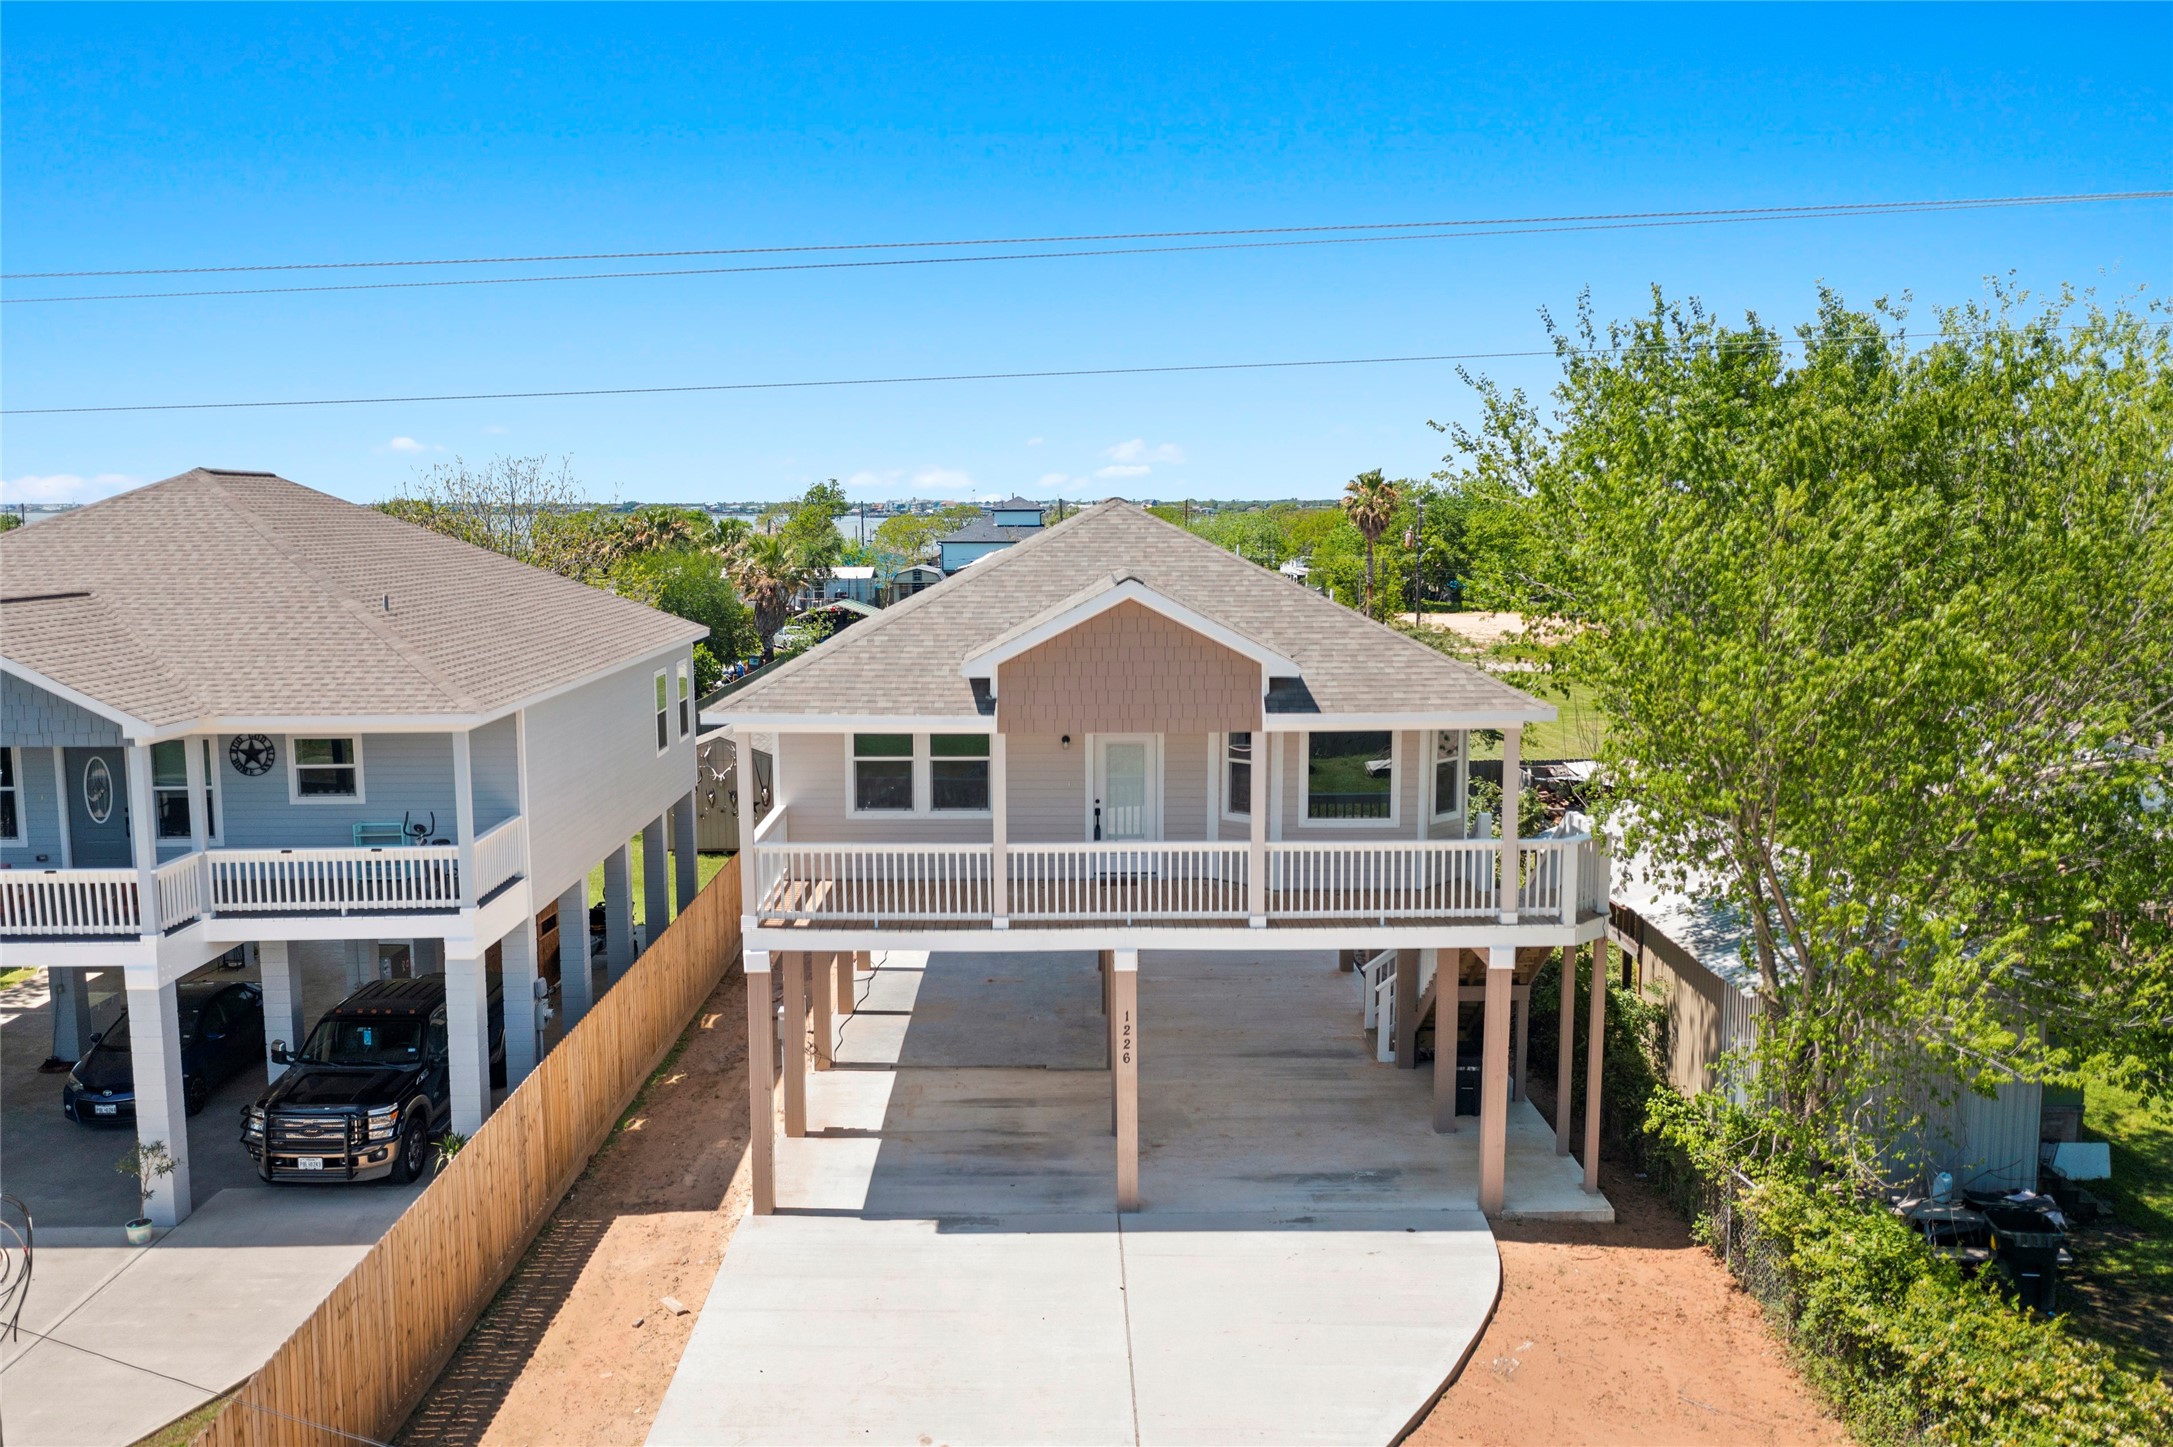
Nestled in the serene coastal community of San Leon, Texas, this elevated 3-bedroom, 2-bath home blends coastal charm with modern comfort. Perched on sturdy stilts, the home offers exceptional views.
Inside, the open-concept living area is bathed in natural light, creating a warm and inviting atmosphere. The spacious living room seamlessly flows into the dining area and kitchen, making it perfect for both relaxing and entertaining. The master bedroom serves as a peaceful sanctuary, featuring its own suite bathroom and private access to a balcony for quiet moments of relaxation.
Two additional generously sized bedrooms share a well-appointed bathroom, offering comfort and privacy for guest.
Located in the heart of San Leon, you’ll have easy access to outdoor activities like boating and fishing, while also enjoying the close-knit community vibe and proximity to local amenities. This property offers the ideal setting for those seeking a tranquil yet connected coastal lifestyle.
| Listing Id: | 80107798 |
|---|---|
| List Price: | $324,999 |
| Property Type: | Residential |
| Property Sub Type: | Detached |
| Status: | Active |
| Bedrooms Total: | 3 |
| Bathrooms Full: | 2 |
| Living Area: | 1,273 |
| Tax Annual Amount: | $451 |
| Lot Size Acres: | 0.1538 |
| Architectural Style: | Traditional |
| Waterfront?: | No |
| City: | San Leon |
| County Or Parish: | Galveston |
| Subdivision: | San Leon |
| Postal Code: | 77539 |
| Year Built: | 2025 |
| Appliances: | Microwave |
| Basement Yn: | No |
| Bathrooms Total Integer: | 2 |
| Builder Name: | errones Masonry |
| Building Area Total: | 1,273.0 |
| Construction Materials: | VinylSiding |
| Cooling: | Central Air and Electric |
| Cooling?: | Yes |
| Directions: | I 45 South, Exit #19 Dickinson. Turn Left. Go down 517 for 11 miles and turn right on 9th St. House will be n the right. |
| Disclosures: | MunicipalUtilityDistrictDisclosure, Other |
| Elementary School: | SAN LEON ELEMENTARY SCHOOL |
| Elementary School District: | 17 - Dickinson |
| Heating: | Central, Electric |
| Heating?: | Yes |
| High School: | DICKINSON HIGH SCHOOL |
| High School District: | 17 - Dickinson |
| Interior Features: | BreakfastBar, DoubleVanity, KitchenFamilyRoomCombo |
| Internet Automated Valuation Display?: | Yes |
| Internet Consumer Comment?: | Yes |
| Laundry Features: | ElectricDryerHookup |
| Levels: | One |
| Listing Agreement: | ExclusiveRightToLease |
| Listing Terms: | Cash, Conventional, FHA |
| List Team Key: | 19599 |
| List Team Key Numeric: | 19,599 |
| Living Area Source: | Owner |
| Lot Features: | Cleared |
| Lot Size Area: | 6,700.0 |
| Lot Size Source: | Appraiser |
| Lot Size Units: | SquareFeet |
| Middle Or Junior School: | JOHN AND SHAMARION BARBER MIDDLE SCHOOL |
| Middle Or Junior School District: | 17 - Dickinson |
| MLS Area Major: | 33 |
| MLS Area Minor: | Bacliff/San Leon |
| New Construction?: | Yes |
| Original List Price: | $350,000 |
| Parcel Number: | 6240-0203-0032-000 |
| Postal City: | San Leon |
| Property Condition: | NewConstruction |
| Public Survey Section: | 0 |
| Roof: | Composition |
| Rooms Total: | 3 |
| Sewer: | PublicSewer |
| Status: | Active |
| State Or Province: | TX |
| Stories: | 1 |
| Street Number Numeric: | 1,226 |
| Tax Year: | 2024 |
| Universal Property: | US-48167-N-624002030032000-R-N |
| Water Source: | Public |
| Year Built Source: | Owner |
| Listing Key: | 1149491165 |
| Current Price: | $324,999.00 |
| Country Subdivision: | 48167 |
| Record Signature: | -1,561,041,918 |
| Universal Parcel Id: | urn:reso:upi:2.0:US:48167:6240-0203-0032-000 |
Listing Courtesy of: eXp Realty, LLC
Listing Agent: Jennifer A De Leon
832-561-3840
Mortgage Calculator
The data on this website relating to real estate for sale comes in part from the IDX Program of the Houston Association of REALTORS®.
All information is believed accurate but not guaranteed. The properties displayed may not be all of the properties available through the IDX Program. Any use of this site other than by potential buyers or sellers is strictly prohibited.
© 2026 Houston Association of REALTORS®.
Houston Association of REALTORS® data last updated on October 27, 2026 12:26 AM - CT.
Property Last Updated: October 27, 2026 12:26 AM - CT
