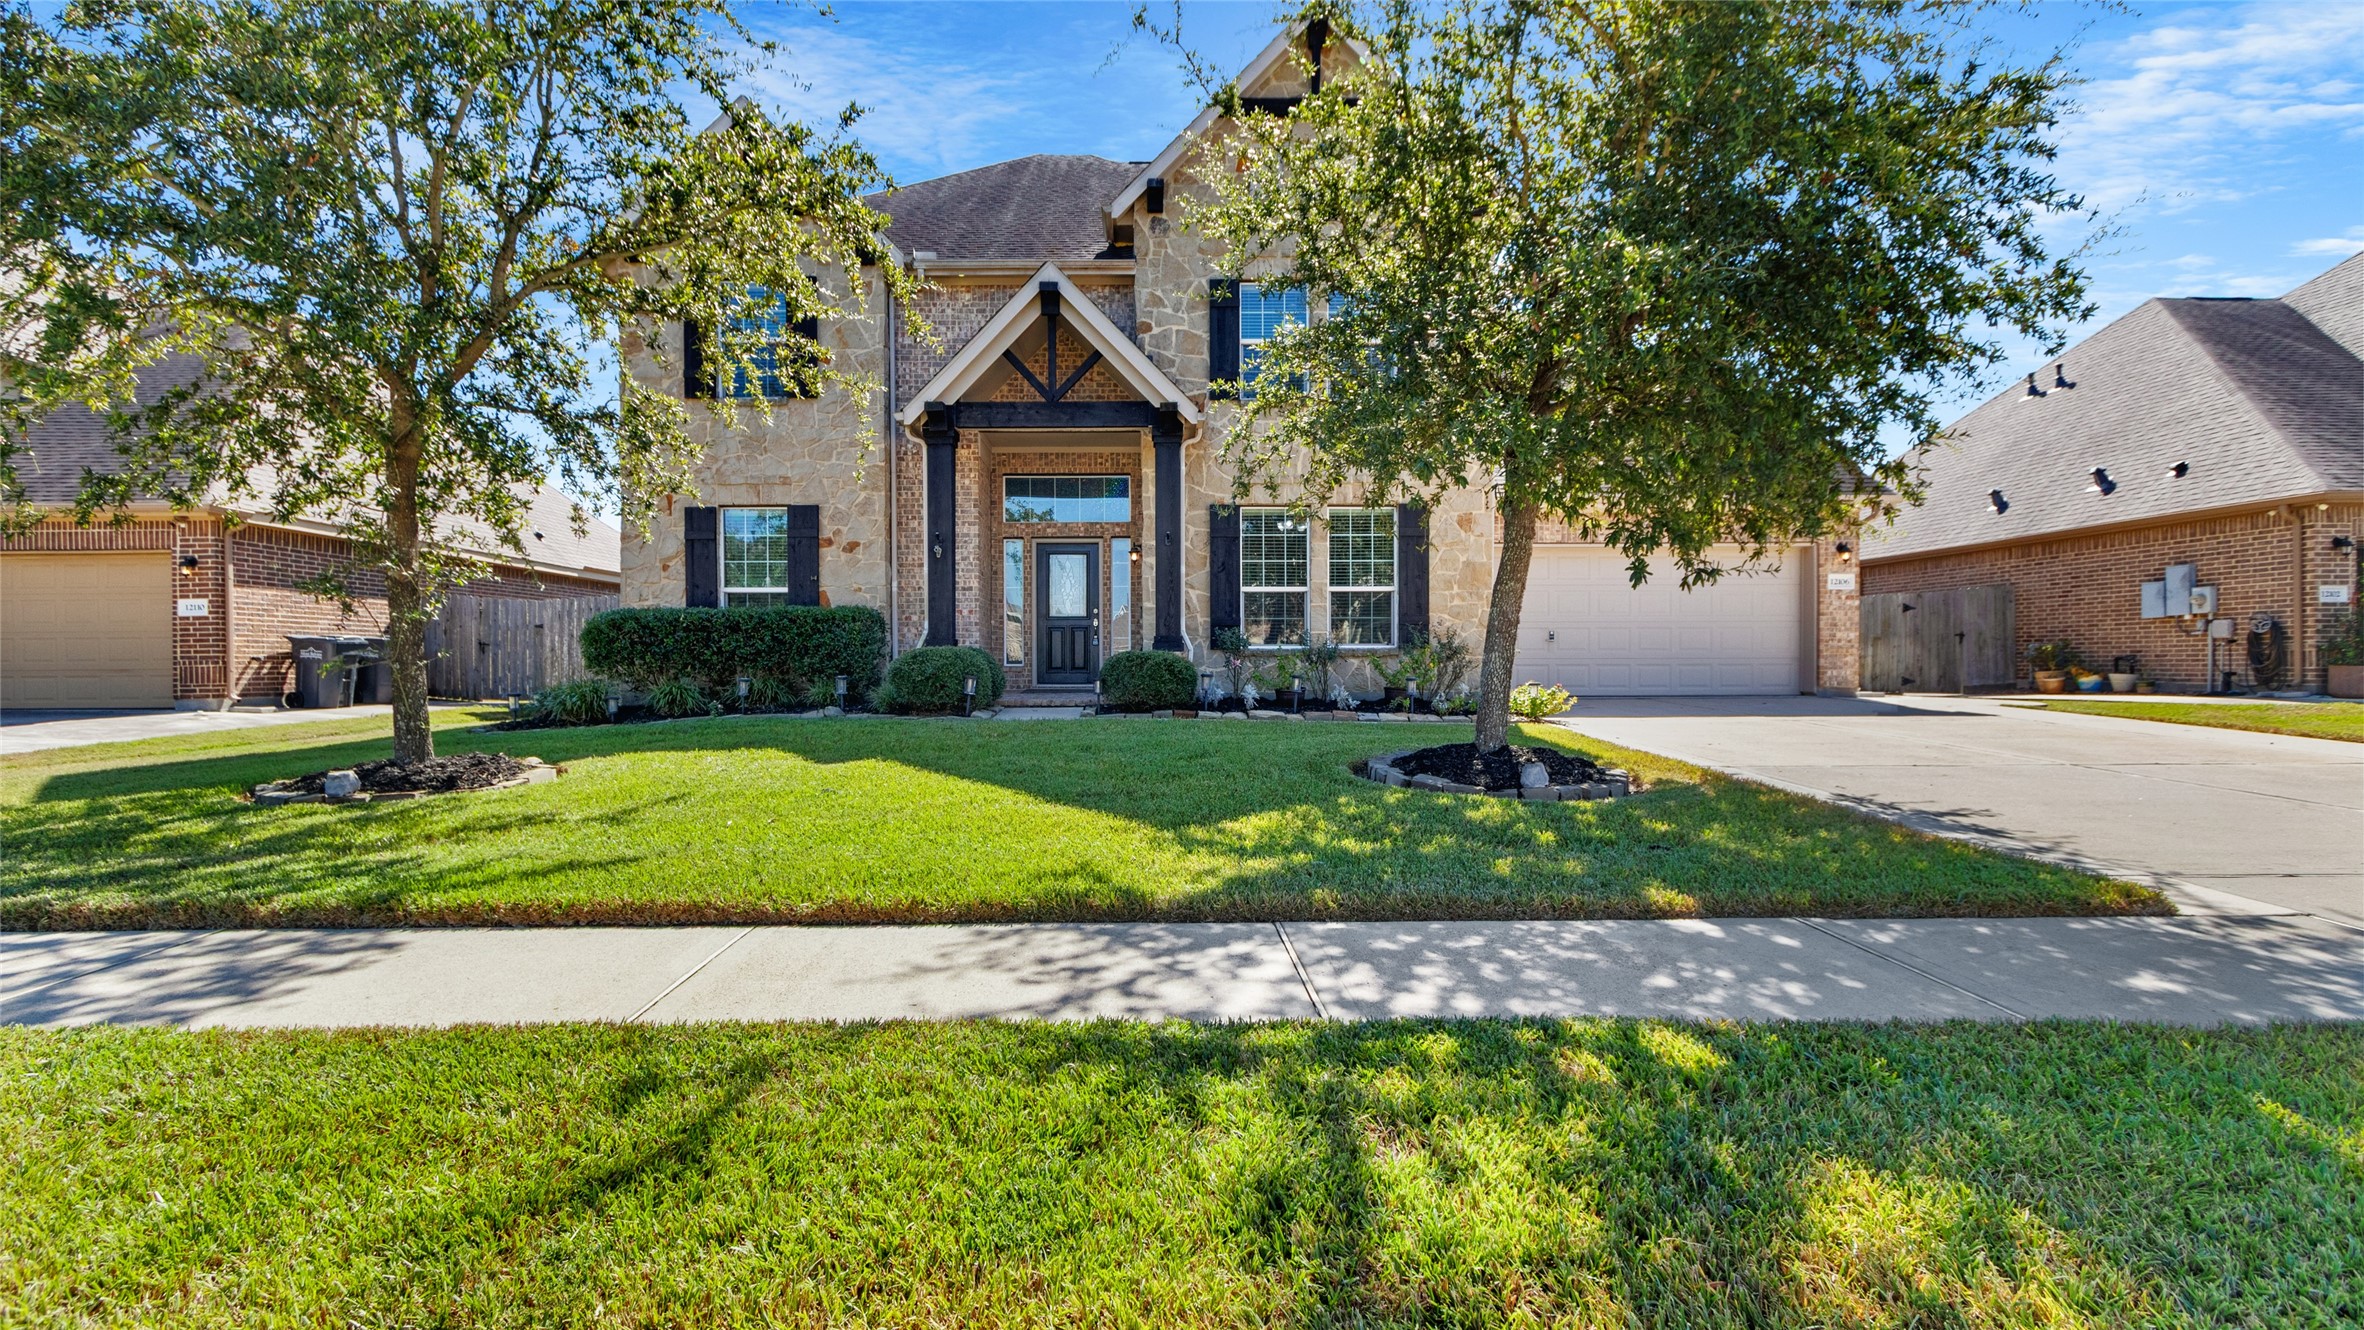
12106 Obsidian Lane
Mont Belvieu, TX 77535
$510,000
Open Houses
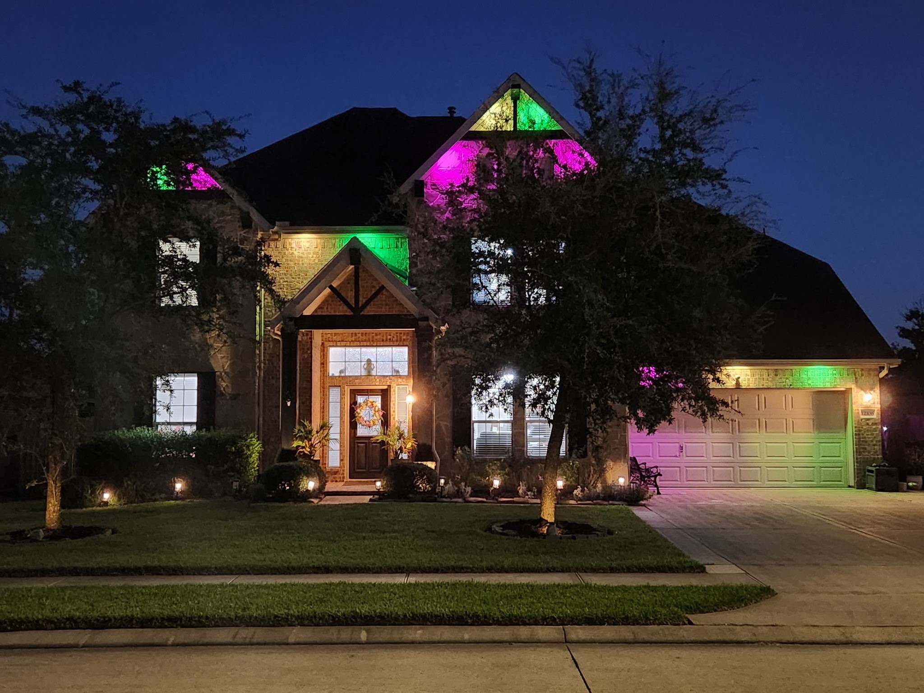
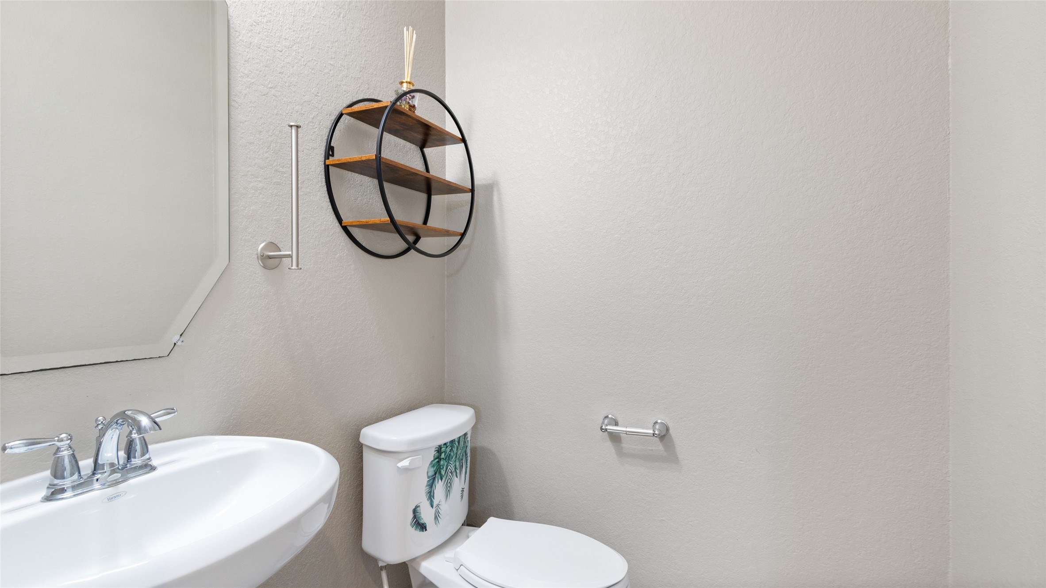
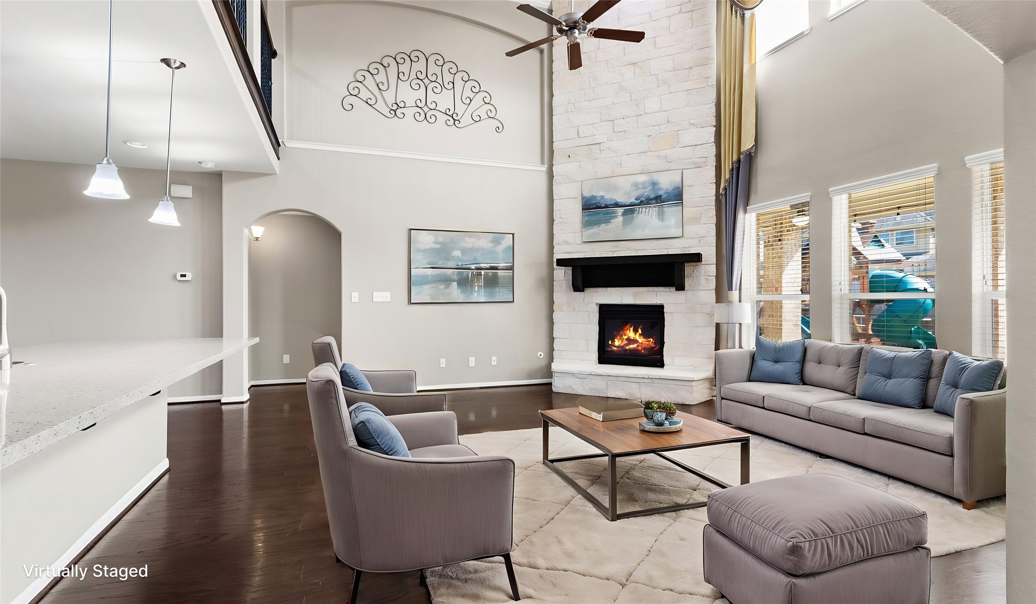
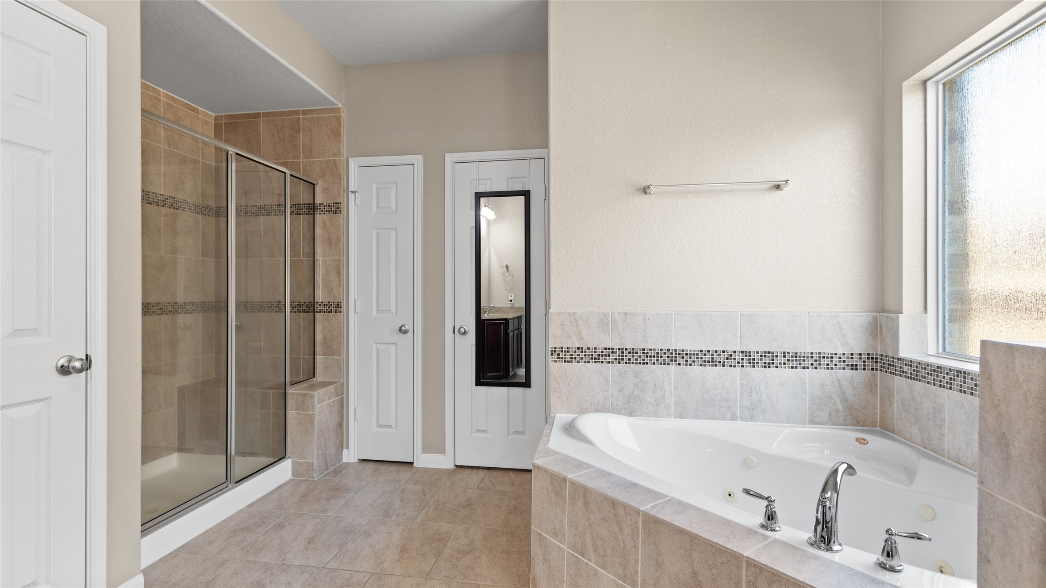
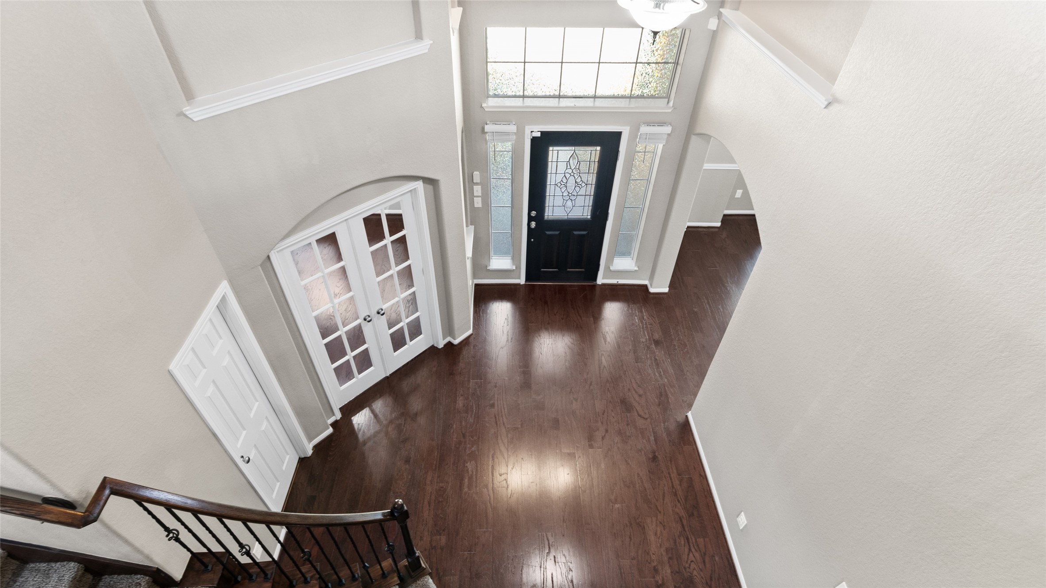
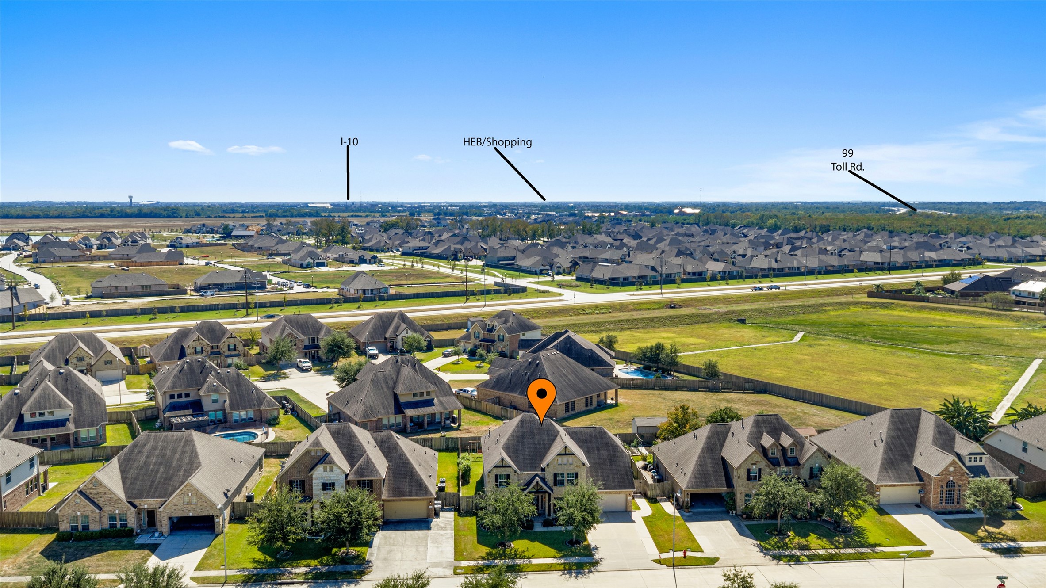
Welcome Home to Luxury Living Near Eagle Point Golf Course! Nestled steps from the prestigious golf course, recreation center, wave pool, and 2-mile walking trails in the Brookstone Subdivision, this magnificent 3,554 sqft, 2-story stone home offers the ultimate blend of elegance and comfort.
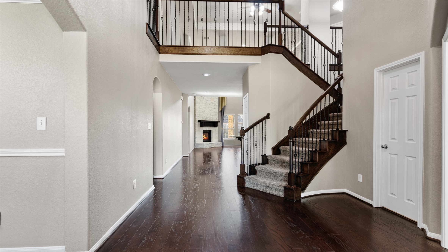
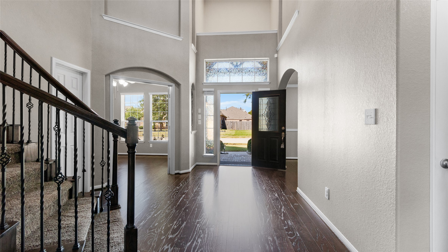
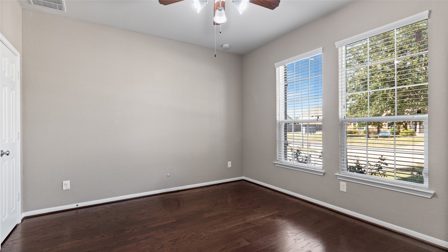
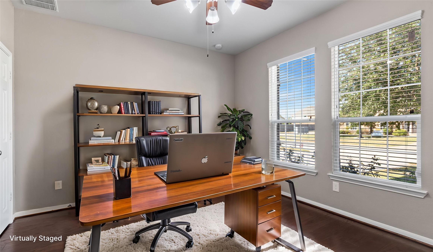
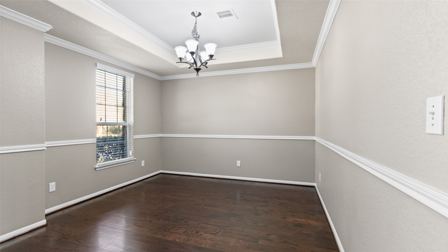
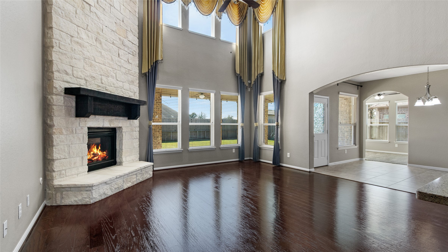
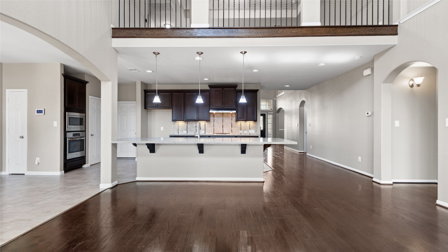
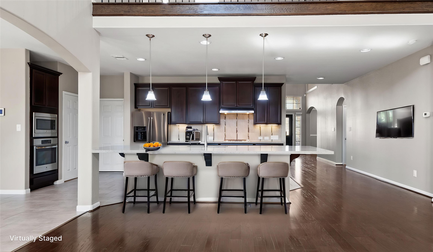
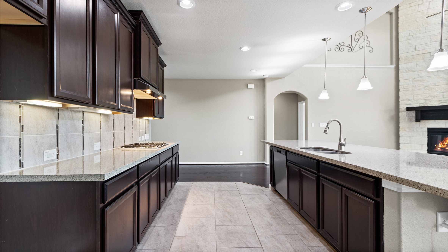
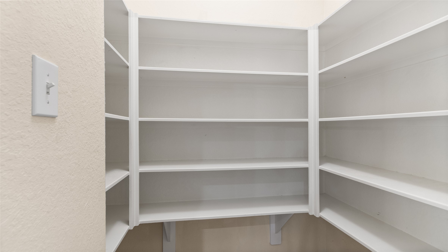
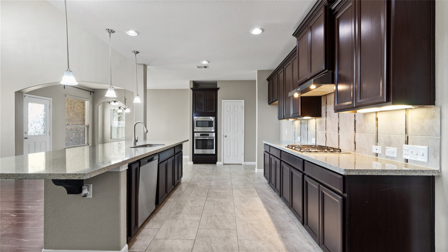
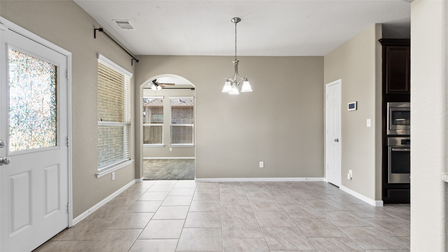
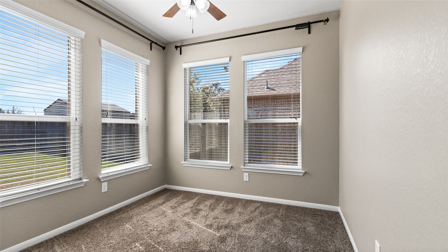
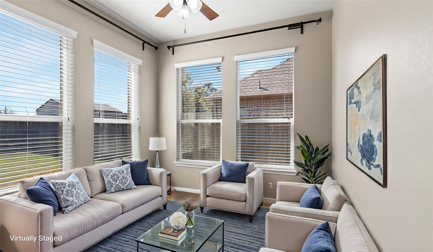
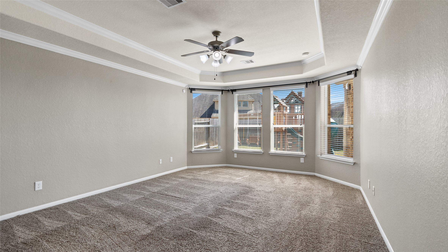
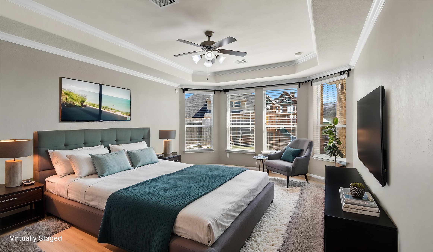
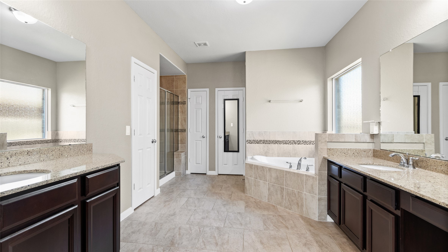
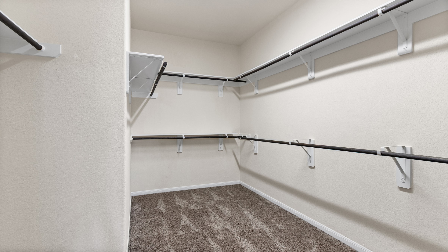
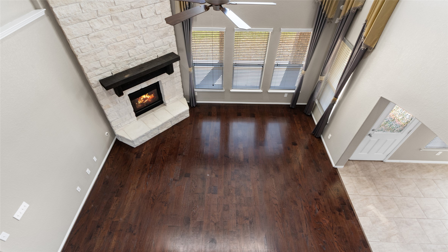
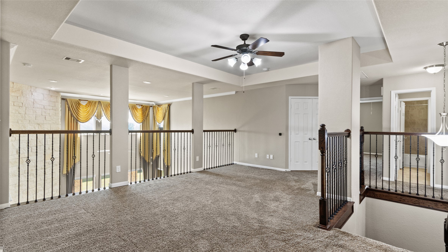
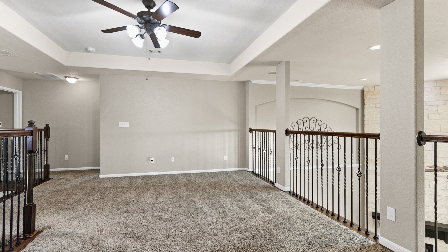
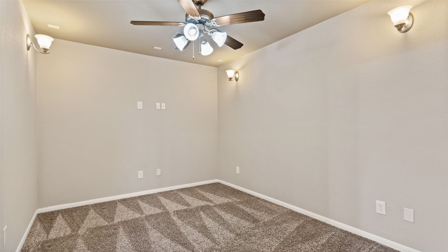
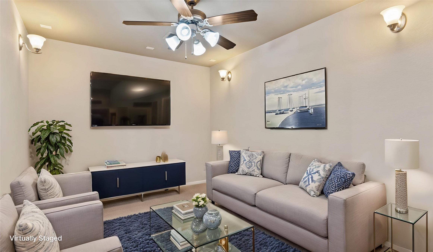
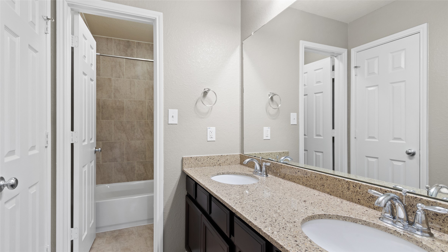
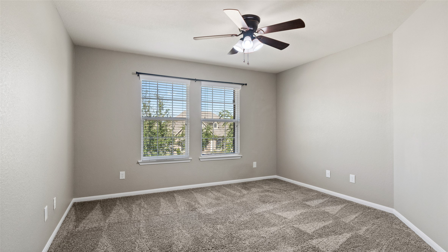
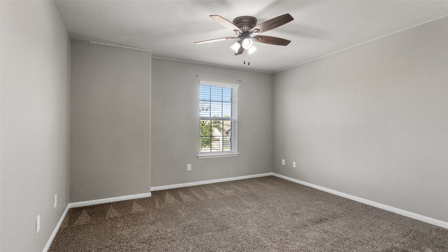
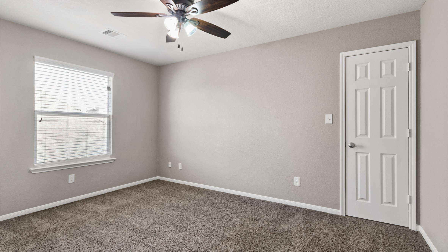
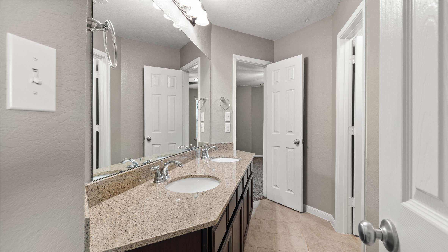
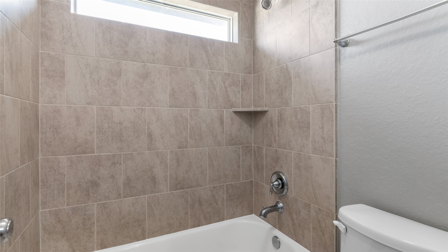
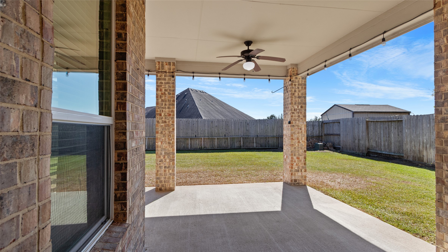
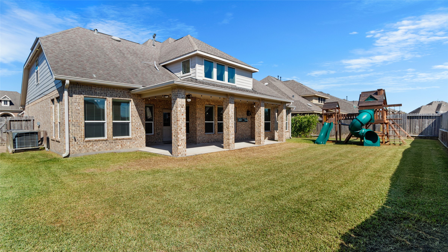
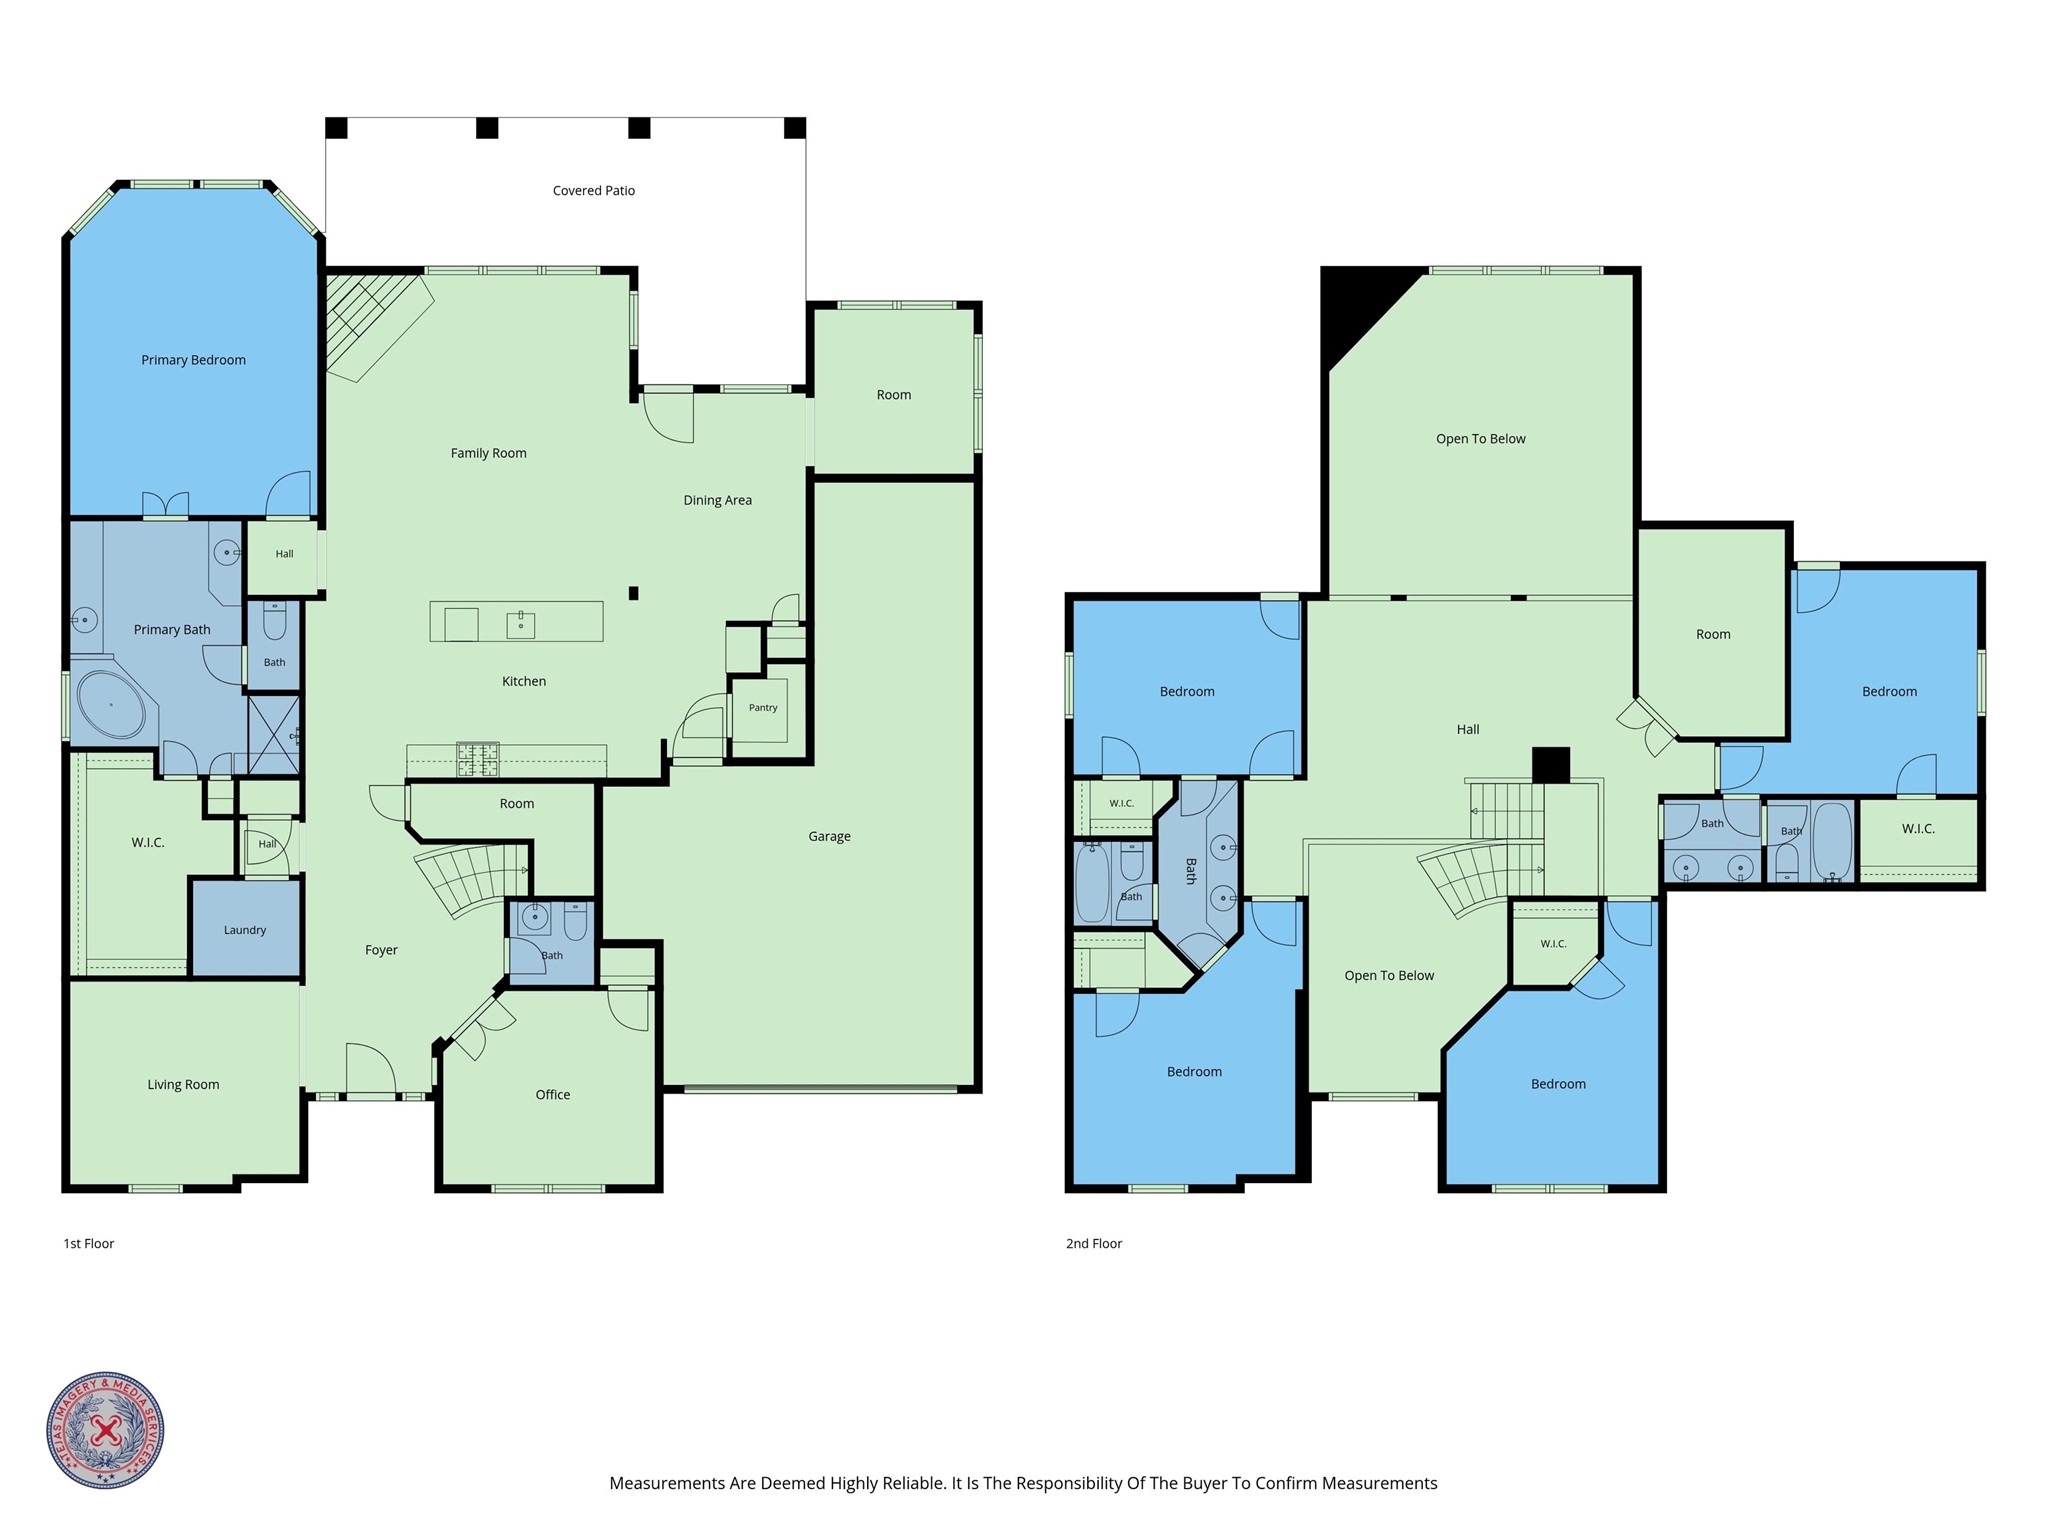
Built by K. Hovnanian® Homes with durable premium stone from top to bottom, featuring soaring entry ceilings, a formal dining room, a half bath, and a private office with French doors. Hardwood floors lead into an open-concept kitchen and family room with a rock fireplace, breakfast room, sunroom, and covered patio overlooking a sprawling backyard with plenty of room for a custom pool and spa. The main-floor primary suite boasts an oversized bath and walk-ins. Upstairs includes 4 bedrooms all with large walk-in closets, 2 full-sized baths, a game room, and a media room. Located just minutes from dining and amenities, this exceptional property delivers an unbeatable lifestyle!
| Listing Id: | 84781594 |
|---|---|
| List Price: | $510,000 |
| Property Type: | Residential |
| Property Sub Type: | Detached |
| Status: | Active |
| Bedrooms Total: | 5 |
| Bathrooms Full: | 3 |
| Bathrooms Half: | 1 |
| Living Area: | 3,554 |
| Association Fee: | $305 |
| Tax Annual Amount: | $7,456 |
| Lot Size Acres: | 0.207 |
| Architectural Style: | Contemporary Modern |
| Waterfront?: | No |
| City: | Mont Belvieu |
| County Or Parish: | Chambers |
| Subdivision: | Brookstone Sub Sec 3 |
| Postal Code: | 77535 |
| Year Built: | 2017 |
| Appliances: | Dishwasher, Electric Oven, Gas Cooktop, Disposal, Ice Maker, Microwave, and Cooktop |
| Association Fee: | $305 |
| Association Fee Frequency: | Annually |
| Room Type: | BreakfastRoomNook, DiningRoom, FamilyRoom, GameRoom, LivingRoom, MediaRoom, Office, Sunroom, UtilityRoom |
| Association Name: | Spectrum |
| Association Phone: | 832-500-2223 |
| Association?: | Yes |
| Attached Garage?: | Yes |
| Basement Yn: | No |
| Bathrooms Total Integer: | 4 |
| Builder Name: | KHOV |
| Building Area Total: | 3,554.0 |
| Community Features: | Curbs, Gutters |
| Construction Materials: | Brick, Stone |
| Cooling: | Central Air, Electric, and Attic Fan |
| Cooling?: | Yes |
| Directions: | From Houston, drive east on Hwy I-10 for approximately 30 miles. Exit 3180 and take a left. Travel approximately 4 miles (just past the Eagle Point Golf Course entrace). Take the next right onto Brookstone Blvd (entrace to Brookstone Subdivision) take a left on Emerald Lane, Take a right on Obsidian Lane, pass Morganite Ct and then the home is located on the right. |
| Elementary School: | BARBERS HILL NORTH ELEMENTARY SCHOOL |
| Elementary School District: | 6 - Barbers Hill |
| Exclusions: | Washer/Dryer/Refrigerator/Security System |
| Exterior Features: | CoveredPatio, Deck, Fence, IrrigationSprinklers, Patio |
| Fencing: | BackYard |
| Fireplace Features: | Gas, GasLog |
| Fireplaces Total: | 1 |
| Flooring: | Tile, Wood |
| Foundation Details: | Slab |
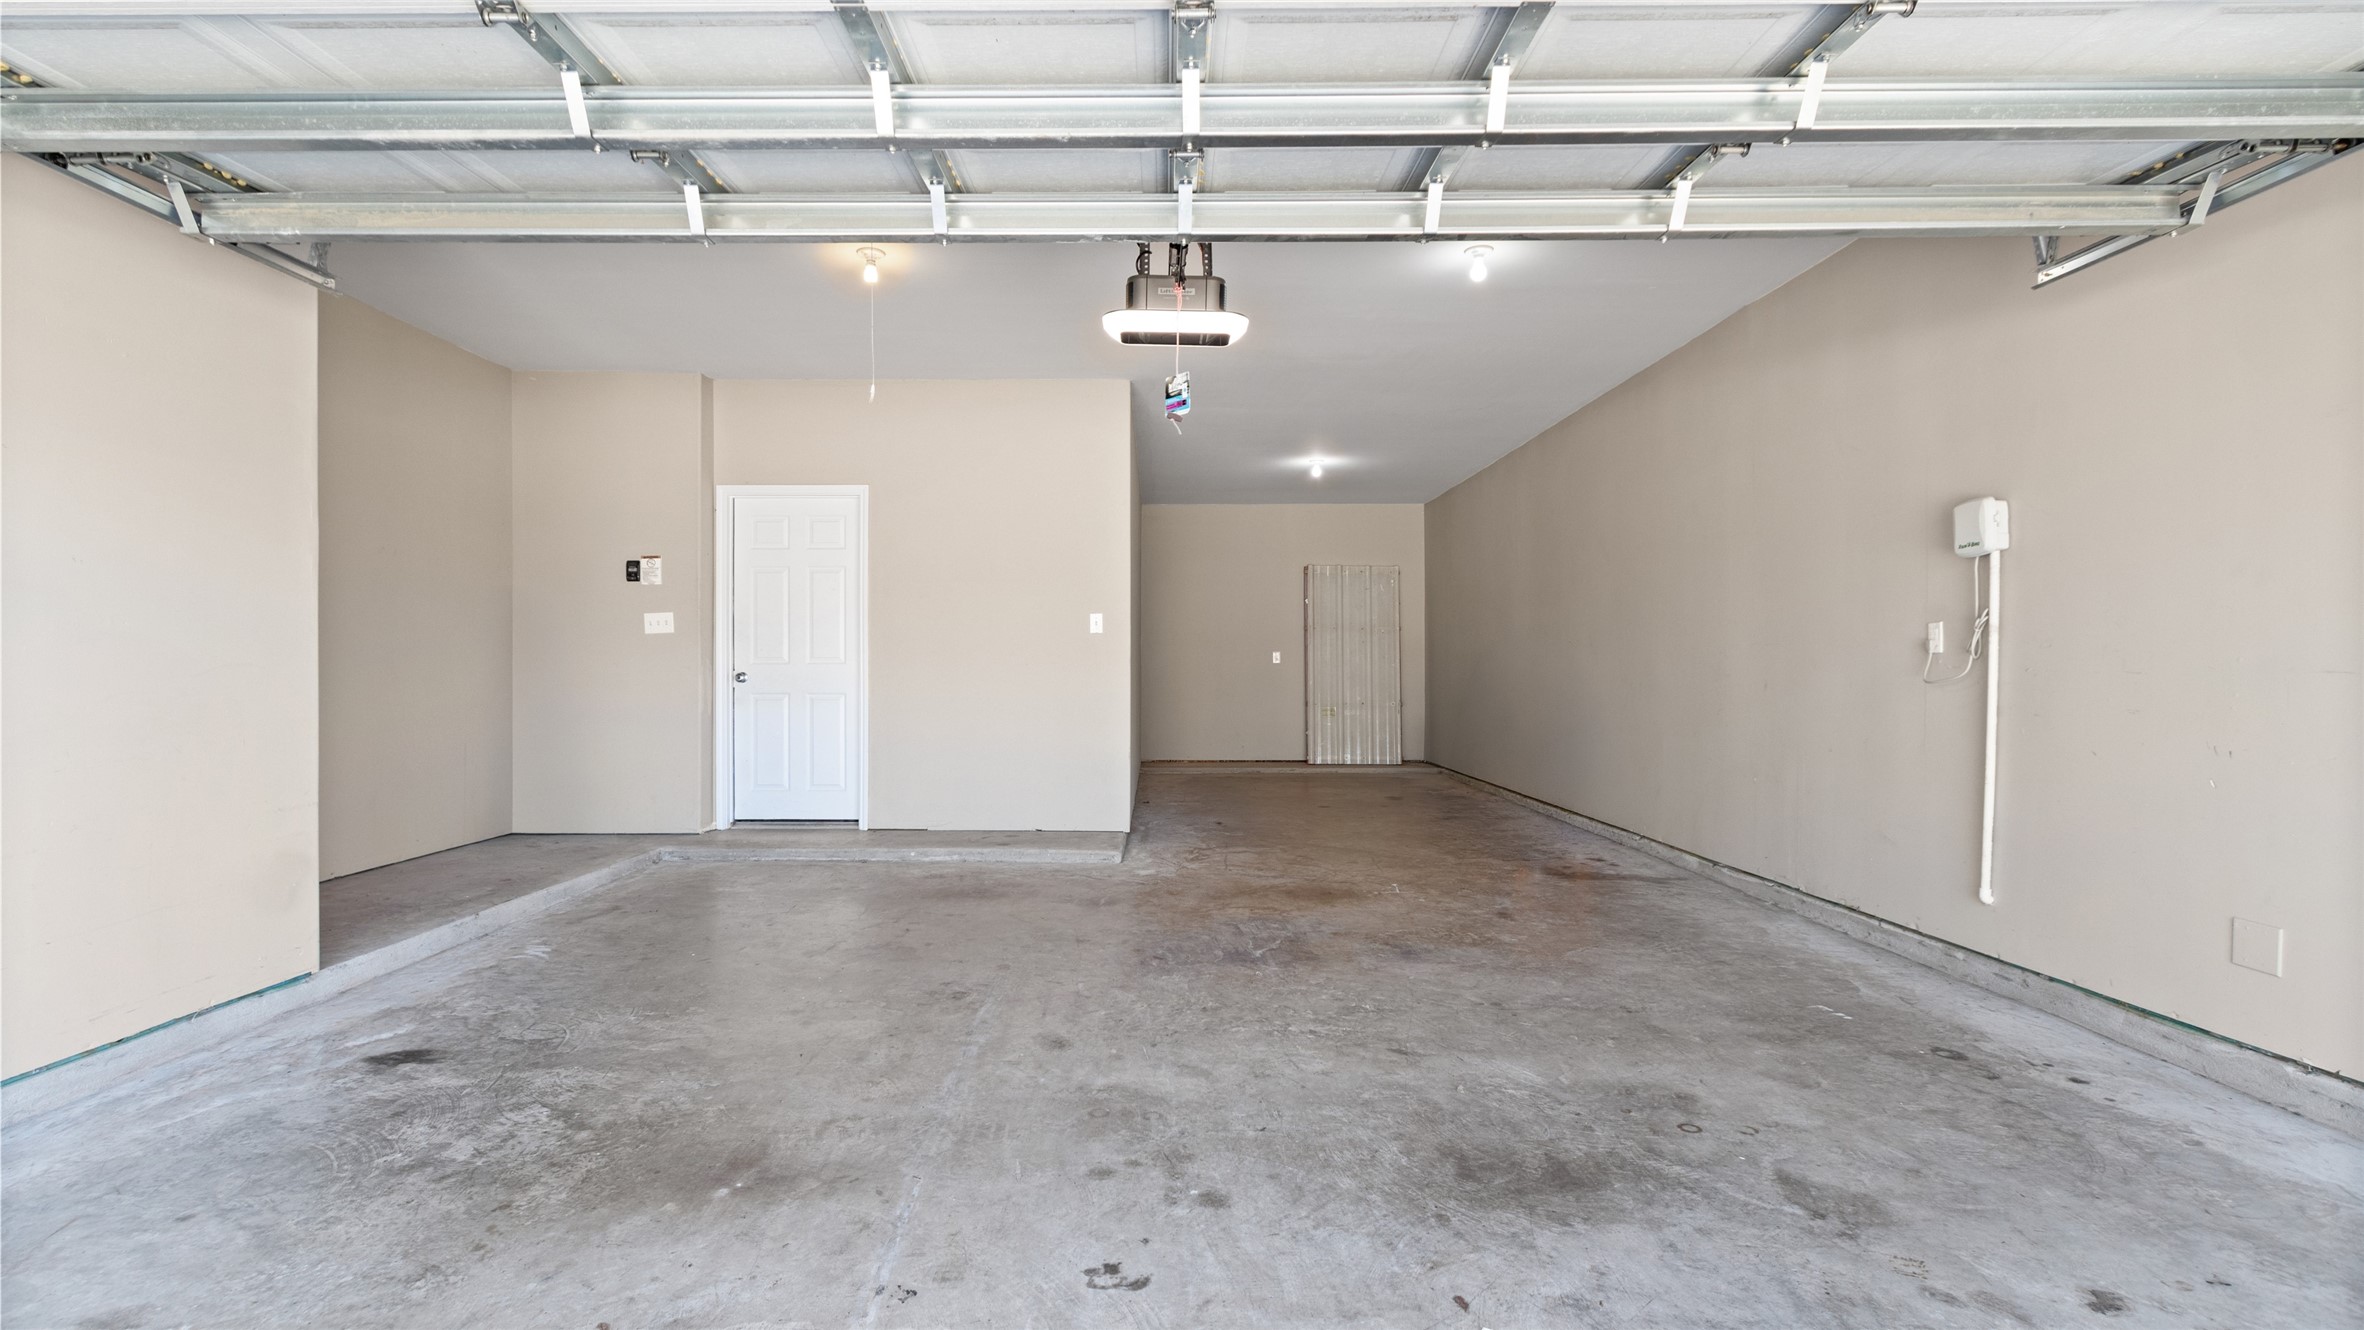
| Garage Spaces: | 3.0 |
| Garage?: | Yes |
| Green Energy Efficient: | Hvac, Lighting, SolarScreens |
| Green Indoor Air Quality: | Ventilation |
| Heating: | Central, Gas |
| Heating?: | Yes |
| High School: | BARBERS HILL HIGH SCHOOL |
| High School District: | 6 - Barbers Hill |
| Interior Features: | Atrium, BreakfastBar, CrownMolding, DoubleVanity, EntranceFoyer, FrenchDoorsAtriumDoors, HighCeilings, JettedTub, KitchenIsland, KitchenFamilyRoomCombo, MainLevelPrimary, Pantry, SeparateShower, TubShower, Vanity, VaultedCeilings, WalkInPantry, WalkInClosets, CeilingFans |
| Internet Automated Valuation Display?: | Yes |
| Internet Consumer Comment?: | Yes |
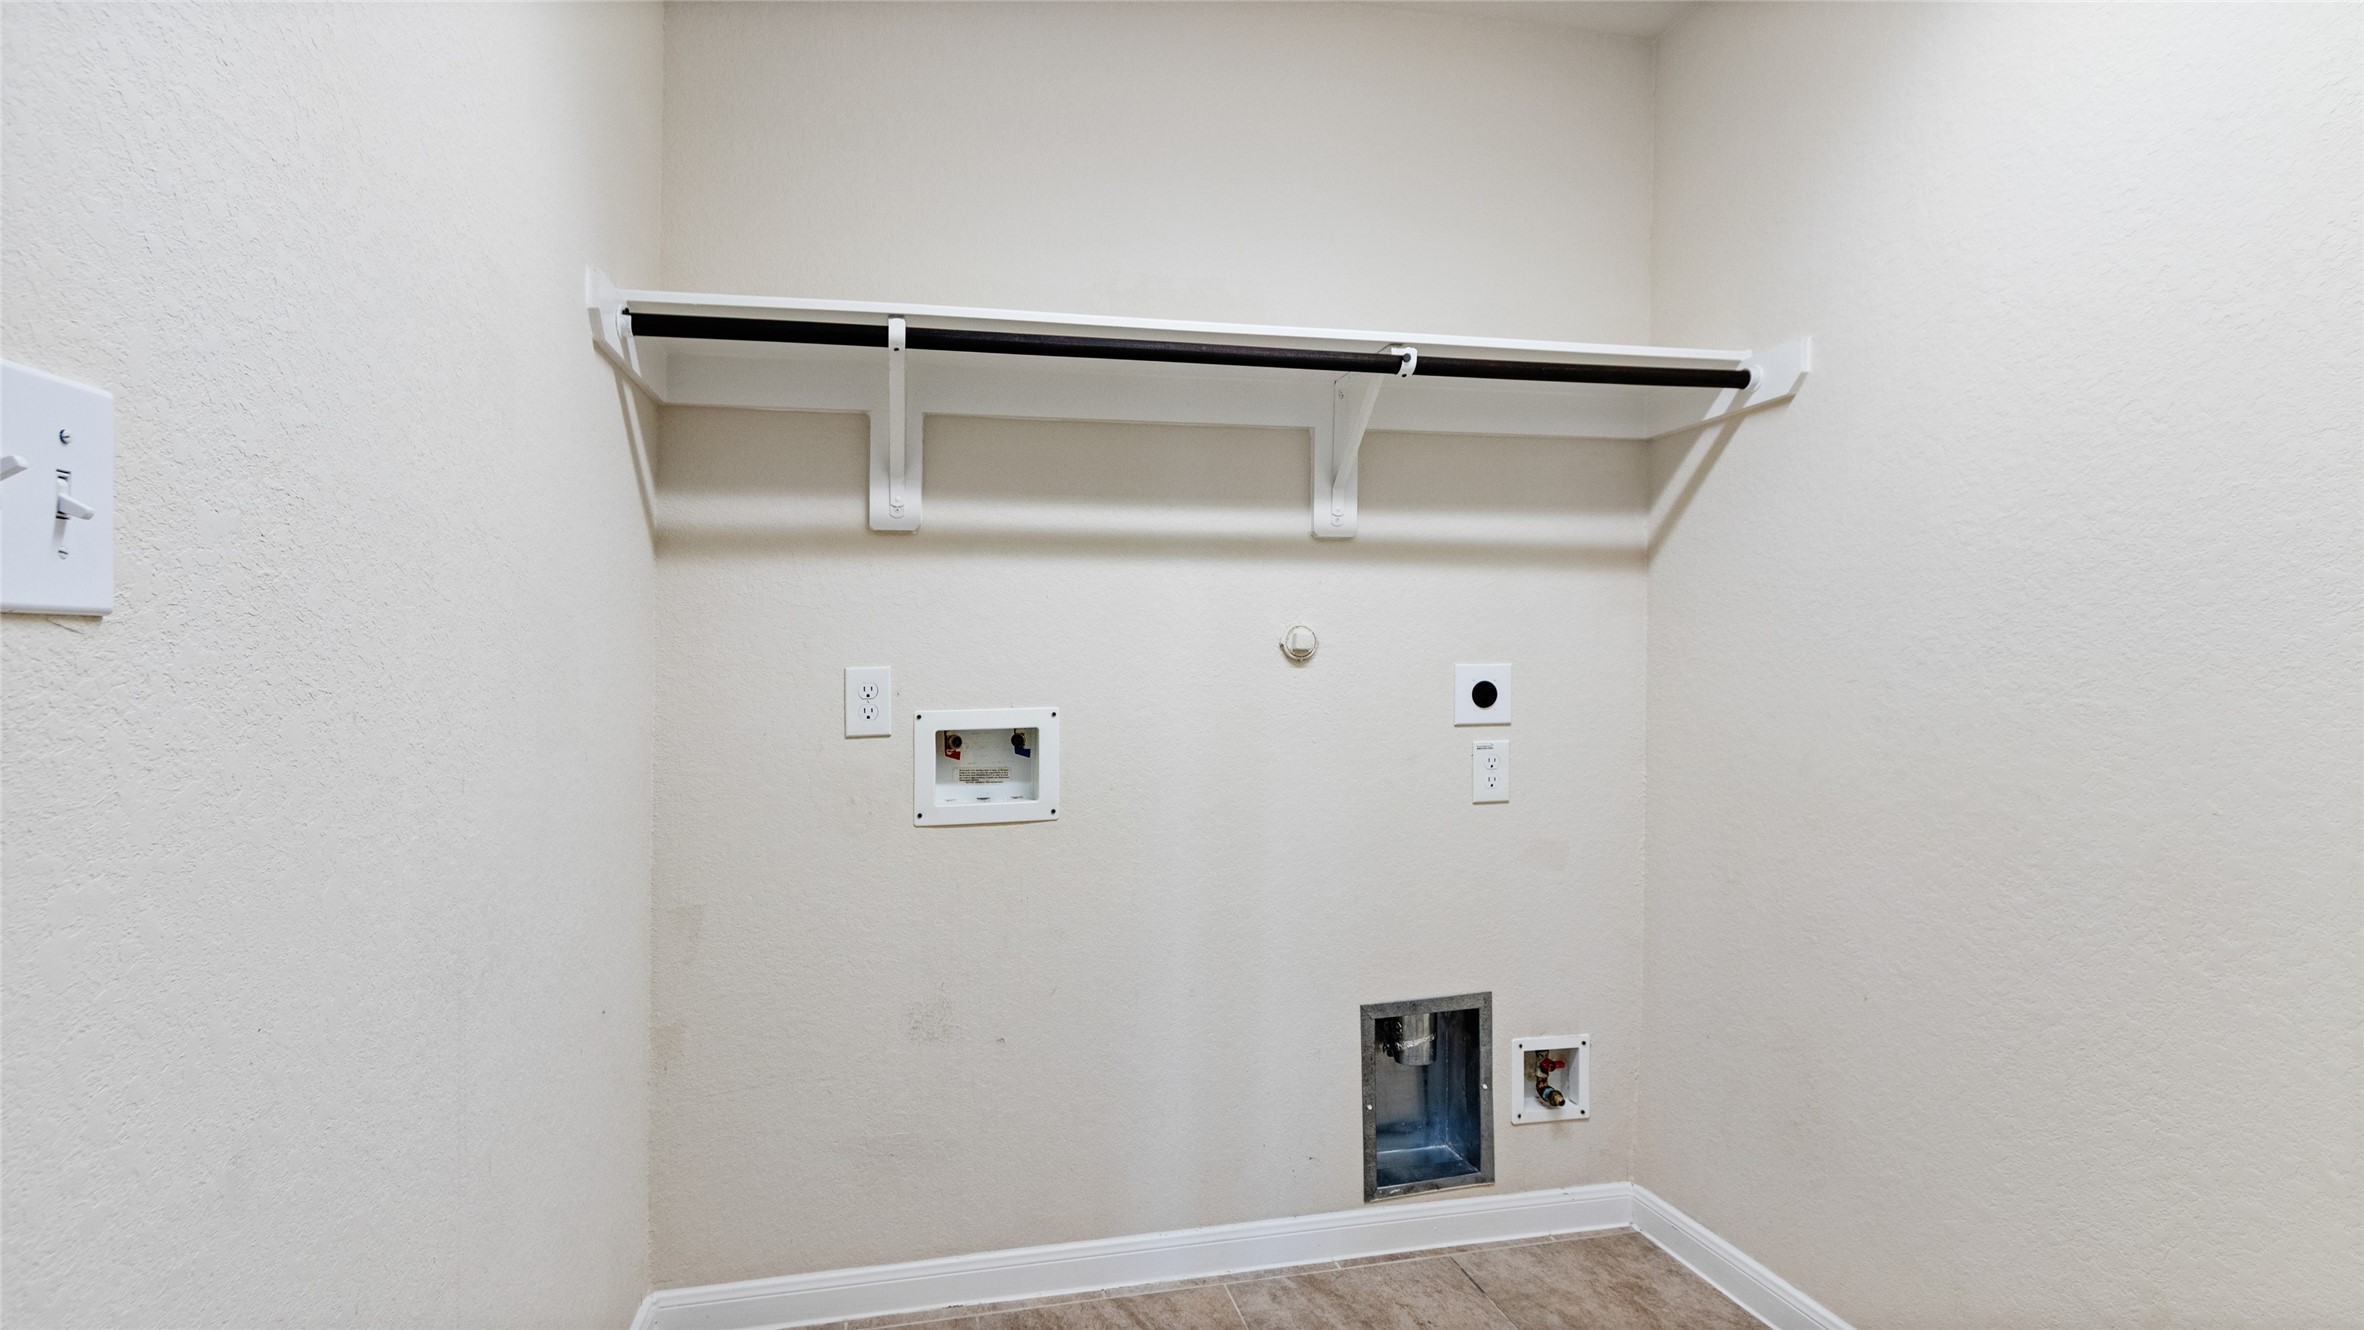
| Laundry Features: | WasherHookup, ElectricDryerHookup |
| Lease Considered?: | Yes |
| Levels: | Two |
| Listing Agreement: | ExclusiveRightToLease |
| Listing Terms: | Cash, Conventional, FHA |
| Living Area Source: | Appraiser |
| Lot Features: | Subdivision, SideYard |
| Lot Size Area: | 9,017.0 |
| Lot Size Source: | Appraiser |
| Lot Size Units: | SquareFeet |
| Middle Or Junior School: | BARBERS HILL NORTH MIDDLE SCHOOL |
| Middle Or Junior School District: | 6 - Barbers Hill |
| MLS Area Major: | 53 |
| MLS Area Minor: | Chambers County West |
| Original List Price: | $510,000 |
| Ownership: | Full Ownership |
| Parcel Number: | 55225 |
| Parking Features: | Attached, Driveway, Garage, GarageDoorOpener, Tandem |
| Parking Total: | 3 |
| Patio And Porch Features: | Covered, Deck, Patio |
| Postal City: | Mont Belvieu |
| Public Survey Section: | 3 |
| Road Surface Type: | Concrete |
| Roof: | Composition |
| Rooms Total: | 8 |
| Security Features: | Prewired, SecuritySystemOwned |
| Sewer: | PublicSewer |
| Status: | Active |
| State Or Province: | TX |
| Stories: | 2 |
| Street Number Numeric: | 12,106 |
| Tax Year: | 2026 |
| Universal Property: | US-48071-N-55225-R-N |
| Water Source: | Public |
| Year Built Source: | PublicRecords |
| Listing Key: | 1192908711 |
| Current Price: | $510,000.00 |
| Country Subdivision: | 48071 |
| Record Signature: | -518,173,585 |
| Universal Parcel Id: | urn:reso:upi:2.0:US:48071:55225 |
| Fireplace?: | Yes |
Listing Courtesy of: Call It Closed Int'l Realty
Listing Agent: Donna L Bounds
713-858-5891
Mortgage Calculator
The data on this website relating to real estate for sale comes in part from the IDX Program of the Houston Association of REALTORS®.
All information is believed accurate but not guaranteed. The properties displayed may not be all of the properties available through the IDX Program. Any use of this site other than by potential buyers or sellers is strictly prohibited.
© 2026 Houston Association of REALTORS®.
Houston Association of REALTORS® data last updated on October 27, 2026 02:48 AM - CT.
Property Last Updated: October 27, 2026 02:48 AM - CT