 1 / 31
12106 Giusti Lane
Santa Fe, TX 77510
$524,990
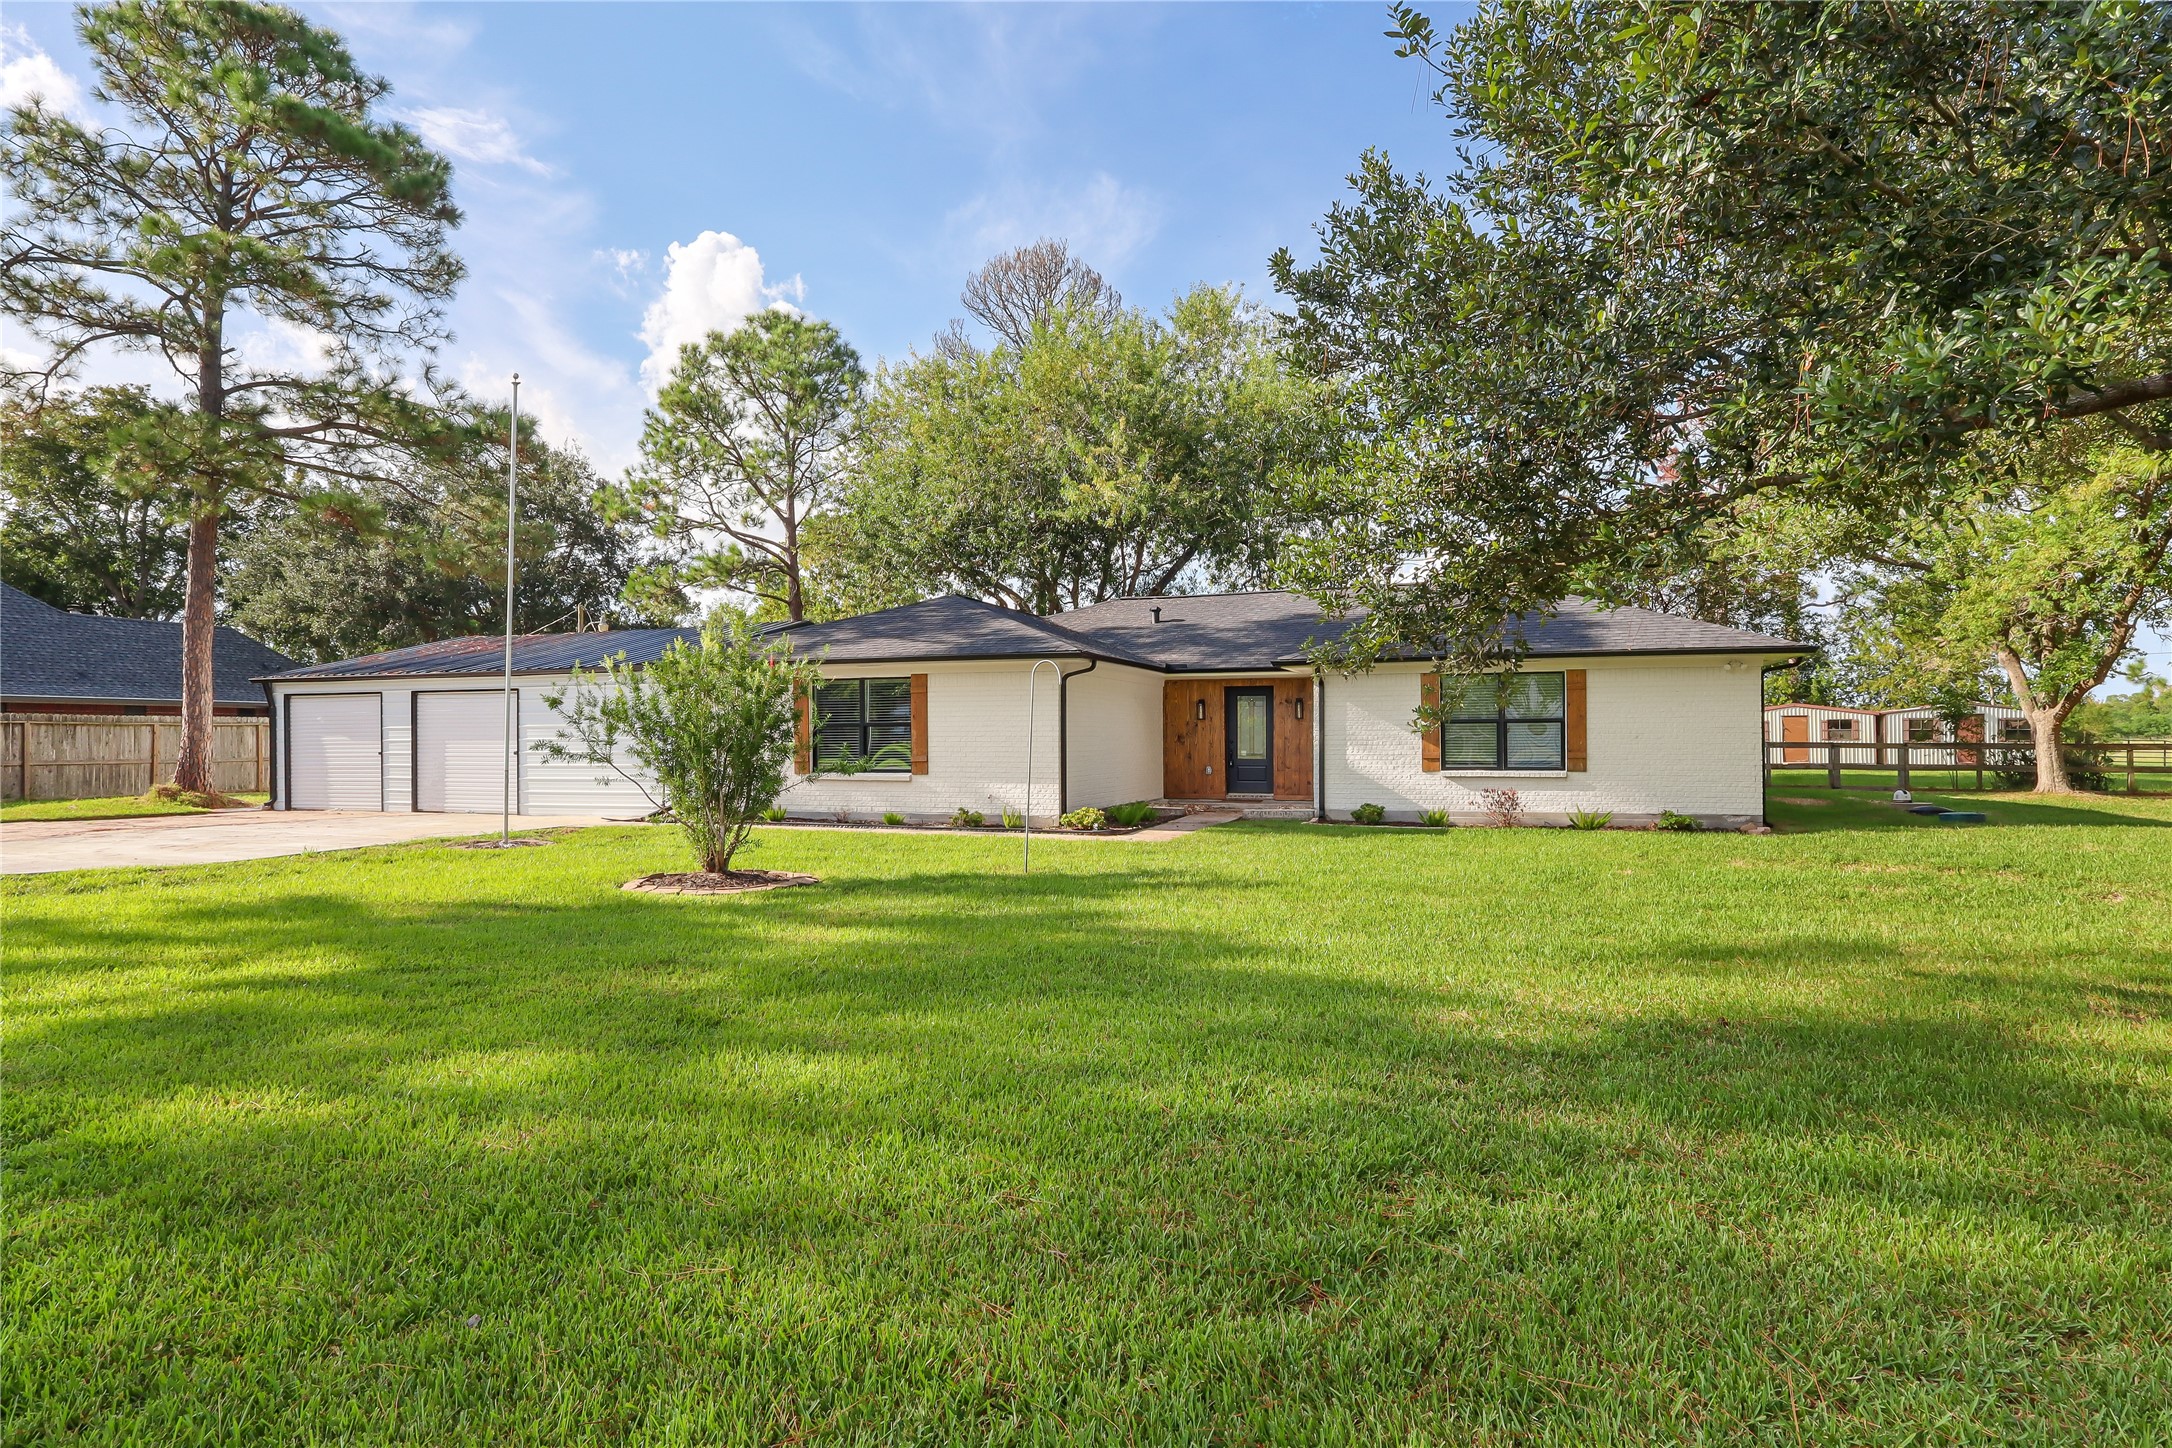
Welcome to 12106 Giusti Lane, a spacious single-story home offering over 3,172 sq. ft. on more than one acre. The open-concept layout features a generous living area with fireplace and a beautiful kitchen with waterfall island, quartz countertops, and soft-close cabinetry. A bright sunroom overlooks the backyard and opens to the patio. The primary suite features a spa-inspired bath and large walk-in closet. A detached mother-in-law suite with a private entrance adds flexible additional living space and is included in the stated square footage. Enjoy a covered patio, expansive yard, two-car garage, private well, septic system, and no HOA. An inviting property offering space, privacy, versatility, and comfortable indoor-outdoor living.
| Listing Id: | 24091967 |
|---|---|
| List Price: | $524,990 |
| Property Type: | Residential |
| Property Sub Type: | Detached |
| Status: | Active |
| Bedrooms Total: | 4 |
| Bathrooms Full: | 4 |
| Living Area: | 3,172 |
| Architectural Style: | Contemporary Modern and Farmhouse |
| Waterfront?: | No |
| City: | Santa Fe |
| County Or Parish: | Galveston |
| Subdivision: | Novelli |
| Postal Code: | 77510 |
| Year Built: | 1984 |
| Appliances: | Dishwasher, Gas Cooktop, Disposal, Gas Oven, and Microwave |
| Room Type: | FamilyRoom, GuestQuarters, Kitchen, LivingRoom, Sunroom, UtilityRoom |
| Basement Yn: | No |
| Bathrooms Total Integer: | 4 |
| Building Area Total: | 3,172.0 |
| Construction Materials: | Brick |
| Cooling: | Central Air and Electric |
| Cooling?: | Yes |
| Directions: | ?? From I-10 East (Houston area): Take Exit 792 for TX-146 S toward Baytown/La Porte. Continue on TX-146 S for about 20 miles. Take the exit for TX-6 S toward Alvin/Galveston. Follow TX-6 S approximately 17 miles through Hitchcock. Turn right onto Tower Rd (look for signs toward Santa Fe). Continue about 2 miles, then turn left onto Giusti Ln. 12106 Giusti Ln will be on your right look for the open acreage and covered carport. |
| Elementary School: | WILLIAM F BARNETT ELEMENTARY SCHOOL |
| Elementary School District: | 45 - Santa Fe |
| Fireplace Features: | GasLog |
| Fireplaces Total: | 1 |
| Flooring: | Laminate |
| Foundation Details: | Slab |
| Heating: | Central, Electric |
| Heating?: | Yes |
| High School: | SANTA FE HIGH SCHOOL |
| High School District: | 45 - Santa Fe |
| Interior Features: | AllBedroomsDown, BreakfastBar, DoubleVanity, HighCeilings, KitchenIsland, KitchenFamilyRoomCombo, Pantry, SelfClosingCabinetDoors, SelfClosingDrawers, SoakingTub, SeparateShower, WalkInClosets, CeilingFans, KitchenDiningCombo |
| Internet Automated Valuation Display?: | Yes |
| Internet Consumer Comment?: | Yes |
| Laundry Features: | ElectricDryerHookup, GasDryerHookup |
| Levels: | One |
| Listing Agreement: | ExclusiveRightToLease |
| Listing Terms: | Cash, Conventional, FHA, OwnerMayCarry, VaLoan |
| Living Area Source: | Appraiser |
| Lot Features: | Subdivision |
| Lot Size Area: | 43,125.0 |
| Lot Size Source: | Survey |
| Lot Size Units: | SquareFeet |
| Middle Or Junior School: | SANTA FE JUNIOR HIGH SCHOOL |
| Middle Or Junior School District: | 45 - Santa Fe |
| MLS Area Major: | 33 |
| MLS Area Minor: | Santa Fe |
| Original List Price: | $549,999 |
| Parcel Number: | 5390-0000-0003-000 |
| Postal City: | Santa Fe |
| Public Survey Section: | 1 |
| Road Surface Type: | Concrete |
| Roof: | Composition |
| Rooms Total: | 6 |
| Security Features: | SmokeDetectors |
| Sewer: | SepticTank |
| Status: | Active |
| State Or Province: | TX |
| Stories: | 1 |
| Street Number Numeric: | 12,106 |
| Universal Property: | US-48167-N-539000000003000-R-N |
| Water Source: | Private, Well |
| Year Built Source: | PublicRecords |
| Listing Key: | 1183143090 |
| Current Price: | $524,990.00 |
| Country Subdivision: | 48167 |
| Record Signature: | 1,615,857,205 |
| Universal Parcel Id: | urn:reso:upi:2.0:US:48167:5390-0000-0003-000 |
| Fireplace?: | Yes |
Listing Courtesy of: Epique Realty LLC
Listing Agent: Jamie Graves
713-775-2369
Mortgage Calculator
The data on this website relating to real estate for sale comes in part from the IDX Program of the Houston Association of REALTORS®.
All information is believed accurate but not guaranteed. The properties displayed may not be all of the properties available through the IDX Program. Any use of this site other than by potential buyers or sellers is strictly prohibited.
© 2026 Houston Association of REALTORS®.
Houston Association of REALTORS® data last updated on October 26, 2026 11:31 PM - CT.
Property Last Updated: October 26, 2026 11:31 PM - CT
