120 Crescent Bay Drive
League City, TX 77573
$420,000
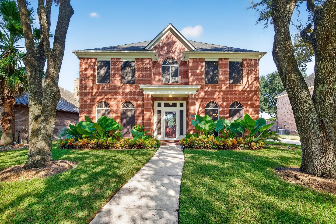
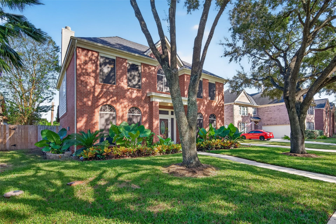
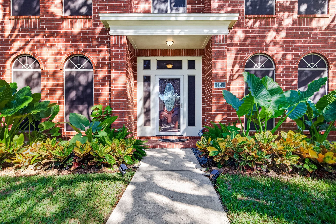
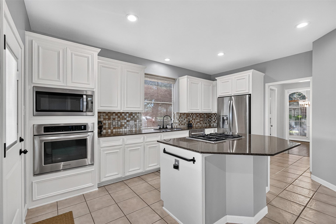
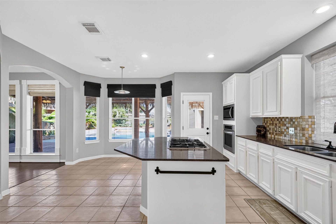
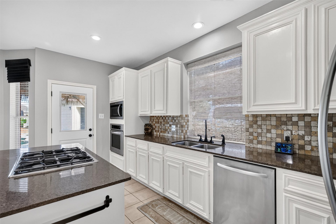
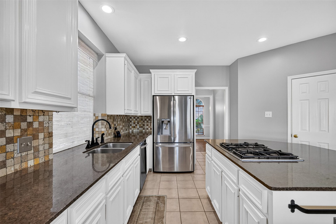
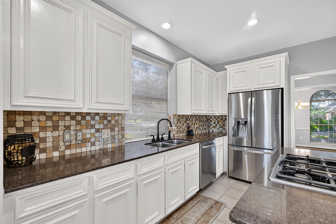
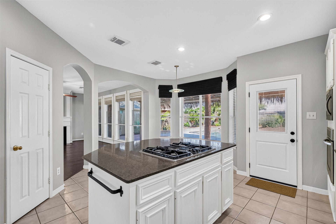
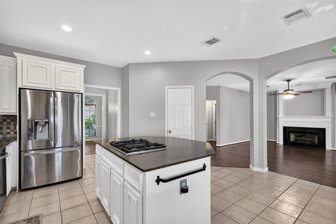
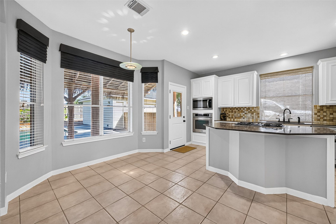
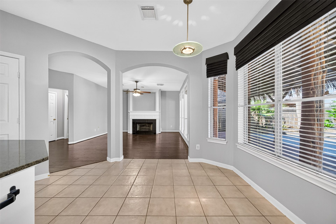
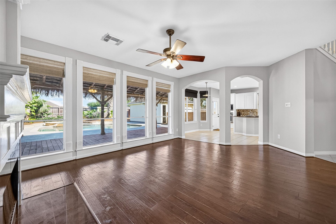
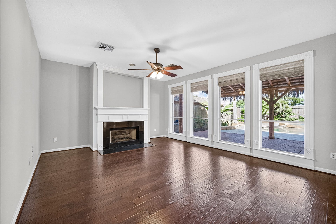
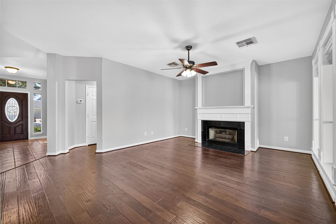
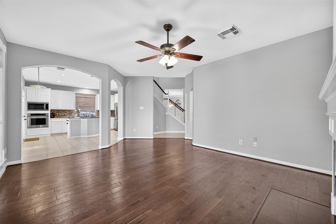
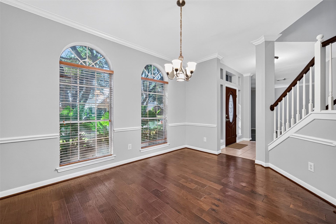
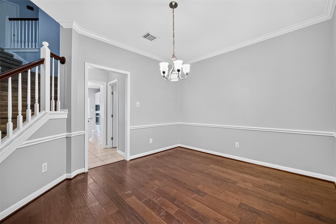
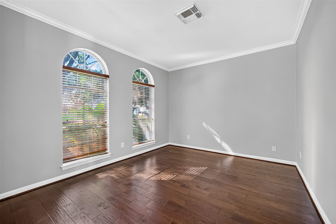
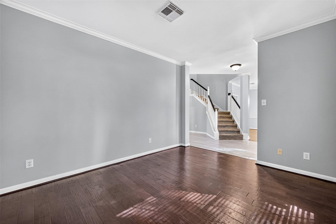
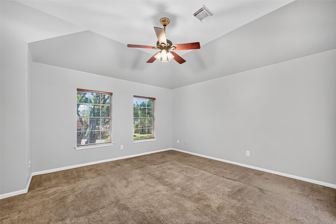
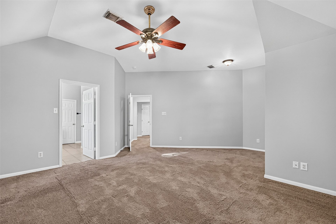
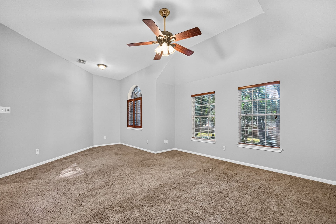
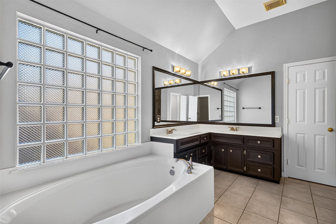
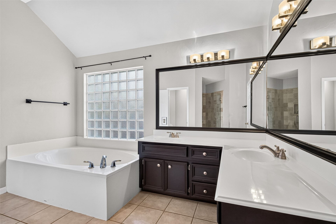
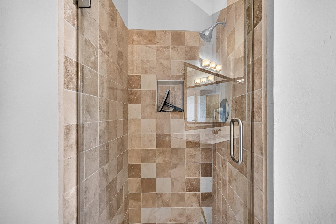
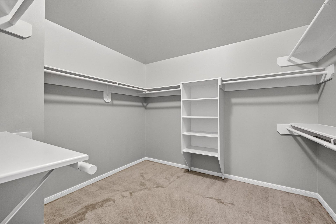
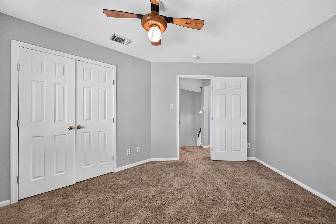
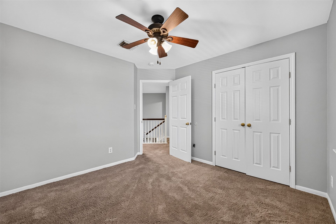
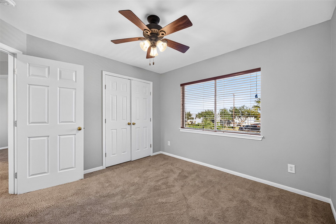
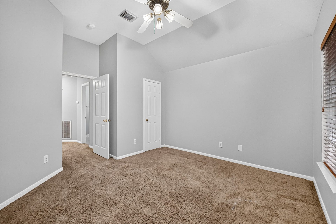
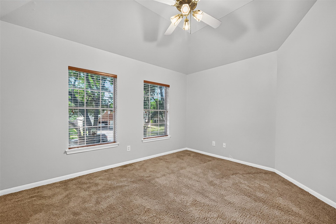
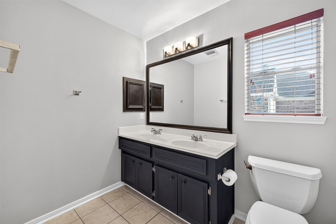
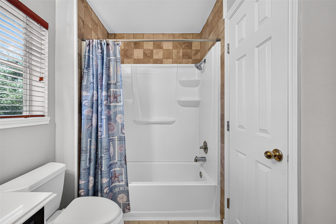
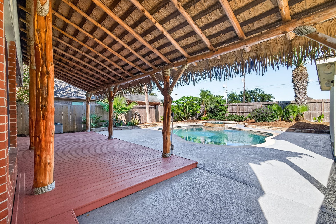
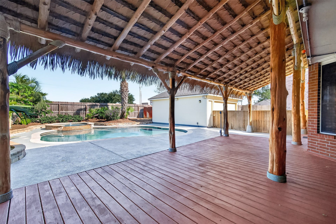
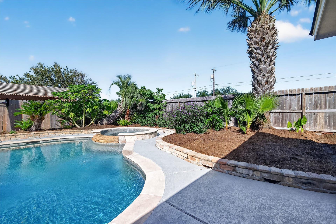
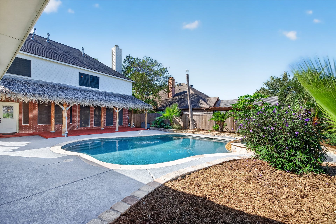
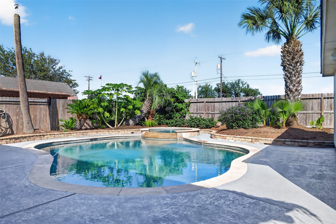
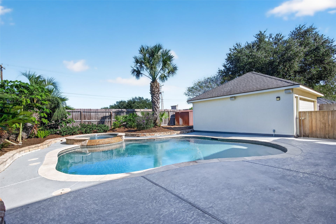
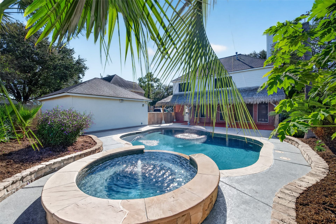
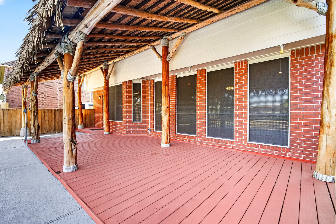
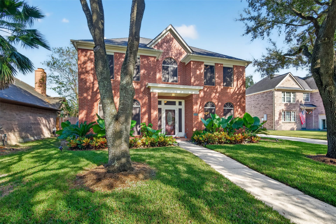
Nestled on a quiet street, this Harbour Park gem offers an inviting backyard oasis designed for both entertaining & relaxation. Gather family and friends around the heated pool/spa, fire up the grill beneath the expansive covered patio/deck, or simply unwind in the ambiance of your own tropical paradise retreat. Step inside to discover a beautifully appointed chef’s kitchen featuring a generous island with a gas cooktop, breakfast bar, & abundant counter/cabinet space. The kitchen flows seamlessly into an inviting family room anchored by a cozy gas-log fireplace. A spacious breakfast area, formal dining room, and front living room offer versatile spaces for everyday living and special occasions. The expansive primary suite includes a sitting area, an ensuite bath with a soaking tub, walk-in shower, dual vanities, and an oversized walk-in closet. Zoned to sought-after Clear Creek schools and conveniently located within easy reach of NASA, Galveston, and Houston destinations.
| Listing Id: | 21062689 |
|---|---|
| List Price: | $420,000 |
| Property Type: | Residential |
| Property Sub Type: | Detached |
| Status: | Active |
| Bedrooms Total: | 4 |
| Bathrooms Full: | 2 |
| Bathrooms Half: | 1 |
| Living Area: | 2,584 |
| Association Fee: | $684 |
| Tax Annual Amount: | $5,957 |
| Lot Size Acres: | 0.1803 |
| Architectural Style: | Traditional |
| Waterfront?: | No |
| City: | League City |
| County Or Parish: | Galveston |
| Subdivision: | Harbour Park Sec 8 97 |
| Postal Code: | 77573 |
| Year Built: | 1997 |
| Appliances: | Dishwasher, Electric Oven, Gas Cooktop, Disposal, Microwave, Cooktop, and Refrigerator |
| Association Fee: | $684 |
| Association Fee Frequency: | Annually |
| Room Type: | BreakfastRoomNook, DiningRoom, EntryFoyer, FamilyRoom, LivingRoom, UtilityRoom, SittingRoom |
| Association Name: | Harbour Park Community Assoc |
| Association Phone: | 409-800-6500 |
| Association?: | Yes |
| Basement Yn: | No |
| Bathrooms Total Integer: | 3 |
| Bedrooms Possible: | 4 |
| Building Area Total: | 2,584.0 |
| Community Features: | Curbs, Gutters |
| Construction Materials: | Brick, CementSiding, WoodSiding |
| Cooling: | Central Air and Electric |
| Cooling?: | Yes |
| Direction Faces: | Southwest |
| Directions: | HWY 518 to S Laguna Pointe (by Hyde Elementary School)-Right on S Laguna Pointe to dead end-Left on Crescent Bay-House on Right. |
| Disclosures: | MunicipalUtilityDistrictDisclosure |
| Elementary School: | HYDE ELEMENTARY SCHOOL |
| Elementary School District: | 9 - Clear Creek |
| Exterior Features: | CoveredPatio, Deck, Fence, HotTubSpa, Patio, PrivateYard, Storage |
| Fencing: | BackYard |
| Fireplace Features: | GasLog |
| Fireplaces Total: | 1 |
| Flooring: | Carpet, Tile, Wood |
| Foundation Details: | Slab |
| Garage Spaces: | 2.0 |
| Garage?: | Yes |
| Green Energy Efficient: | Thermostat |
| Green Indoor Air Quality: | Ventilation |
| Heating: | Central, Gas |
| Heating?: | Yes |
| High School: | CLEAR FALLS HIGH SCHOOL |
| High School District: | 9 - Clear Creek |
| Interior Features: | AllBedroomsUp, BreakfastBar, CrownMolding, EntranceFoyer, EnSuiteBathroom, GraniteCounters, HighCeilings, KitchenIsland, KitchenFamilyRoomCombo, PotsAndPanDrawers, SittingAreaInPrimary, SeparateShower, TubShower, UpperLevelPrimary, WalkInClosets, CeilingFans, LivingDiningRoom, ProgrammableThermostat |
| Internet Automated Valuation Display?: | Yes |
| Internet Consumer Comment?: | Yes |
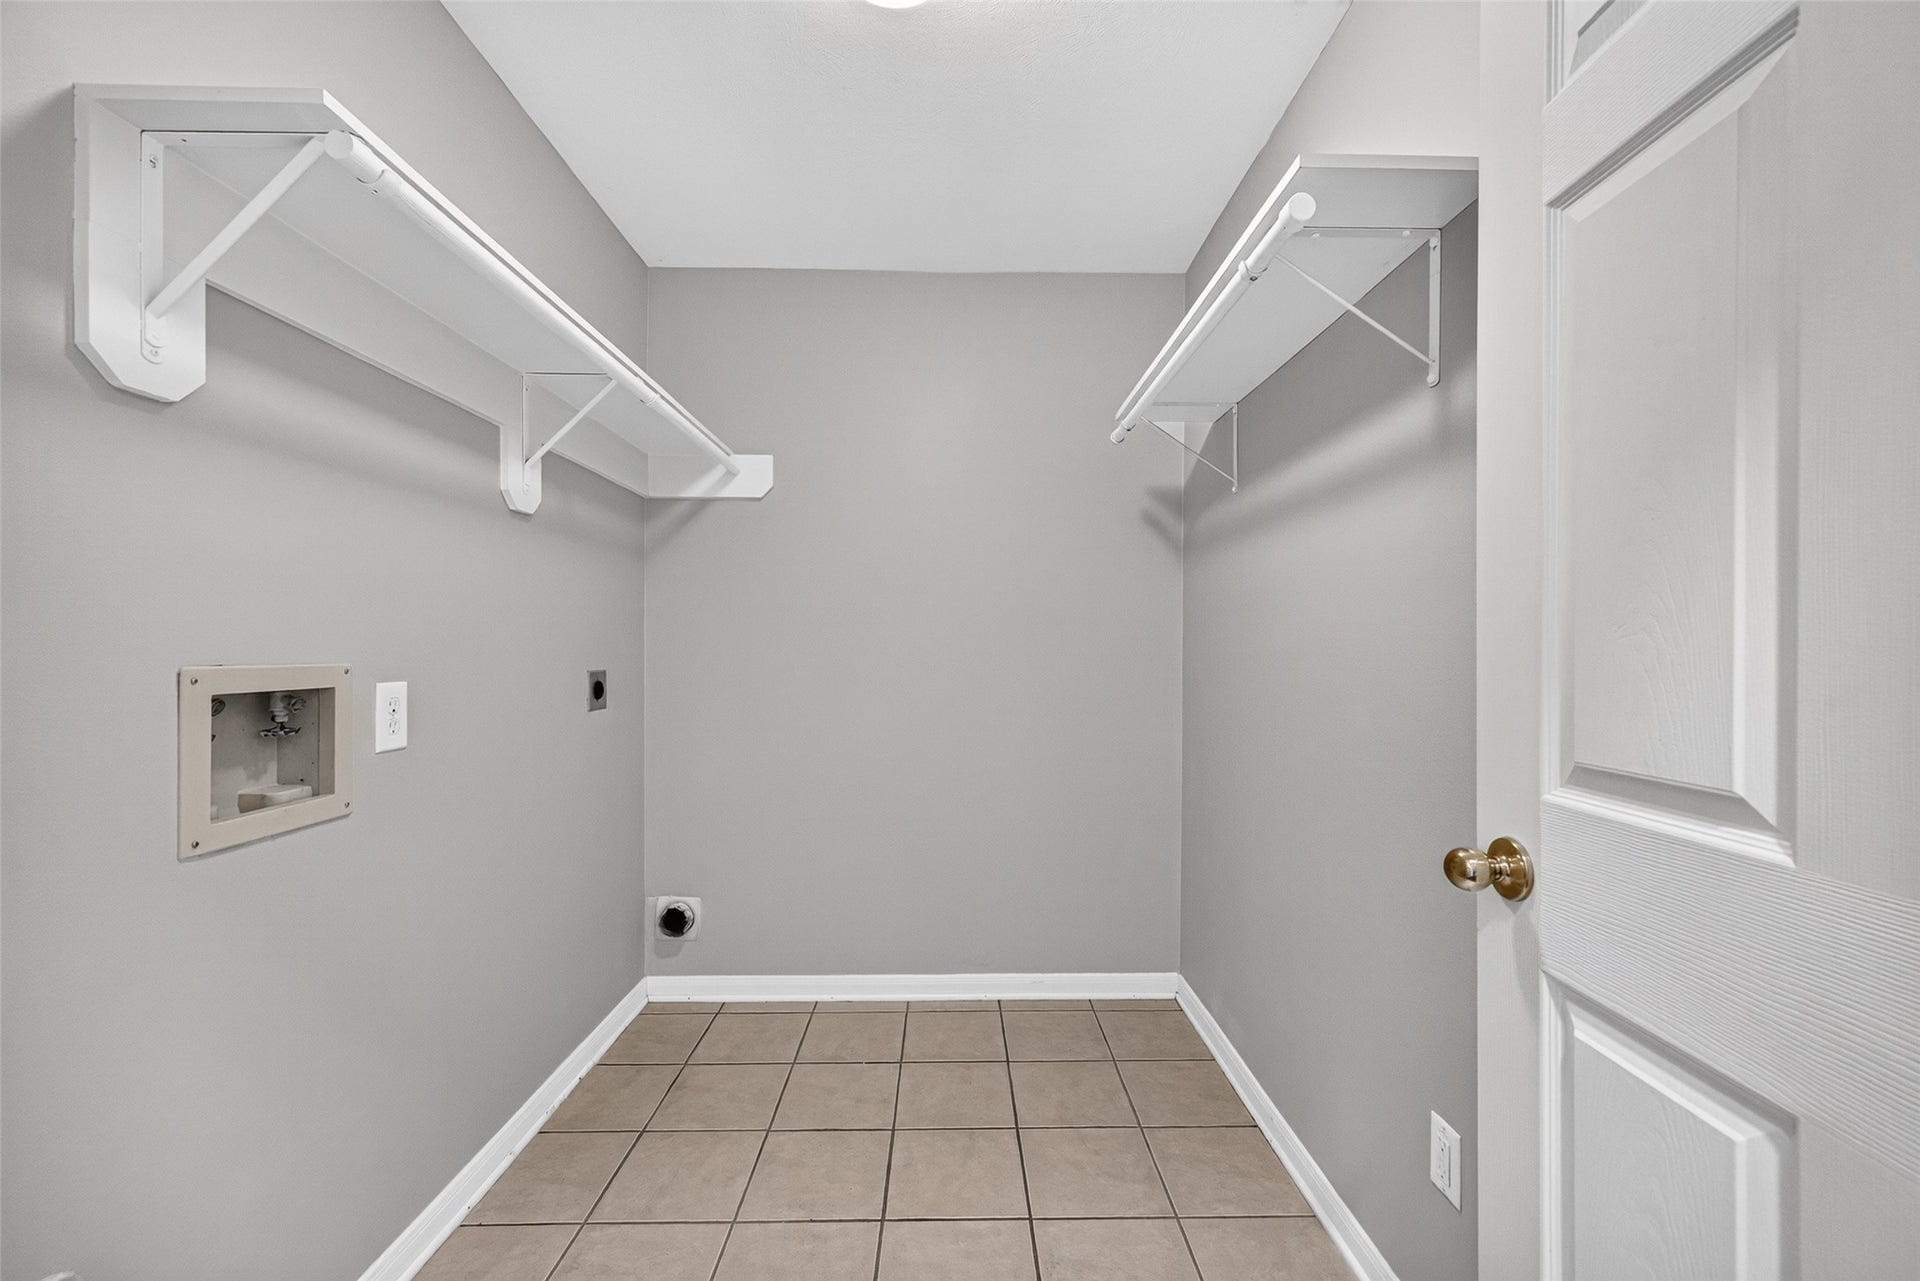
| Laundry Features: | WasherHookup, ElectricDryerHookup, GasDryerHookup |
| Levels: | Two |
| Listing Agreement: | ExclusiveRightToLease |
| Listing Terms: | Cash, Conventional, FHA, VaLoan |
| Living Area Source: | Appraiser |
| Lot Features: | Subdivision, BacksToGreenbeltPark |
| Lot Size Area: | 7,856.0 |
| Lot Size Source: | Appraiser |
| Lot Size Units: | SquareFeet |
| Middle Or Junior School: | LEAGUECITY INTERMEDIATE SCHOOL |
| Middle Or Junior School District: | 9 - Clear Creek |
| MLS Area Major: | 33 |
| MLS Area Minor: | League City |
| Original List Price: | $420,000 |
| Other Structures: | Sheds |
| Ownership: | Full Ownership |
| Parcel Number: | 3839-0003-0020-000 |
| Parking Features: | Detached, Garage |
| Parking Total: | 2 |
| Patio And Porch Features: | Covered, Deck, Patio |
| Pool Features: | Heated, InGround, PoolSpaCombo, SaltWater |
| Postal City: | League City |
| Postal Code Plus4: | 9028 |
| Public Survey Section: | 8 |
| Road Surface Type: | Concrete |
| Roof: | Composition |
| Rooms Total: | 10 |
| Security Features: | SecuritySystemOwned |
| Sewer: | PublicSewer |
| Spa Features: | HotTub |
| Spa?: | Yes |
| Status: | Active |
| State Or Province: | TX |
| Stories: | 2 |
| Street Number Numeric: | 120 |
| Tax Year: | 2026 |
| Universal Property: | US-48167-N-383900030020000-R-N |
| Water Source: | Public |
| Year Built Source: | PublicRecords |
| Listing Key: | 1193669738 |
| Current Price: | $420,000.00 |
| Country Subdivision: | 48167 |
| Record Signature: | -99,413,011 |
| Universal Parcel Id: | urn:reso:upi:2.0:US:48167:3839-0003-0020-000 |
| Fireplace?: | Yes |
| Pool Private?: | Yes |
Listing Courtesy of: Weichert, Realtors - The Murray Group
Listing Agent: Daryl W Charbula
713-557-7365
Mortgage Calculator
The data on this website relating to real estate for sale comes in part from the IDX Program of the Houston Association of REALTORS®.
All information is believed accurate but not guaranteed. The properties displayed may not be all of the properties available through the IDX Program. Any use of this site other than by potential buyers or sellers is strictly prohibited.
© 2026 Houston Association of REALTORS®.
Houston Association of REALTORS® data last updated on October 26, 2026 09:48 PM - CT.
Property Last Updated: October 26, 2026 09:48 PM - CT
