12 Fleming
Hitchcock, TX 77563
$1,075,000
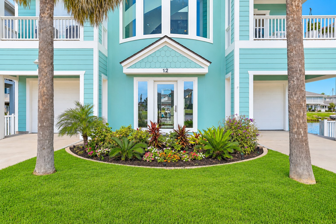
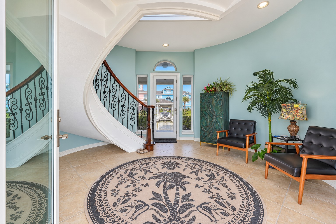
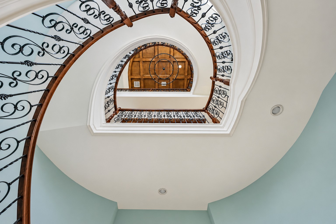
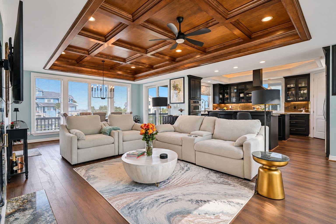
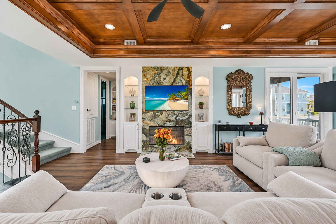
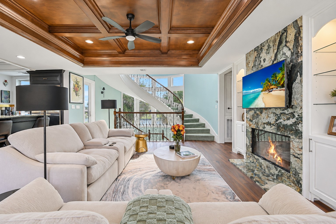
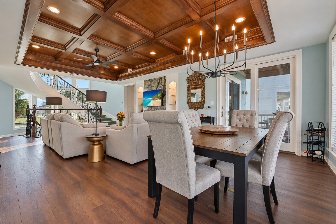
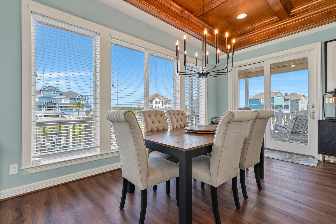
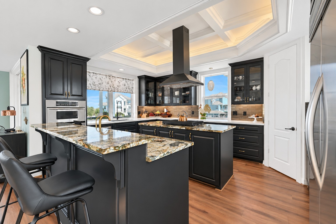
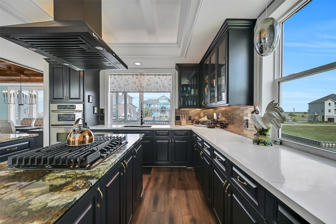
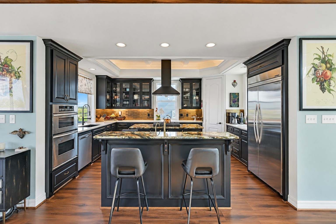
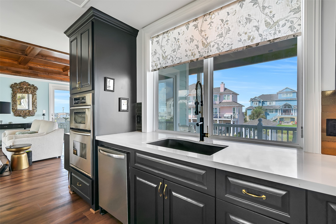
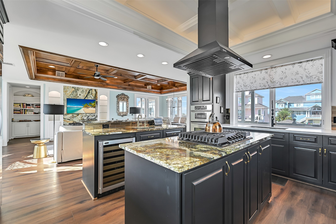
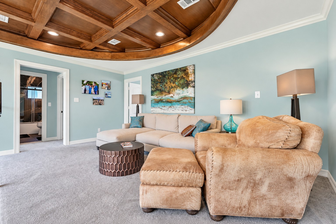
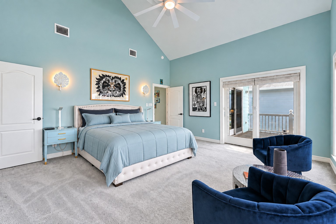
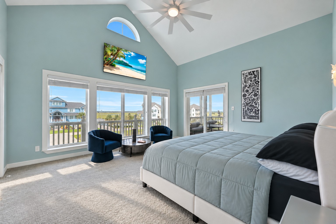
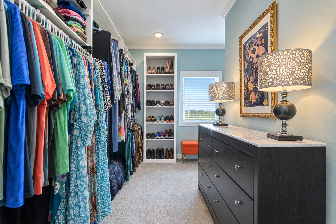
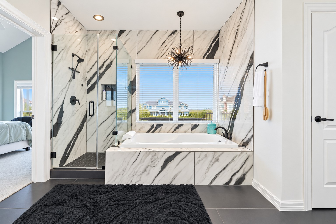
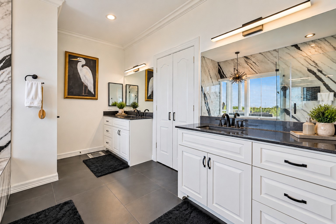
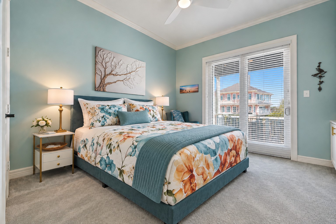
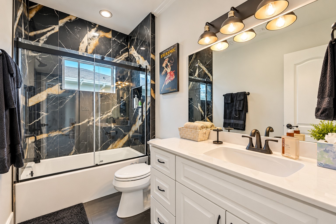
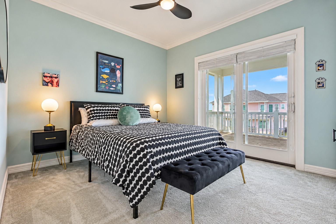
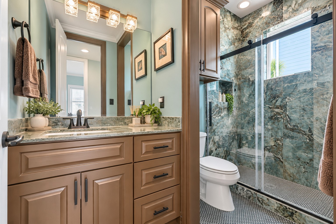
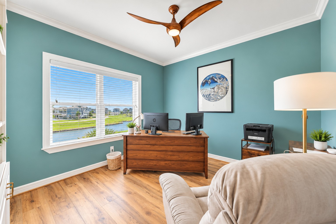
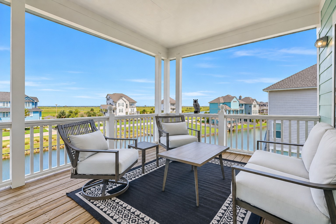
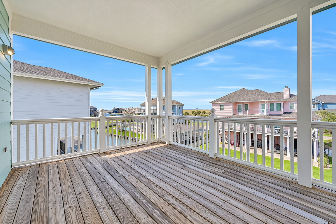
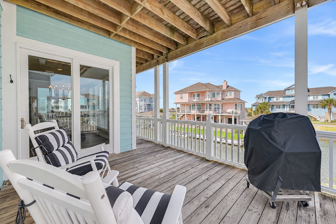
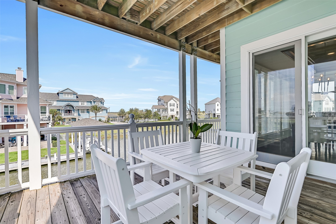
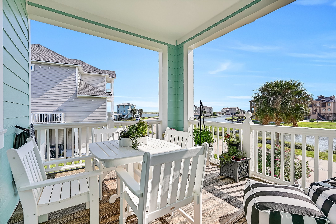
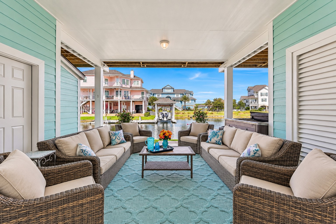
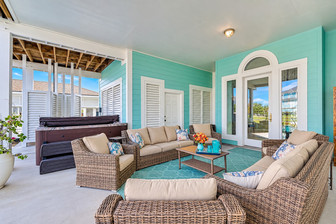
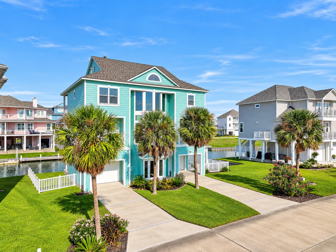
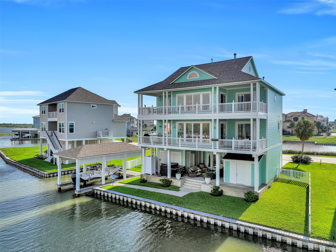
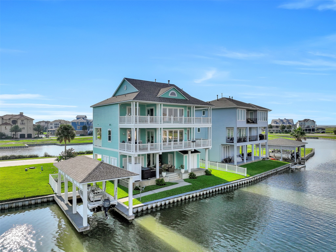
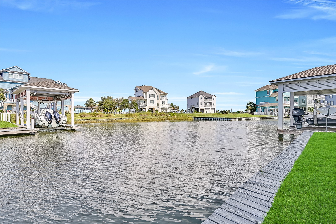
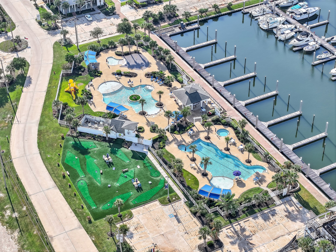
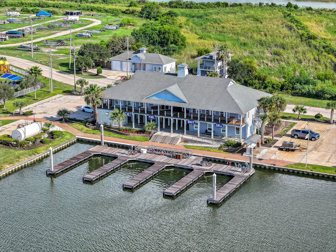
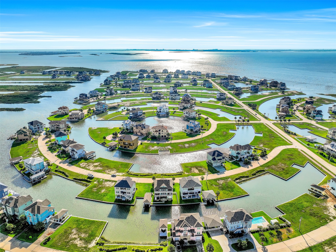
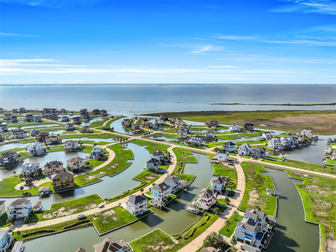
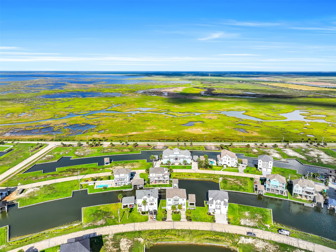
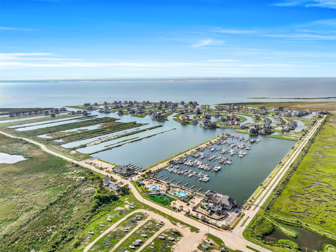
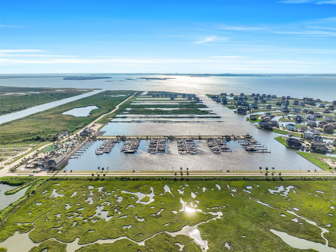
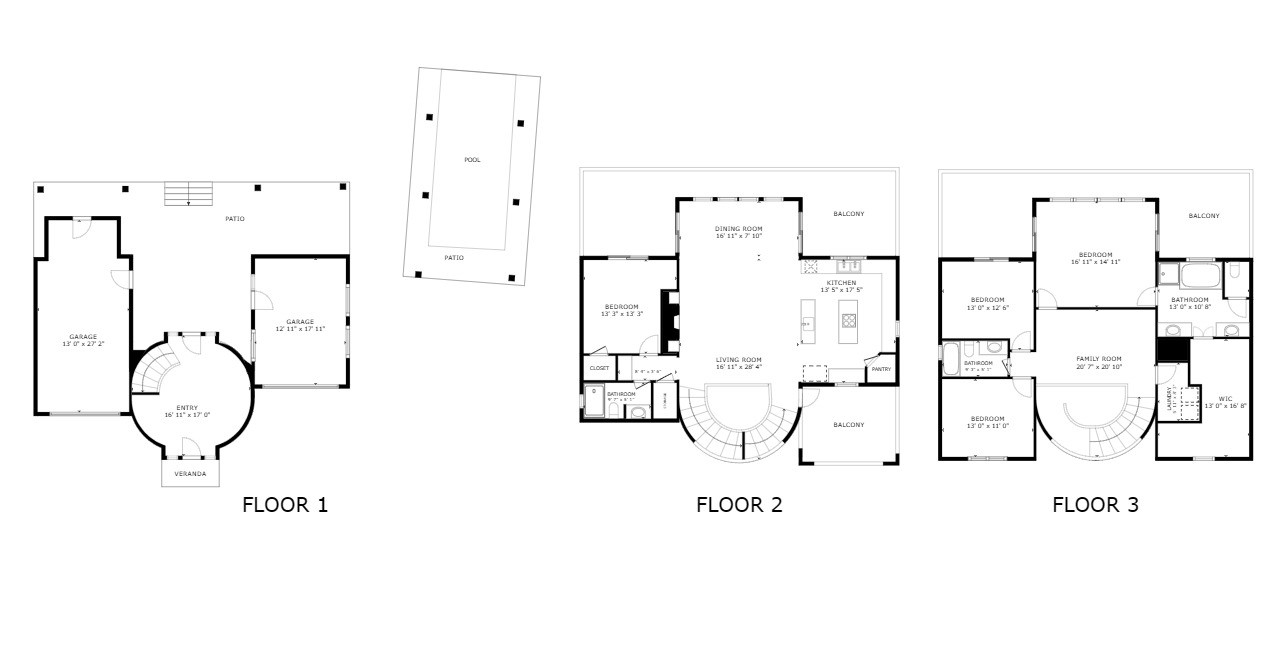
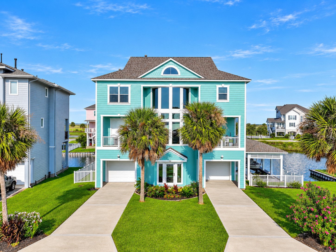
A grand 3-story foyer and elegant curved staircase welcome you into this completely reimagined, brand-new canal-front masterpiece, completed in 2025. Three hand-crafted coffered ceilings, dual Brazilian granite kitchen islands, Della Terra quartz counters, custom under-lit cabinetry, a commercial KitchenAid refrigerator, a GE Monogram beverage fridge, a wall oven, a microwave, a custom freestanding hood, and a poured granite sink. Every bath features designer tile to the ceiling, black-framed glass showers, bidet toilets, and jacuzzi tubs. Five connecting balconies capture stunning water views at every level. Private boathouse with 28' boat lift, rebuilt dock, 8-person hot tub, covered dockside patio, and outdoor shower. New HVAC ductwork, 2022 roof, new A/C compressor, 50-amp generator input and electric car charging wiring input, new washer/dryer. Hunter Douglas blinds, designer paint, luxury plank flooring, plush carpet. Manned gate, full-service marina, hike/bike trails.
| Listing Id: | 29298894 |
|---|---|
| List Price: | $1,075,000 |
| Property Type: | Residential |
| Property Sub Type: | Detached |
| Status: | Active |
| Bedrooms Total: | 4 |
| Bathrooms Full: | 3 |
| Living Area: | 2,712 |
| Association Fee: | $3,863 |
| Tax Annual Amount: | $20,137 |
| Lot Size Acres: | 0.1525 |
| Architectural Style: | Other |
| Waterfront?: | Yes |
| City: | Hitchcock |
| County Or Parish: | Galveston |
| Subdivision: | Harborwalk Sec 1 2004 |
| Postal Code: | 77563 |
| Year Built: | 2005 |
| Appliances: | Dishwasher, Gas Cooktop, Disposal, Microwave, Oven, Cooktop, Dryer, Refrigerator, and Washer |
| Association Amenities: | Clubhouse, ControlledAccess, FitnessCenter, Playground, Pool, Security, Trails, Trash |
| Association Fee: | $3,863 |
| Association Fee Frequency: | Annually |
| Room Type: | EntryFoyer, GameRoom, Kitchen, LivingRoom, Office, UtilityRoom, SittingRoom |
| Association Name: | Harborwalk POA |
| Association Phone: | 855-289-6007 |
| Association?: | Yes |
| Attached Garage?: | Yes |
| Basement Yn: | No |
| Bathrooms Total Integer: | 3 |
| Bedrooms Possible: | 4 |
| Building Area Total: | 2,712.0 |
| Community Features: | CommunityPool |
| Construction Materials: | CementSiding |
| Cooling: | Central Air and Electric |
| Cooling?: | Yes |
| Directions: | From Houston: I-45 South Exit 7 (HWY 6 Hitchcock). Right on HWY 6 for three miles Turn left on Harbor Drive. Left on Harborwalk BLVD. Right on Shell Key, Left on Long Key, Left on Fleming. Home is on the left side. |
| Disclosures: | MunicipalUtilityDistrictDisclosure |
| Elementary School: | HITCHCOCK PRIMARY/STEWART ELEMENTARY SCHOOL |
| Elementary School District: | 26 - Hitchcock |
| Exterior Features: | Balcony, Deck, Patio |
| Fireplace Features: | Gas |
| Fireplaces Total: | 1 |
| Flooring: | Carpet, Tile |
| Garage Spaces: | 2.0 |
| Garage?: | Yes |
| Heating: | Central, Electric |
| Heating?: | Yes |
| High School: | HITCHCOCK HIGH SCHOOL |
| High School District: | 26 - Hitchcock |
| Interior Features: | BreakfastBar, BedroomOnMainLevel, CrownMolding, DualSinks, DoubleVanity, EntranceFoyer, EnSuiteBathroom, HighCeilings, HotTubSpa, JettedTub, KitchenIsland, Pantry, SelfClosingCabinetDoors, SittingAreaInPrimary, SelfClosingDrawers, Sink, SoakingTub, SeparateShower, UpperLevelPrimary, VaultedCeilings, WalkInPantry |
| Internet Automated Valuation Display?: | Yes |
| Internet Consumer Comment?: | Yes |
| Laundry Features: | ElectricDryerHookup |
| Levels: | Two |
| Listing Agreement: | ExclusiveRightToLease |
| Listing Terms: | Cash, Conventional |
| Living Area Source: | Appraiser |
| Lot Features: | Views, Waterfront |
| Lot Size Area: | 6,643.0 |
| Lot Size Source: | Appraiser |
| Lot Size Units: | SquareFeet |
| Middle Or Junior School: | CROSBY MIDDLE SCHOOL (HITCHCOCK) |
| Middle Or Junior School District: | 26 - Hitchcock |
| MLS Area Major: | 33 |
| MLS Area Minor: | Harborwalk |
| Original List Price: | $1,075,000 |
| Other Equipment: | ReverseOsmosisSystem |
| Other Structures: | BoatHouse |
| Parcel Number: | 3821-0001-0031-000 |
| Parking Features: | Attached, Driveway, Garage |
| Parking Total: | 2 |
| Patio And Porch Features: | Balcony, Deck, Patio |
| Pool Features: | Association |
| Postal City: | Hitchcock |
| Postal Code Plus4: | 3680 |
| Public Survey Section: | 1 |
| Roof: | Composition |
| Rooms Total: | 7 |
| Security Features: | ControlledAccess |
| Sewer: | PublicSewer |
| Spa?: | Yes |
| Status: | Active |
| State Or Province: | TX |
| Stories: | 2 |
| Street Number Numeric: | 12 |
| Tax Year: | 2026 |
| Universal Property: | US-48167-N-382100010031000-R-N |
| View: | Canal, Water |
| View?: | Yes |
| Waterfront Features: | BoatDockSlip, Bulkhead, BoatRampLiftAccess, CanalFront, Waterfront |
| Water Source: | Public |
| Year Built Source: | PublicRecords |
| Listing Key: | 1191448850 |
| Current Price: | $1,075,000.00 |
| Country Subdivision: | 48167 |
| Record Signature: | 1,428,084,276 |
| Universal Parcel Id: | urn:reso:upi:2.0:US:48167:3821-0001-0031-000 |
| Fireplace?: | Yes |
Listing Courtesy of: Gulf Coast Dream Team
Listing Agent: Lynn L Beardslee
409-682-1015
Mortgage Calculator
The data on this website relating to real estate for sale comes in part from the IDX Program of the Houston Association of REALTORS®.
All information is believed accurate but not guaranteed. The properties displayed may not be all of the properties available through the IDX Program. Any use of this site other than by potential buyers or sellers is strictly prohibited.
© 2026 Houston Association of REALTORS®.
Houston Association of REALTORS® data last updated on October 26, 2026 11:38 PM - CT.
Property Last Updated: October 26, 2026 11:38 PM - CT