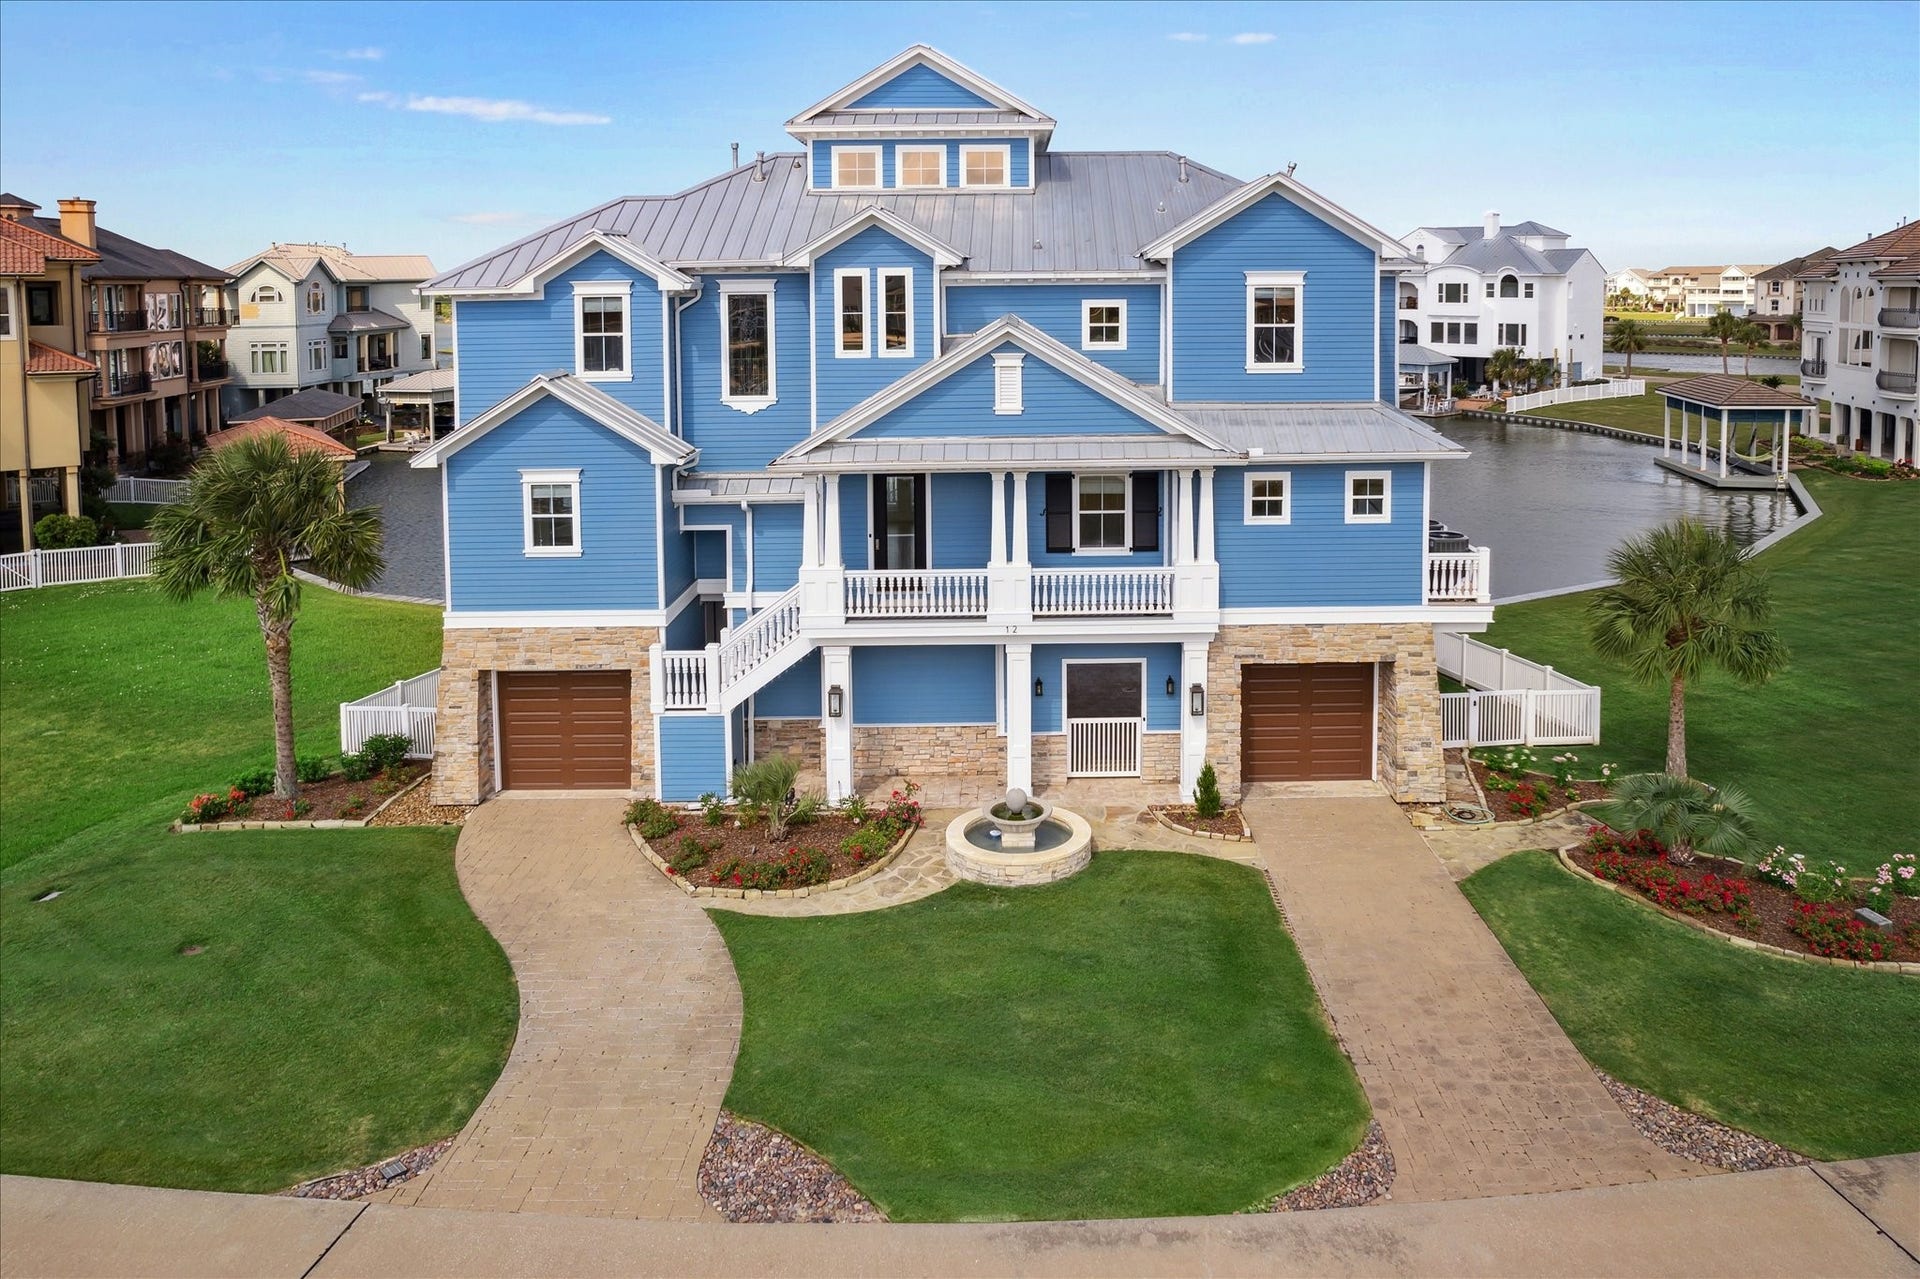
12 Big Torch
Hitchcock, TX 77563
$1,425,001 - $1,638,000
Timeless waterfront home with a double homesite at Harborwalk. Freshly painted and refurbished throughout. Where comfort and elegance unite; This Coastal Classic has it all! A true retreat complete with luxury offerings and endless water views, pockets of custom features around every corner, sleek island kitchen with upscale appliances, 96 bottle wine cooler, 2 stainless farm sinks, pot filler, lacquered & lit cabinets & marble counters . Primary suite includes a morning kitchen,refrigerator drawers and built-in coffee bar, shower spa with steam & body sprays, beautiful wood, tile & slate flooring, leather wrapped handrails, 3 spacious guest rooms, top level observatory/game-room, interior elevator, outdoor kitchen, boathouse with lift, home automation system & Media Room. Gated waterfront luxury community close to Galveston & Houston areas. Room to build a pool & additional boathouse if desired. Community events, inspirational lifestyle & the best neighbors! Direct access to the ICW!
| Listing Id: | 73109274 |
|---|---|
| List Price: | $1,438,000 |
| Close Price: | $1,415,000 |
| Close Date: | 2026-11-02 |
| Property Type: | Residential |
| Property Sub Type: | Detached |
| Status: | Closed |
| Bedrooms Total: | 4 |
| Bathrooms Full: | 3 |
| Bathrooms Half: | 1 |
| Living Area: | 3,816 |
| Association Fee: | $2,175 |
| Tax Annual Amount: | $35,985 |
| Lot Size Acres: | 0.3186 |
| Architectural Style: | Craftsman |
| Waterfront?: | Yes |
| City: | Hitchcock |
| County Or Parish: | Galveston |
| Subdivision: | Harborwalk Sec 2 2005 |
| Postal Code: | 77563 |
| Year Built: | 2005 |
| Accessibility Features: | AccessibleElevatorInstalled |
| Appliances: | Double Oven, Dishwasher, Gas Cooktop, Disposal, and Microwave |
| Association Amenities: | Marina, BoatRamp, ControlledAccess, PicnicArea, Playground, Pool, Trails, Gated, Guard |
| Association Fee: | $2,175 |
| Association Fee Frequency: | Annually |
| Association Fee Includes: | Other and Recreation Facilities |
| Room Type: | FamilyRoom, GameRoom, Kitchen, LivingRoom, MediaRoom, Office, UtilityRoom, HalfBath |
| Association Name: | Goodwin & Company |
| Association Phone: | 346-444-8272 |
| Association?: | Yes |
| Attached Garage?: | Yes |
| Basement Yn: | No |
| Bathrooms Total Integer: | 4 |
| Builder Name: | Bilmar Homes |
| Building Area Total: | 3,816.0 |
| Community Features: | CommunityPool, MasterPlannedCommunity |
| Construction Materials: | CementSiding, Stone |
| Cooling: | Central Air and Gas |
| Cooling?: | Yes |
| Direction Faces: | South |
| Directions: | From I-45 go south to Hwy 6. Right on Hwy 6 for 3 miles, turn left on Harbor Dr, turn left on Harborwalk Blvd, turn right on Shell Key, turn left on Long Key, turn left on Middle Torch, turn left on Big Torch, home is on the right. |
| Disclosures: | MunicipalUtilityDistrictDisclosure, SpecialAddendum |
| Elementary School: | HITCHCOCK PRIMARY/STEWART ELEMENTARY SCHOOL |
| Elementary School District: | 26 - Hitchcock |
| Exterior Features: | Deck, EnclosedPorch, IrrigationSprinklers, OutdoorKitchen, Patio |
| Fireplace Features: | GasLog |
| Fireplaces Total: | 1 |
| Flooring: | Tile, Wood |
| Garage Spaces: | 2.0 |
| Garage?: | Yes |
| Heating: | Central, Electric |
| Heating?: | Yes |
| High School: | HITCHCOCK HIGH SCHOOL |
| High School District: | 26 - Hitchcock |
| Interior Features: | WetBar, BreakfastBar, Balcony, CrownMolding, DualSinks, DoubleVanity, Elevator, HighCeilings, JettedTub, KitchenFamilyRoomCombo, BathInPrimaryBedroom, MarbleCounters, MainLevelPrimary, PotFiller, SelfClosingCabinetDoors, SelfClosingDrawers, Sink, SeparateShower, WalkInClosets, CeilingFans, KitchenDiningCombo |
| Internet Automated Valuation Display?: | Yes |
| Internet Consumer Comment?: | Yes |
| Lease Considered?: | No |
| Levels: | TwoAndOneHalf |
| Listing Agreement: | ExclusiveRightToLease |
| Listing Terms: | Cash, Conventional |
| Living Area Source: | Appraiser |
| Lot Features: | Subdivision, Views, Waterfront |
| Lot Size Area: | 13,882.0 |
| Lot Size Source: | Appraiser |
| Lot Size Units: | SquareFeet |
| Middle Or Junior School: | CROSBY MIDDLE SCHOOL (HITCHCOCK) |
| Middle Or Junior School District: | 26 - Hitchcock |
| MLS Area Major: | 33 |
| MLS Area Minor: | Harborwalk |
| New Construction?: | No |
| Original List Price: | $1,438,000 |
| Other Structures: | BoatHouse |
| Ownership: | Full Ownership |
| Parcel Number: | 3822-0001-0014-000 |
| Parking Features: | Attached, Garage |
| Parking Total: | 2 |
| Patio And Porch Features: | Deck, Patio, Porch, Screened |
| Pending Timestamp: | 2026-08-27 |
| Pool Features: | Association |
| Postal City: | Hitchcock |
| Postal Code Plus4: | 3790 |
| Public Survey Section: | 2 |
| Road Surface Type: | Concrete |
| Roof: | Metal |
| Rooms Total: | 10 |
| Security Features: | GatedWithAttendant, ControlledAccess, SmokeDetectors |
| Sewer: | PublicSewer |
| Status: | Closed |
| State Or Province: | TX |
| Street Number Numeric: | 12 |
| Tax Year: | 2025 |
| Universal Property: | US-48167-N-382200010014000-R-N |
| View: | Water |
| View?: | Yes |
| Waterfront Features: | Bulkhead, BoatRampLiftAccess, CanalFront, Waterfront |
| Water Source: | Public |
| Year Built Source: | Appraiser |
| Listing Key: | 1150853814 |
| Current Price: | $1,415,000.00 |
| Country Subdivision: | 48167 |
| Record Signature: | -1,242,418,567 |
| Universal Parcel Id: | urn:reso:upi:2.0:US:48167:3822-0001-0014-000 |
| Fireplace?: | Yes |
| Pool Private?: | No |
Listing Courtesy of: XL Legacy International
Listing Agent: Carrie J Blachford
281-682-5333
Mortgage Calculator
The data on this website relating to real estate for sale comes in part from the IDX Program of the Houston Association of REALTORS®.
All information is believed accurate but not guaranteed. The properties displayed may not be all of the properties available through the IDX Program. Any use of this site other than by potential buyers or sellers is strictly prohibited.
© 2026 Houston Association of REALTORS®.
Houston Association of REALTORS® data last updated on November 03, 2026 01:44 AM - CT.
Property Last Updated: November 03, 2026 01:44 AM - CT
