 1 / 50
11403 Holidan Way
Hedwig Village, TX 77024
$2,850,000
Open Houses
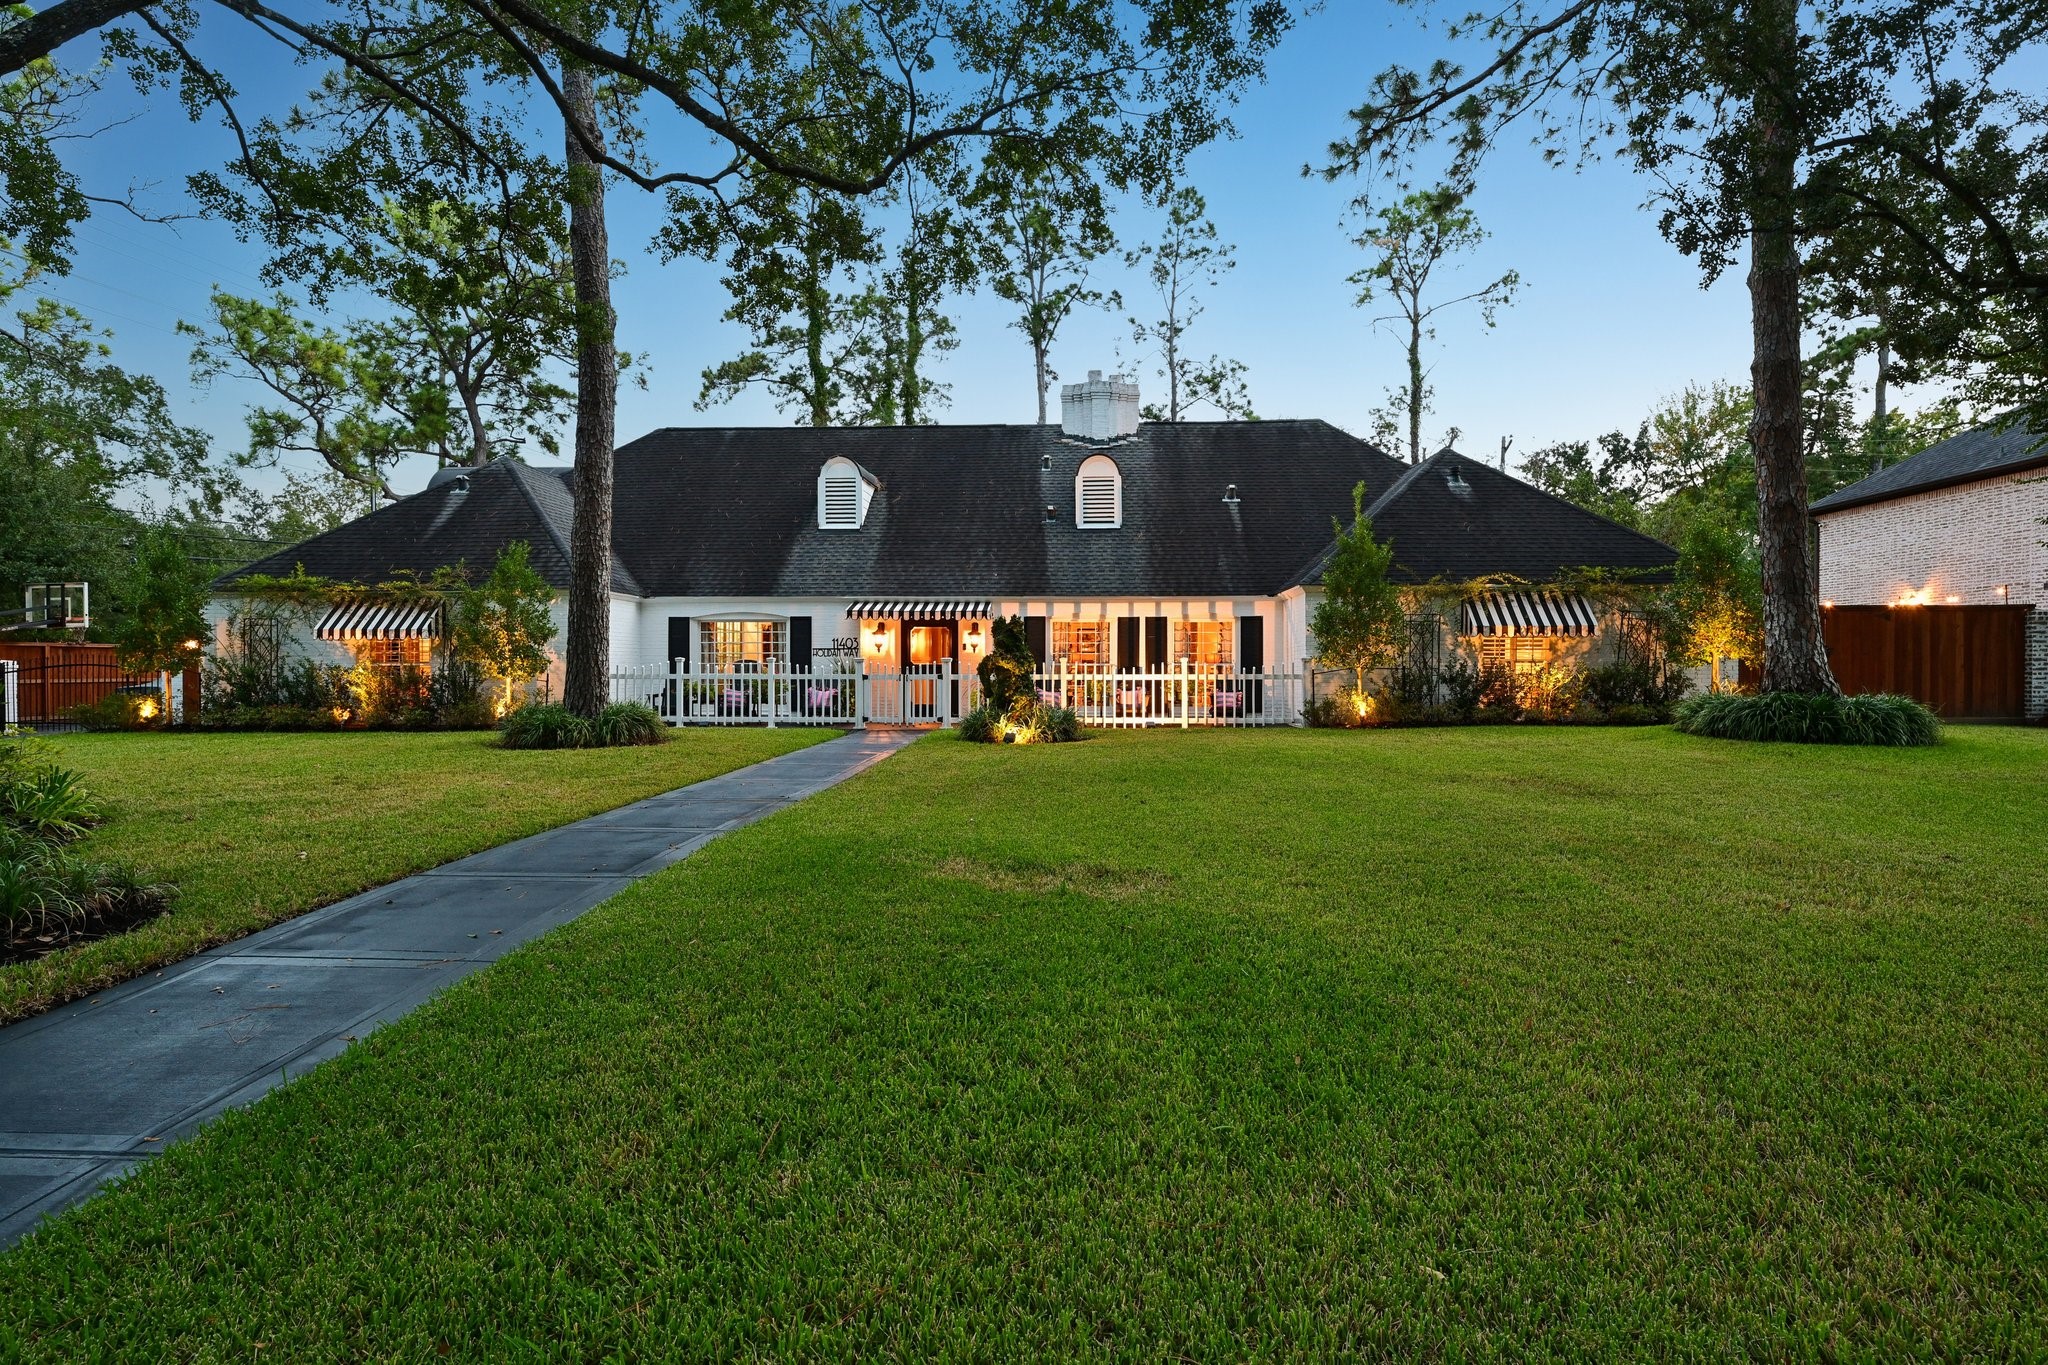
An expression of timeless elegance, 11403 Holidan Way pairs distinctive architecture w/ layered interiors & exceptional outdoor living. Zoned to highly acclaimed Memorial Drive Elementary & Memorial High School, this residence is framed by mature trees & manicured grounds. A gracious façade w/ classic shutters & tailored awnings introduces interiors enriched by wood flooring, exposed brick, fireplaces & built-in cabinetry. The formal dining room impresses w/ walls of glass-front display cabinetry, while the kitchen features an island, statement range w/ double ovens & adjoining breakfast area. Generous bedrooms & appointed baths offer inviting accommodations. Upstairs, vaulted ceilings, an arched brick window alcove & a freestanding soaking tub create a memorable retreat. A screened porch & expansive elevated terrace overlook brick courtyards, where covered dining, a pergola & lush gardens provide an enchanting backdrop for entertaining. A home of enduring style, warmth & distinction.
| Listing Id: | 52863819 |
|---|---|
| List Price: | $2,850,000 |
| Property Type: | Residential |
| Property Sub Type: | Detached |
| Status: | Active |
| Bedrooms Total: | 5 |
| Bathrooms Full: | 6 |
| Living Area: | 6,102 |
| Association Fee: | $200 |
| Architectural Style: | Traditional |
| Waterfront?: | No |
| City: | Hedwig Village |
| County Or Parish: | Harris |
| Subdivision: | Chestwood |
| Postal Code: | 77024 |
| Year Built: | 1963 |
| Appliances: | Convection Oven, Double Oven, Dishwasher, Disposal, Gas Range, and Microwave |
| Association Fee: | $200 |
| Association Fee Frequency: | Annually |
| Room Type: | BreakfastRoomNook, DiningRoom, EntryFoyer, FamilyRoom, GuestQuarters, LivingRoom, MudRoom, Sunroom, UtilityRoom, SittingRoom |
| Association Name: | Chestwood Association |
| Association Phone: | 913-620-0810 |
| Association?: | Yes |
| Basement Yn: | No |
| Bathrooms Total Integer: | 6 |
| Bedrooms Possible: | 5 |
| Building Area Total: | 6,102.0 |
| Construction Materials: | Brick |
| Cooling: | Central Air and Electric |
| Cooling?: | Yes |
| Directions: | West on I-10, exit Blalock; South on Echo to Gaylord; East on Gaylord to Piney Point; Right on Piney Point to Holidan; Right on Holidan, home will be on the left. |
| Elementary School: | MEMORIAL DRIVE ELEMENTARY SCHOOL |
| Elementary School District: | 49 - Spring Branch |
| Exterior Features: | CoveredPatio, Deck, EnclosedPorch, FullyFenced, Fence, PavedDriveway, Porch, Patio |
| Fencing: | BackYard |
| Fireplace Features: | GasLog |
| Fireplaces Total: | 1 |
| Flooring: | Carpet, Tile, Wood |
| Foundation Details: | Slab |
| Garage?: | No |
| Green Energy Efficient: | Hvac, Thermostat |
| Heating: | Central, Gas |
| Heating?: | Yes |
| High School: | MEMORIAL HIGH SCHOOL (SPRING BRANCH) |
| High School District: | 49 - Spring Branch |
| Interior Features: | WetBar, BedroomonUpperLevel, CrownMolding, DoubleVanity, EntranceFoyer, EnSuiteBathroom, HighCeilings, KitchenIsland, Pantry, QuartzCounters, SittingAreaInPrimary, SoakingTub, SeparateShower, UpperLevelPrimary, Vanity, VaultedCeilings, WalkInClosets, CeilingFans, MudRoom, ProgrammableThermostat |
| Internet Automated Valuation Display?: | Yes |
| Internet Consumer Comment?: | Yes |
| Laundry Features: | WasherHookup, ElectricDryerHookup, GasDryerHookup |
| Lease Considered?: | No |
| Levels: | Two |
| Listing Agreement: | ExclusiveRightToLease |
| Living Area Source: | Appraiser |
| Lot Features: | CornerLot, SideYard |
| Lot Size Area: | 19,920.0 |
| Lot Size Source: | Appraiser |
| Lot Size Units: | SquareFeet |
| Middle Or Junior School: | SPRING BRANCH MIDDLE SCHOOL (SPRING BRANCH) |
| Middle Or Junior School District: | 49 - Spring Branch |
| MLS Area Major: | 23 |
| MLS Area Minor: | Memorial Villages |
| New Construction?: | No |
| Original List Price: | $2,850,000 |
| Parcel Number: | 093-276-000-0005 |
| Parking Features: | Driveway |
| Patio And Porch Features: | Covered, Deck, Patio, Porch, Screened |
| Postal City: | Hedwig Village |
| Public Survey Section: | 02 |
| Roof: | Composition |
| Rooms Total: | 15 |
| Security Features: | SecurityGate, SmokeDetectors |
| Sewer: | PublicSewer |
| Status: | Active |
| State Or Province: | TX |
| Stories: | 2 |
| Street Number Numeric: | 11,403 |
| Universal Property: | US-48201-N-0932760000005-R-N |
| Water Source: | Public |
| Year Built Source: | PublicRecords |
| Listing Key: | 1194080250 |
| Current Price: | $2,850,000.00 |
| Country Subdivision: | 48201 |
| Record Signature: | -1,880,076,832 |
| Universal Parcel Id: | urn:reso:upi:2.0:US:48201:093-276-000-0005 |
| Fireplace?: | Yes |
| Pool Private?: | No |
Listing Courtesy of: TKG Realty, LLC
Listing Agent: Steven W Kordish
skordish@thekordishgroup.com
Mortgage Calculator
The data on this website relating to real estate for sale comes in part from the IDX Program of the Houston Association of REALTORS®.
All information is believed accurate but not guaranteed. The properties displayed may not be all of the properties available through the IDX Program. Any use of this site other than by potential buyers or sellers is strictly prohibited.
© 2026 Houston Association of REALTORS®.
Houston Association of REALTORS® data last updated on October 30, 2026 02:30 AM - CT.
Property Last Updated: October 30, 2026 02:30 AM - CT
