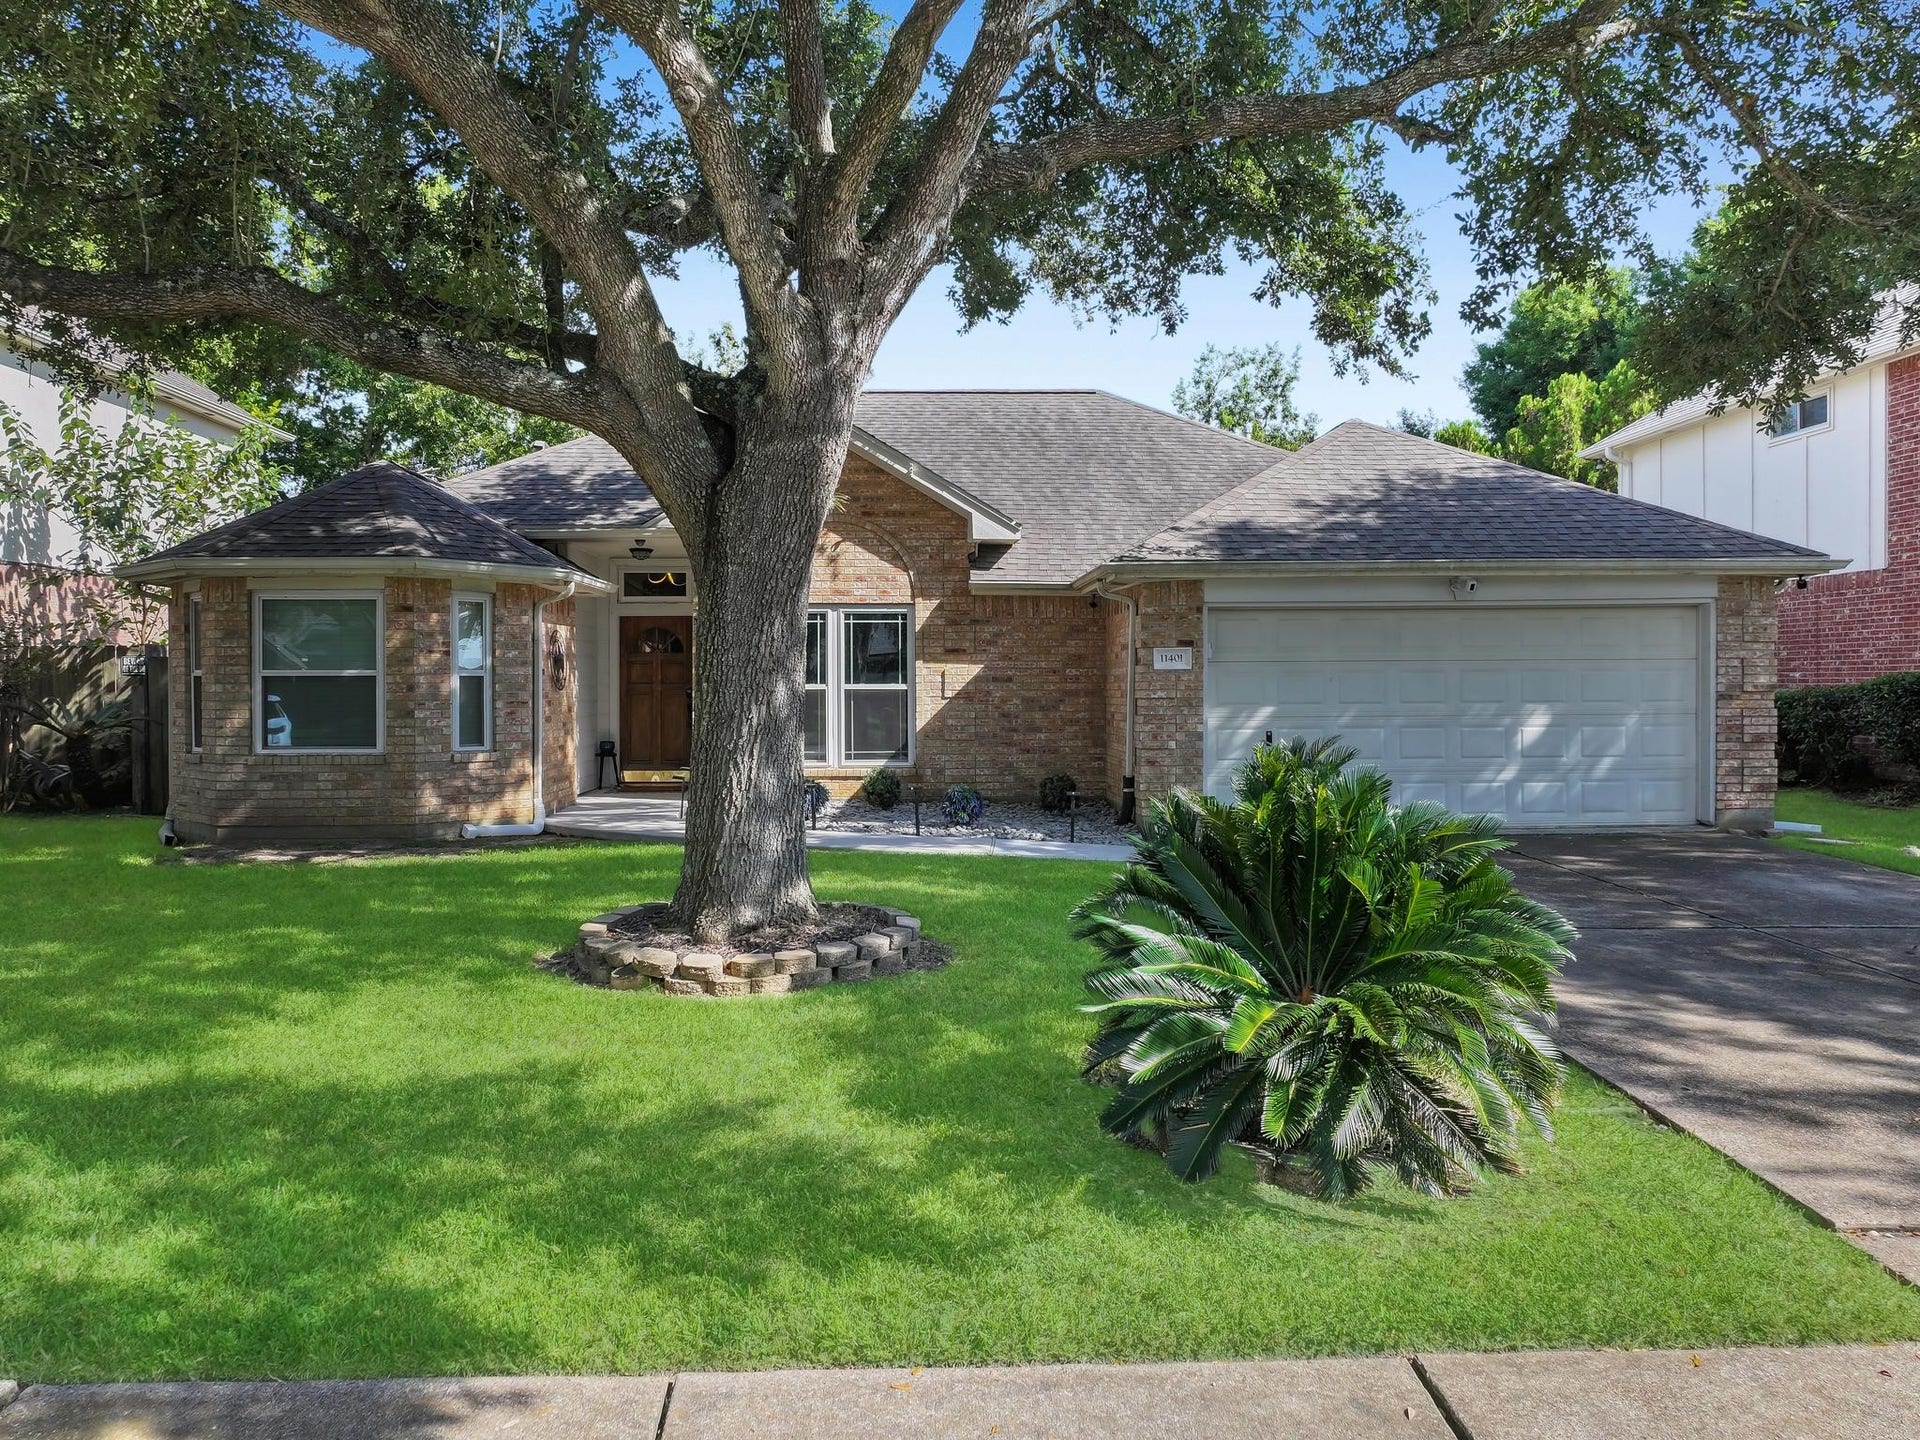
11401 30th Avenue N
Texas City, TX 77591
$250,001 - $285,000
Step into this updated 3 bed, 2 bath home with an open layout and custom finishes. Enjoy a kitchen remodel featuring exquisite quartzite counters, custom cabinetry and hardware and new light fixtures, and ceiling fans throughout. The primary and guest bathrooms were redesigned in 2024, while the roof, tile flooring, and water heater were all updated in recent years. Enjoy your back yard bbq's on this oversized concrete patio and a yard big enough for a small pool or play area for the kids. Rest easy knowing this property has never flooded or been in a flood zone. With no rear neighbors, this home offers peace and privacy. Welcome to your new oasis.
| Listing Id: | 84020436 |
|---|---|
| List Price: | $275,000 |
| Close Price: | $275,000 |
| Close Date: | 2026-10-09 |
| Property Type: | Residential |
| Property Sub Type: | Detached |
| Status: | Closed |
| Bedrooms Total: | 3 |
| Bathrooms Full: | 2 |
| Living Area: | 1,539 |
| Association Fee: | $135 |
| Tax Annual Amount: | $5,265 |
| Lot Size Acres: | 0.165 |
| Architectural Style: | Traditional |
| Waterfront?: | No |
| City: | Texas City |
| County Or Parish: | Galveston |
| Subdivision: | Park Place South Ph 2 95 |
| Postal Code: | 77591 |
| Year Built: | 1996 |
| Appliances: | Dishwasher, Gas Cooktop, Disposal, Gas Oven, and Microwave |
| Association Fee: | $135 |
| Association Fee Frequency: | Annually |
| Room Type: | BreakfastRoomNook, Kitchen, LivingRoom, UtilityRoom |
| Association Name: | Park Place South |
| Association Phone: | 832-864-1200 |
| Association?: | Yes |
| Attached Garage?: | Yes |
| Basement Yn: | No |
| Bathrooms Total Integer: | 2 |
| Bedrooms Possible: | 3 |
| Building Area Total: | 1,539.0 |
| Community Features: | Curbs |
| Construction Materials: | Brick, WoodSiding |
| Cooling: | Central Air and Electric |
| Cooling?: | Yes |
| Directions: | Take 45 South, exit 16 to 1764, exit Century Blvd, make a u-turn and turn right on 30th Ave. N and home will be on the right. |
| Elementary School: | HUGHES ROAD ELEMENTARY SCHOOL |
| Elementary School District: | 17 - Dickinson |
| Exterior Features: | Deck, Fence, Patio, PrivateYard |
| Fencing: | BackYard |
| Fireplace Features: | GasLog |
| Fireplaces Total: | 1 |
| Flooring: | Tile |
| Foundation Details: | Slab |
| Garage Spaces: | 2.0 |
| Garage?: | Yes |
| Heating: | Central, Gas |
| Heating?: | Yes |
| High School: | DICKINSON HIGH SCHOOL |
| High School District: | 17 - Dickinson |
| Interior Features: | AllBedroomsDown, DoubleVanity, EnSuiteBathroom, Pantry, QuartziteCounters, SoakingTub, SeparateShower, TubShower, WalkInClosets, WindowTreatments, CeilingFans, KitchenDiningCombo |
| Internet Automated Valuation Display?: | Yes |
| Internet Consumer Comment?: | Yes |
| Laundry Features: | WasherHookup, GasDryerHookup |
| Levels: | One |
| Listing Agreement: | ExclusiveRightToLease |
| Listing Terms: | Cash, Conventional, FHA, InvestorFinancing, VaLoan |
| Living Area Source: | Appraiser |
| Lot Features: | Cleared, Subdivision |
| Lot Size Area: | 7,187.0 |
| Lot Size Source: | Appraiser |
| Lot Size Units: | SquareFeet |
| Middle Or Junior School: | JOHN AND SHAMARION BARBER MIDDLE SCHOOL |
| Middle Or Junior School District: | 17 - Dickinson |
| MLS Area Major: | 33 |
| MLS Area Minor: | Texas City |
| Original List Price: | $275,000 |
| Parcel Number: | 5608-0000-0003-000 |
| Parking Features: | Attached, Garage |
| Parking Total: | 2 |
| Patio And Porch Features: | Deck, Patio |
| Pending Timestamp: | 2026-09-16 |
| Postal City: | Texas City |
| Postal Code Plus4: | 2188 |
| Public Survey Section: | 02 |
| Road Surface Type: | Concrete |
| Roof: | Composition |
| Rooms Total: | 5 |
| Security Features: | SmokeDetectors |
| Sewer: | PublicSewer |
| Status: | Closed |
| State Or Province: | TX |
| Stories: | 1 |
| Street Number Numeric: | 11,401 |
| Tax Year: | 2025 |
| Universal Property: | US-48167-N-560800000003000-R-N |
| Water Source: | Public |
| Window Features: | Window Coverings |
| Year Built Source: | PublicRecords |
| Listing Key: | 1188693604 |
| Current Price: | $275,000.00 |
| Country Subdivision: | 48167 |
| Record Signature: | 29,319,852 |
| Universal Parcel Id: | urn:reso:upi:2.0:US:48167:5608-0000-0003-000 |
| Fireplace?: | Yes |
Listing Courtesy of: Coldwell Banker Realty - Greater Northwest
Listing Agent: Kimberly K Handley
281-507-8332
Mortgage Calculator
The data on this website relating to real estate for sale comes in part from the IDX Program of the Houston Association of REALTORS®.
All information is believed accurate but not guaranteed. The properties displayed may not be all of the properties available through the IDX Program. Any use of this site other than by potential buyers or sellers is strictly prohibited.
© 2026 Houston Association of REALTORS®.
Houston Association of REALTORS® data last updated on October 26, 2026 10:51 PM - CT.
Property Last Updated: October 26, 2026 10:51 PM - CT
