114 Bayou Bend Drive
League City, TX 77573
$325,001 - $370,000
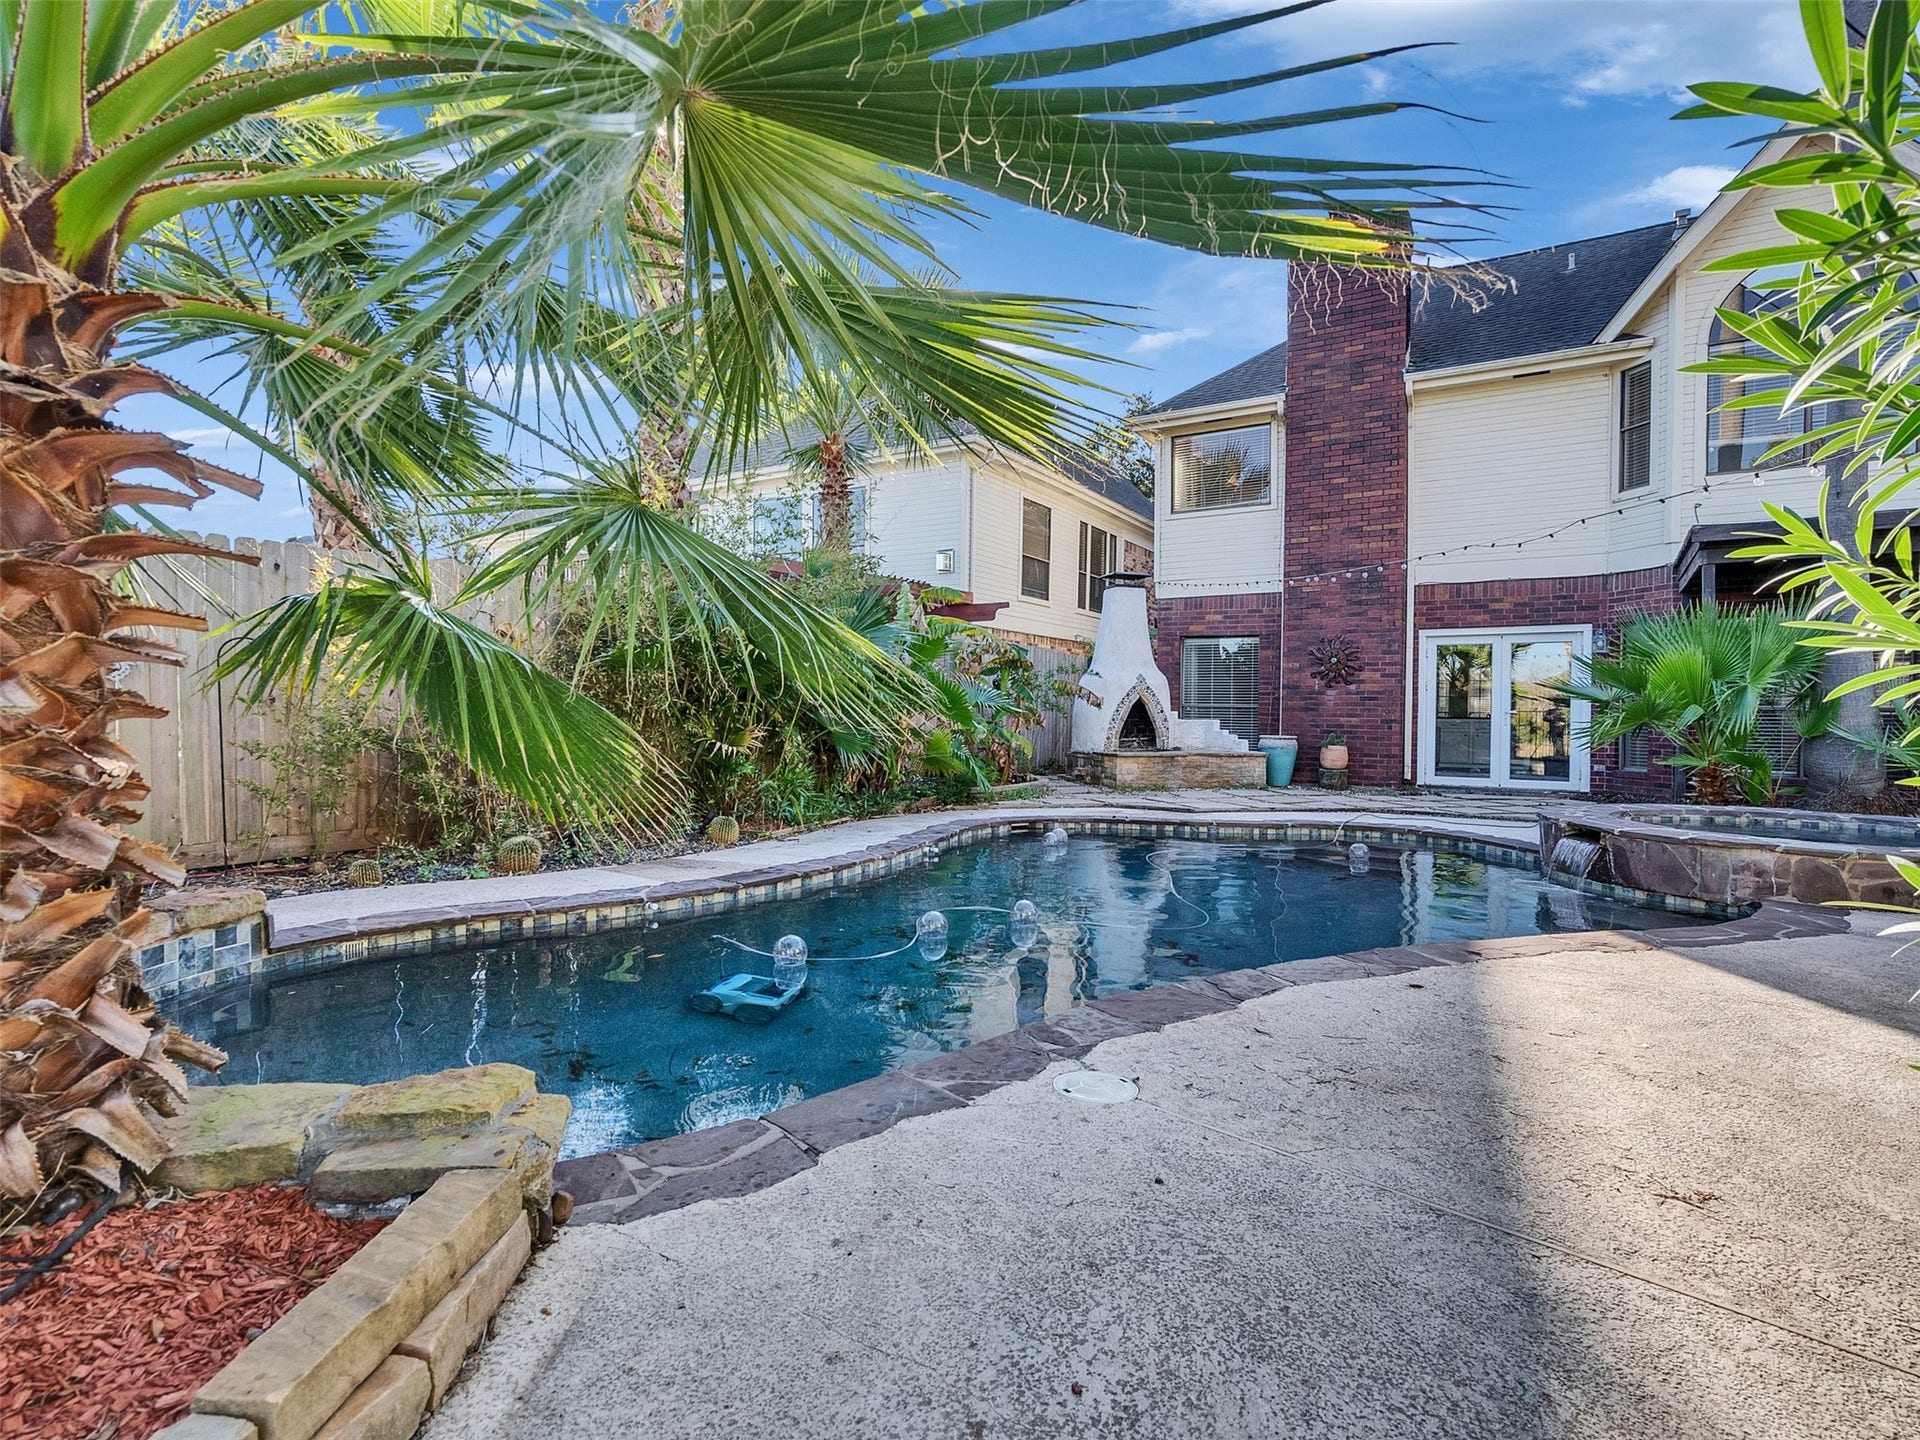
Enjoy seasonal fireworks from your backyard oasis and nights in the hot tub gazing at your wood burning kiva fireplace. Spend your time lounging in the tropical gardens by the pool adjacent up to a neighborhood greenbelt. Instead of back neighbors, you have turtles to feed, birds to watch, or just hike the neighborhood trail. The Kemah boardwalk only 5 minutes away. In the primary bath, feel those vacation vibes as you soak in your free-standing tub surrounded by wood & natural stone for a serene spa experience. Upstairs beautiful acacia wood runs throughout. Use the spacious bedrooms for family, guests, or home office. Take in the tranquil views of the greenbelt. The beautiful kitchen boasts tons of storage granite countertops, stainless steel appliances, and a view into the pool area. The slate floors downstairs can handle the swimmers, the pets, and more. This house blends the indoors and outdoors with all the fun and convenience of the South Shore community and Clear Creek ISD.
| Listing Id: | 34399377 |
|---|---|
| List Price: | $365,000 |
| Close Price: | $363,500 |
| Close Date: | 2026-10-23 |
| Property Type: | Residential |
| Property Sub Type: | Detached |
| Status: | Closed |
| Bedrooms Total: | 4 |
| Bathrooms Full: | 2 |
| Bathrooms Half: | 1 |
| Living Area: | 2,700 |
| Association Fee: | $400 |
| Tax Annual Amount: | $6,033 |
| Lot Size Acres: | 0.1727 |
| Architectural Style: | Traditional |
| Waterfront?: | No |
| City: | League City |
| County Or Parish: | Galveston |
| Subdivision: | Harbour Park Sec 2 90 |
| Postal Code: | 77573 |
| Year Built: | 1990 |
| Appliances: | Dishwasher, Electric Oven, Gas Cooktop, Disposal, Microwave, Oven, and Refrigerator |
| Association Amenities: | Playground, Pool, TennisCourts |
| Association Fee: | $400 |
| Association Fee Frequency: | Annually |
| Association Fee Includes: | Common Areas and Recreation Facilities |
| Room Type: | Den, DiningRoom, EntryFoyer, LivingRoom, UtilityRoom, HalfBath |
| Association Name: | PMI |
| Association Phone: | 409-800-6500 |
| Association?: | Yes |
| Basement Yn: | No |
| Bathrooms Total Integer: | 3 |
| Bedrooms Possible: | 4 |
| Building Area Total: | 2,700.0 |
| Community Features: | CommunityPool |
| Construction Materials: | Brick, WoodSiding |
| Cooling: | Central Air and Electric |
| Cooling?: | Yes |
| Direction Faces: | West |
| Directions: | From FM 518, travel north on South Shore Blvd. Turn right onto S Compass Rose Blvd. Turn right on Sea Mist. Turn left onto Galleon. Galleon bends right onto Bayou Bend. The home is on the left. |
| Elementary School: | FERGUSON ELEMENTARY SCHOOL |
| Elementary School District: | 9 - Clear Creek |
| Exterior Features: | Deck, Fence, HotTubSpa, Patio, PrivateYard, TennisCourts |
| Fencing: | BackYard |
| Fireplace Features: | Gas |
| Fireplaces Total: | 1 |
| Flooring: | Laminate, Slate, Tile |
| Foundation Details: | Slab |
| Garage Spaces: | 2.0 |
| Garage?: | Yes |
| Green Energy Efficient: | Thermostat |
| Green Indoor Air Quality: | Ventilation |
| Heating: | Central, Gas |
| Heating?: | Yes |
| High School: | CLEAR CREEK HIGH SCHOOL |
| High School District: | 9 - Clear Creek |
| Interior Features: | AllBedroomsUp, WetBar, BreakfastBar, CrownMolding, DoubleVanity, EntranceFoyer, GraniteCounters, HighCeilings, HotTubSpa, KitchenFamilyRoomCombo, BathInPrimaryBedroom, Pantry, SoakingTub, SeparateShower, TubShower, UpperLevelPrimary, WalkInClosets, WindowTreatments, CeilingFans, ProgrammableThermostat |
| Internet Automated Valuation Display?: | Yes |
| Internet Consumer Comment?: | Yes |
| Laundry Features: | WasherHookup, ElectricDryerHookup, GasDryerHookup |
| Levels: | Two |
| Listing Agreement: | ExclusiveRightToLease |
| Listing Terms: | Cash, Conventional, FHA, VaLoan |
| Living Area Source: | Owner |
| Lot Features: | Subdivision, PondOnLot |
| Lot Size Area: | 7,524.0 |
| Lot Size Source: | Appraiser |
| Lot Size Units: | SquareFeet |
| Middle Or Junior School: | CLEAR CREEK INTERMEDIATE SCHOOL |
| Middle Or Junior School District: | 9 - Clear Creek |
| MLS Area Major: | 33 |
| MLS Area Minor: | League City |
| Original List Price: | $279,000 |
| Parcel Number: | 3843-0004-0031-000 |
| Parking Features: | Detached, Garage |
| Parking Total: | 2 |
| Patio And Porch Features: | Deck, Patio |
| Pending Timestamp: | 2026-09-24 |
| Pool Features: | Gunite, InGround, PoolSpaCombo, Association |
| Postal City: | League City |
| Postal Code Plus4: | 6956 |
| Public Survey Section: | 2 |
| Road Surface Type: | Concrete |
| Roof: | Composition |
| Rooms Total: | 9 |
| Security Features: | SmokeDetectors |
| Sewer: | PublicSewer |
| Spa Features: | HotTub |
| Spa?: | Yes |
| Status: | Closed |
| State Or Province: | TX |
| Stories: | 2 |
| Street Number Numeric: | 114 |
| Tax Year: | 2025 |
| Universal Property: | US-48167-N-384300040031000-R-N |
| Water Source: | Public |
| Window Features: | Window Coverings |
| Year Built Source: | PublicRecords |
| Listing Key: | 1187567369 |
| Current Price: | $363,500.00 |
| Country Subdivision: | 48167 |
| Record Signature: | 150,520,198 |
| Universal Parcel Id: | urn:reso:upi:2.0:US:48167:3843-0004-0031-000 |
| Fireplace?: | Yes |
| Pool Private?: | Yes |
Listing Courtesy of: 1st Texas, Realtors
Listing Agent: Rhan Pruitt
713-882-3683
Mortgage Calculator
The data on this website relating to real estate for sale comes in part from the IDX Program of the Houston Association of REALTORS®.
All information is believed accurate but not guaranteed. The properties displayed may not be all of the properties available through the IDX Program. Any use of this site other than by potential buyers or sellers is strictly prohibited.
© 2026 Houston Association of REALTORS®.
Houston Association of REALTORS® data last updated on October 28, 2026 03:06 AM - CT.
Property Last Updated: October 28, 2026 03:06 AM - CT
