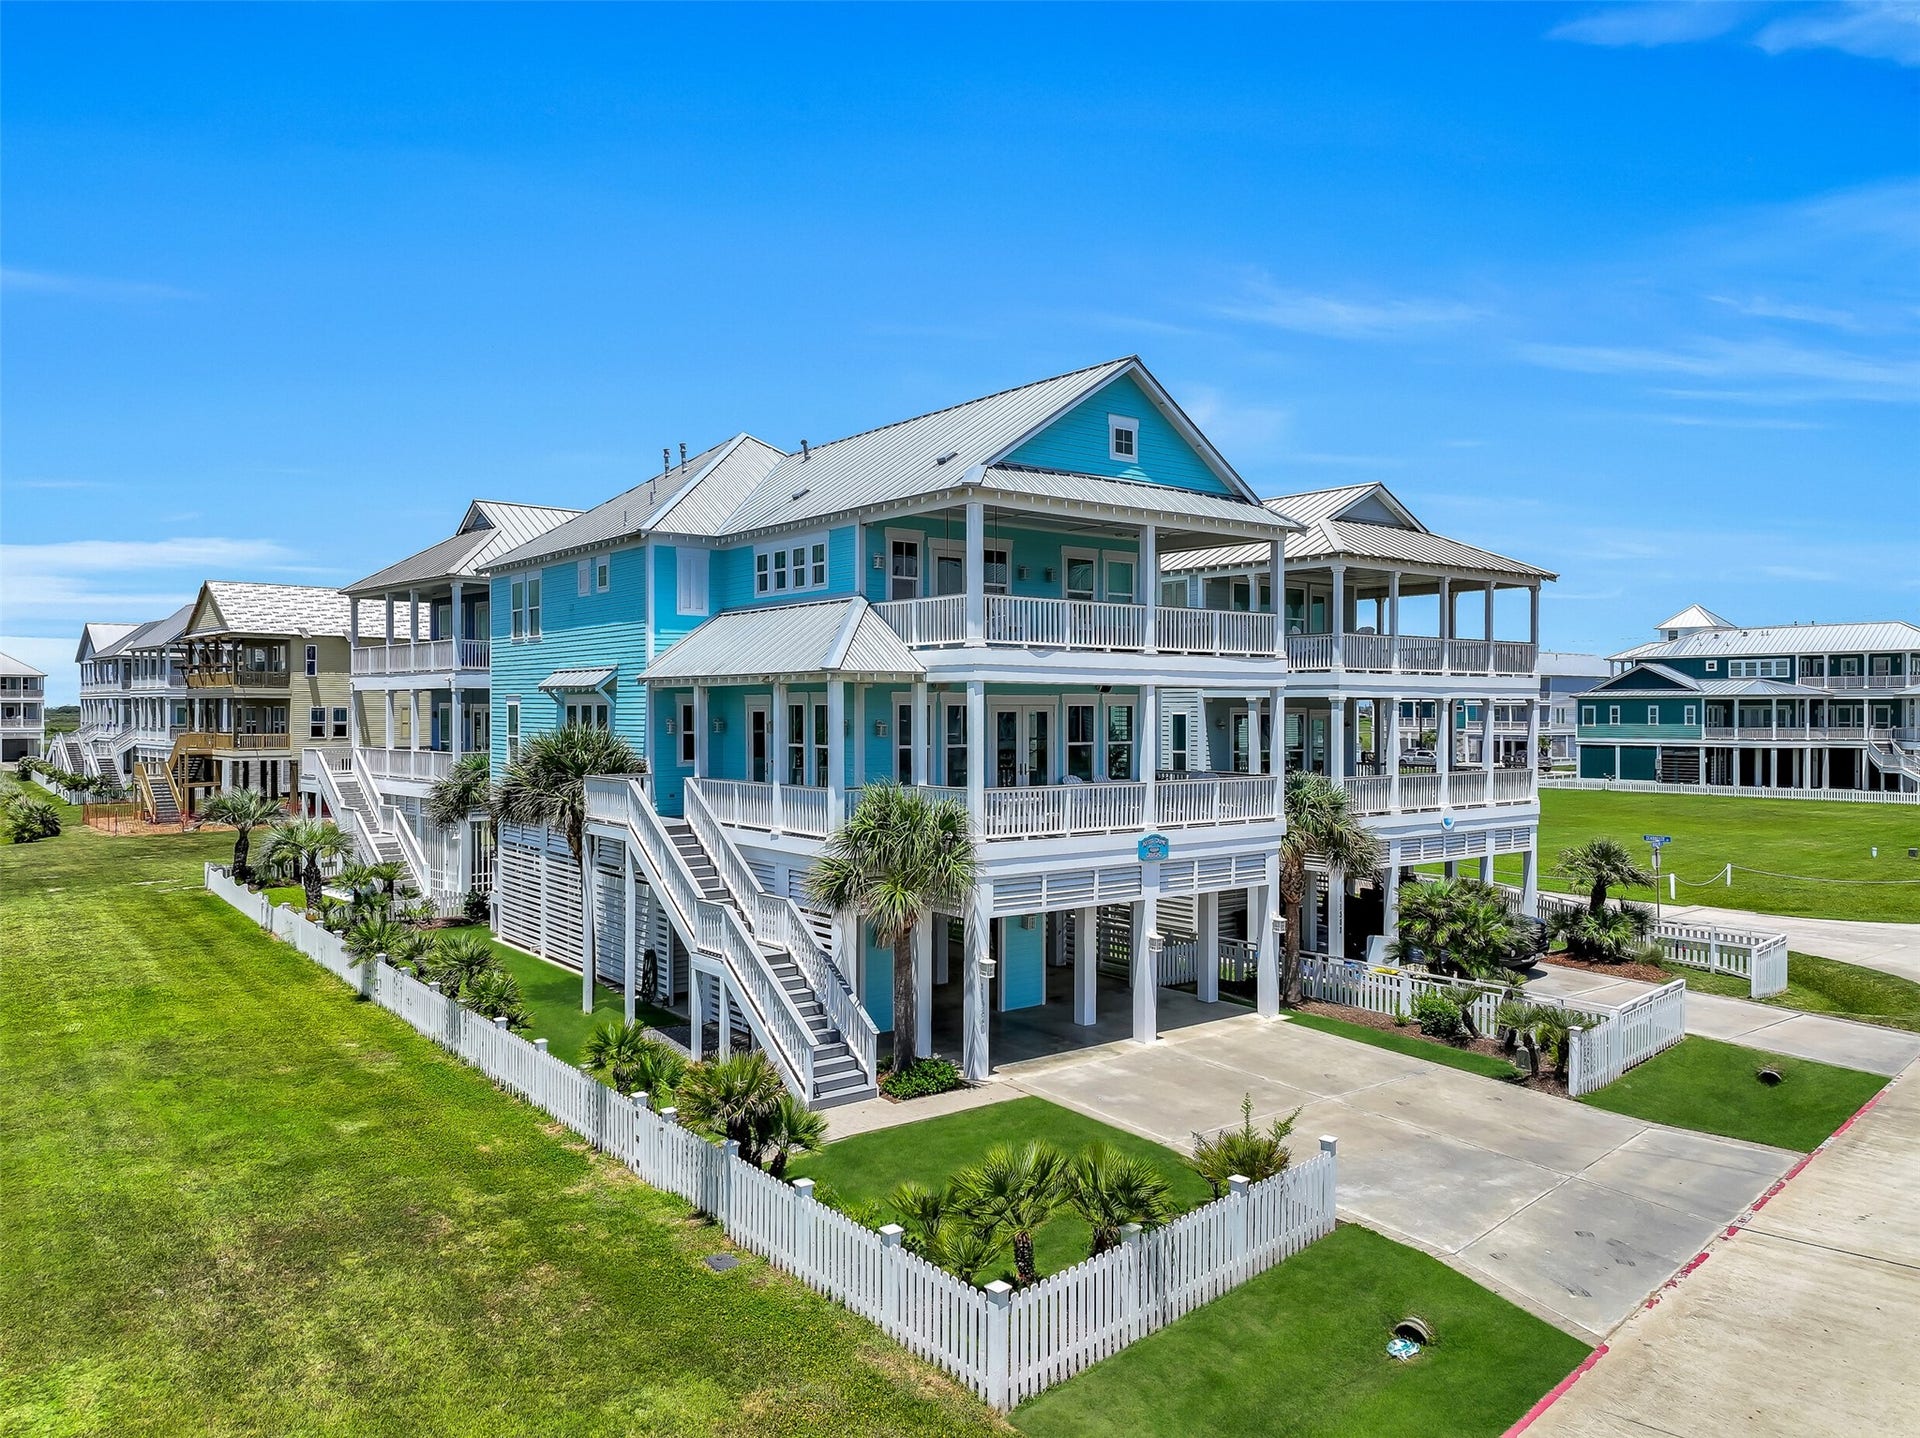
11386 Beachside Drive
Galveston, TX 77554
$1,425,001 - $1,638,000
Experience luxury coastal living in this stunning home located in the highly sought-after Beachside Village. Situated on the second row, this exceptional property offers breathtaking gulf views and beach access just steps away. The open-concept living, dining, and kitchen areas are designed for entertaining, featuring a gourmet kitchen with a large island, two breakfast bars, high-end appliances, and ample cabinet and prep space. The main level also includes an wet bar with wine & beverage fridge, 8-bed bunk room with a full bath, half bath, and utility room. Upstairs, a family room with an additional wet bar complements three bedrooms with en-suite baths, including a luxurious primary retreat with private deck access, and stunning beach views. The home showcases custom handmade tile and designer finishes. Additional highlights include protected views to the west, two laundry rooms, water softener, and a new roof (2026).
| Listing Id: | 47989617 |
|---|---|
| List Price: | $1,595,000 |
| Close Price: | $1,475,000 |
| Close Date: | 2026-09-15 |
| Property Type: | Residential |
| Property Sub Type: | Detached |
| Status: | Closed |
| Bedrooms Total: | 4 |
| Bathrooms Full: | 4 |
| Bathrooms Half: | 1 |
| Living Area: | 3,148 |
| Association Fee: | $412 |
| Tax Annual Amount: | $34,542 |
| Lot Size Acres: | 0.1318 |
| Architectural Style: | Contemporary Modern |
| Waterfront?: | No |
| City: | Galveston |
| County Or Parish: | Galveston |
| Subdivision: | Beachside Village Sec 4 |
| Postal Code: | 77554 |
| Year Built: | 2018 |
| Appliances: | Double Oven, Dishwasher, Disposal, Gas Oven, Gas Range, Indoor Grill, Microwave, Dryer, Refrigerator, Water Softener Owned, Wine Refrigerator, and Washer |
| Association Amenities: | BeachRights, BeachAccess, Trails, Guard |
| Association Fee: | $412 |
| Association Fee Frequency: | Quarterly |
| Association Fee Includes: | Common Areas and Recreation Facilities |
| Room Type: | EntryFoyer, FamilyRoom, Kitchen, LivingRoom, UtilityRoom, HalfBath |
| Association Name: | Goodwin & Company |
| Association Phone: | 855-289-6007 |
| Association?: | Yes |
| Basement Yn: | No |
| Bathrooms Total Integer: | 5 |
| Builder Name: | Bay Point Builders |
| Building Area Total: | 3,148.0 |
| Carport Spaces: | 3.0 |
| Carport?: | Yes |
| Construction Materials: | CementSiding |
| Cooling: | Central Air and Electric |
| Cooling?: | Yes |
| Direction Faces: | West |
| Directions: | From 61st Street: Turn right onto Seawall Blvd, turn left into the Beachside Village Subdivision, left on Sea Butterfly, then left on Sea Urchin, Right on Periwinkle. Left on Beachside Drive. The home is three houses down on your left. |
| Door Features: | InsulatedDoors |
| Elementary School: | GISD OPEN ENROLL |
| Elementary School District: | 22 - Galveston |
| Exterior Features: | Balcony, CoveredPatio, Deck, Fence, SprinklerIrrigation, Porch, Patio, PrivateYard |
| Fencing: | BackYard, Partial |
| Fireplaces Total: | 0 |
| Flooring: | Carpet, Plank, Vinyl |
| Foundation Details: | Slab |
| Green Energy Efficient: | Doors, ExposureShade, Thermostat, Windows |
| Green Indoor Air Quality: | Ventilation |
| Heating: | Central, Gas |
| Heating?: | Yes |
| High School: | BALL HIGH SCHOOL |
| High School District: | 22 - Galveston |
| Interior Features: | WetBar, BreakfastBar, BuiltInBunkBeds, BedroomOnMainLevel, CrownMolding, DoubleVanity, EntranceFoyer, ElevatorShaft, EnSuiteBathroom, HighCeilings, KitchenIsland, KitchenFamilyRoomCombo, BathInPrimaryBedroom, PotsAndPanDrawers, QuartzCounters, SelfClosingCabinetDoors, SelfClosingDrawers, TubShower, ThreeBedroomsUp, UpperLevelPrimary, VaultedCeilings |
| Internet Automated Valuation Display?: | Yes |
| Internet Consumer Comment?: | Yes |
| Laundry Features: | WasherHookup, ElectricDryerHookup |
| Levels: | Two |
| Listing Agreement: | ExclusiveRightToLease |
| Listing Terms: | Cash, Conventional |
| Living Area Source: | Appraiser |
| Lot Features: | Subdivision, Views, BacksToGreenbeltPark, PondOnLot |
| Lot Size Area: | 5,743.0 |
| Lot Size Dimensions: | 55x105x54x103 |
| Lot Size Source: | Appraiser |
| Lot Size Units: | SquareFeet |
| Middle Or Junior School: | GISD OPEN ENROLL |
| Middle Or Junior School District: | 22 - Galveston |
| MLS Area Major: | 33 |
| MLS Area Minor: | West End |
| Original List Price: | $1,595,000 |
| Ownership: | Full Ownership |
| Parcel Number: | 1637-0000-0417-000 |
| Parking Features: | AttachedCarport, AdditionalParking, Driveway |
| Patio And Porch Features: | Balcony, Covered, Deck, Patio, Porch |
| Pending Timestamp: | 2026-08-15 |
| Postal City: | Galveston |
| Public Survey Section: | 4 |
| Road Surface Type: | Concrete |
| Roof: | Metal |
| Rooms Total: | 15 |
| Security Features: | Prewired, SmokeDetectors |
| Sewer: | PublicSewer |
| Status: | Closed |
| State Or Province: | TX |
| Stories: | 2 |
| Street Number Numeric: | 11,386 |
| Tax Year: | 2025 |
| Universal Property: | US-48167-N-163700000417000-R-N |
| View: | Beach, Gulf, Water |
| View?: | Yes |
| Waterfront Features: | BeachFront |
| Water Source: | Public |
| Window Features: | Low Emissivity Windows and Window Coverings |
| Year Built Source: | PublicRecords |
| Listing Key: | 1179325191 |
| Current Price: | $1,475,000.00 |
| Country Subdivision: | 48167 |
| Record Signature: | 863,461,322 |
| Universal Parcel Id: | urn:reso:upi:2.0:US:48167:1637-0000-0417-000 |
Listing Courtesy of: RE/MAX Leading Edge
Listing Agent: Alicia E Swartz
409-443-8784
Mortgage Calculator
The data on this website relating to real estate for sale comes in part from the IDX Program of the Houston Association of REALTORS®.
All information is believed accurate but not guaranteed. The properties displayed may not be all of the properties available through the IDX Program. Any use of this site other than by potential buyers or sellers is strictly prohibited.
© 2026 Houston Association of REALTORS®.
Houston Association of REALTORS® data last updated on October 26, 2026 11:31 PM - CT.
Property Last Updated: October 26, 2026 11:31 PM - CT
