 1 / 49
11325 32nd Street
Santa Fe, TX 77510
$379,900
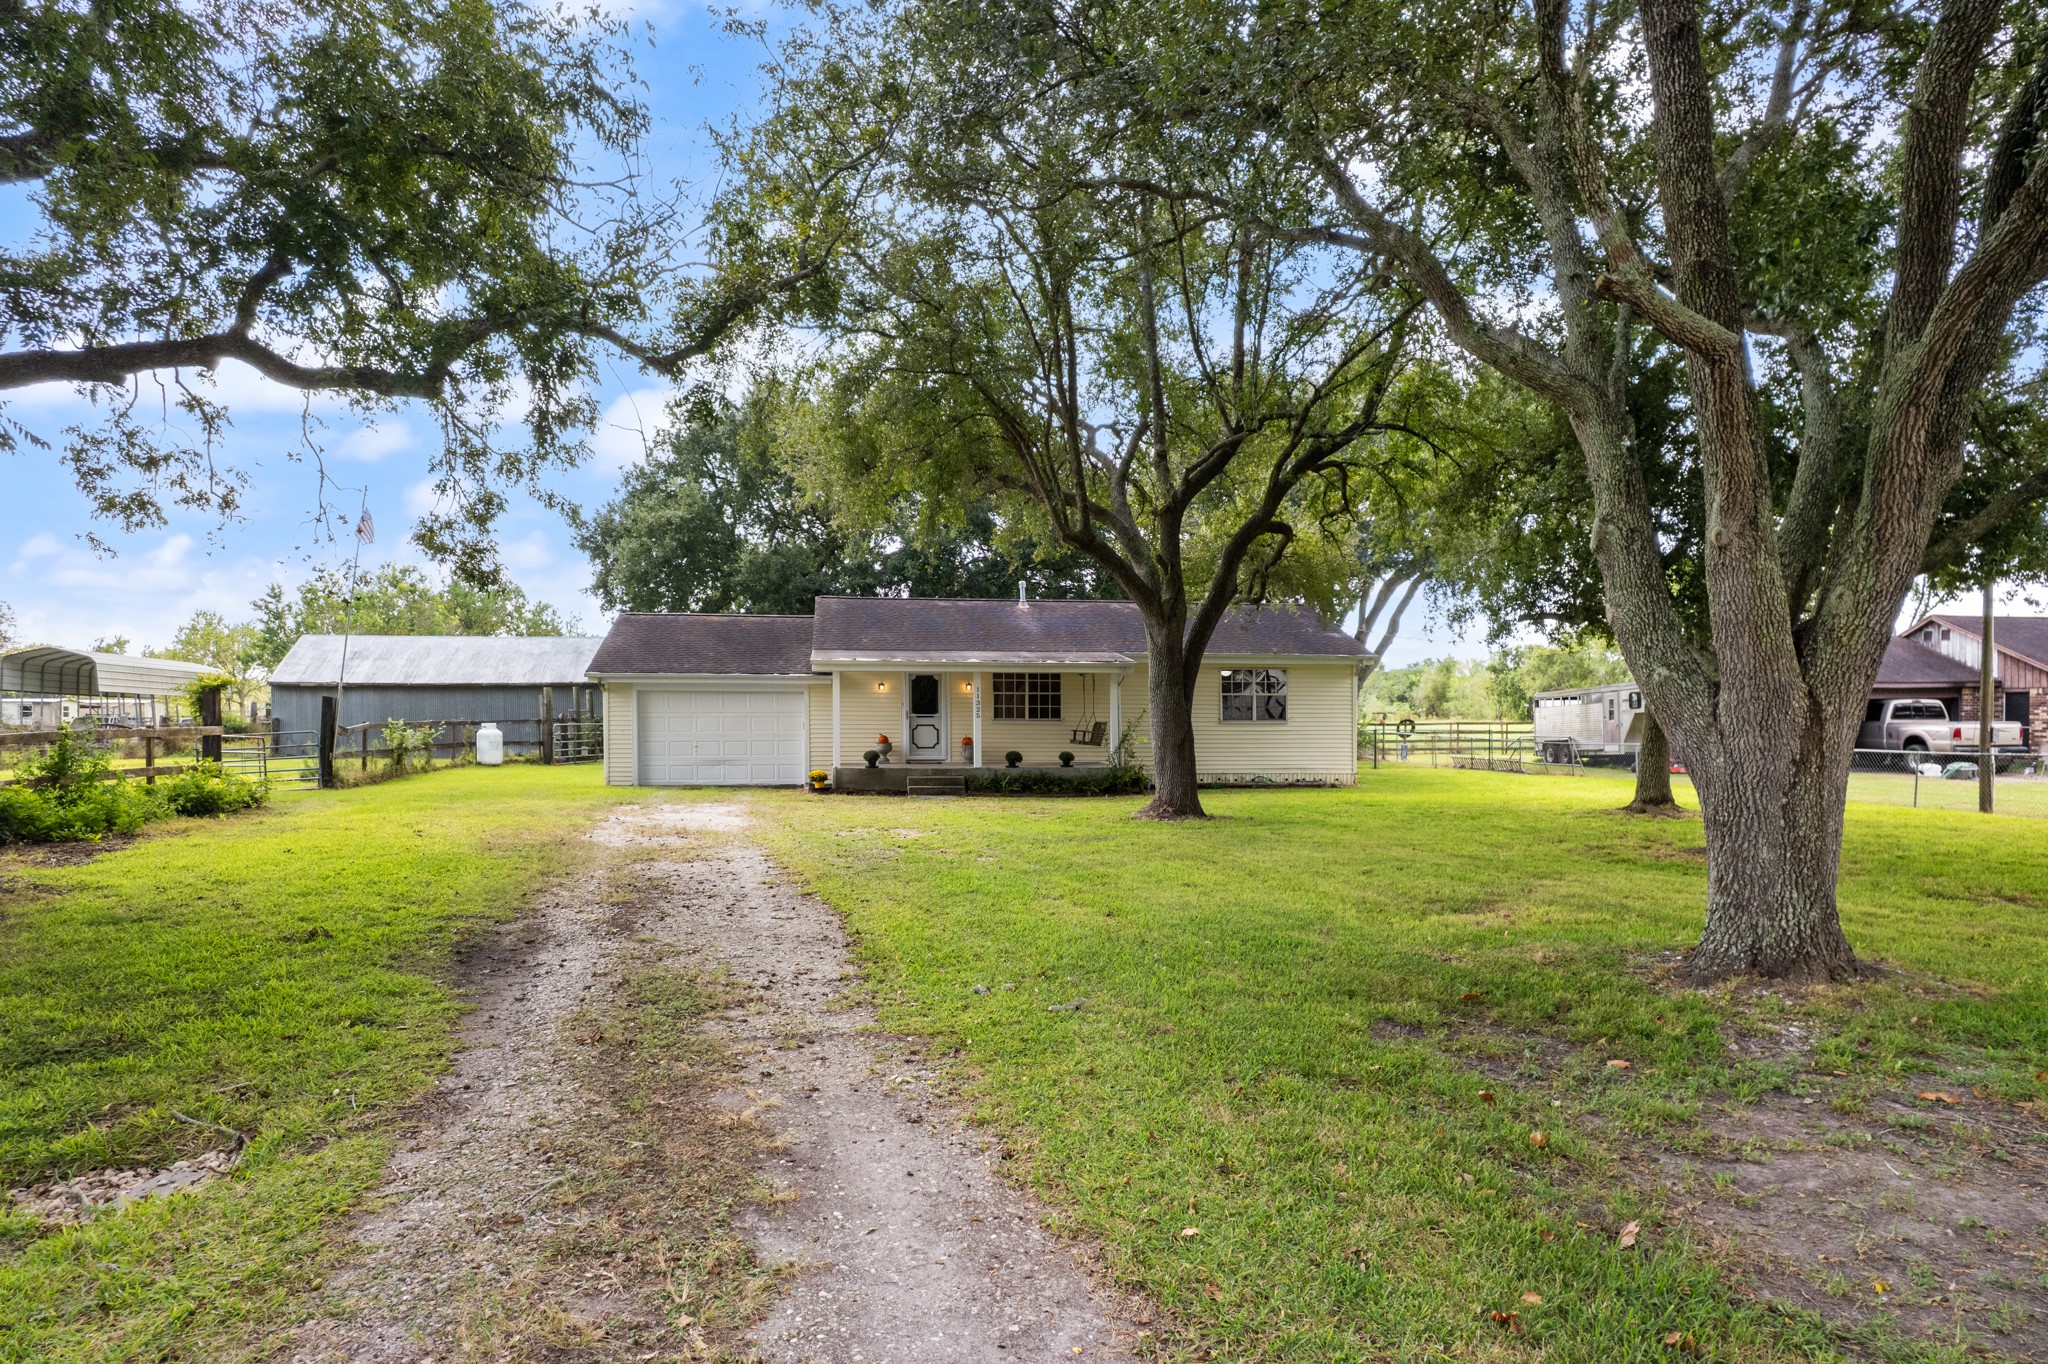
Discover 4.5 acres of possibilities at 11325 32nd Street in Santa Fe, TX. This 2-bedroom, 1-bath home offers 1,120 sq. ft. with tile flooring, a family room, formal dining area, kitchen with ample cabinetry, and an attached one-car garage. Fresh paint throughout the interior. New ceiling fans and light fixtures. New stove and dishwasher to be installed prior to closing! Outside, the property features open acreage, mature trees, multiple fenced areas, and a large barn with stalls and a central aisle. Horses are allowed, creating opportunities for equestrian, agricultural, hobby, or storage use, subject to applicable restrictions to be verified by buyer. Additional highlights include a private well, septic system, and no HOA maintenance fee. This Santa Fe acreage property combines a residence, barn, fencing, and usable land in one unique offering. The possibilities are endless!
| Listing Id: | 48393736 |
|---|---|
| List Price: | $379,900 |
| Property Type: | Residential |
| Property Sub Type: | Detached |
| Status: | Active |
| Bedrooms Total: | 2 |
| Bathrooms Full: | 1 |
| Living Area: | 1,120 |
| Tax Annual Amount: | $5,266 |
| Lot Size Acres: | 4.5 |
| Architectural Style: | Traditional |
| Waterfront?: | No |
| City: | Santa Fe |
| County Or Parish: | Galveston |
| Subdivision: | Alta Loma Outlots |
| Postal Code: | 77510 |
| Year Built: | 1983 |
| Additional Parcels Description: | 1095-0000-0464-006 |
| Additional Parcels?: | Yes |
| Appliances: | Dishwasher, Electric Cooktop, Electric Oven, Oven, and Refrigerator |
| Room Type: | DiningRoom, FamilyRoom, LivingRoom, UtilityRoom |
| Attached Garage?: | Yes |
| Basement Yn: | No |
| Bathrooms Total Integer: | 1 |
| Building Area Total: | 1,120.0 |
| Construction Materials: | VinylSiding, WoodSiding |
| Cooling: | Central Air and Electric |
| Cooling?: | Yes |
| Directions: | From Hwy 6 head south on FM 646. Take left onto 32nd St. Property will be on the right just past Greenbriar St. |
| Disclosures: | Other, SellersDisclosureGroundwaterAndSurfaceWaterRights |
| Elementary School: | DAN J KUBACAK ELEMENTARY SCHOOL |
| Elementary School District: | 45 - Santa Fe |
| Exterior Features: | Fence, Porch, PrivateYard |
| Fencing: | BackYard |
| Flooring: | Tile |
| Foundation Details: | Block |
| Garage Spaces: | 1.0 |
| Garage?: | Yes |
| Heating: | Central, Gas |
| Heating?: | Yes |
| High School: | SANTA FE HIGH SCHOOL |
| High School District: | 45 - Santa Fe |
| Interior Features: | AllBedroomsDown, LaminateCounters, MainLevelPrimary, ShowerOnly, CeilingFans |
| Internet Automated Valuation Display?: | Yes |
| Internet Consumer Comment?: | Yes |
| Laundry Features: | WasherHookup, ElectricDryerHookup |
| Levels: | One |
| Listing Agreement: | ExclusiveRightToLease |
| Listing Terms: | Cash, Conventional, FHA, Other, UsdaLoan, VaLoan |
| Living Area Source: | Appraiser |
| Lot Features: | Cleared |
| Lot Size Area: | 130,680.0 |
| Lot Size Source: | Appraiser |
| Lot Size Units: | SquareFeet |
| Middle Or Junior School: | SANTA FE JUNIOR HIGH SCHOOL |
| Middle Or Junior School District: | 45 - Santa Fe |
| MLS Area Major: | 33 |
| MLS Area Minor: | Santa Fe |
| Original List Price: | $379,900 |
| Other Structures: | Barns, Stables |
| Ownership: | Full Ownership |
| Parcel Number: | 1095-0000-0464-001 |
| Parking Features: | Attached, Driveway, Garage, GarageDoorOpener |
| Parking Total: | 1 |
| Patio And Porch Features: | Porch |
| Postal City: | Santa Fe |
| Postal Code Plus4: | 8343 |
| Public Survey Section: | N/A |
| Road Surface Type: | Asphalt |
| Roof: | Composition |
| Rooms Total: | 2 |
| Sewer: | SepticTank |
| Status: | Active |
| State Or Province: | TX |
| Stories: | 1 |
| Street Number Numeric: | 11,325 |
| Tax Year: | 2025 |
| Universal Property: | US-48167-N-109500000464001-R-N |
| Water Source: | Private, Well |
| Year Built Source: | PublicRecords |
| Listing Key: | 1192975830 |
| Current Price: | $379,900.00 |
| Country Subdivision: | 48167 |
| Record Signature: | 1,524,014,715 |
| Universal Parcel Id: | urn:reso:upi:2.0:US:48167:1095-0000-0464-001 |
Listing Courtesy of: RE/MAX Crossroads Realty
Listing Agent: April Aberle
409-919-0575 | april@aprilaberle.com
Mortgage Calculator
The data on this website relating to real estate for sale comes in part from the IDX Program of the Houston Association of REALTORS®.
All information is believed accurate but not guaranteed. The properties displayed may not be all of the properties available through the IDX Program. Any use of this site other than by potential buyers or sellers is strictly prohibited.
© 2026 Houston Association of REALTORS®.
Houston Association of REALTORS® data last updated on October 26, 2026 10:37 PM - CT.
Property Last Updated: October 26, 2026 10:37 PM - CT
