1130 Highland Row Lane
Houston, TX 77091
$452,415
Open Houses
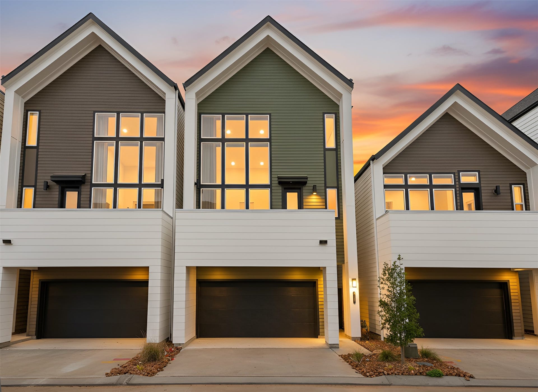
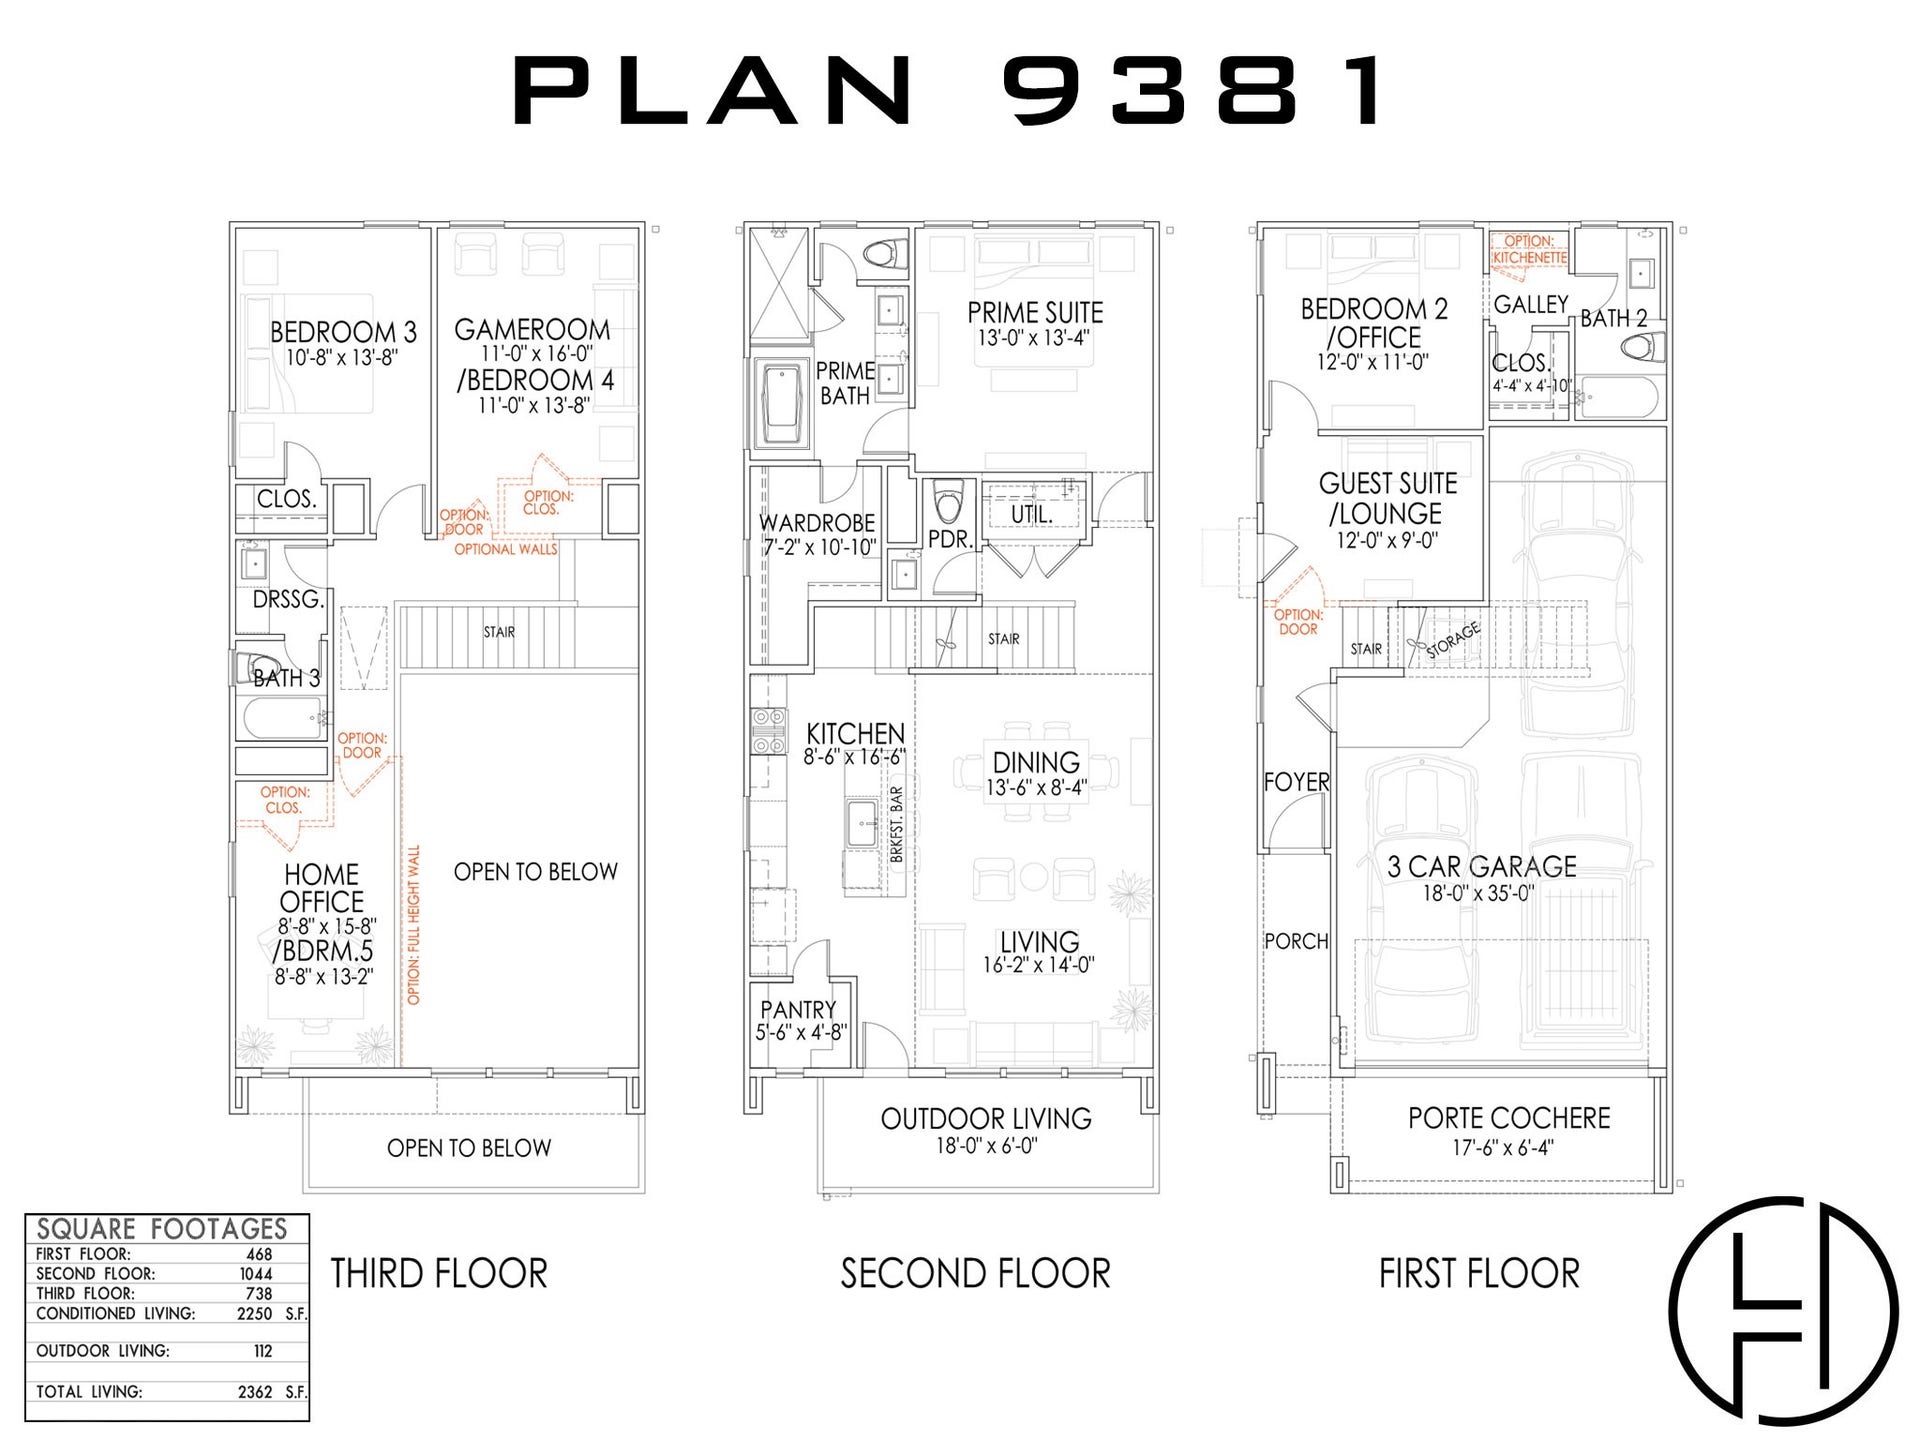
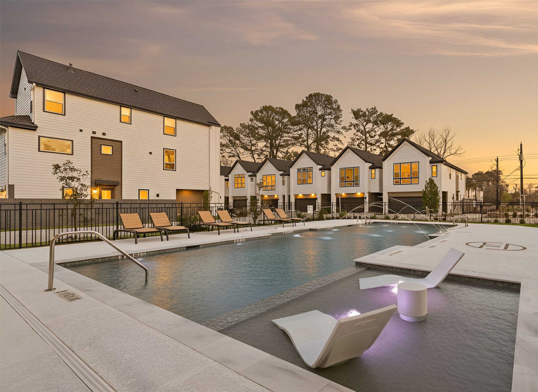
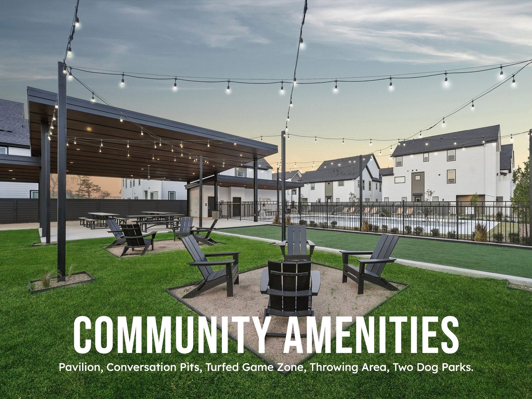
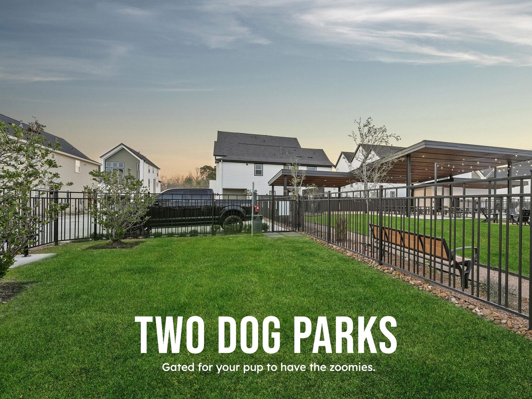
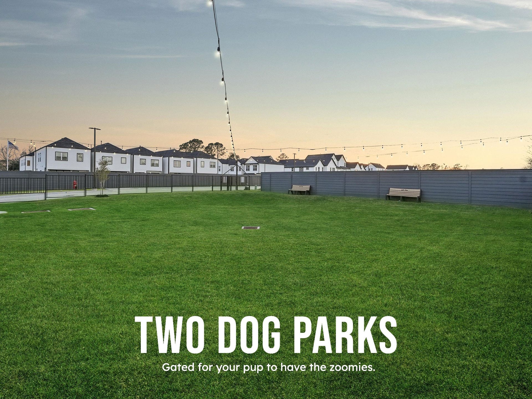
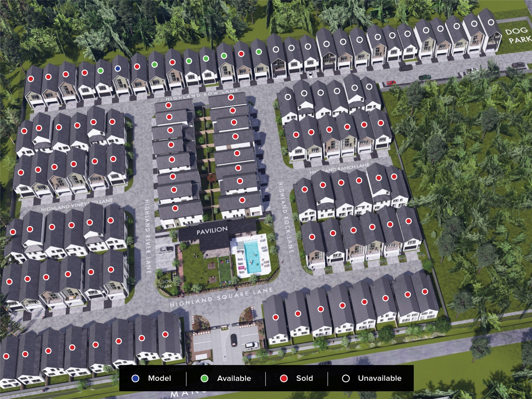
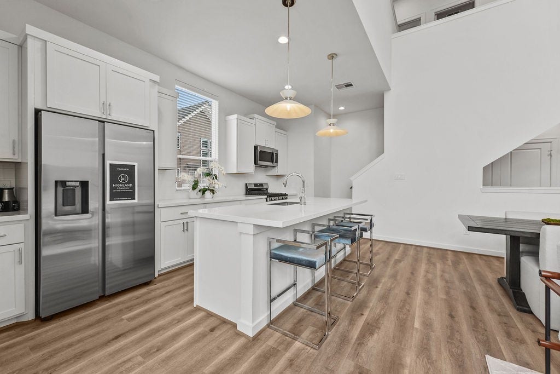
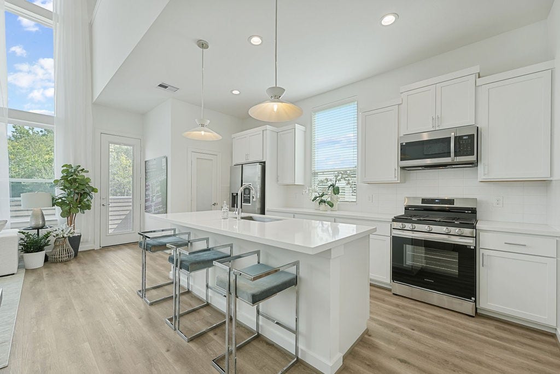
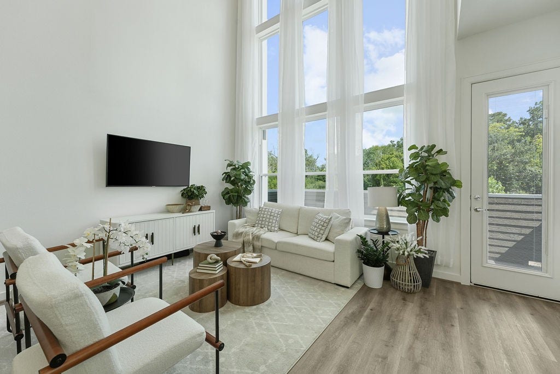
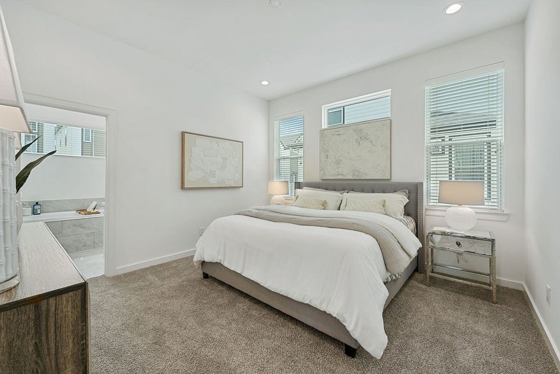
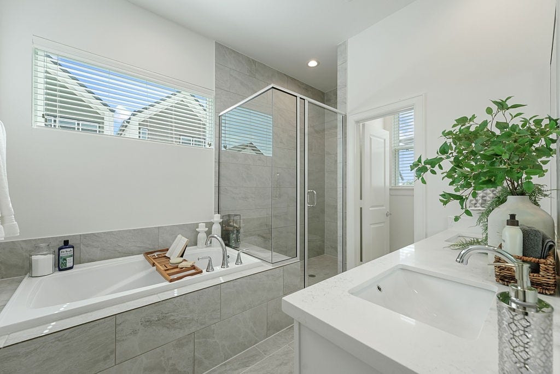
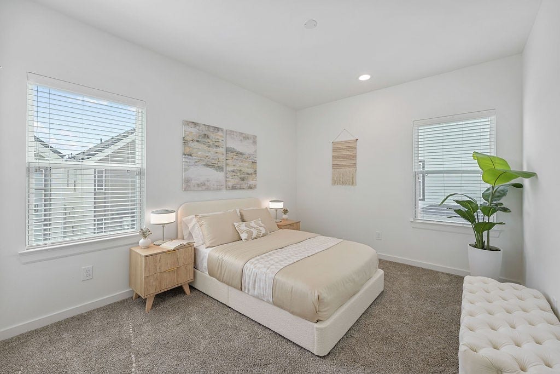
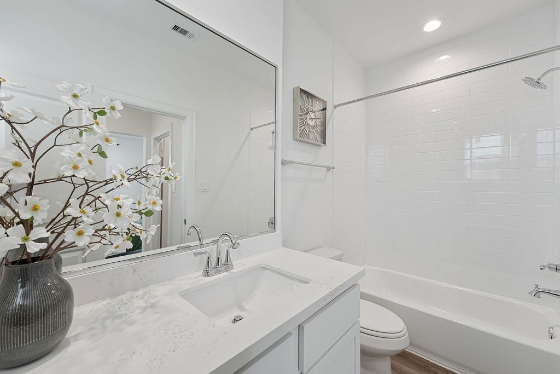
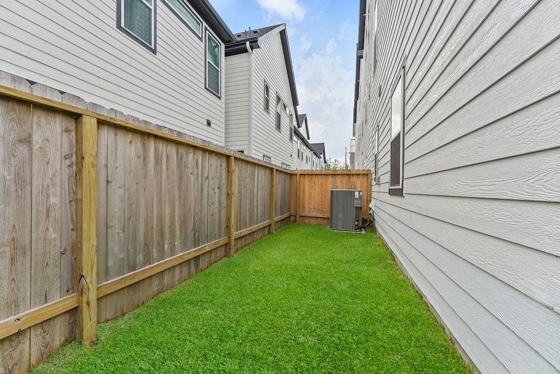
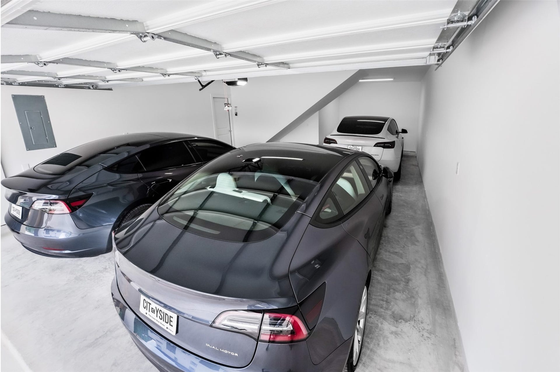
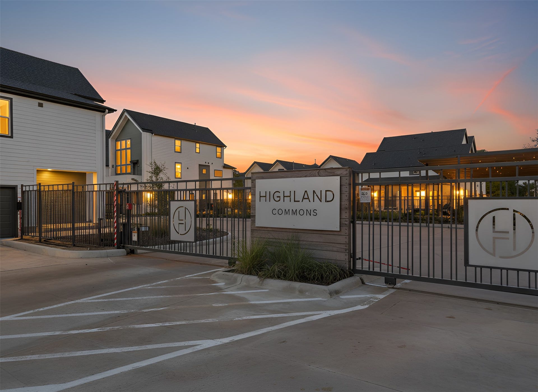
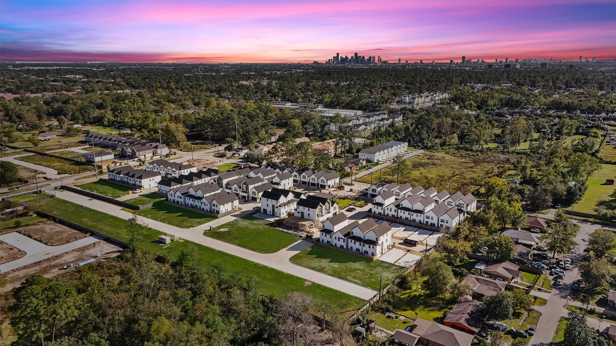
MOVE IN READY! Welcome to Highland Commons by CitySide Homes, a remarkable gated community offering an unrivaled range of amenities that redefine city living. At the heart of Highland Commons, a central pavilion serves as a captivating focal point. Delight in the pristine pool, inviting you to take a refreshing dip on hot summer days. The covered pavilion provides an ideal setting for entertaining, while the dog park allows furry friends to frolic in their own dedicated space. Picnic tables beckon for leisurely outdoor meals, and Bocce Ball and Corn Hole offer friendly competitions for all to enjoy. This stunning floorplan has been carefully designed to optimize space and cater to diverse lifestyles. Ample guest parking is thoughtfully dispersed throughout the community, ensuring ease and comfort for visitors. Private fenced yards and 2 car driveway standard in every home. This floor plan features a three car garage. *Multiple upgrades, see listing agent.
| Listing Id: | 855049 |
|---|---|
| List Price: | $452,415 |
| Property Type: | Residential |
| Property Sub Type: | Detached |
| Status: | Active |
| Bedrooms Total: | 4 |
| Bathrooms Full: | 3 |
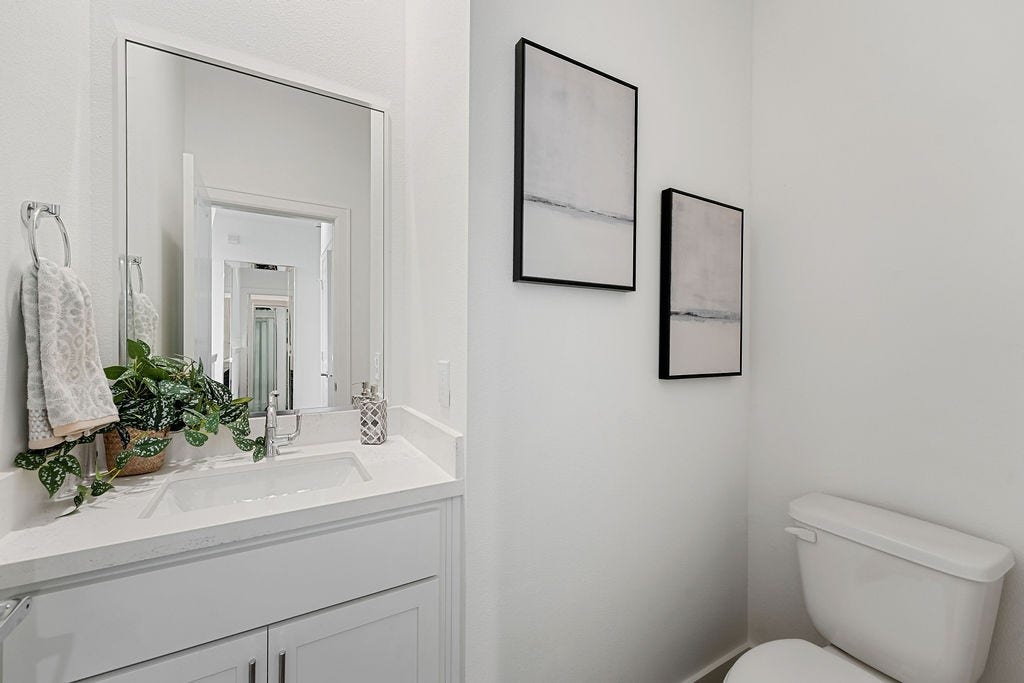
| Bathrooms Half: | 1 |
| Living Area: | 2,250 |
| Association Fee: | $1,395 |
| Tax Annual Amount: | $282 |
| Architectural Style: | Contemporary Modern and Traditional |
| Waterfront?: | No |
| City: | Houston |
| County Or Parish: | Harris |
| Subdivision: | Highland Commons |
| Postal Code: | 77091 |
| Year Built: | 2026 |
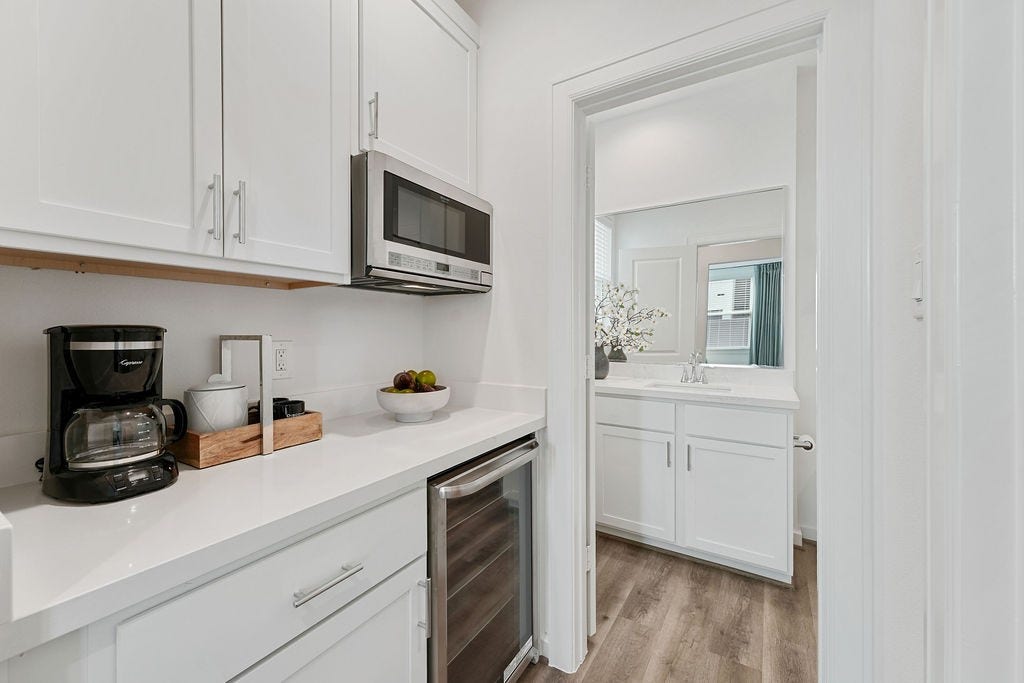
| Appliances: | Dishwasher, Disposal, Gas Oven, Gas Range, Microwave, Energy Star Qualified Appliances, and Tankless Water Heater |
| Association Amenities: | ControlledAccess, DogPark, PicnicArea, Park, Pool, Trash, Gated |
| Association Fee: | $1,395 |
| Association Fee Frequency: | Annually |
| Association Fee Includes: | Common Areas and Recreation Facilities |
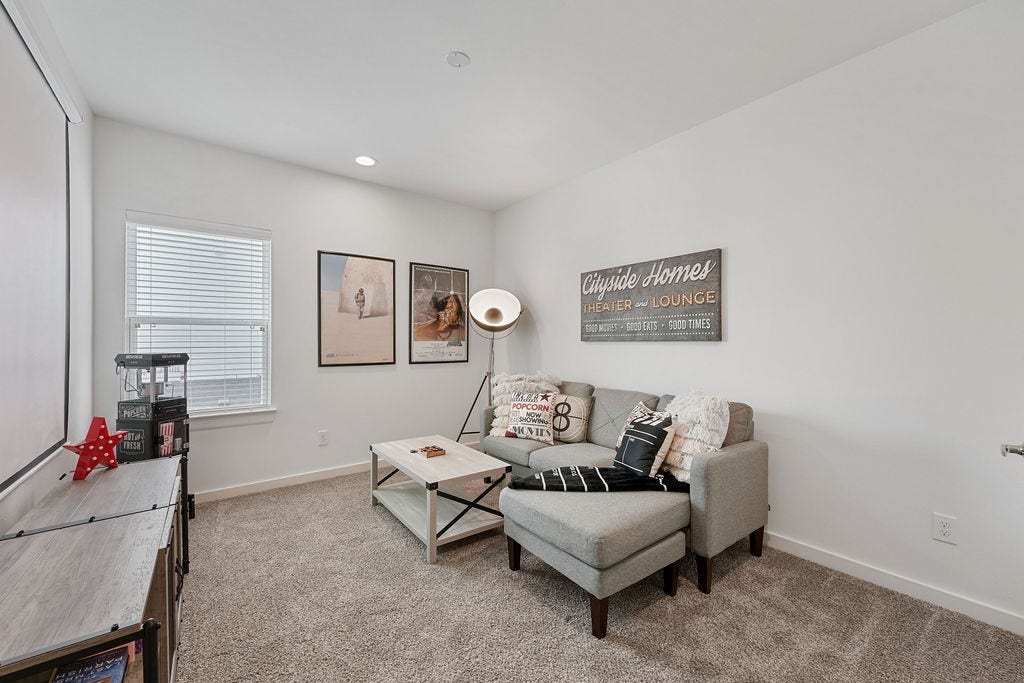
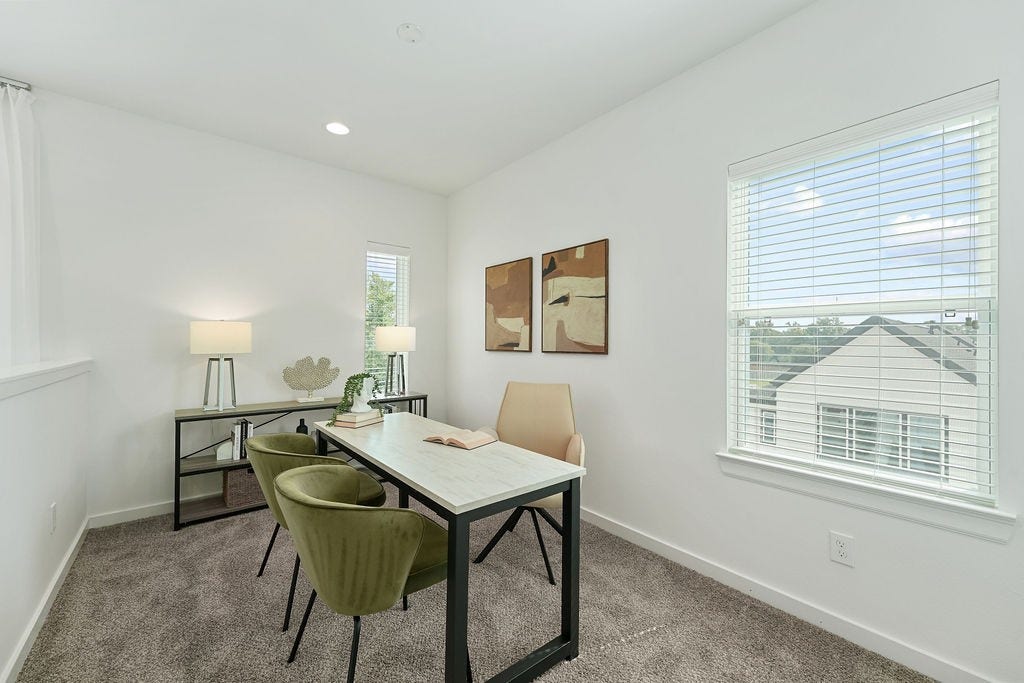
| Room Type: | Den, GameRoom, Kitchen, LivingRoom, Office, UtilityRoom, HalfBath |
| Association Name: | King's Property Management |
| Association Phone: | 713-956-1995 |
| Association?: | Yes |
| Attached Garage?: | Yes |
| Basement Yn: | No |
| Bathrooms Total Integer: | 4 |
| Bedrooms Possible: | 5 |
| Builder Name: | CitySide Homes |
| Building Area Total: | 2,250.0 |
| Community Features: | CommunityPool, Gutters |
| Construction Materials: | Other |
| Cooling: | Central Air, Electric, and Zoned |
| Cooling?: | Yes |
| Direction Faces: | South |
| Directions: | From I-610 take Ella Northbound, turn left on Mansfield Street, community is on the right. 1206 Mansfield may be used for GPS Guidance. |
| Disclosures: | None |
| Elementary School: | ANDERSON ACADEMY |
| Elementary School District: | 1 - Aldine |
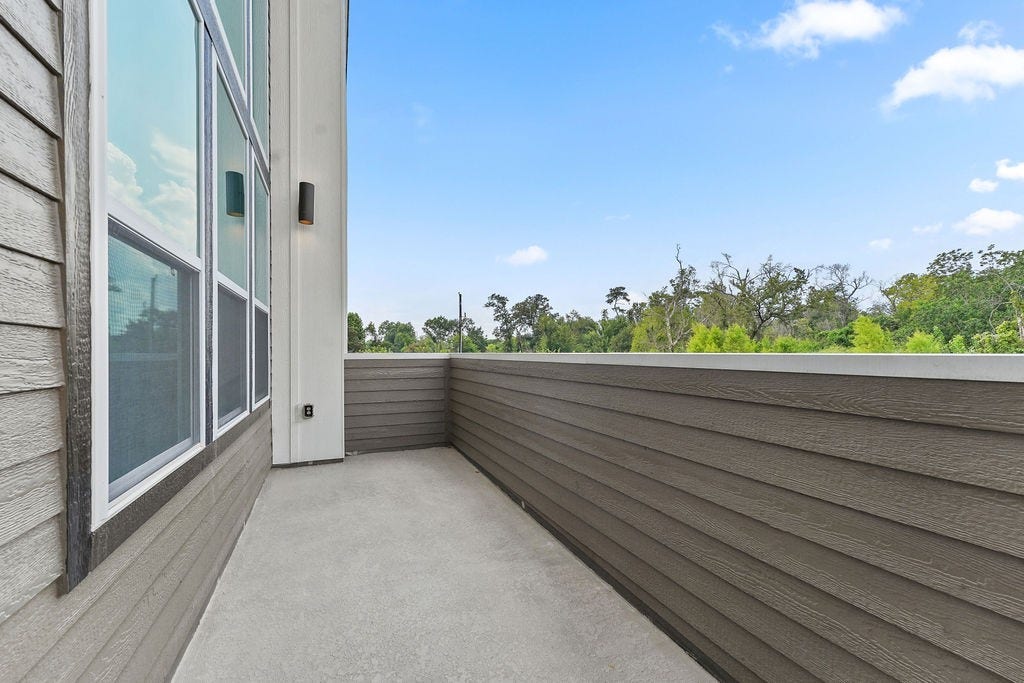
| Exterior Features: | Deck, Fence, IrrigationSprinklers, PavedDriveway, Porch, Patio |
| Fencing: | BackYard |
| Flooring: | Carpet, Plank, Tile, Vinyl |
| Foundation Details: | Slab |
| Garage Spaces: | 3.0 |
| Garage?: | Yes |
| Green Energy Efficient: | RadiantAtticBarrier, Appliances, ExposureShade, Hvac, Insulation, Lighting, Roof, Thermostat, WaterHeater, Windows |
| Green Indoor Air Quality: | Ventilation |
| Heating: | Central, Gas, Zoned |
| Heating?: | Yes |
| High School: | CARVER H S FOR APPLIED TECH/ENGINEERING/ARTS |
| High School District: | 1 - Aldine |
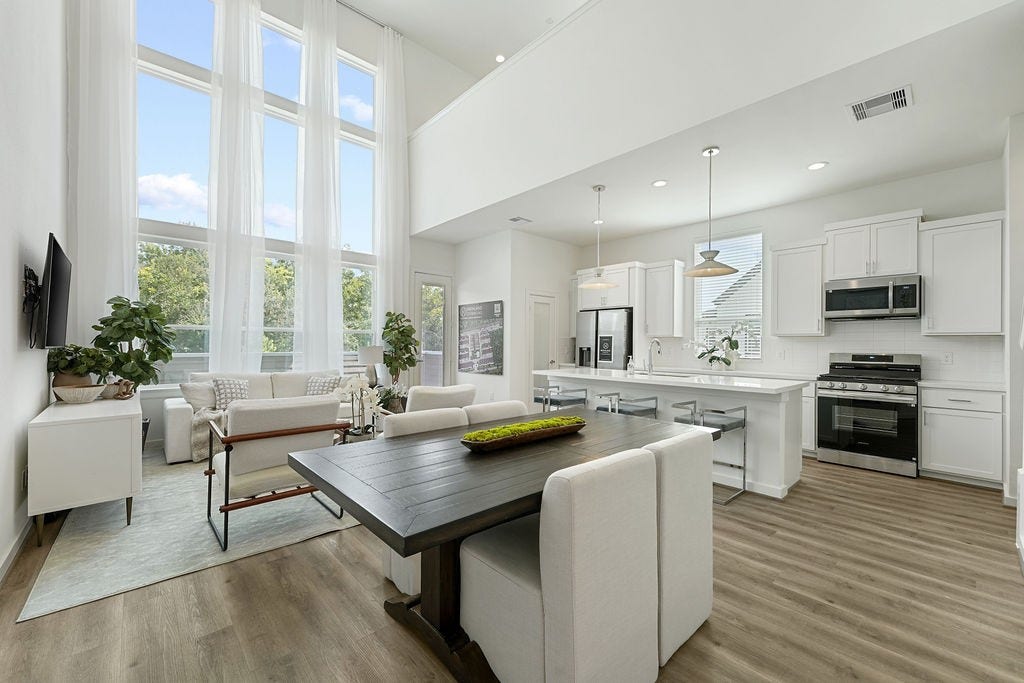
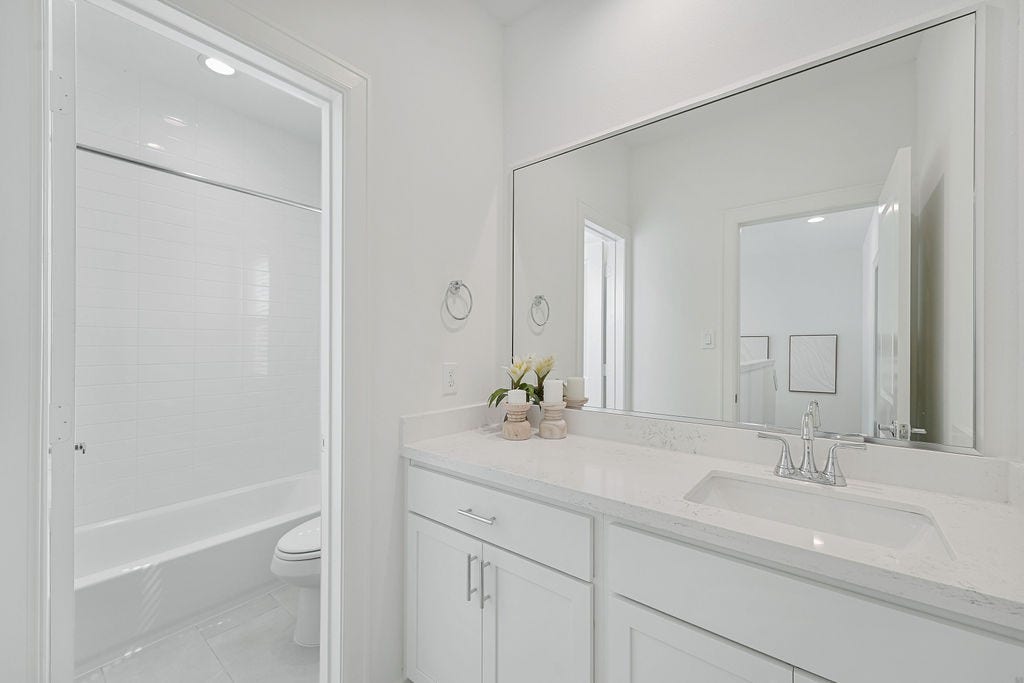
| Interior Features: | BedroomOnMainLevel, DoubleVanity, EnSuiteBathroom, HighCeilings, KitchenIsland, BathInPrimaryBedroom, PotsAndPanDrawers, Pantry, QuartzCounters, SoakingTub, SeparateShower, TubShower, UpperLevelPrimary, WalkInPantry, WalkInClosets, KitchenDiningCombo, ProgrammableThermostat |
| Internet Automated Valuation Display?: | Yes |
| Internet Consumer Comment?: | Yes |
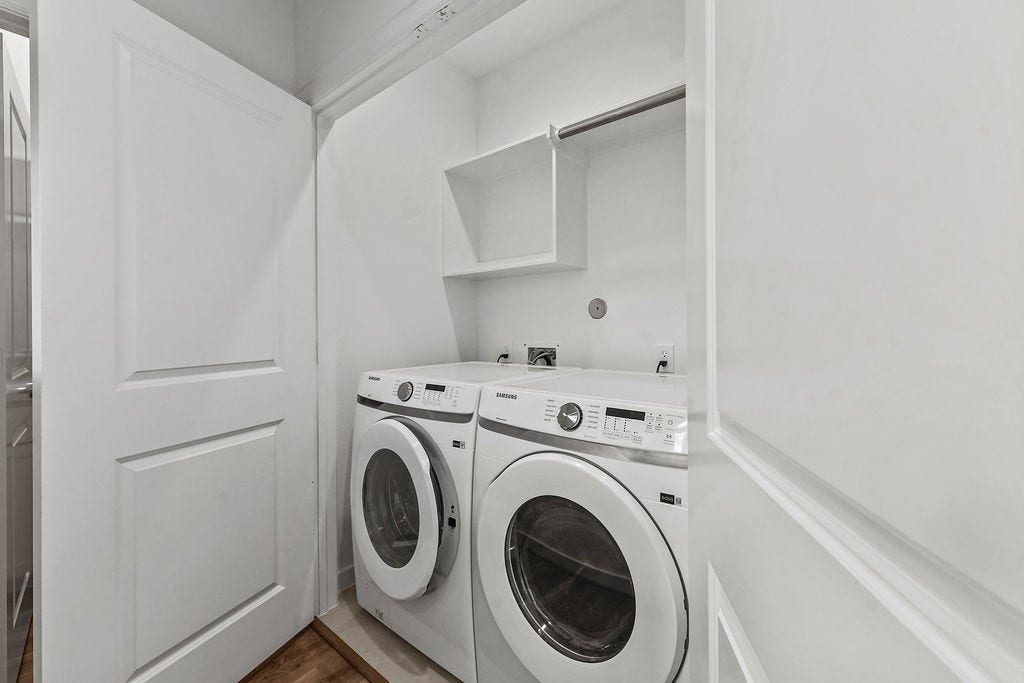
| Laundry Features: | WasherHookup, GasDryerHookup |
| Lease Considered?: | No |
| Levels: | ThreeOrMore |
| Listing Agreement: | ExclusiveRightToLease |
| Listing Terms: | Cash, Conventional, FHA, VaLoan |
| Living Area Source: | Builder |
| Lot Features: | CornerLot, Subdivision |
| Lot Size Area: | 1,899.0 |
| Lot Size Source: | Appraiser |
| Lot Size Units: | SquareFeet |
| Middle Or Junior School: | DREW ACADEMY |
| Middle Or Junior School District: | 1 - Aldine |
| MLS Area Major: | 9 |
| MLS Area Minor: | Northwest Houston |
| New Construction?: | Yes |
| Original List Price: | $452,415 |
| Parcel Number: | 145-285-001-0048 |
| Parking Features: | Attached, Garage |
| Parking Total: | 3 |
| Patio And Porch Features: | Deck, Patio, Porch |
| Pool Features: | Gunite, Association |
| Postal City: | Houston |
| Property Condition: | NewConstruction |
| Public Survey Section: | 7 |
| Road Surface Type: | Concrete |
| Roof: | Composition, Other |
| Rooms Total: | 15 |
| Security Features: | Prewired, SecuritySystemOwned, ControlledAccess, SmokeDetectors |
| Sewer: | PublicSewer |
| Status: | Active |
| State Or Province: | TX |
| Stories: | 3 |
| Street Number Numeric: | 1,130 |
| Tax Year: | 2024 |
| Universal Property: | US-48201-N-1452850010048-R-N |
| Water Source: | Public |
| Window Features: | Low Emissivity Windows |
| Year Built Source: | Builder |
| Listing Key: | 1194772506 |
| Current Price: | $452,415.00 |
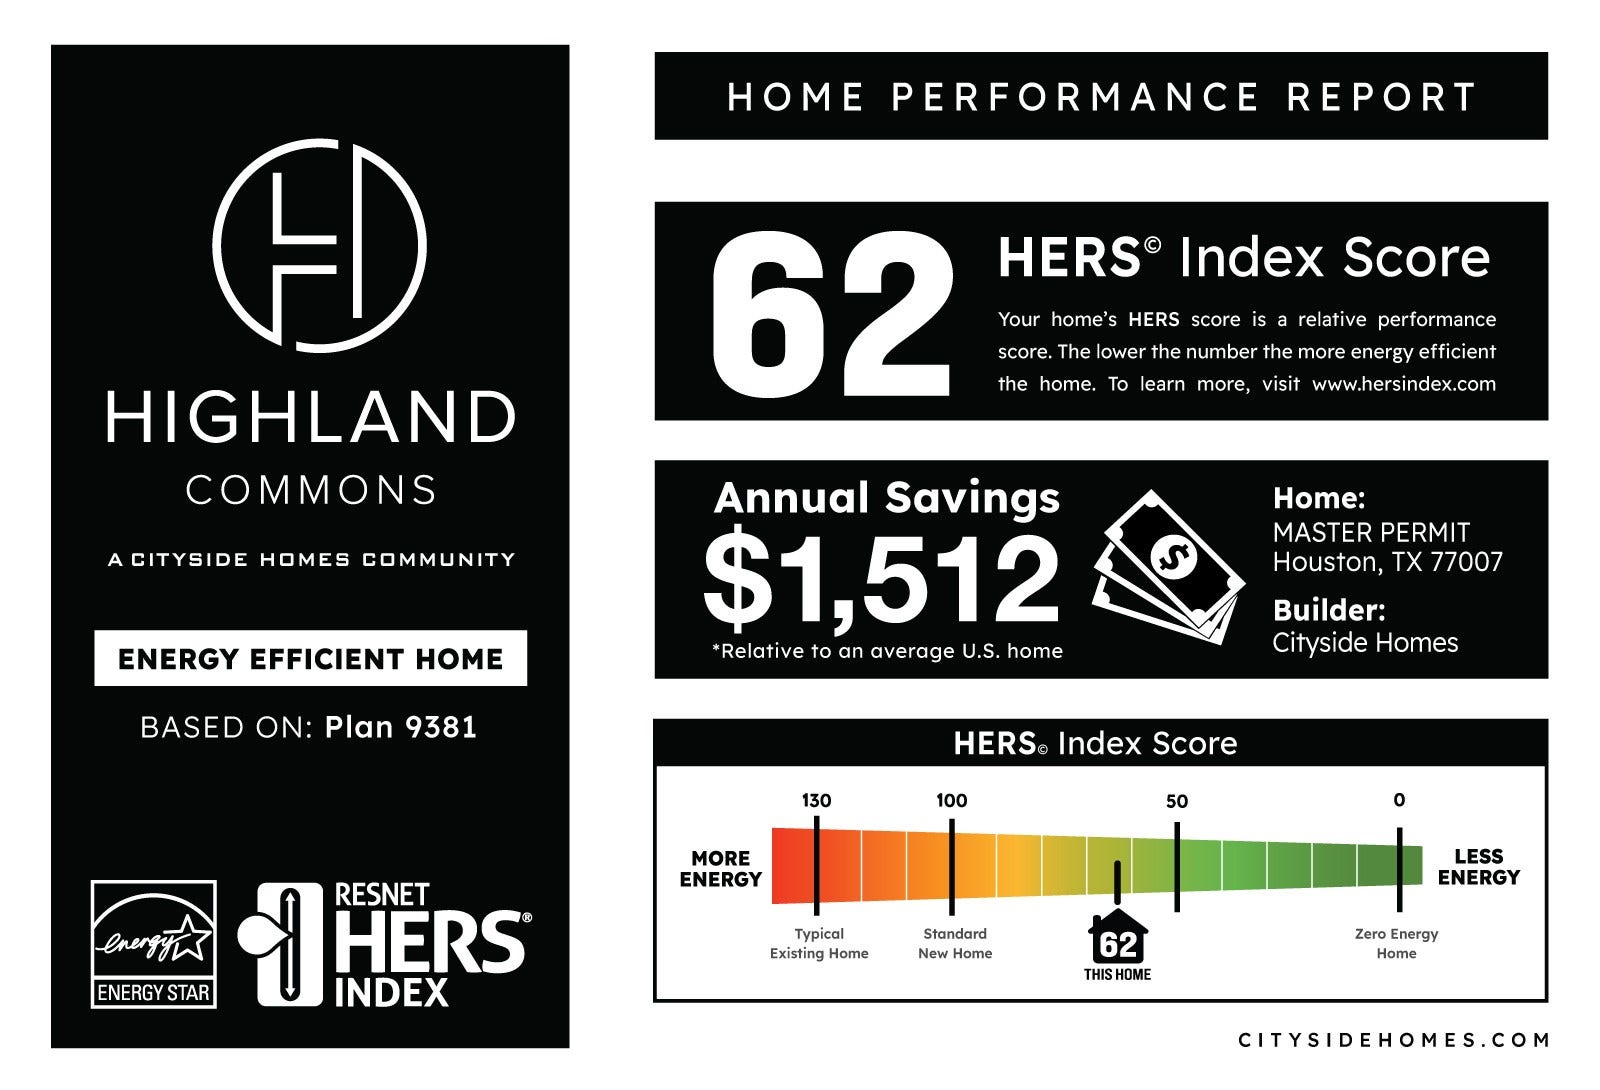
| Green Building Verification Type: | EnergyStarCertifiedHomes, HersIndexScore |
| Country Subdivision: | 48201 |
| Record Signature: | 109,712,101 |
| Universal Parcel Id: | urn:reso:upi:2.0:US:48201:145-285-001-0048 |
| Pool Private?: | No |
Listing Courtesy of: Cityside Homes
Listing Agent: Michael Guinn
832-540-7209
Mortgage Calculator
The data on this website relating to real estate for sale comes in part from the IDX Program of the Houston Association of REALTORS®.
All information is believed accurate but not guaranteed. The properties displayed may not be all of the properties available through the IDX Program. Any use of this site other than by potential buyers or sellers is strictly prohibited.
© 2026 Houston Association of REALTORS®.
Houston Association of REALTORS® data last updated on November 08, 2026 12:21 PM - CT.
Property Last Updated: November 08, 2026 12:21 PM - CT
