113 N Pecan Drive
Texas City, TX 77591
$145,000
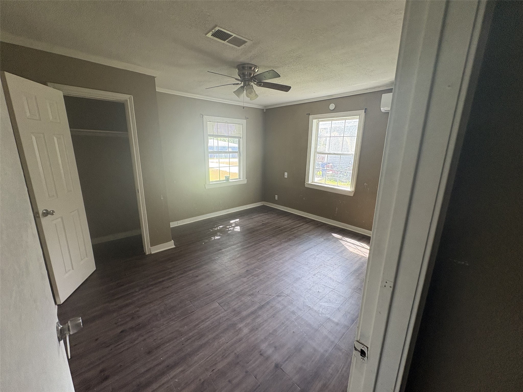
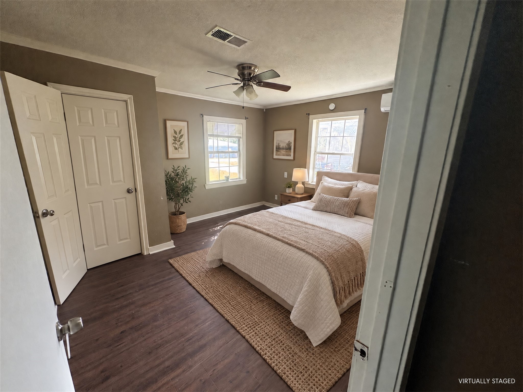
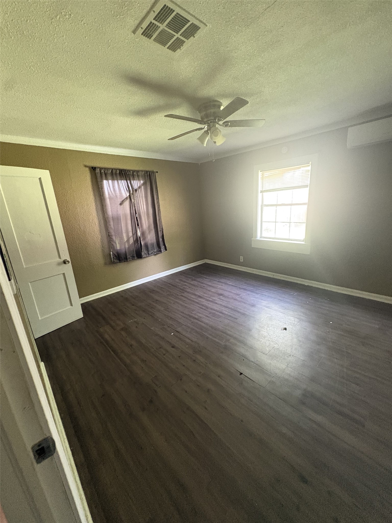
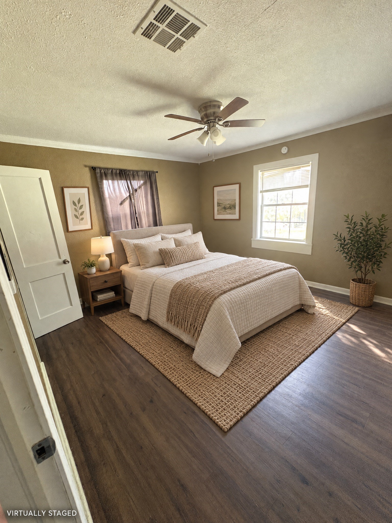
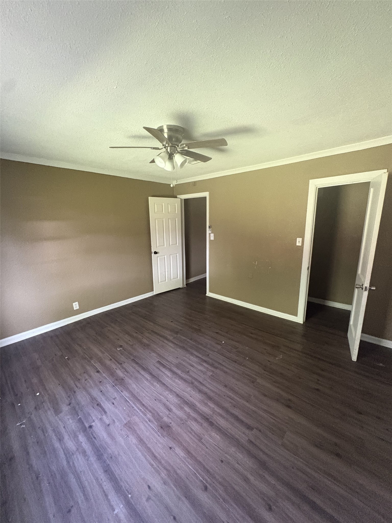
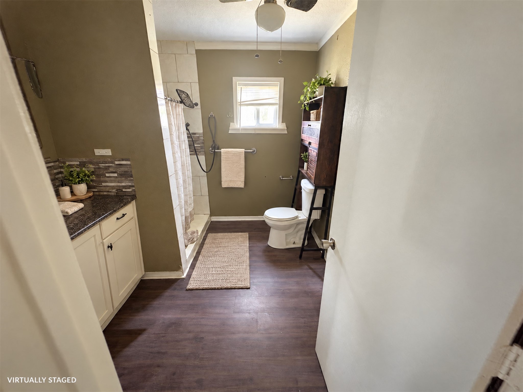
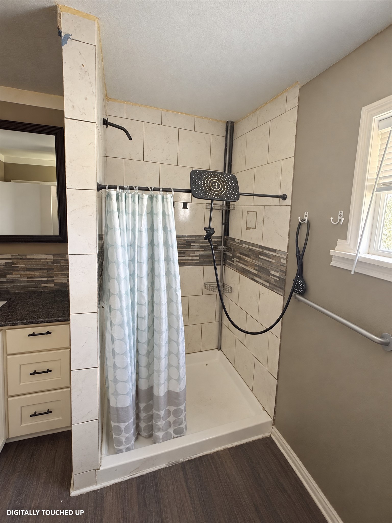
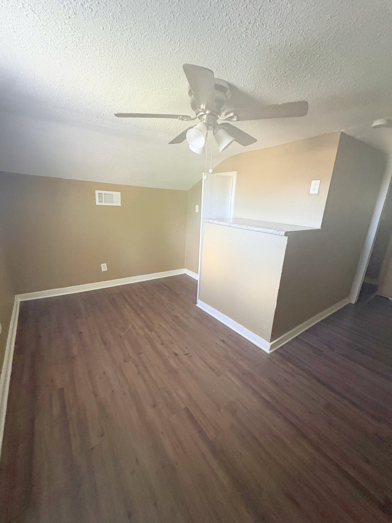
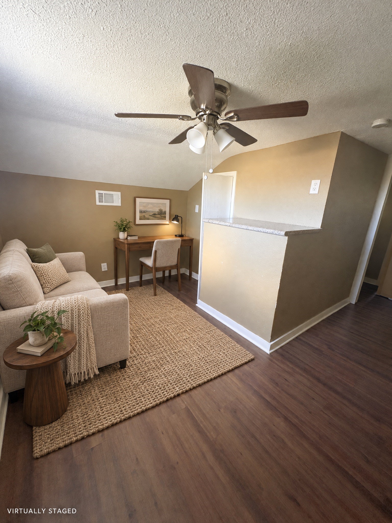
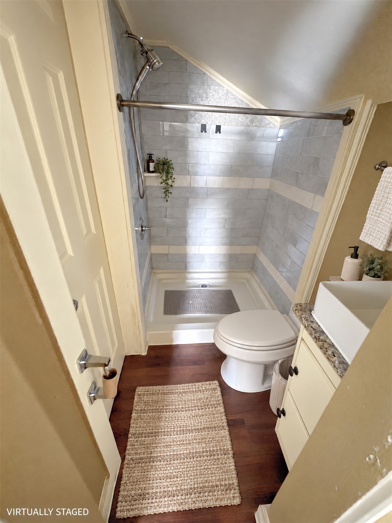
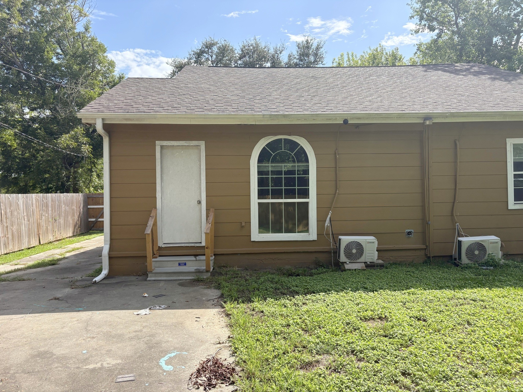
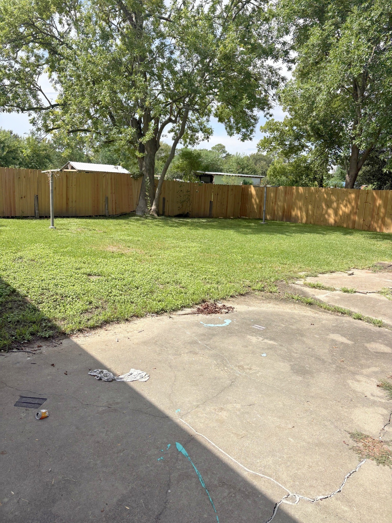
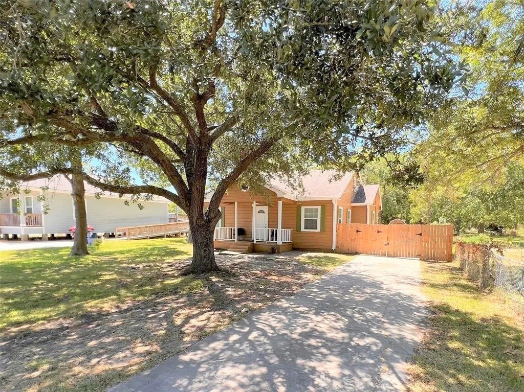
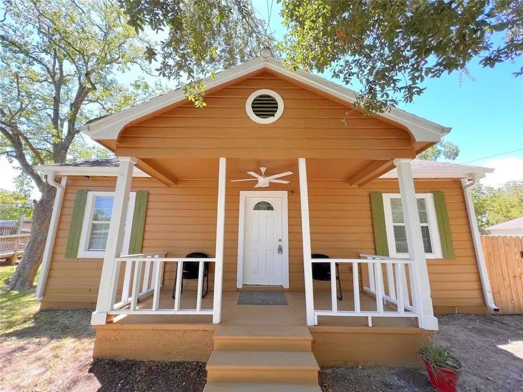
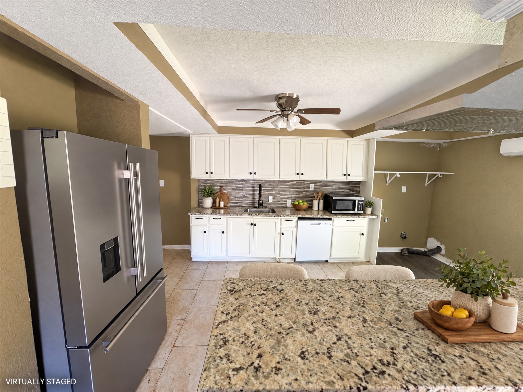
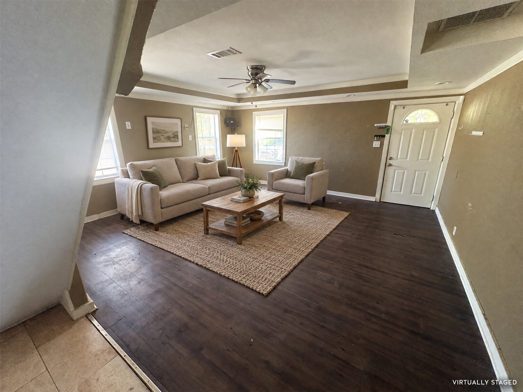
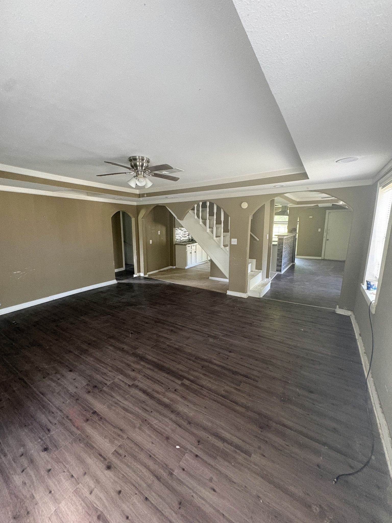
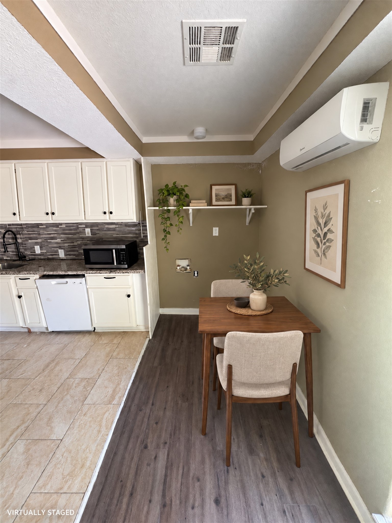
ALMOST HALF AN ACRE, 4 BEDROOMS & ROOM FOR EVERYTHING!! This 4-BR, 2-BA Texas City home gives your family 1,468 sq. ft. of flexible living space on a nearly half-acre lot! The open living, dining & kitchen areas keep everyone connected, with granite counters, bar seating, a spacious pantry & room to cook, gather and entertain. Dark flooring, tray ceilings & ceiling fans give the interior character, while four bedrooms provide space for family, a home office, hobbies or your own private retreat. Outside, the oversized yard creates room for pets, play, cookouts, gardening & future improvements without feeling squeezed in! A gated concrete parking area gives you space for multiple vehicles, while the big backyard shed keeps tools and equipment organized. Head to the Texas City Dike for fishing, boating, beach days & waterfront picnics, with I-45 connecting you to Galveston and the Houston area. Homes with this much land, parking & flexibility stand out—schedule your private showing today!
| Listing Id: | 46582595 |
|---|---|
| List Price: | $145,000 |
| Property Type: | Residential |
| Property Sub Type: | Detached |
| Status: | Active |
| Bedrooms Total: | 4 |
| Bathrooms Full: | 2 |
| Living Area: | 1,468 |
| Tax Annual Amount: | $4,082 |
| Lot Size Acres: | 0.4556 |
| Architectural Style: | Traditional |
| Waterfront?: | No |
| City: | Texas City |
| County Or Parish: | Galveston |
| Subdivision: | Kohfeldts Sub |
| Postal Code: | 77591 |
| Year Built: | 1968 |
| Basement Yn: | No |
| Bathrooms Total Integer: | 2 |
| Building Area Total: | 1,468.0 |
| Construction Materials: | CementSiding, WoodSiding |
| Cooling: | Central Air and Electric |
| Cooling?: | Yes |
| Directions: | From I-45, take Emmett F. Lowry Expressway east. Turn right onto North Pine Road, left onto Fifth Avenue, then right onto N Pecan Drive. The home is on the right. |
| Elementary School: | SIMMS ELEMENTARY |
| Elementary School District: | 52 - Texas City |
| Foundation Details: | PillarPostPier |
| Garage?: | No |
| Heating: | Central, Electric |
| Heating?: | Yes |
| High School: | LA MARQUE HIGH SCHOOL |
| High School District: | 52 - Texas City |
| Internet Automated Valuation Display?: | Yes |
| Internet Consumer Comment?: | Yes |
| Lease Considered?: | No |
| Levels: | Two |
| Listing Agreement: | ExclusiveRightToLease |
| Living Area Source: | Owner |
| Lot Features: | Subdivision |
| Lot Size Area: | 19,845.0 |
| Lot Size Source: | Appraiser |
| Lot Size Units: | SquareFeet |
| Middle Or Junior School: | LA MARQUE MIDDLE SCHOOL |
| Middle Or Junior School District: | 52 - Texas City |
| MLS Area Major: | 33 |
| MLS Area Minor: | Texas City |
| New Construction?: | No |
| Original List Price: | $145,000 |
| Parcel Number: | 4416-0002-0016-001 |
| Parking Features: | None |
| Postal City: | Texas City |
| Postal Code Plus4: | 4738 |
| Public Survey Section: | - |
| Roof: | Composition |
| Rooms Total: | 4 |
| Sewer: | PublicSewer |
| Special Listing Conditions: | CorporateListing |
| Status: | Active |
| State Or Province: | TX |
| Stories: | 2 |
| Street Number Numeric: | 113 |
| Tax Year: | 2026 |
| Universal Property: | US-48167-N-441600020016001-R-N |
| Water Source: | Public |
| Year Built Source: | PublicRecords |
| Listing Key: | 1194002706 |
| Current Price: | $145,000.00 |
| Country Subdivision: | 48167 |
| Record Signature: | -770,381,926 |
| Universal Parcel Id: | urn:reso:upi:2.0:US:48167:4416-0002-0016-001 |
| Pool Private?: | No |
Listing Courtesy of: Alexis Skeen, Broker
Listing Agent: Alexis J Skeen
346-424-8599
Mortgage Calculator
The data on this website relating to real estate for sale comes in part from the IDX Program of the Houston Association of REALTORS®.
All information is believed accurate but not guaranteed. The properties displayed may not be all of the properties available through the IDX Program. Any use of this site other than by potential buyers or sellers is strictly prohibited.
© 2026 Houston Association of REALTORS®.
Houston Association of REALTORS® data last updated on October 29, 2026 03:16 AM - CT.
Property Last Updated: October 29, 2026 03:16 AM - CT