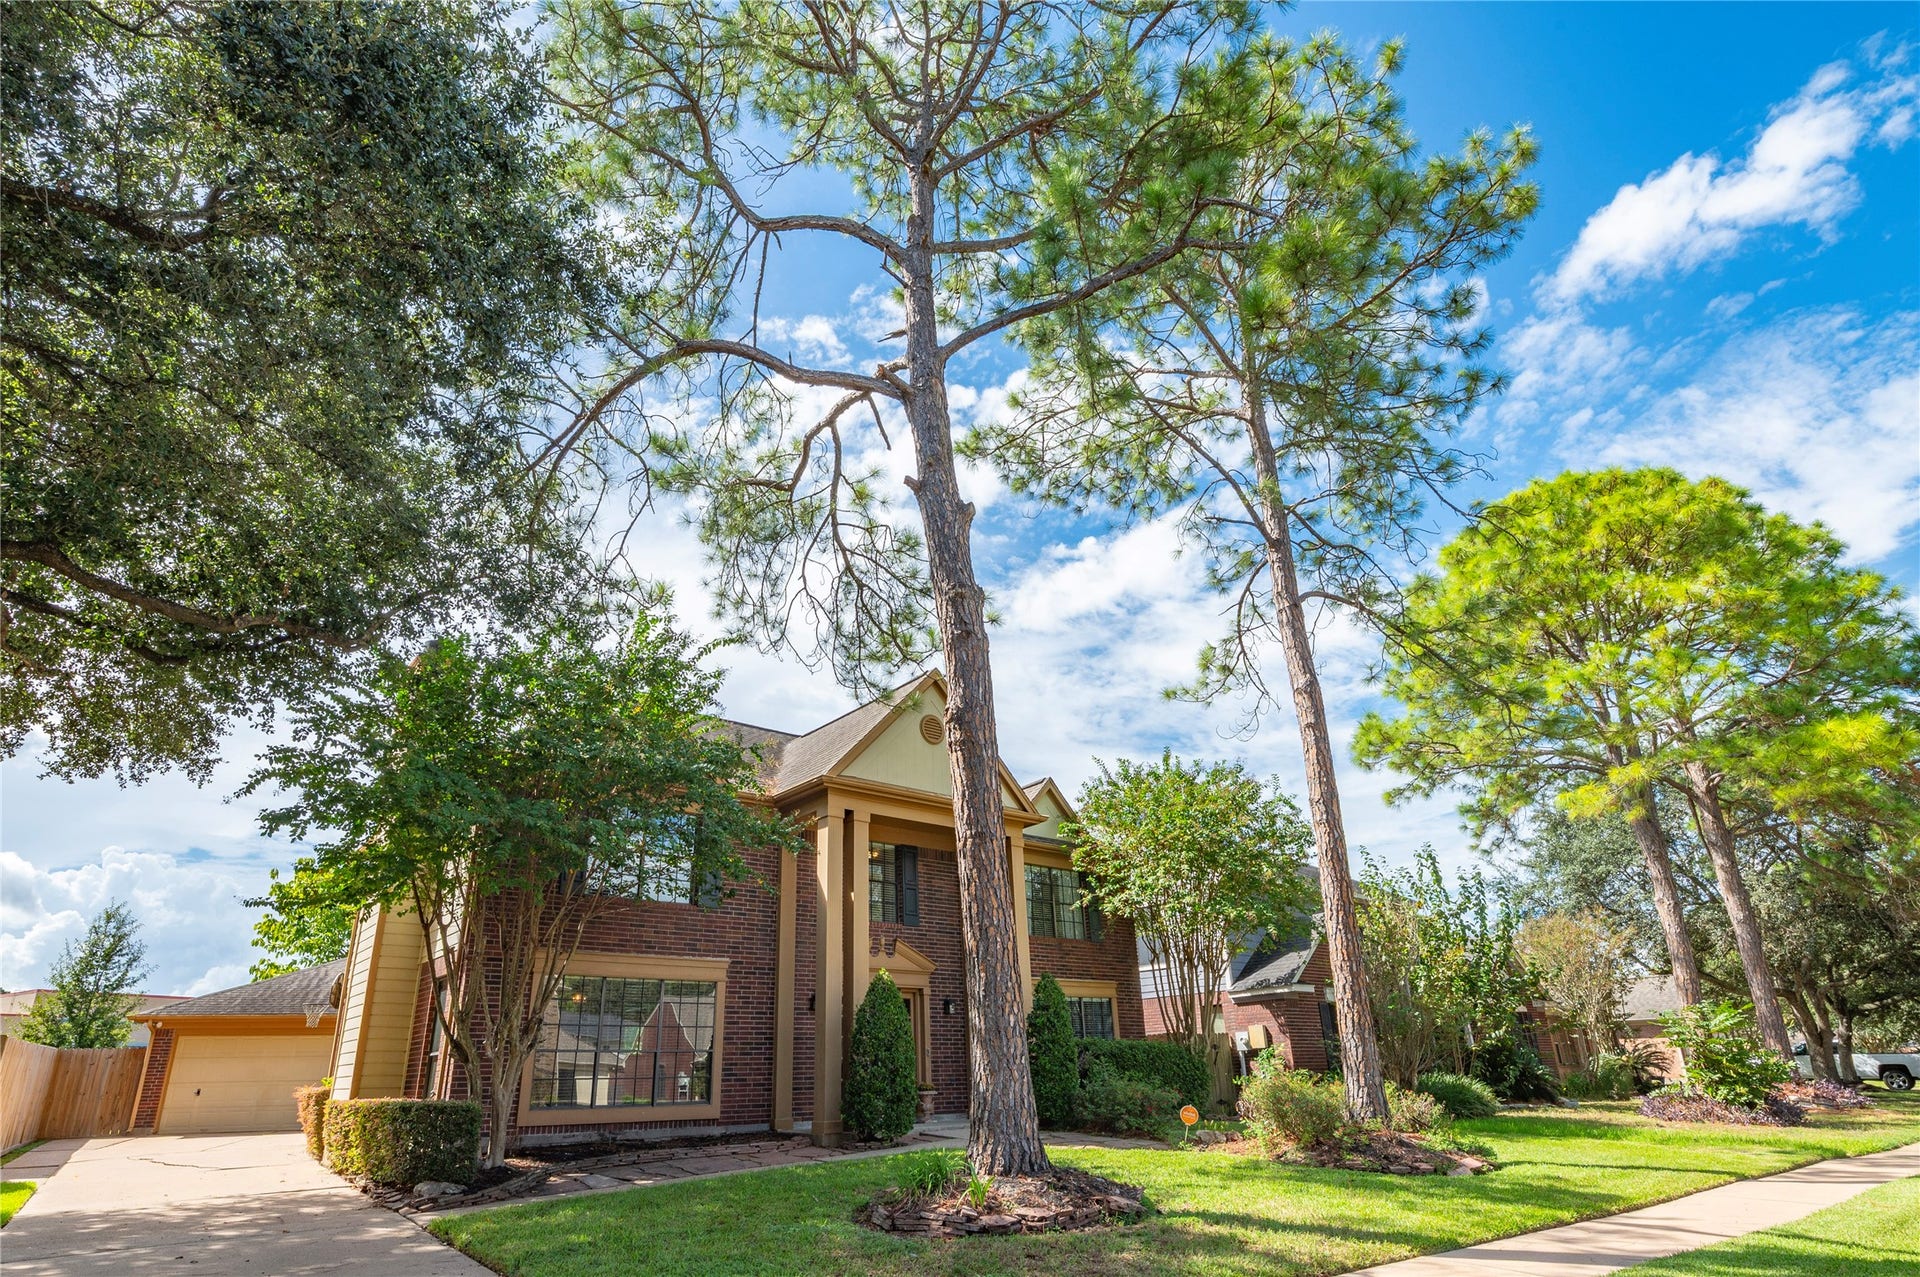
113 Coral Bay Drive
League City, TX 77573
$369,900
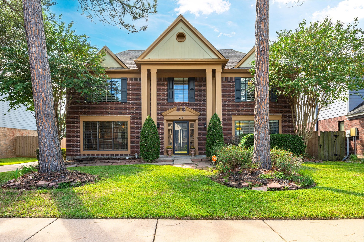
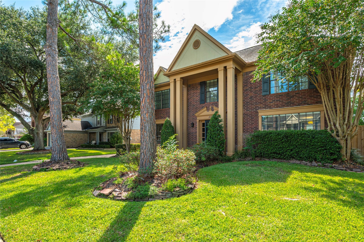
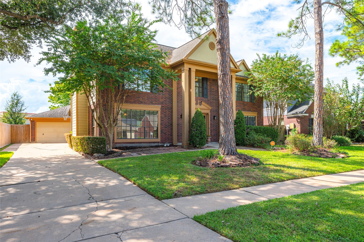
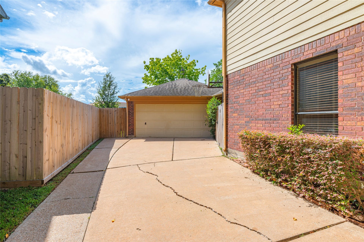
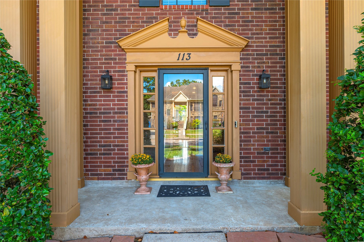
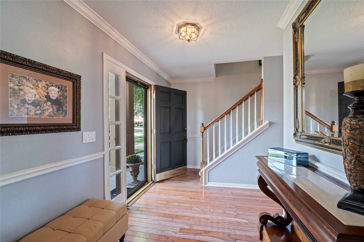
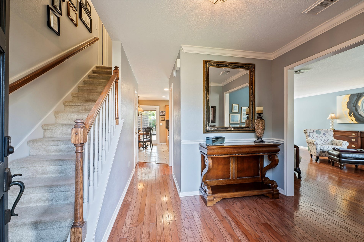
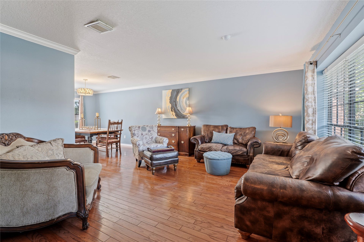
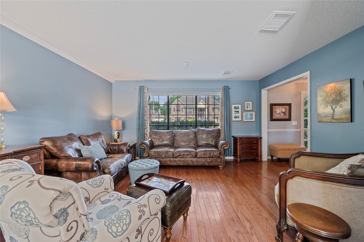
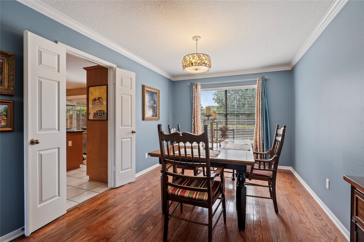
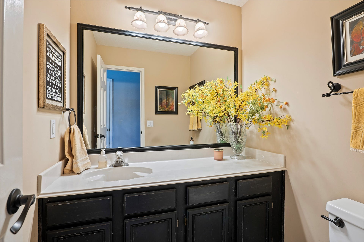
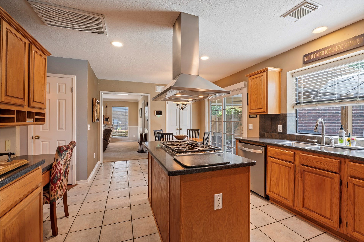
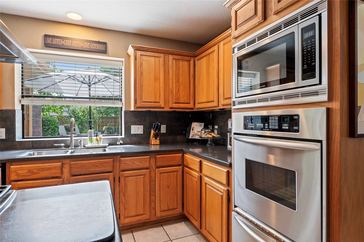
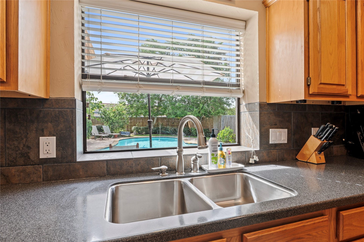
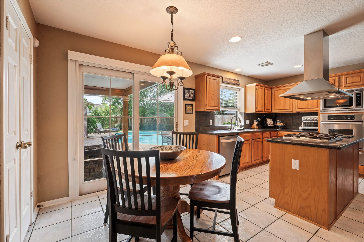
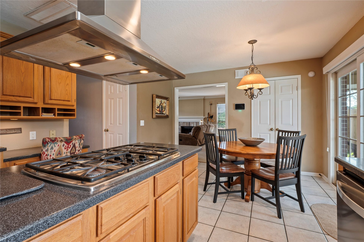
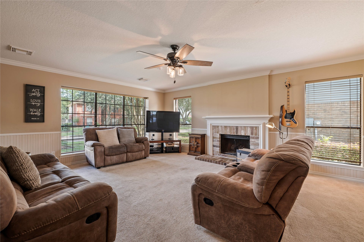
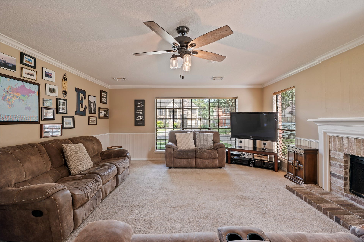
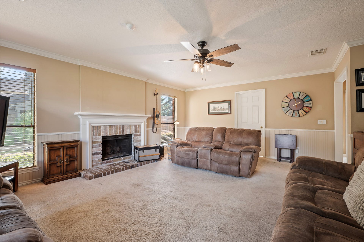
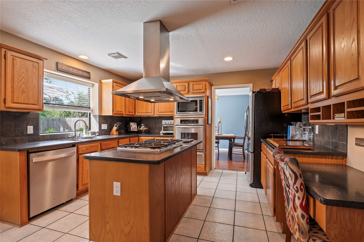
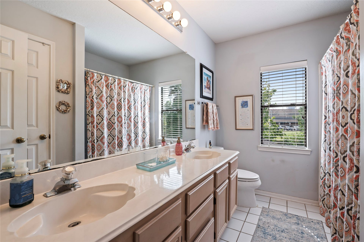
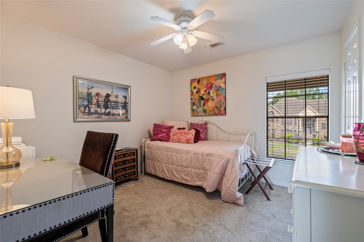
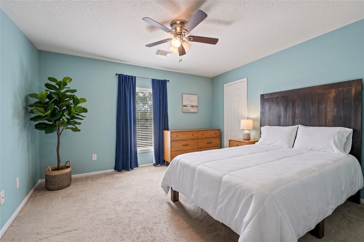
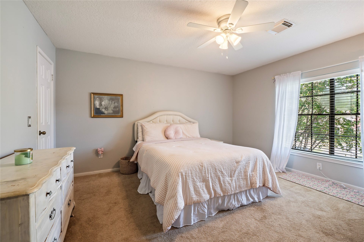
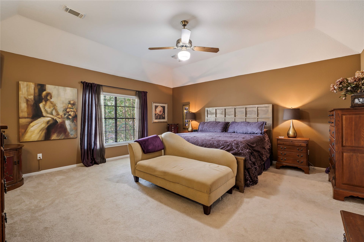
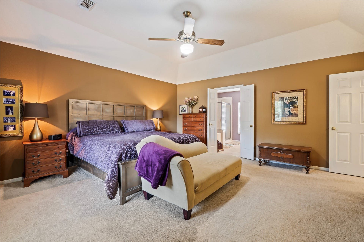
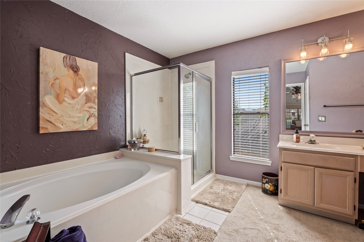
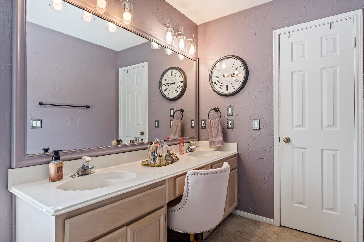
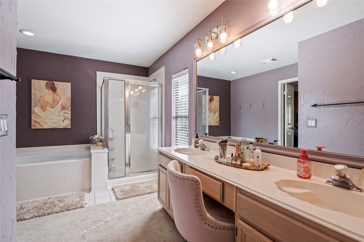
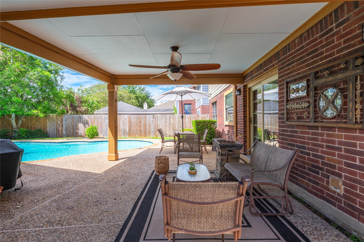
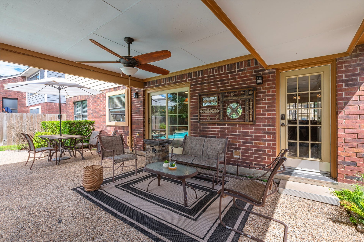
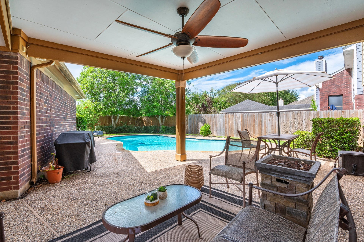
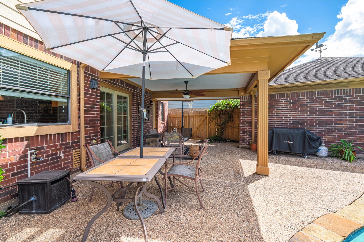
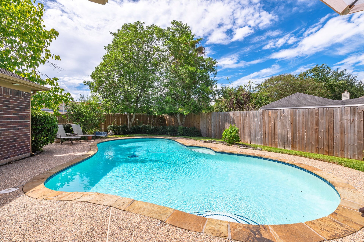
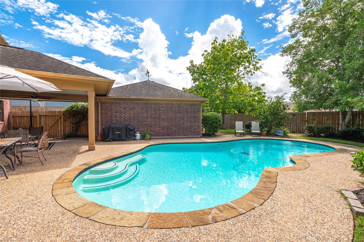
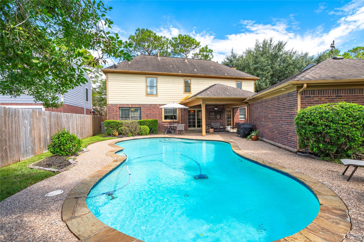
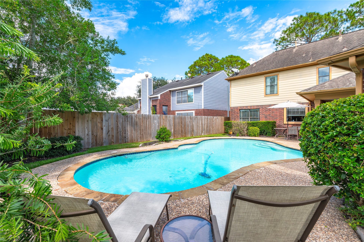
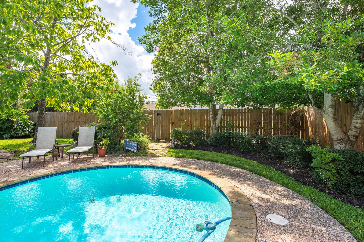
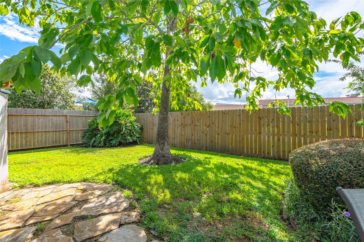
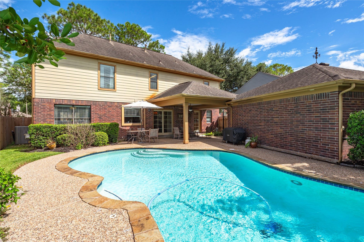
Good bones, a private pool and a price that leaves room for your vision. Offered AS-IS and priced to reflect its lived-in condition, this 1992 Harbour Park home has had two long-term owners of 22 and 12 years and sits in a mature neighborhood with low taxes and a low HOA. The backyard backs to Lloyd R. Ferguson Elementary, so getting to and from school is easy, and the bus stop is just a few houses down. Inside, formal living and dining rooms flow from the entry, and the kitchen, with a gas cooktop island and breakfast area, sits between the dining room and the family room with a fireplace. With all four bedrooms upstairs, the first floor stays open for hosting. The oversized primary suite has a garden tub, separate shower, and double sinks, and the second full bath has double sinks too. An extra-long driveway leads to a detached two-car garage, and sliding doors open to a covered patio and private pool shaded by mature trees. Come make it yours.
| Listing Id: | 34886075 |
|---|---|
| List Price: | $369,900 |
| Property Type: | Residential |
| Property Sub Type: | Detached |
| Status: | Active |
| Bedrooms Total: | 4 |
| Bathrooms Full: | 2 |
| Bathrooms Half: | 1 |
| Living Area: | 2,576 |
| Association Fee: | $400 |
| Tax Annual Amount: | $6,691 |
| Lot Size Acres: | 0.1854 |
| Architectural Style: | Traditional |
| Waterfront?: | No |
| City: | League City |
| County Or Parish: | Galveston |
| Subdivision: | Harbour Park |
| Postal Code: | 77573 |
| Year Built: | 1992 |
| Appliances: | Dishwasher, Electric Oven, Disposal, Gas Range, Microwave, and Cooktop |
| Association Amenities: | GolfCourse, Playground, Park, Pool, TennisCourts, Trails |
| Association Fee: | $400 |
| Association Fee Frequency: | Annually |
| Association Fee Includes: | Common Areas |
| Room Type: | BreakfastRoomNook, DiningRoom, FamilyRoom, LivingRoom, MudRoom, UtilityRoom, HalfBath, SittingRoom |
| Association Name: | HCMS |
| Association Phone: | 832-864-1200 |
| Association?: | Yes |
| Basement Yn: | No |
| Bathrooms Total Integer: | 3 |
| Bedrooms Possible: | 4 |
| Building Area Total: | 2,576.0 |
| Community Features: | CommunityPool, Curbs, Gutters |
| Construction Materials: | Brick, CementSiding, WoodSiding |
| Cooling: | Central Air and Electric |
| Cooling?: | Yes |
| Direction Faces: | East |
| Directions: | I-45 SOUTH TO EXIT FM 518-GO EAST TO STRAIGHT AT FM 2094 (MARINA BAY DRIVE) TO RIGHT ON SOUTH SHORE BLVD, LEFT ON COMPASS ROSE, RIGHT ON CORAL BAY. |
| Disclosures: | FixtureLeases, MunicipalUtilityDistrictDisclosure |
| Elementary School: | FERGUSON ELEMENTARY SCHOOL |
| Elementary School District: | 9 - Clear Creek |
| Exclusions: | Ring Doorbell Camera & Alarm System |
| Exterior Features: | CoveredPatio, Deck, FullyFenced, Fence, IrrigationSprinklers, OutdoorKitchen, Patio, PrivateYard |
| Fencing: | BackYard |
| Fireplace Features: | GasLog |
| Fireplaces Total: | 1 |
| Flooring: | Carpet, Tile, Wood |
| Foundation Details: | Slab |
| Garage Spaces: | 2.0 |
| Garage?: | Yes |
| Green Energy Efficient: | Insulation, SolarScreens, Thermostat |
| Green Indoor Air Quality: | Ventilation |
| Heating: | Central, Gas |
| Heating?: | Yes |
| High School: | CLEAR CREEK HIGH SCHOOL |
| High School District: | 9 - Clear Creek |
| Interior Features: | AllBedroomsUp, CrownMolding, DoubleVanity, HighCeilings, HotTubSpa, KitchenIsland, BathInPrimaryBedroom, PotsAndPanDrawers, Pantry, SittingAreaInPrimary, SoakingTub, SeparateShower, TubShower, UpperLevelPrimary, Vanity, WalkInClosets, CeilingFans, LivingDiningRoom, MudRoom, ProgrammableThermostat |
| Internet Automated Valuation Display?: | Yes |
| Internet Consumer Comment?: | Yes |
| Laundry Features: | WasherHookup, GasDryerHookup |
| Levels: | Two |
| Listing Agreement: | ExclusiveRightToLease |
| Listing Terms: | Cash, Conventional, FHA, VaLoan |
| Living Area Source: | Appraiser |
| Lot Features: | Subdivision |
| Lot Size Area: | 8,074.0 |
| Lot Size Source: | Appraiser |
| Lot Size Units: | SquareFeet |
| Middle Or Junior School: | CLEAR CREEK INTERMEDIATE SCHOOL |
| Middle Or Junior School District: | 9 - Clear Creek |
| MLS Area Major: | 33 |
| MLS Area Minor: | League City |
| Original List Price: | $369,900 |
| Ownership: | Full Ownership |
| Parcel Number: | 3842-0001-0007-000 |
| Parking Features: | Driveway, Detached, Garage, GarageDoorOpener |
| Parking Total: | 2 |
| Patio And Porch Features: | Covered, Deck, Patio |
| Pool Features: | Gunite, InGround, Association |
| Postal City: | League City |
| Public Survey Section: | A90 |
| Road Surface Type: | Concrete |
| Roof: | Composition |
| Rooms Total: | 12 |
| Security Features: | Prewired, SecuritySystemLeased, SmokeDetectors |
| Sewer: | PublicSewer |
| Spa?: | Yes |
| Status: | Active |
| State Or Province: | TX |
| Stories: | 2 |
| Street Number Numeric: | 113 |
| Tax Year: | 2026 |
| Universal Property: | US-48167-N-384200010007000-R-N |
| Water Source: | Public |
| Year Built Source: | PublicRecords |
| Listing Key: | 1192413420 |
| Current Price: | $369,900.00 |
| Country Subdivision: | 48167 |
| Record Signature: | -2,017,854,765 |
| Universal Parcel Id: | urn:reso:upi:2.0:US:48167:3842-0001-0007-000 |
| Fireplace?: | Yes |
| Pool Private?: | Yes |
Listing Courtesy of: Call It Closed Int'l Realty
Listing Agent: Tyler K Harding
281-309-2149
Mortgage Calculator
The data on this website relating to real estate for sale comes in part from the IDX Program of the Houston Association of REALTORS®.
All information is believed accurate but not guaranteed. The properties displayed may not be all of the properties available through the IDX Program. Any use of this site other than by potential buyers or sellers is strictly prohibited.
© 2026 Houston Association of REALTORS®.
Houston Association of REALTORS® data last updated on October 26, 2026 09:48 PM - CT.
Property Last Updated: October 26, 2026 09:48 PM - CT
