1123 Woodhorn Drive
Houston, TX 77062
$365,000
Open Houses
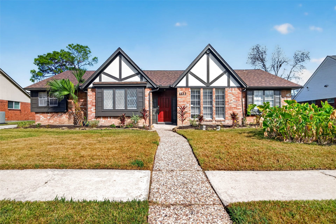
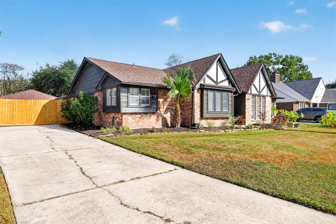
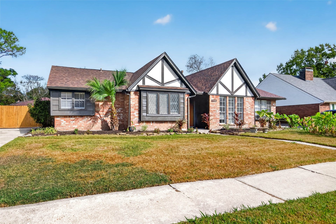
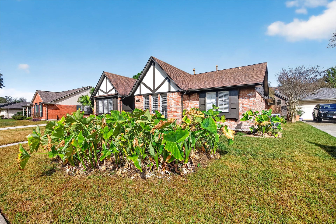
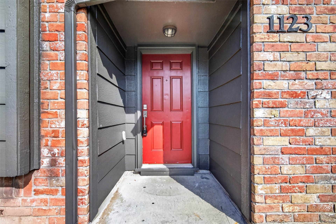
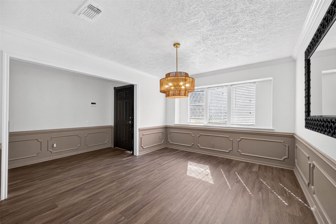
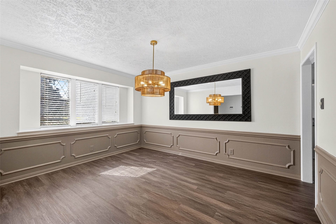
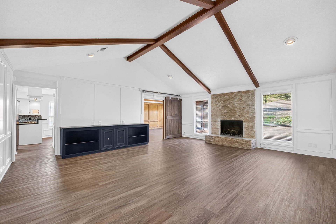
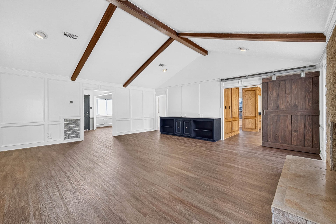
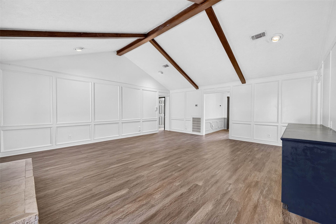
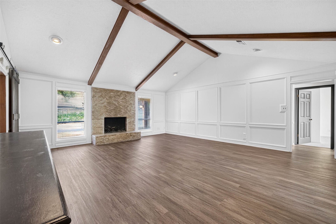
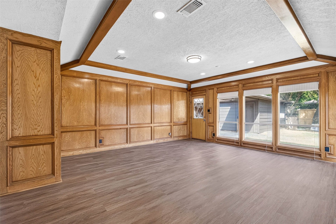
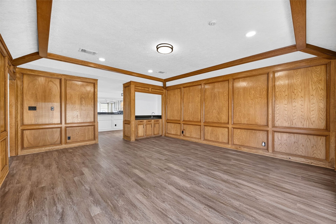
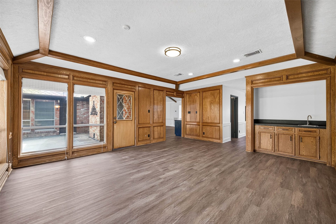
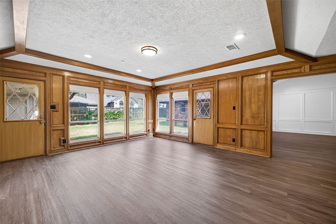
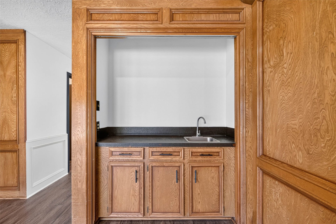
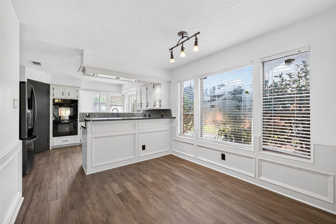
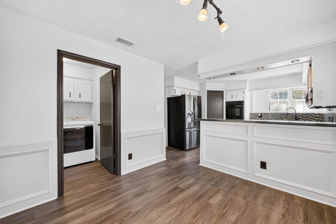
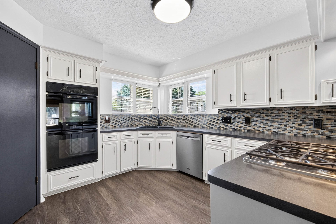
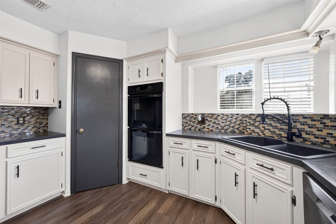
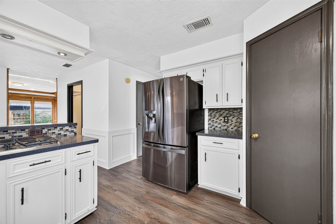
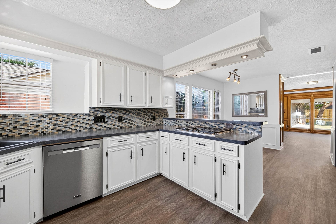
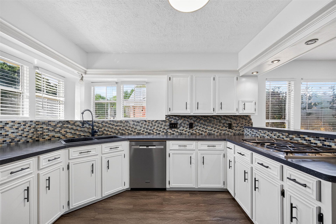
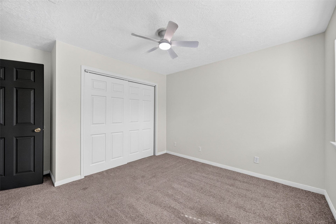
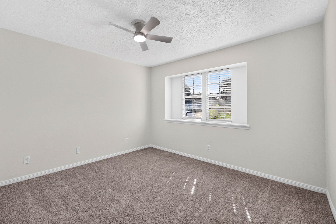
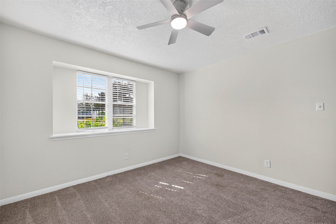
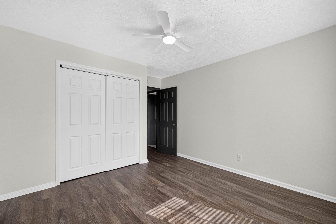
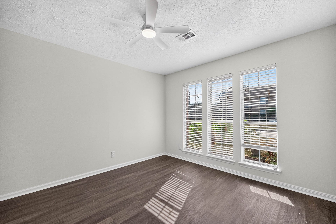
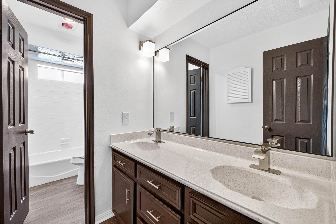
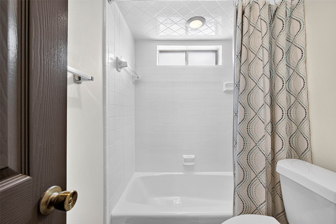
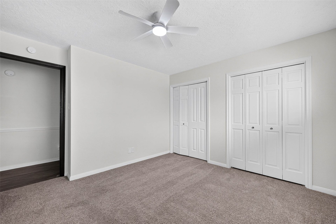
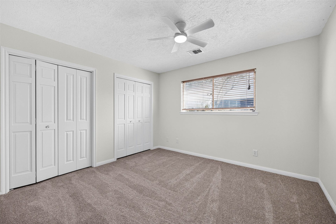
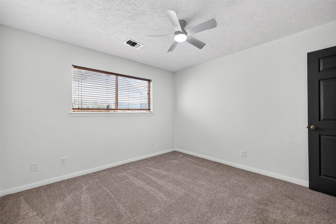
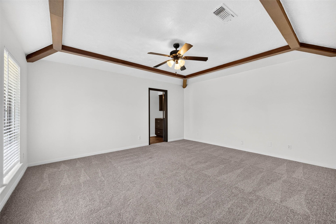
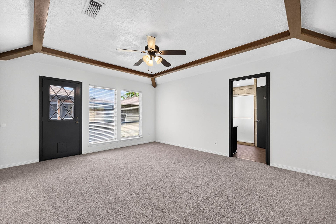
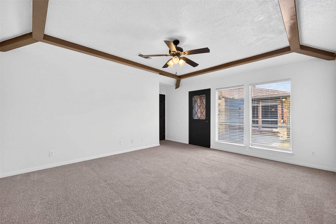
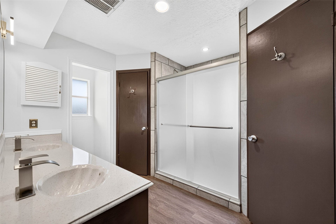
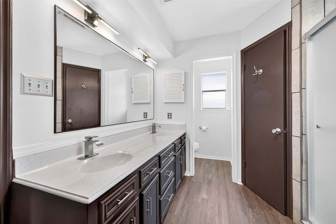
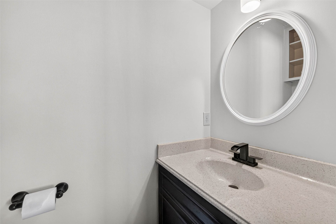
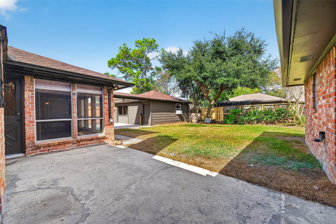
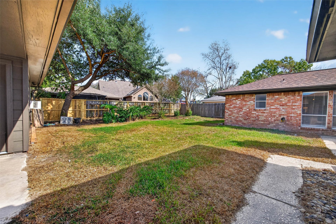
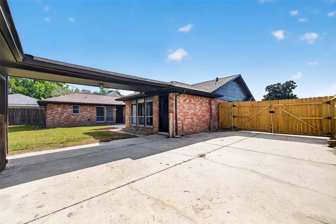
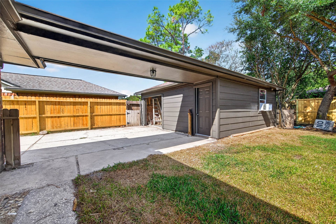
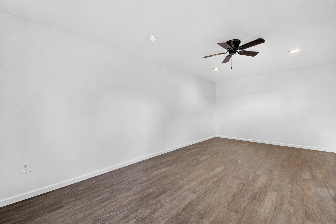
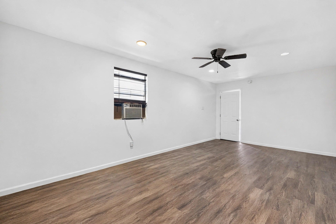
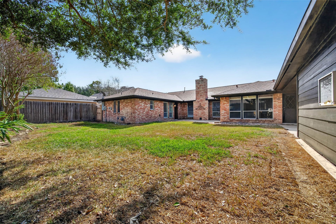
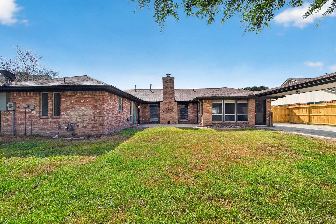
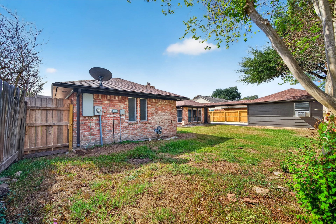
This is Clear Lake one-story living at its finest. This refreshed brick ranch in Oakbrook West is zoned to acclaimed Clear Creek ISD and sits moments from Exploration Green trails and lakes, Kenneth W. Royal Park, Clear Lake Sports and Recreation Complex, and Clear Lake Park. The 4 bedroom, 2.5 bath home offers approx 2,635 sq ft on a 0.223 acre lot with a detached garage plus a finished air-conditioned bonus room off the garage, ideal for office or gym. Vaulted beamed ceilings and a stacked-stone fireplace anchor the open living room, with wood-look floors leading to the kitchen featuring a mosaic tile backsplash, gas cooktop, and peninsula open to the wainscoted dining area. A built-in bar nook, wood-paneled den, refreshed baths, and a back patio overlooking a fenced, tree-shaded yard complete the package. Minutes to shopping, dining, and easy I-45 access.
| Listing Id: | 63323781 |
|---|---|
| List Price: | $365,000 |
| Property Type: | Residential |
| Property Sub Type: | Detached |
| Status: | Active |
| Bedrooms Total: | 4 |
| Bathrooms Full: | 2 |
| Bathrooms Half: | 1 |
| Living Area: | 2,635 |
| Association Fee: | $80 |
| Tax Annual Amount: | $6,881 |
| Lot Size Acres: | 0.2231 |
| Architectural Style: | Ranch and Traditional |
| Waterfront?: | No |
| City: | Houston |
| County Or Parish: | Harris |
| Subdivision: | Oakbrook West Sec 04 |
| Postal Code: | 77062 |
| Year Built: | 1978 |
| Association Fee: | $80 |
| Association Fee Frequency: | Annually |
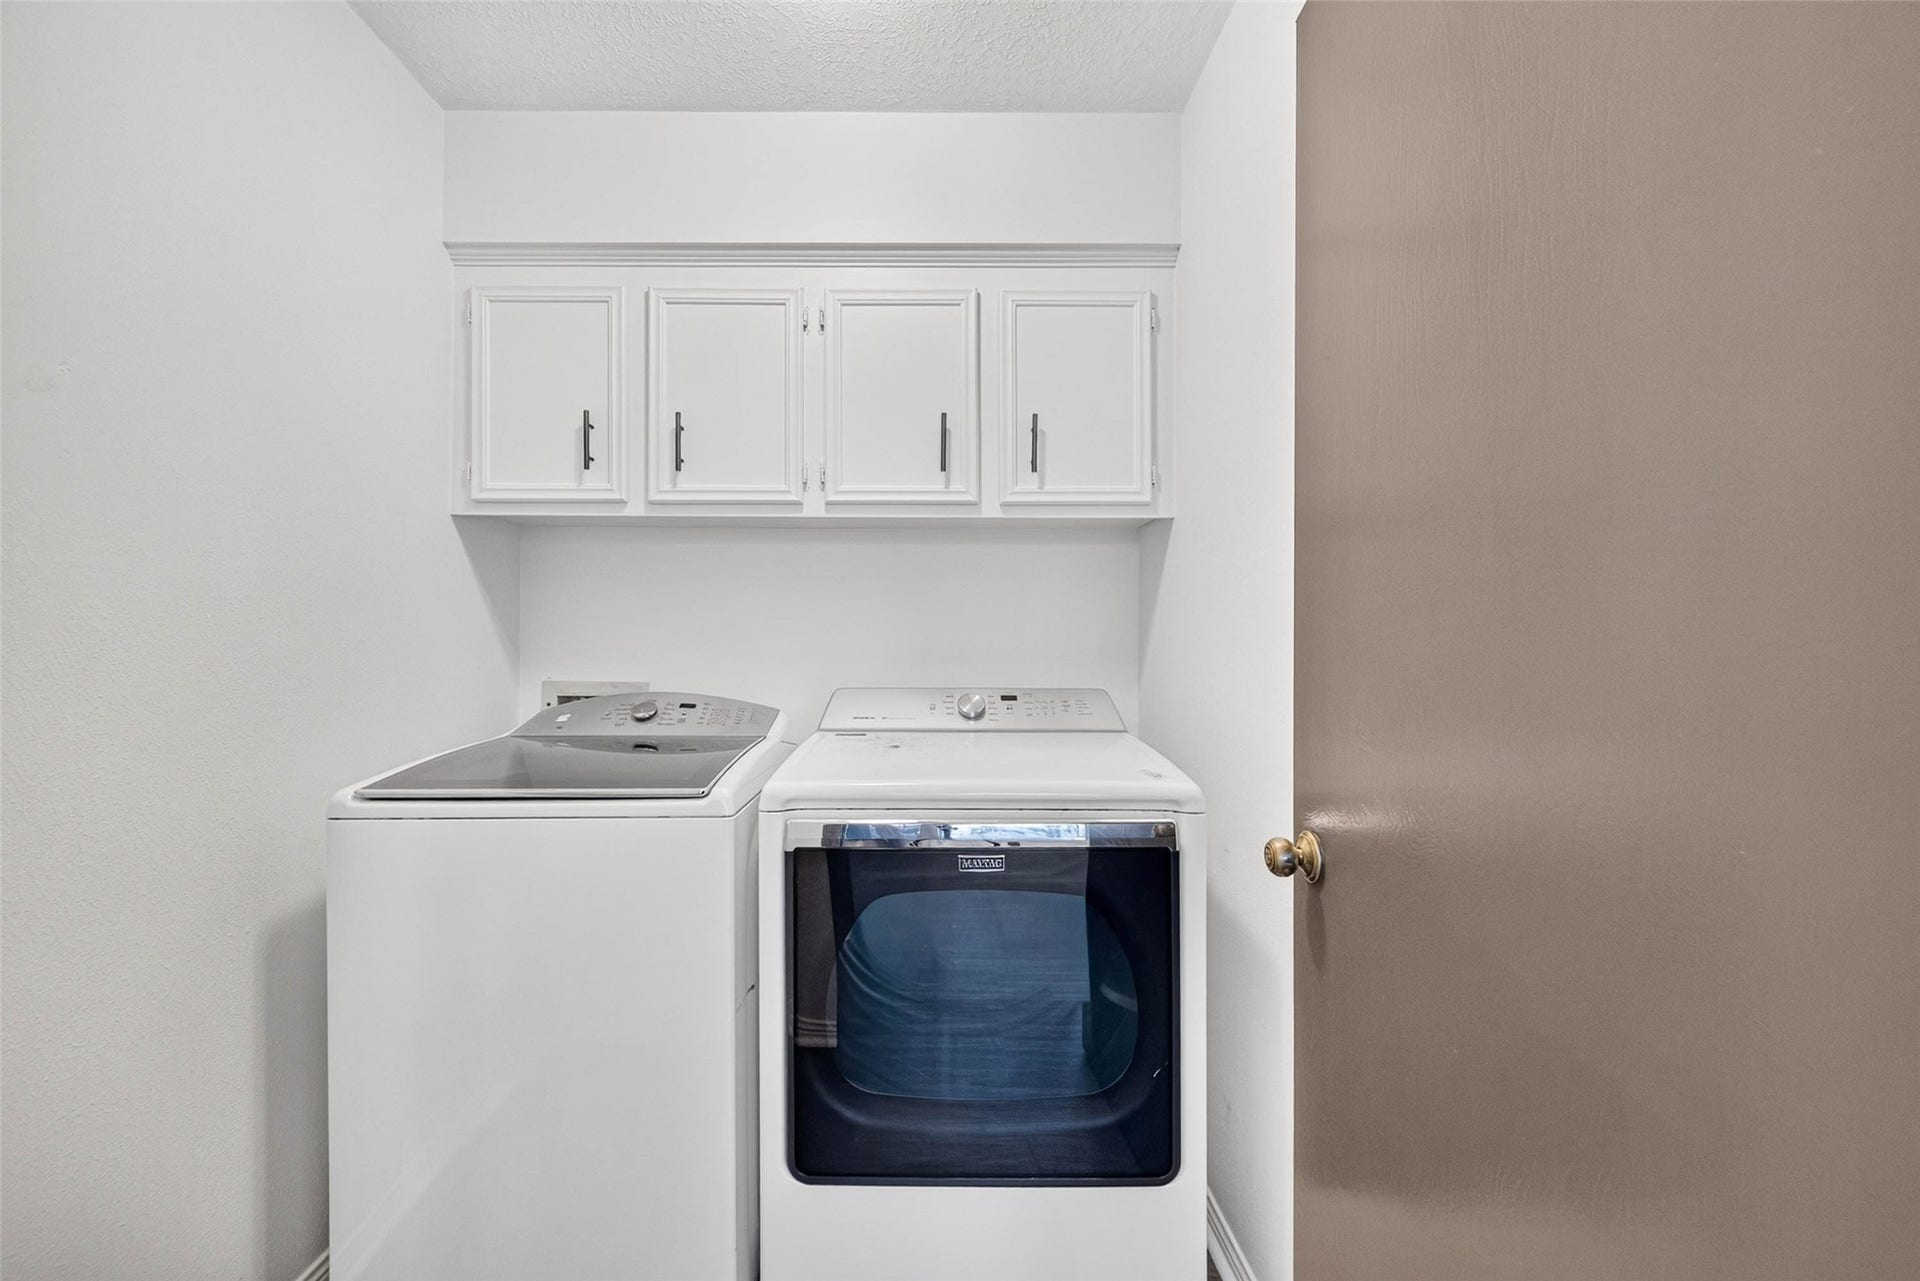
| Room Type: | BreakfastRoomNook, DiningRoom, Kitchen, LivingRoom, Sunroom, UtilityRoom |
| Association Name: | OAKBROOK |
| Association Phone: | 281-488-0360 |
| Association?: | Yes |
| Basement Yn: | No |
| Bathrooms Total Integer: | 3 |
| Building Area Total: | 2,635.0 |
| Community Features: | Curbs, Gutters |
| Construction Materials: | Brick |
| Cooling: | Central Air and Electric |
| Cooling?: | Yes |
| Direction Faces: | South |
| Directions: | Bagby St: Head toward Walker St (0.1 mi). Capitol St: Turn left (0.3 mi). Houston Ave / Heiner St: Turn left toward I-45 S, continue onto Heiner St (0.4 mi). I-45 S (Gulf Fwy): Take left ramp toward Galveston (17.1 mi). Exit 29: Exit toward FM-2351 / Clear Lake City Blvd onto Gulf Fwy (1.2 mi). Clear Lake City Blvd: Turn left (1.7 mi). El Camino Real Blvd: Turn right (1.0 mi). Woodhorn Dr: Turn left to arrival at 1123 Woodhorn Dr (0.2 mi). |
| Elementary School: | WARD ELEMENTARY SCHOOL (CLEAR CREEK) |
| Elementary School District: | 9 - Clear Creek |
| Fireplaces Total: | 1 |
| Foundation Details: | Slab |
| Garage?: | No |
| Heating: | Central, Gas |
| Heating?: | Yes |
| High School: | CLEAR LAKE HIGH SCHOOL |
| High School District: | 9 - Clear Creek |
| Interior Features: | DoubleVanity, MainLevelPrimary, SoakingTub, TubShower, KitchenDiningCombo |
| Internet Automated Valuation Display?: | Yes |
| Internet Consumer Comment?: | Yes |
| Lease Considered?: | No |
| Levels: | One |
| Listing Agreement: | ExclusiveRightToLease |
| Living Area Source: | Appraiser |
| Lot Features: | Subdivision, Wooded |
| Lot Size Area: | 9,720.0 |
| Lot Size Source: | Appraiser |
| Lot Size Units: | SquareFeet |
| Middle Or Junior School: | CLEARLAKE INTERMEDIATE SCHOOL |
| Middle Or Junior School District: | 9 - Clear Creek |
| MLS Area Major: | 7 |
| MLS Area Minor: | Clear Lake Area |
| New Construction?: | No |
| Original List Price: | $365,000 |
| Parcel Number: | 109-286-000-0029 |
| Postal City: | Houston |
| Postal Code Plus4: | 2730 |
| Public Survey Section: | 4 |
| Road Surface Type: | Concrete |
| Roof: | Composition |
| Rooms Total: | 10 |
| Sewer: | PublicSewer |
| Status: | Active |
| State Or Province: | TX |
| Stories: | 1 |
| Street Number Numeric: | 1,123 |
| Tax Year: | 2026 |
| Universal Property: | US-48201-N-1092860000029-R-N |
| Water Source: | Public |
| Year Built Source: | PublicRecords |
| Listing Key: | 1194163132 |
| Current Price: | $365,000.00 |
| Country Subdivision: | 48201 |
| Record Signature: | -64,893,854 |
| Universal Parcel Id: | urn:reso:upi:2.0:US:48201:109-286-000-0029 |
| Fireplace?: | Yes |
| Pool Private?: | No |
Listing Courtesy of: Luxely Real Estate
Listing Agent: Aislinn E Phelan
409-312-3656
Mortgage Calculator
The data on this website relating to real estate for sale comes in part from the IDX Program of the Houston Association of REALTORS®.
All information is believed accurate but not guaranteed. The properties displayed may not be all of the properties available through the IDX Program. Any use of this site other than by potential buyers or sellers is strictly prohibited.
© 2026 Houston Association of REALTORS®.
Houston Association of REALTORS® data last updated on October 31, 2026 03:25 AM - CT.
Property Last Updated: October 31, 2026 03:25 AM - CT
