11010 Madison Court
Beaumont, TX 77705
$515,000
Open Houses
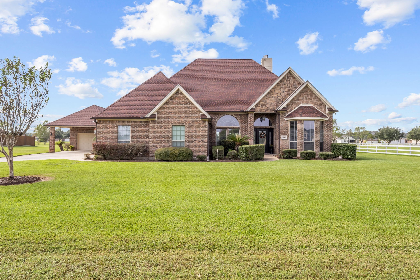
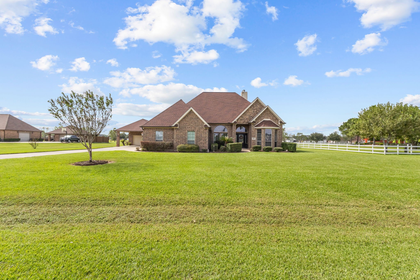
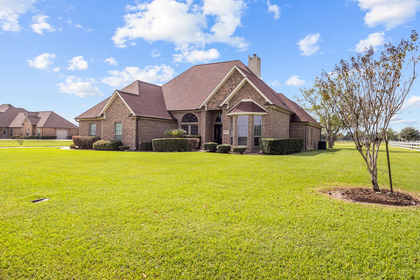
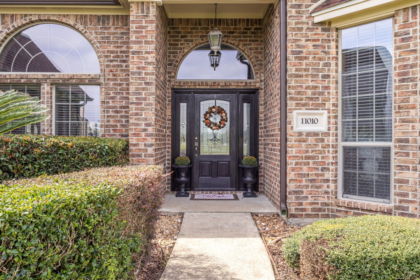
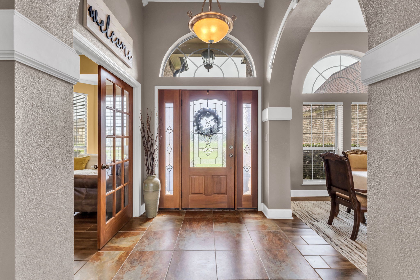
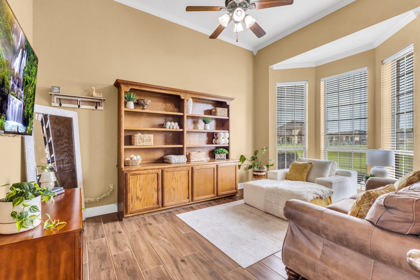
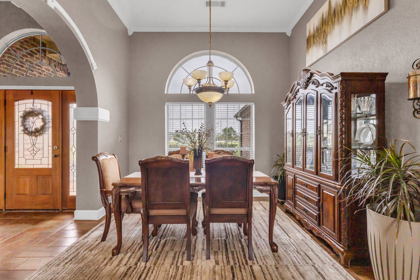
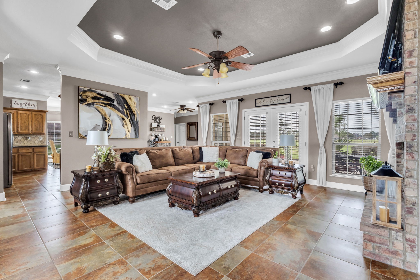
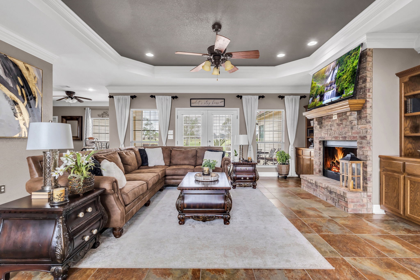
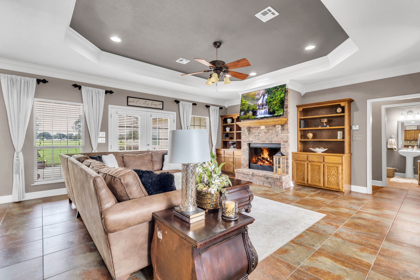
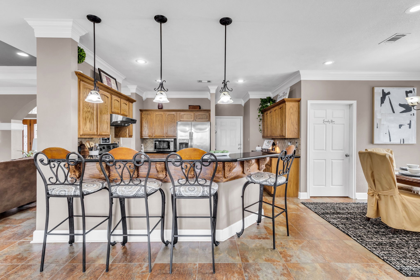
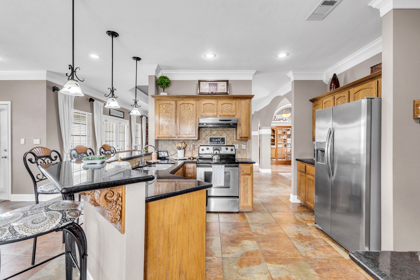
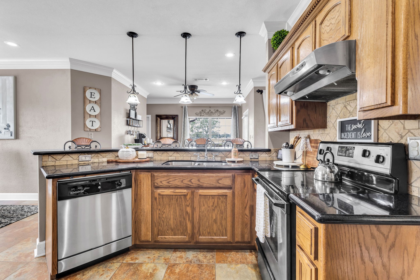
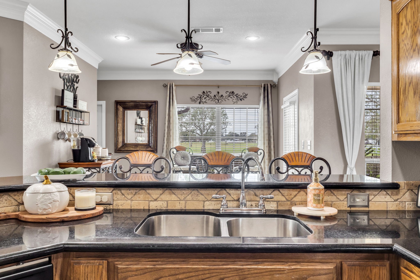
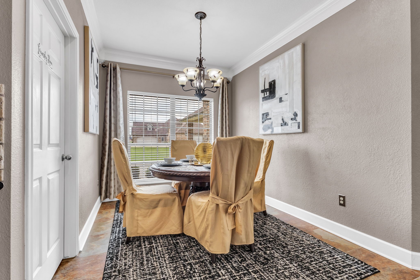
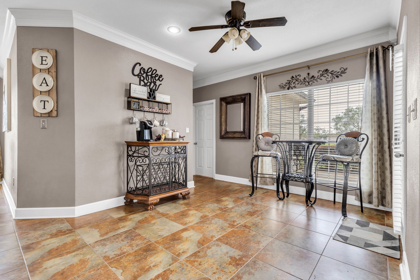
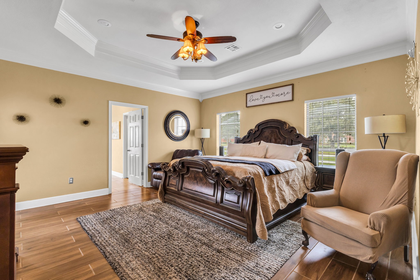
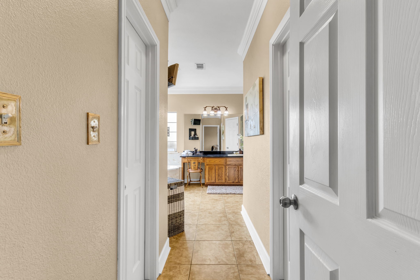
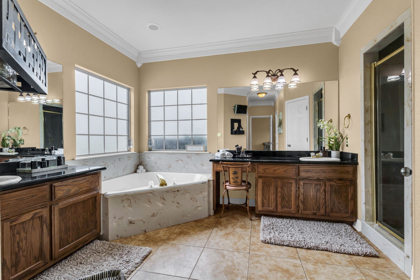
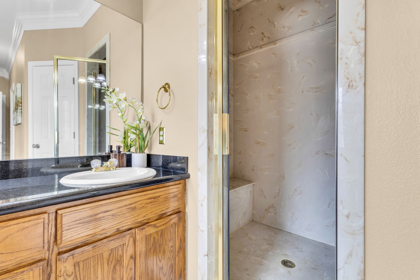
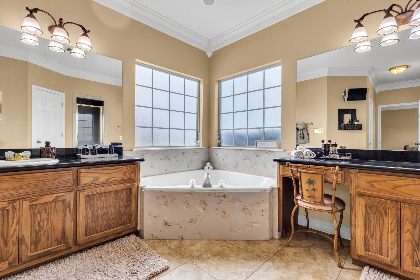
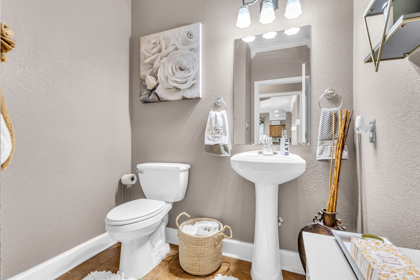
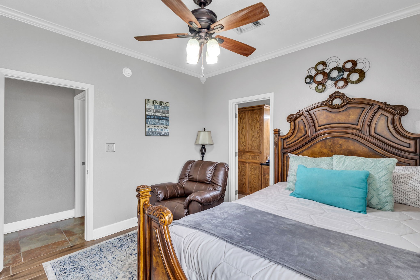
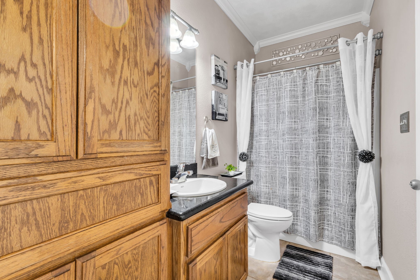
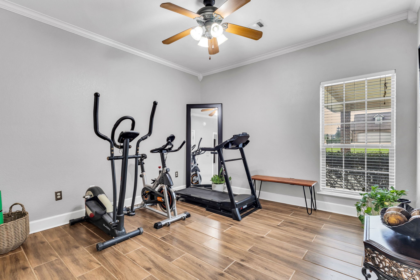
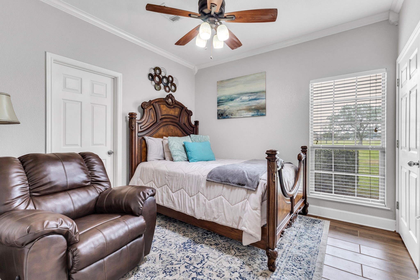
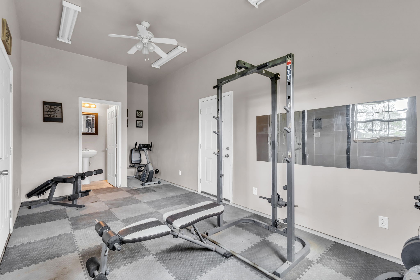
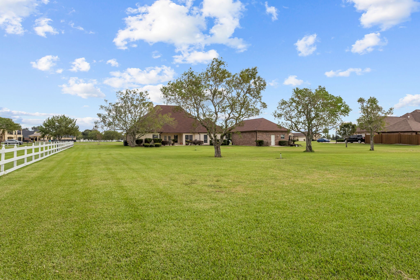
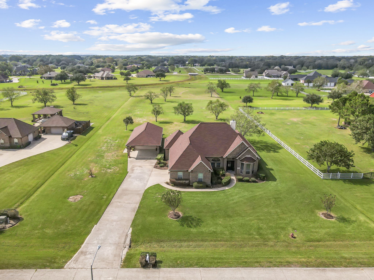
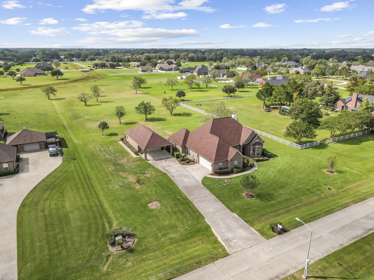
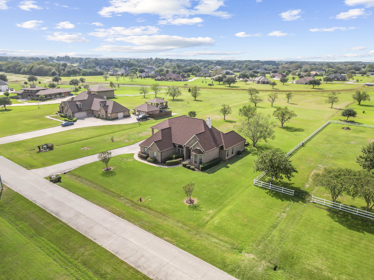
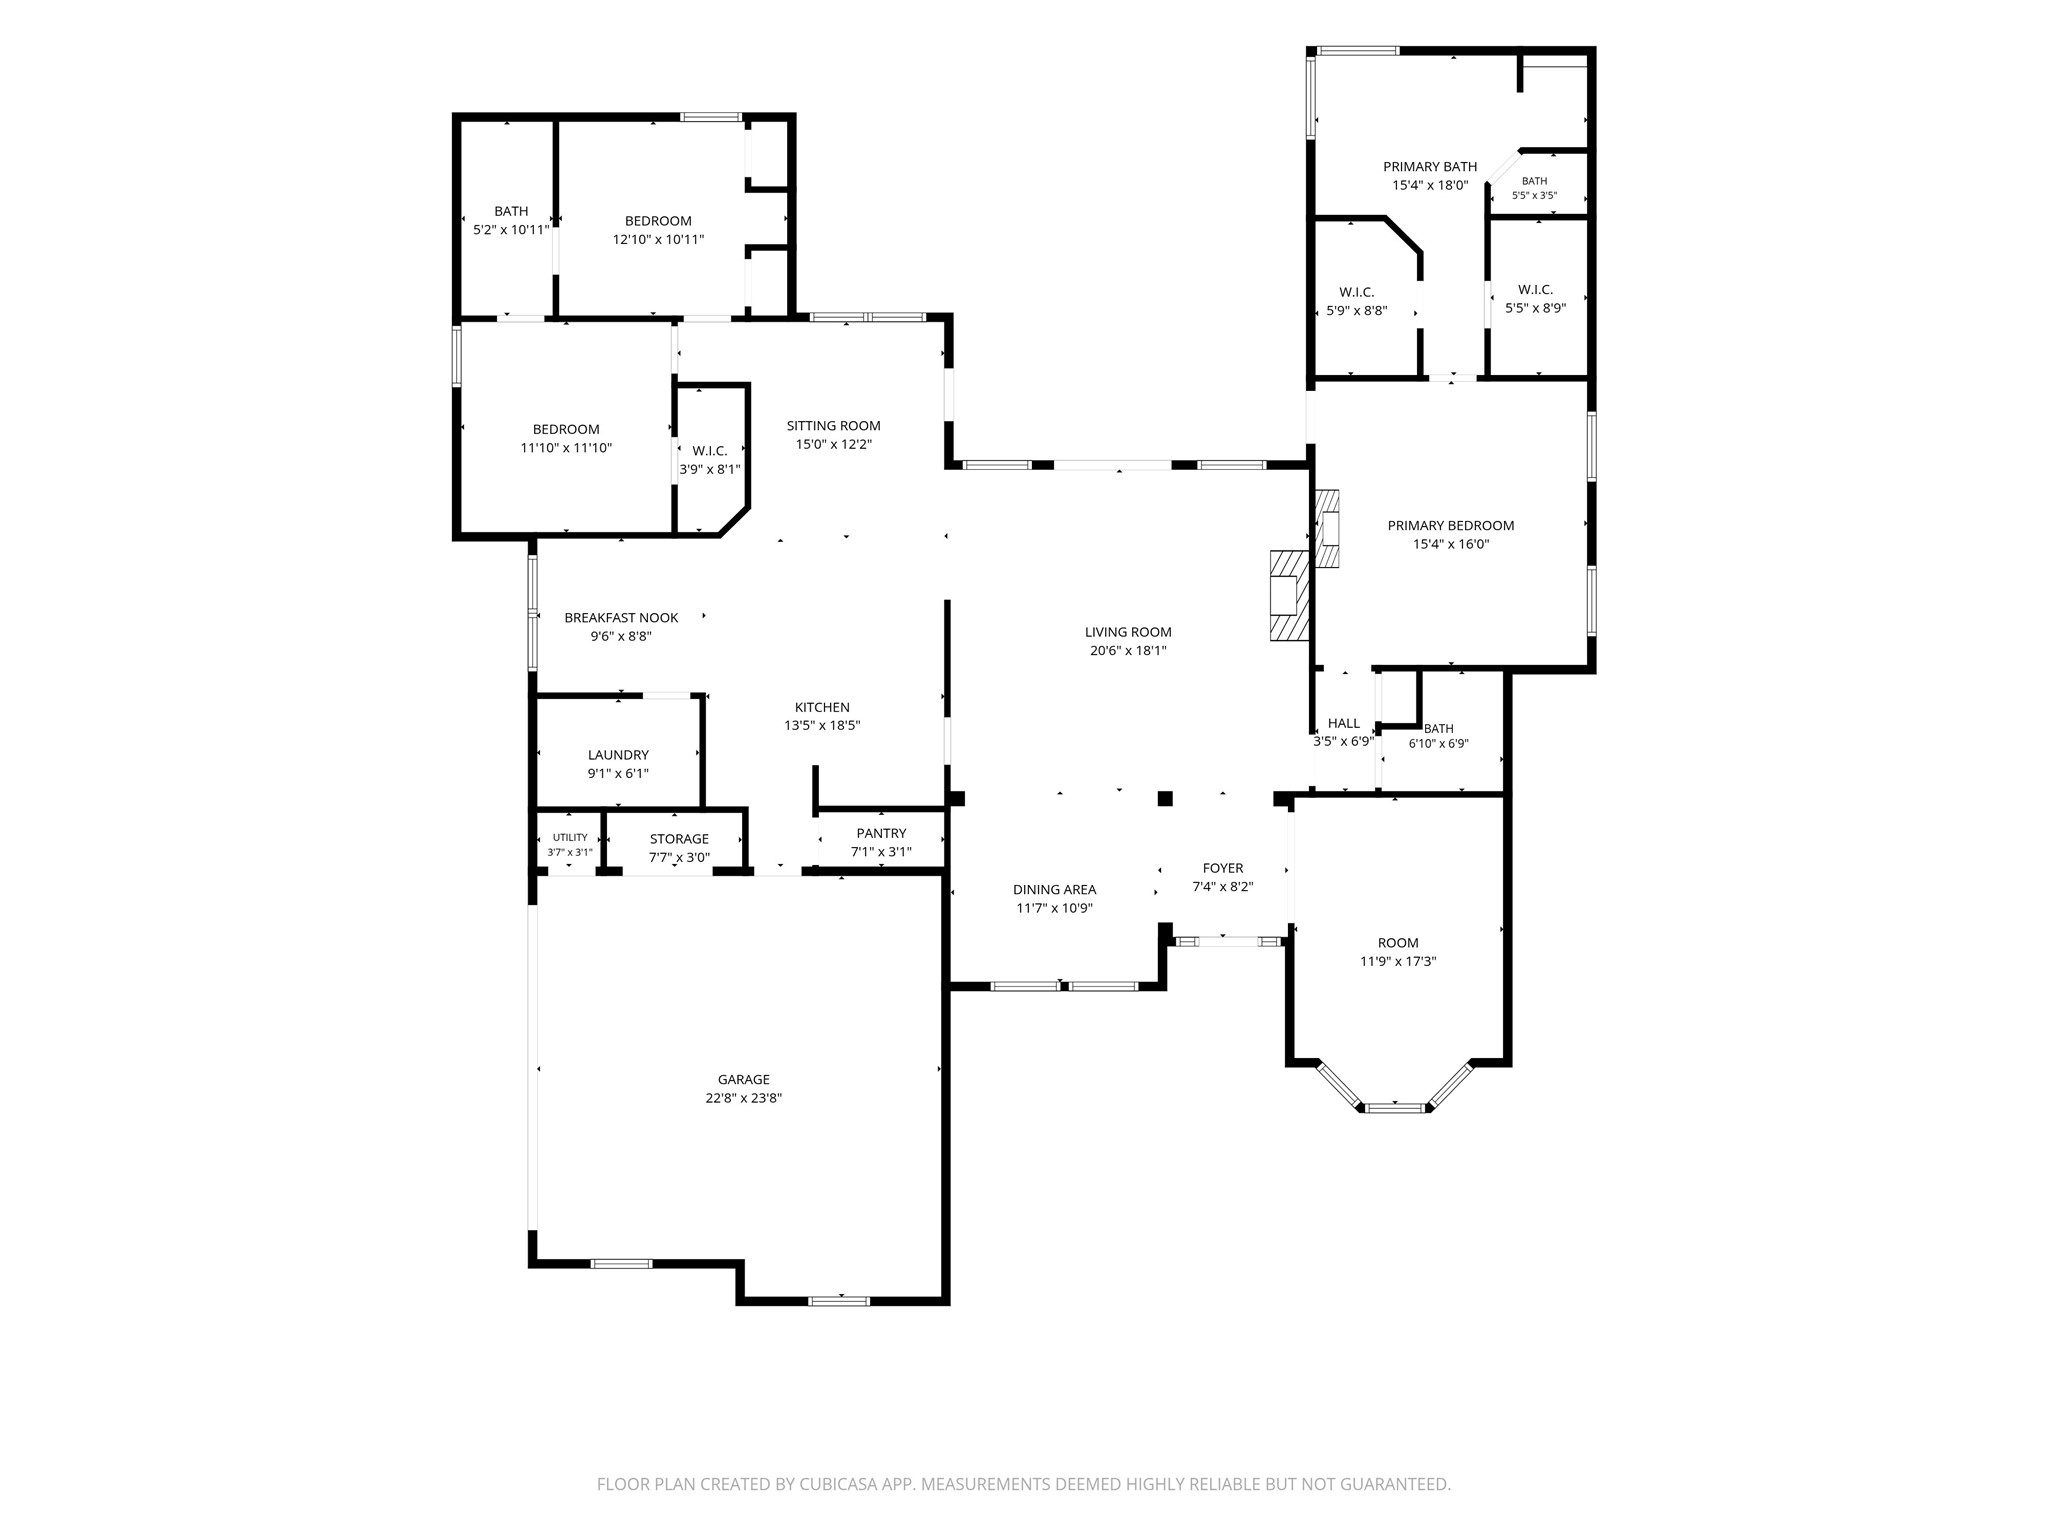
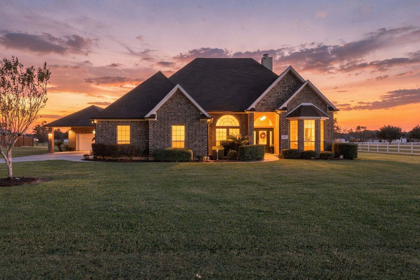
Space, charm, and endless possibilities on over 2 acres! Welcome to this beautiful custom-built brick home offering comfort, functionality, and room to enjoy life. From the spacious living areas to the formal dining room and cozy breakfast area, this home is ideal for everyday living and entertaining. Enjoy a charming coffee bar and a spacious primary suite featuring a tray ceiling, dual vanities, soaking tub, and separate shower. Additional bedrooms offer flexibility, including one currently used as a home gym.
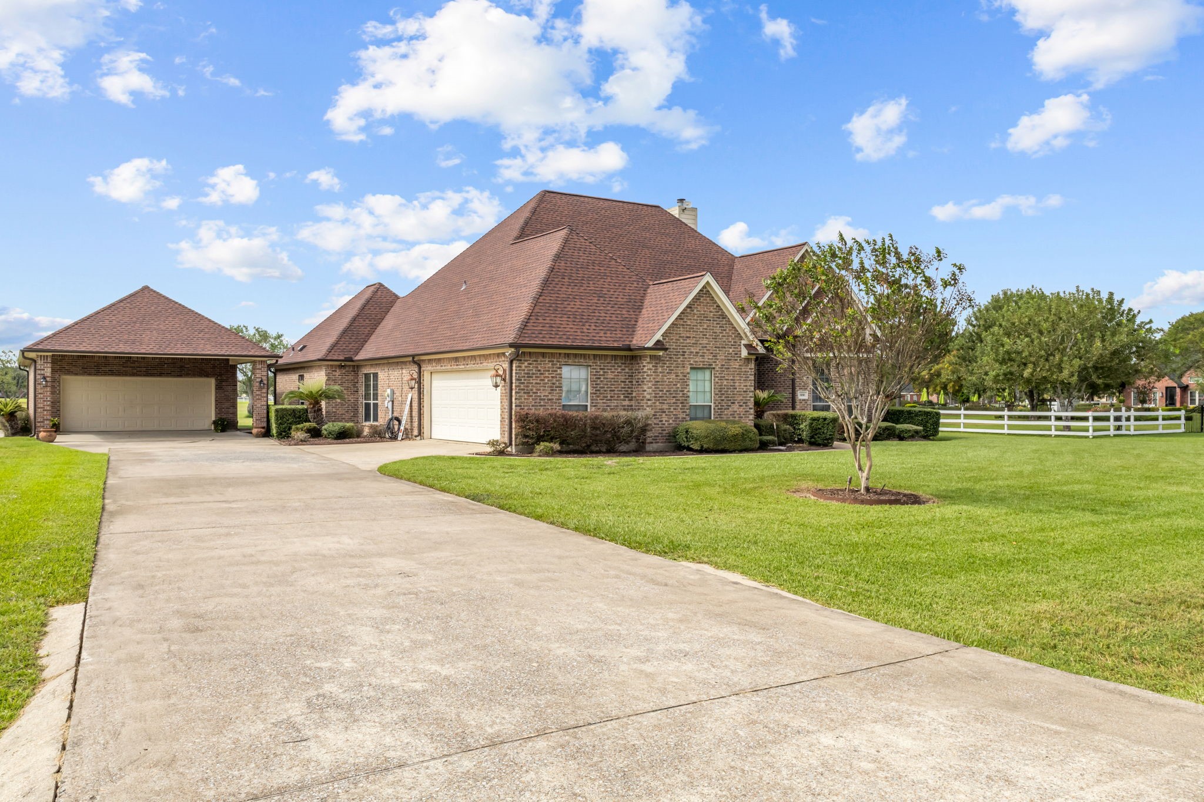
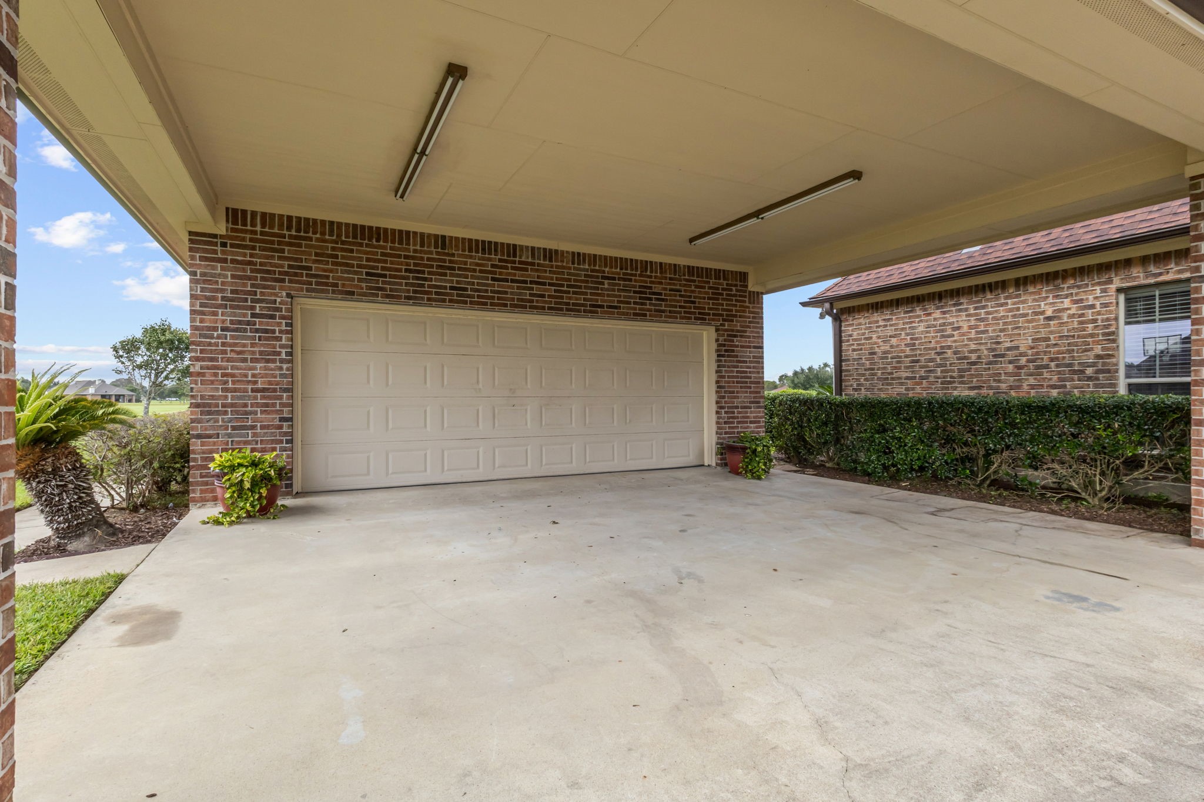
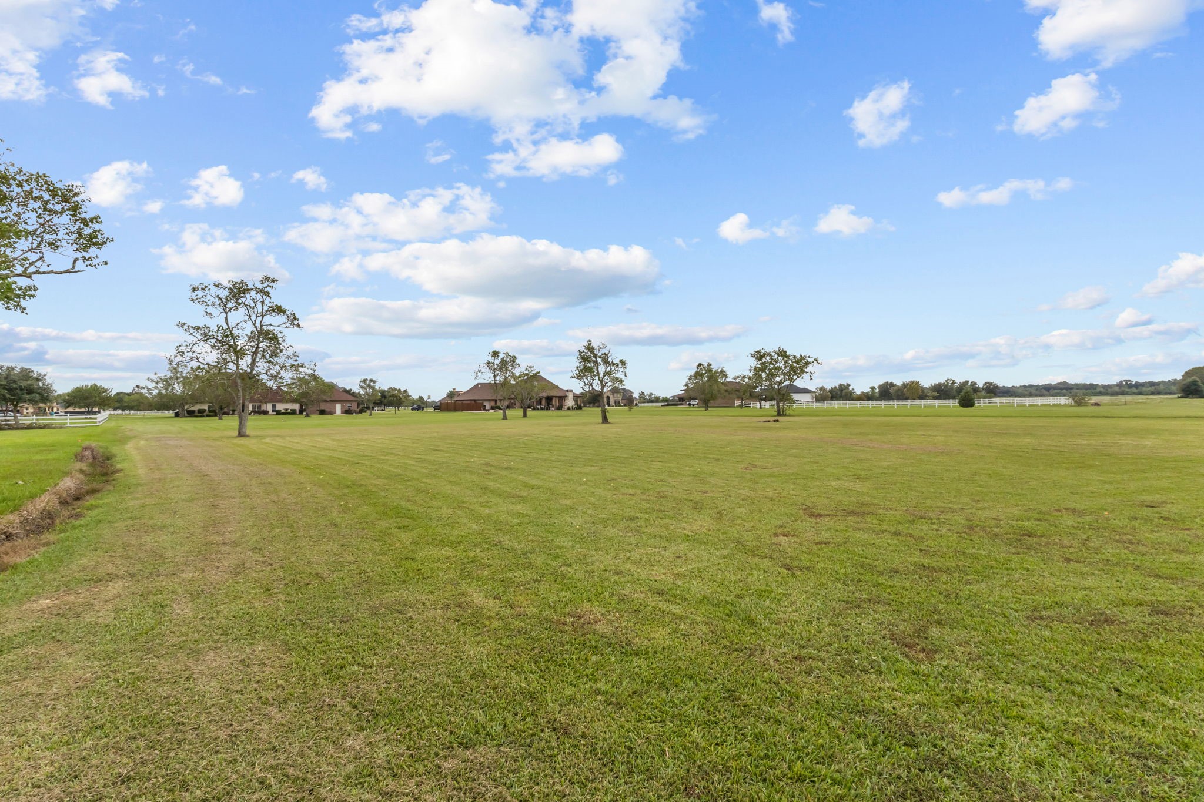
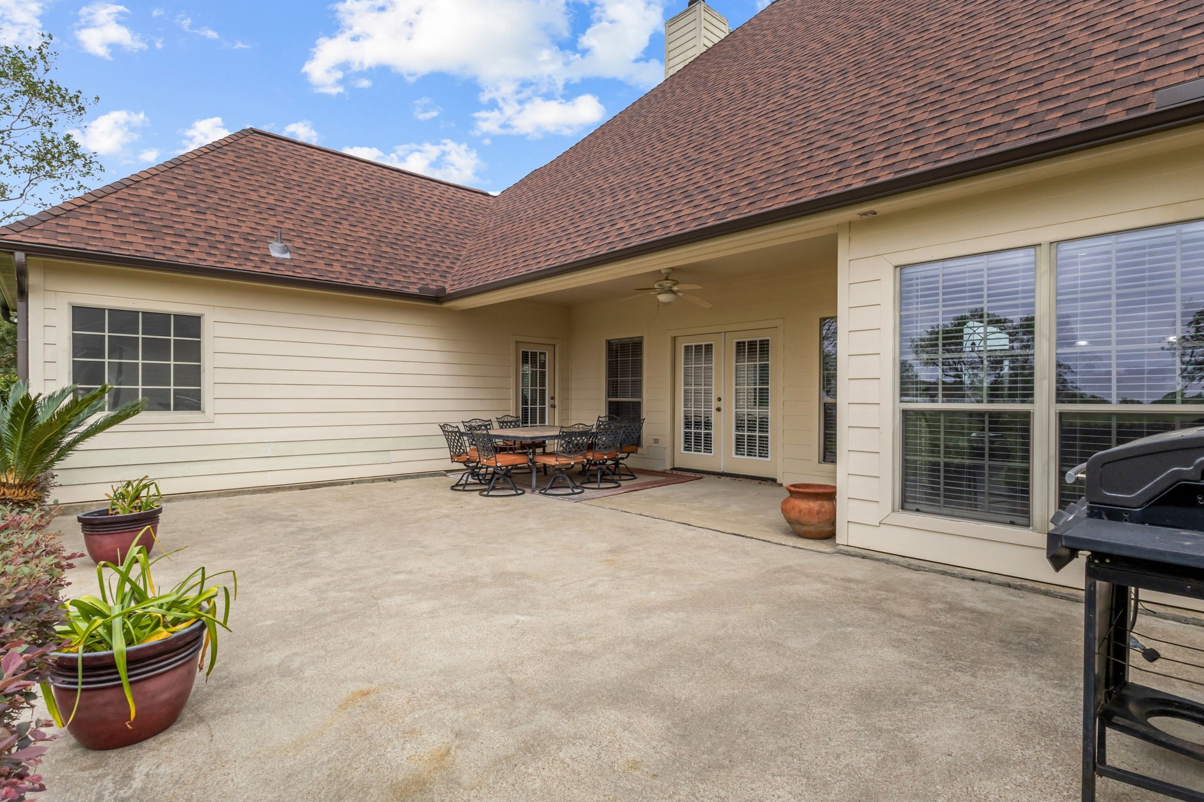
A standout feature is the detached garage with covered parking and a separate bonus room featuring a half bath. Ideal for a home gym, hobby room, or workspace! Step outside to an extended patio. The expansive grounds offer room outdoor entertaining, or a future pool. With a new roof installed in 2024, mature trees, attractive landscaping, and generous space between neighboring homes, this property offers spacious living with endless possibilities!
| Listing Id: | 69310861 |
|---|---|
| List Price: | $515,000 |
| Property Type: | Residential |
| Property Sub Type: | Detached |
| Status: | Active |
| Bedrooms Total: | 3 |
| Bathrooms Full: | 2 |
| Bathrooms Half: | 2 |
| Living Area: | 2,610 |
| Association Fee: | $877 |
| Tax Annual Amount: | $7,527 |
| Lot Size Acres: | 2.51 |
| Architectural Style: | Traditional |
| Waterfront?: | No |
| City: | Beaumont |
| County Or Parish: | Jefferson |
| Subdivision: | Estates At Fannett The |
| Postal Code: | 77705 |
| Year Built: | 2005 |
| Appliances: | Dishwasher, Electric Range, and Oven |
| Association Amenities: | ControlledAccess, Gated |
| Association Fee: | $877 |
| Association Fee Frequency: | Annually |
| Room Type: | BreakfastRoomNook, DiningRoom, EntryFoyer, FamilyRoom, LivingRoom, Office, HalfBath |
| Association Name: | Estate of Fannett Homeowner Assoc |
| Association Phone: | 409-835-3808 |
| Association?: | Yes |
| Basement Yn: | No |
| Bathrooms Total Integer: | 4 |
| Building Area Total: | 2,610.0 |
| Carport Spaces: | 2.0 |
| Carport?: | Yes |
| Construction Materials: | Brick, CementSiding |
| Cooling: | Central Air and Electric |
| Cooling?: | Yes |
| Directions: | I10E-Exit FM365E to Gauldling Road, Right on Paige Parkway, Left on Anastasia Ave., and right on Madison Court |
| Elementary School: | HAMSHIRE-FANNETT ELEMENTARY SCHOOL |
| Elementary School District: | 110 - Hamshire-Fannett |
| Exclusions: | (2) Refrigerators, (1) Freezer, All televisions |
| Exterior Features: | CoveredPatio, Deck, Porch, Patio, PrivateYard |
| Fencing: | None |
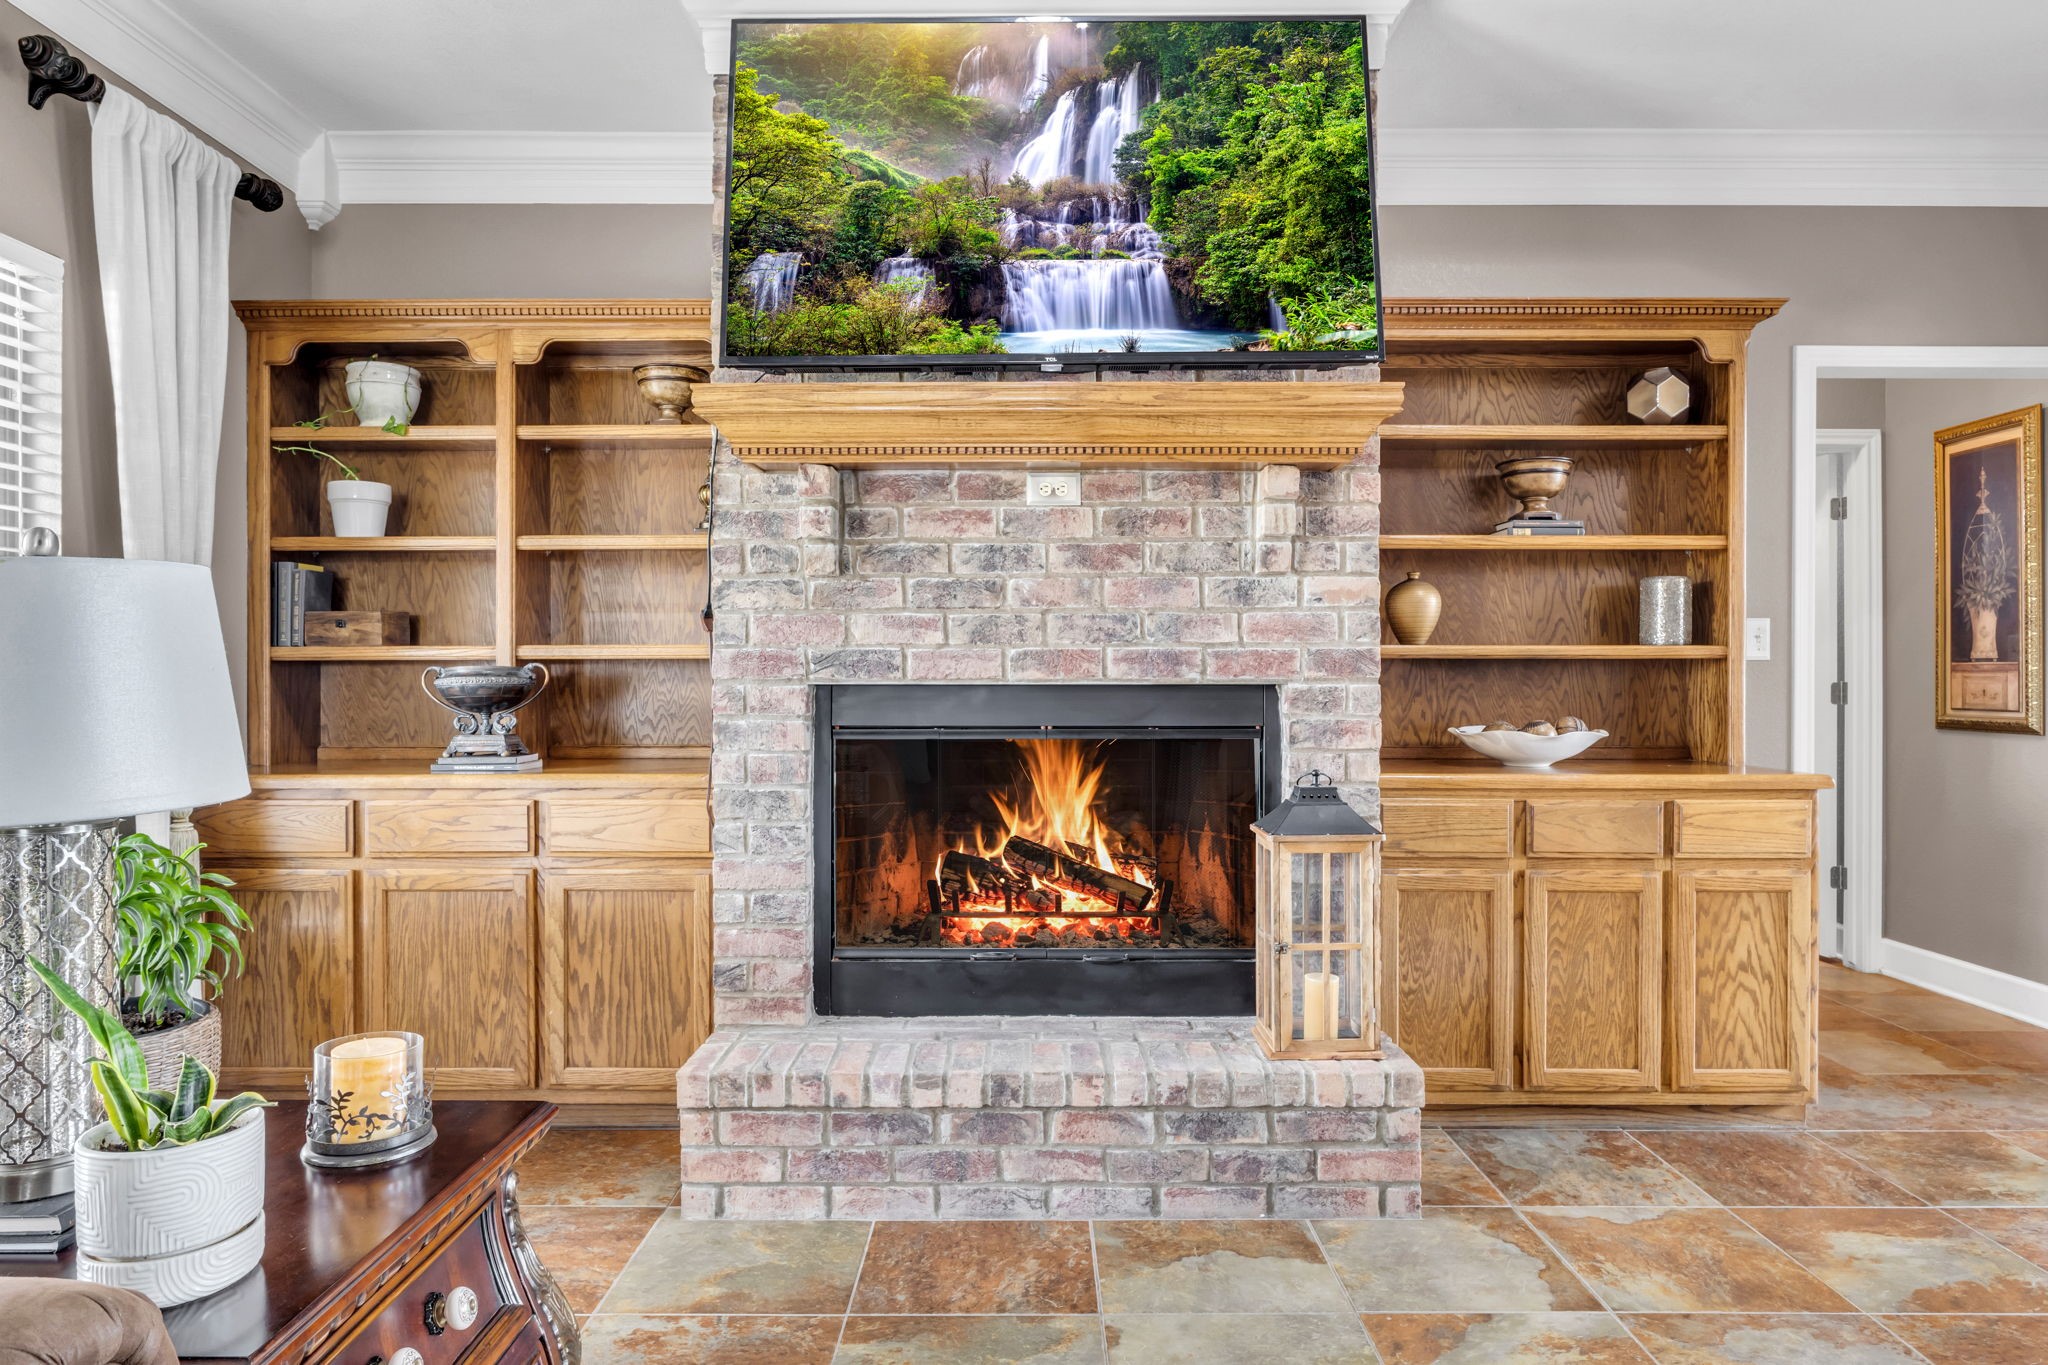
| Fireplace Features: | WoodBurning |
| Fireplaces Total: | 1 |
| Flooring: | Tile |
| Foundation Details: | Slab |
| Garage Spaces: | 4.0 |
| Garage?: | Yes |
| Heating: | Central, Electric |
| Heating?: | Yes |
| High School: | HAMSHIRE-FANNETT HIGH SCHOOL |
| High School District: | 110 - Hamshire-Fannett |
| Interior Features: | AllBedroomsDown, BreakfastBar, DoubleVanity, EntranceFoyer, EnSuiteBathroom, FullBathOnMainLevel, HollywoodBath, HighCeilings, BathInPrimaryBedroom, Pantry, SoakingTub, SeparateShower, TubShower, WalkInPantry, WalkInClosets, WindowTreatments, CeilingFans |
| Internet Automated Valuation Display?: | Yes |
| Internet Consumer Comment?: | Yes |
| Laundry Features: | WasherHookup, ElectricDryerHookup |
| Levels: | One |
| Listing Agreement: | ExclusiveRightToLease |
| Listing Terms: | Cash, Conventional, FHA |
| Living Area Source: | Appraiser |
| Lot Features: | Subdivision, SideYard |
| Lot Size Area: | 109,336.0 |
| Lot Size Source: | Appraiser |
| Lot Size Units: | SquareFeet |
| Middle Or Junior School: | HAMSHIRE-FANNETT MIDDLE SCHOOL |
| Middle Or Junior School District: | 110 - Hamshire-Fannett |
| MLS Area Major: | 51 |
| Original List Price: | $515,000 |
| Parcel Number: | 019454-000-002400-00000 |
| Parking Features: | DetachedCarport, Driveway, Garage, GarageDoorOpener |
| Parking Total: | 4 |
| Patio And Porch Features: | Covered, Deck, Patio, Porch |
| Postal City: | Beaumont |
| Postal Code Plus4: | 9600 |
| Public Survey Section: | 0 |
| Road Surface Type: | Concrete |
| Roof: | Composition |
| Rooms Total: | 10 |
| Security Features: | SmokeDetectors |
| Sewer: | PublicSewer, SepticTank |
| Status: | Active |
| State Or Province: | TX |
| Stories: | 1 |
| Street Number Numeric: | 11,010 |
| Tax Year: | 2026 |
| Universal Property: | US-48245-N-01945400000240000000-R-N |
| Water Source: | Public |
| Window Features: | Window Coverings |
| Year Built Source: | PublicRecords |
| Listing Key: | 1193516316 |
| Current Price: | $515,000.00 |
| Country Subdivision: | 48245 |
| Record Signature: | -2,058,875,513 |
| Universal Parcel Id: | urn:reso:upi:2.0:US:48245:019454-000-002400-00000 |
| Fireplace?: | Yes |
Listing Courtesy of: Keller Williams Elite
Listing Agent: Pamela Morgan
832-304-3243
Mortgage Calculator
The data on this website relating to real estate for sale comes in part from the IDX Program of the Houston Association of REALTORS®.
All information is believed accurate but not guaranteed. The properties displayed may not be all of the properties available through the IDX Program. Any use of this site other than by potential buyers or sellers is strictly prohibited.
© 2026 Houston Association of REALTORS®.
Houston Association of REALTORS® data last updated on October 26, 2026 10:44 PM - CT.
Property Last Updated: October 26, 2026 10:44 PM - CT