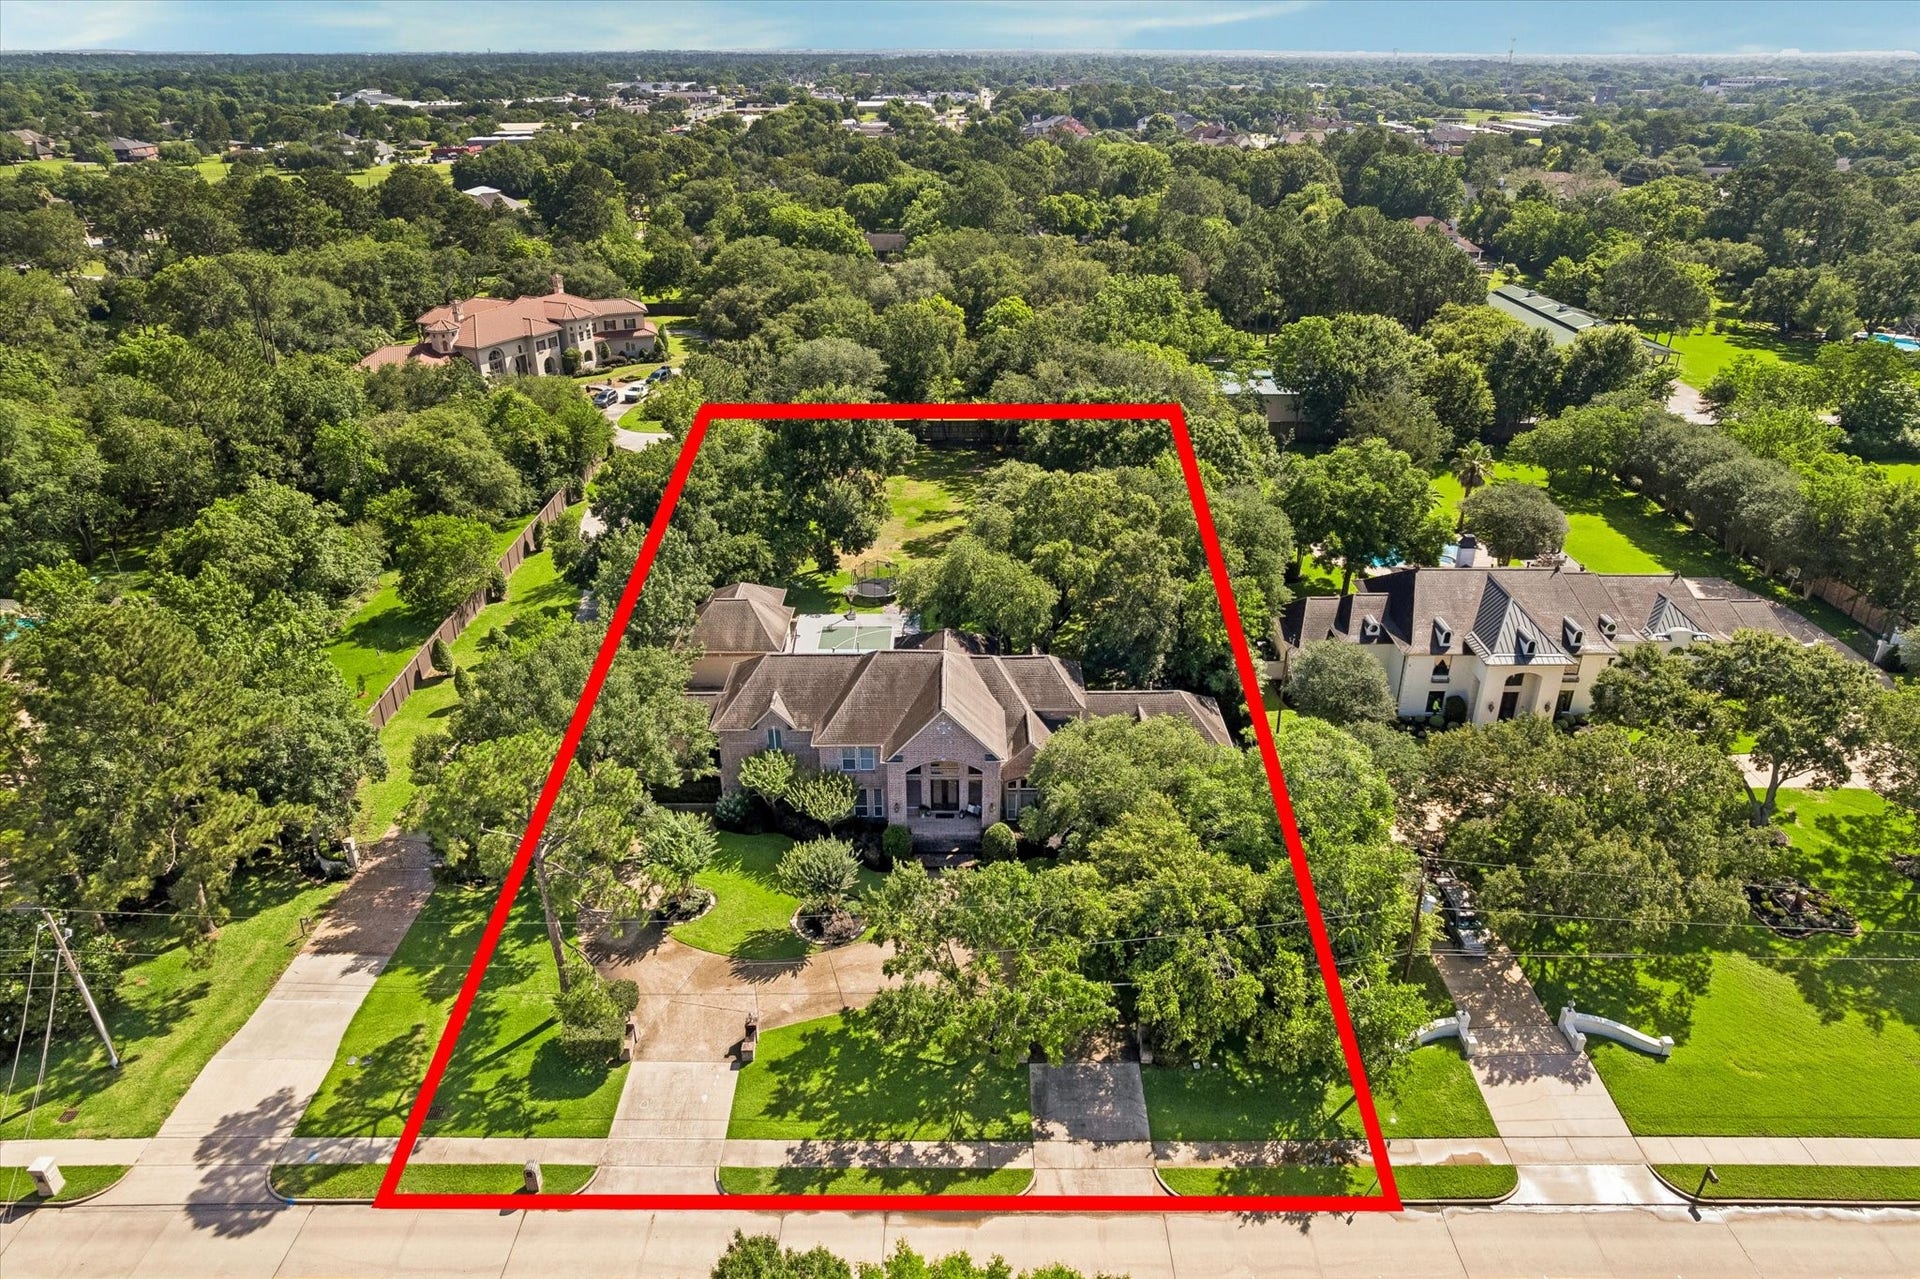
109 Sunset Drive
Friendswood, TX 77546
$1,425,001 - $1,638,000
Situated on 1.19 acres on Friendswood’s desirable Sunset Drive, this custom brick home offers expansive living spaces, mature oak trees, and numerous functional upgrades. Features include a circular drive, gated porte-cochere, detached insulated garage with Tesla/EV charger, 3 AC units, 2 furnaces, 2 AC units replaced in 2023/2024, updated furnace/control panel, hardwired alarm system installed in 2023, and massive attic storage. Interior highlights include high ceilings, curved staircase, surround sound, gas log fireplace, home office with LVP flooring, formal dining, and spacious secondary bedrooms. Kitchen includes JennAir appliances, double ovens, 6-burner cooktop with pot filler, ice machine, water filtration system, walk-in pantry, large island, and built-in breakfast banquette with storage. Backyard features covered patio, pickleball court, in-ground basketball goal, Generac whole-home generator, and 10-ft privacy fence. Carpet replaced in 2023. Never flooded. No HOA.
| Listing Id: | 95318571 |
|---|---|
| List Price: | $1,500,000 |
| Close Price: | $1,450,000 |
| Close Date: | 2026-10-13 |
| Property Type: | Residential |
| Property Sub Type: | Detached |
| Status: | Closed |
| Bedrooms Total: | 5 |
| Bathrooms Full: | 4 |
| Living Area: | 5,400 |
| Tax Annual Amount: | $26,773 |
| Lot Size Acres: | 1.19 |
| Architectural Style: | Traditional |
| Waterfront?: | No |
| City: | Friendswood |
| County Or Parish: | Galveston |
| Subdivision: | Friendswood Sub Lts 1 To 12 |
| Postal Code: | 77546 |
| Year Built: | 2001 |
| Appliances: | Convection Oven, Double Oven, Dishwasher, Electric Oven, Free Standing Range, Disposal, Gas Range, Indoor Grill, Ice Maker, and Microwave |
| Room Type: | BreakfastRoomNook, DiningRoom, GameRoom, LivingRoom, Office, UtilityRoom |
| Basement Yn: | No |
| Bathrooms Total Integer: | 4 |
| Bedrooms Possible: | 6 |
| Builder Name: | Waylen Homes |
| Building Area Total: | 5,400.0 |
| Community Features: | Curbs |
| Construction Materials: | Brick |
| Cooling: | Central Air, Electric, and Zoned |
| Cooling?: | Yes |
| Direction Faces: | West |
| Directions: | Take I-45 South to FM 2351 going right, follow through Friendswood to the light at Sunset going left, home on on the left |
| Elementary School: | WESTWOOD ELEMENTARY SCHOOL (FRIENDSWOOD) |
| Elementary School District: | 20 - Friendswood |
| Exterior Features: | Deck, Fence, IrrigationSprinklers, PavedDriveway, Porch, Patio, PrivateYard |
| Fencing: | BackYard |
| Fireplace Features: | Gas, GasLog |
| Fireplaces Total: | 1 |
| Flooring: | Carpet, Laminate, Tile, Travertine |
| Foundation Details: | PillarPostPier, Slab |
| Garage Spaces: | 4.0 |
| Garage?: | Yes |
| Green Energy Efficient: | ExposureShade, Hvac, Insulation, Lighting, Thermostat, Windows |
| Green Indoor Air Quality: | Ventilation |
| Heating: | Central, Gas, Zoned |
| Heating?: | Yes |
| High School: | FRIENDSWOOD HIGH SCHOOL |
| High School District: | 20 - Friendswood |
| Interior Features: | BreakfastBar, DoubleVanity, EntranceFoyer, EnSuiteBathroom, GraniteCounters, HighCeilings, KitchenIsland, MainLevelPrimary, MultiplePrimarySuites, PotsAndPanDrawers, PotFiller, SelfClosingCabinetDoors, SelfClosingDrawers, SoakingTub, SeparateShower, Vanity, WalkInPantry, WalkInClosets, CeilingFans, ProgrammableThermostat |
| Internet Automated Valuation Display?: | Yes |
| Internet Consumer Comment?: | Yes |
| Laundry Features: | WasherHookup, ElectricDryerHookup, GasDryerHookup |
| Levels: | Two |
| Listing Agreement: | ExclusiveRightToLease |
| Listing Terms: | Cash, Conventional, OwnerMayCarry |
| Living Area Source: | Appraiser |
| Lot Features: | Other, Wooded, SideYard |
| Lot Size Area: | 51,836.0 |
| Lot Size Source: | Appraiser |
| Lot Size Units: | SquareFeet |
| Middle Or Junior School: | FRIENDSWOOD JUNIOR HIGH SCHOOL |
| Middle Or Junior School District: | 20 - Friendswood |
| MLS Area Major: | 33 |
| MLS Area Minor: | Friendswood |
| Original List Price: | $1,650,000 |
| Parcel Number: | 3460-0001-0004-006 |
| Parking Features: | AdditionalParking, CircularDriveway, Detached, Garage, GarageDoorOpener, PorteCochere, Tandem |
| Parking Total: | 4 |
| Patio And Porch Features: | Deck, Patio, Porch |
| Pending Timestamp: | 2026-09-15 |
| Postal City: | Friendswood |
| Postal Code Plus4: | 4423 |
| Public Survey Section: | 1 |
| Road Surface Type: | Concrete |
| Roof: | Composition |
| Rooms Total: | 12 |
| Security Features: | Prewired |
| Sewer: | PublicSewer |
| Status: | Closed |
| State Or Province: | TX |
| Stories: | 2 |
| Street Number Numeric: | 109 |
| Tax Year: | 2025 |
| Universal Property: | US-48167-N-346000010004006-R-N |
| Water Source: | Public |
| Window Features: | Low Emissivity Windows |
| Year Built Source: | PublicRecords |
| Listing Key: | 1182913344 |
| Current Price: | $1,450,000.00 |
| Country Subdivision: | 48167 |
| Record Signature: | 2,065,134,166 |
| Universal Parcel Id: | urn:reso:upi:2.0:US:48167:3460-0001-0004-006 |
| Fireplace?: | Yes |
Listing Courtesy of: Better Homes and Gardens Real Estate Gary Greene - Bay Area
Listing Agent: Shane Bergeson
832-206-4495
Mortgage Calculator
The data on this website relating to real estate for sale comes in part from the IDX Program of the Houston Association of REALTORS®.
All information is believed accurate but not guaranteed. The properties displayed may not be all of the properties available through the IDX Program. Any use of this site other than by potential buyers or sellers is strictly prohibited.
© 2026 Houston Association of REALTORS®.
Houston Association of REALTORS® data last updated on October 27, 2026 12:38 AM - CT.
Property Last Updated: October 27, 2026 12:38 AM - CT
