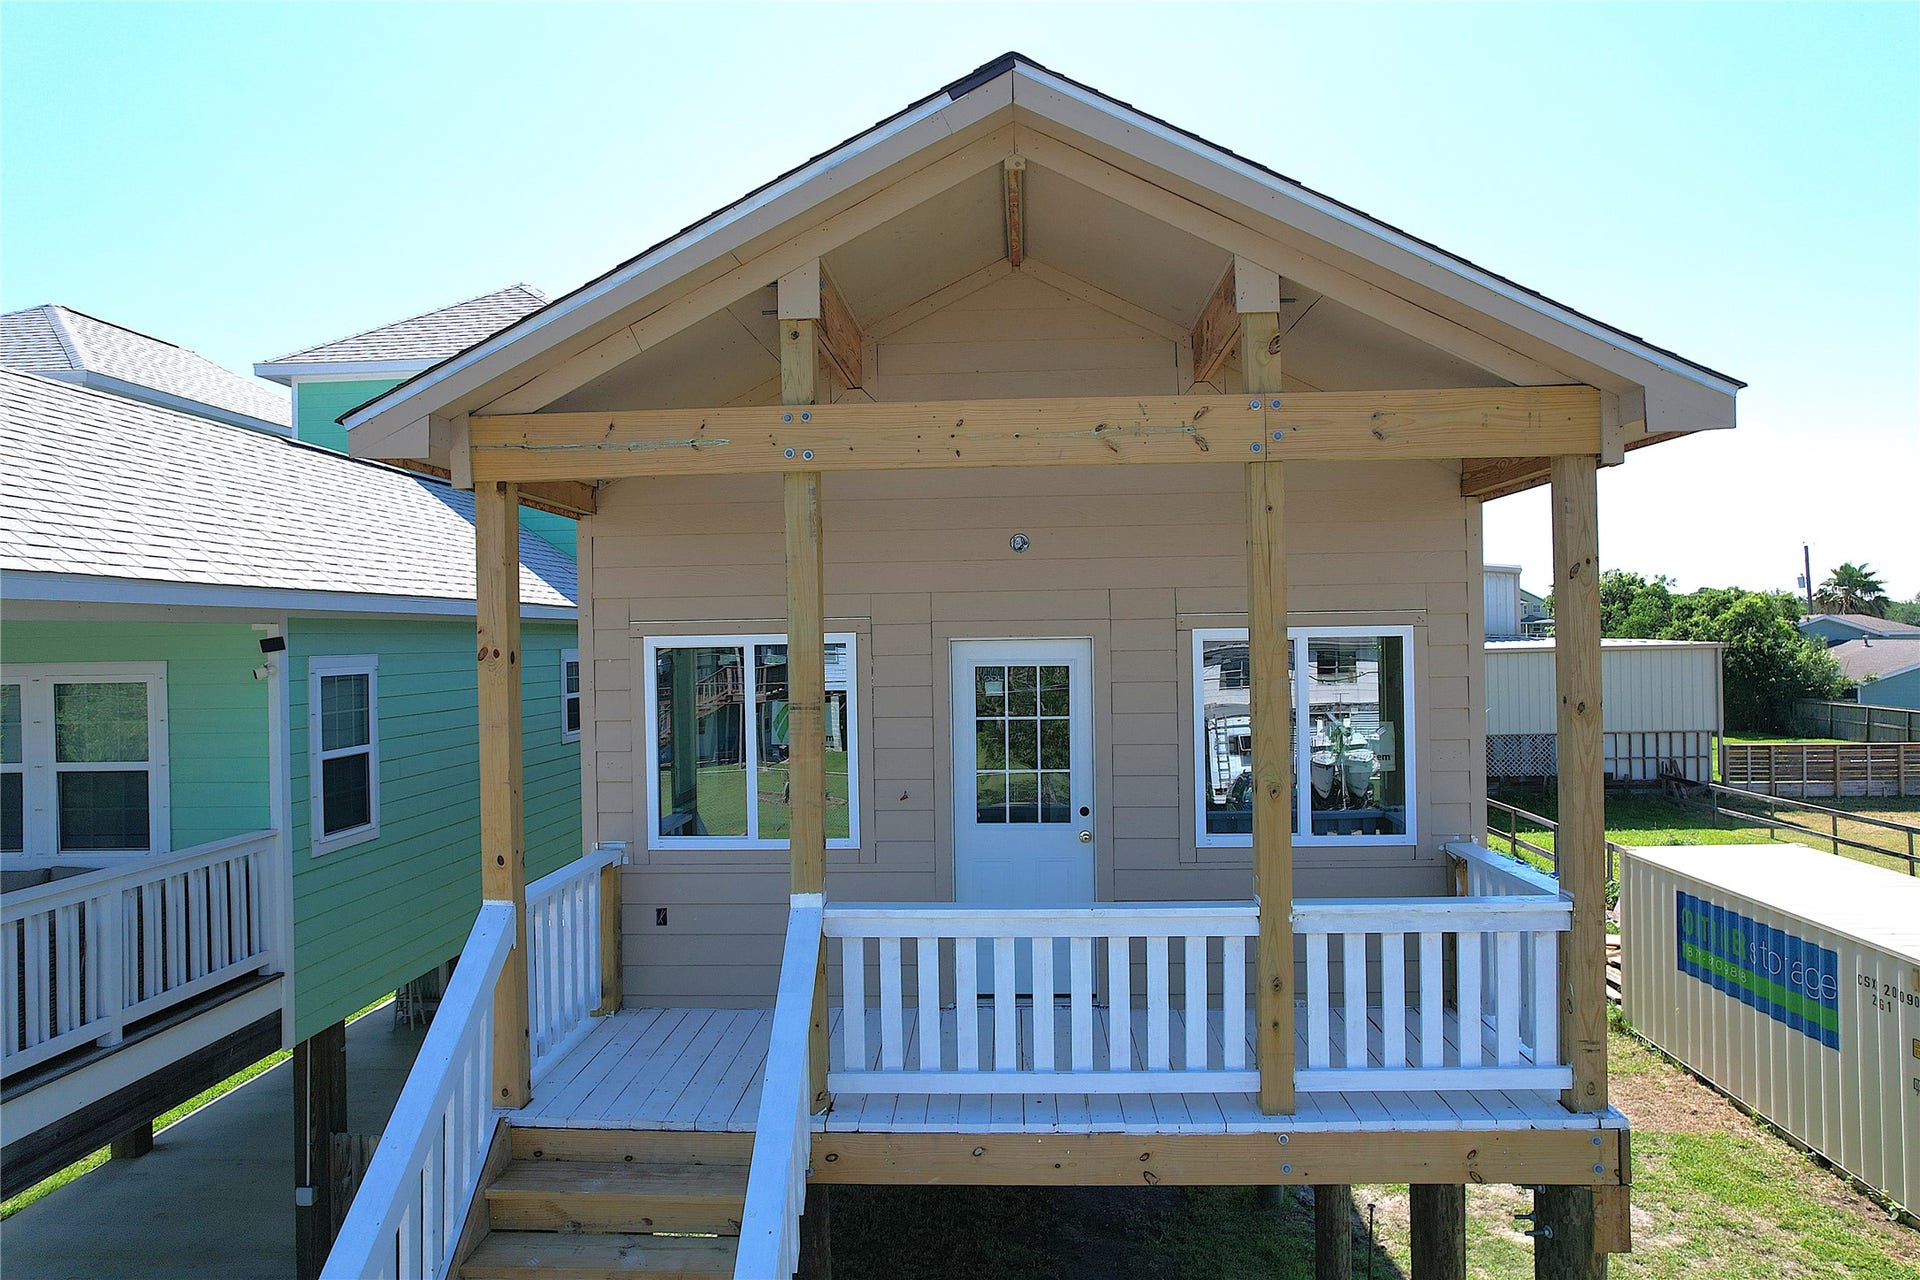
1041 15th Street
San Leon, TX 77539
$215,001 - $250,000
Under construction, estimated complete July 2026! This charming 2 bed, 2 bath puts you just blocks from the bay. Soaring 12-foot ceilings, vinyl flooring, and white shaker cabinets make every square foot feel intentional. Built on stilts, the ground level is perfect for entertaining or storing your boat. An oversized front porch is made for catching the bay breeze and view. Whether you need a primary residence, a weekend getaway, or a short term rental investment, this one checks every box. Come see what coastal living is supposed to feel like.
| Listing Id: | 82615344 |
|---|---|
| List Price: | $225,000 |
| Close Price: | $225,000 |
| Close Date: | 2026-10-14 |
| Property Type: | Residential |
| Property Sub Type: | Detached |
| Status: | Closed |
| Bedrooms Total: | 2 |
| Bathrooms Full: | 2 |
| Living Area: | 978 |
| Tax Annual Amount: | $234 |
| Lot Size Acres: | 0.0769 |
| Architectural Style: | Traditional |
| Waterfront?: | No |
| City: | San Leon |
| County Or Parish: | Galveston |
| Subdivision: | San Leon |
| Postal Code: | 77539 |
| Year Built: | 2026 |
| Appliances: | Dishwasher, Electric Cooktop, Electric Oven, Disposal, and Microwave |
| Room Type: | LivingRoom, UtilityRoom |
| Basement Yn: | No |
| Bathrooms Total Integer: | 2 |
| Bedrooms Possible: | 2 |
| Builder Name: | Villarreal Co Tvc LLC |
| Building Area Total: | 978.0 |
| Construction Materials: | CementSiding |
| Cooling: | Central Air and Electric |
| Cooling?: | Yes |
| Direction Faces: | Northwest |
| Directions: | take 517 to 15th St and turn right, the house will be down on the left hand side. |
| Disclosures: | MunicipalUtilityDistrictDisclosure |
| Elementary School: | SAN LEON ELEMENTARY SCHOOL |
| Elementary School District: | 17 - Dickinson |
| Exterior Features: | CoveredPatio, Deck, Fence, Porch, Patio, PrivateYard |
| Fencing: | Partial |
| Flooring: | Vinyl |
| Green Energy Efficient: | Insulation, Thermostat |
| Heating: | Central, Electric |
| Heating?: | Yes |
| High School: | DICKINSON HIGH SCHOOL |
| High School District: | 17 - Dickinson |
| Interior Features: | BreakfastBar, DoubleVanity, EnSuiteBathroom, HighCeilings, KitchenFamilyRoomCombo, Pantry, TubShower, Vanity, CeilingFans, LivingDiningRoom, ProgrammableThermostat |
| Internet Automated Valuation Display?: | Yes |
| Internet Consumer Comment?: | Yes |
| Laundry Features: | WasherHookup, ElectricDryerHookup |
| Levels: | One |
| Listing Agreement: | ExclusiveRightToLease |
| Listing Terms: | Cash, Conventional, FHA, VaLoan |
| Living Area Source: | Builder |
| Lot Features: | Cleared, Views |
| Lot Size Area: | 3,350.0 |
| Lot Size Dimensions: | 25 x 134 |
| Lot Size Source: | Survey |
| Lot Size Units: | SquareFeet |
| Middle Or Junior School: | JOHN AND SHAMARION BARBER MIDDLE SCHOOL |
| Middle Or Junior School District: | 17 - Dickinson |
| MLS Area Major: | 33 |
| MLS Area Minor: | Bacliff/San Leon |
| New Construction?: | Yes |
| Original List Price: | $225,000 |
| Parcel Number: | 6240-0184-0007-000 |
| Parking Features: | AdditionalParking, Boat |
| Patio And Porch Features: | Covered, Deck, Patio, Porch |
| Pending Timestamp: | 2026-09-01 |
| Postal City: | San Leon |
| Postal Code Plus4: | 3964 |
| Property Condition: | UnderConstruction |
| Public Survey Section: | 0 |
| Road Surface Type: | Asphalt |
| Roof: | Composition |
| Rooms Total: | 3 |
| Security Features: | SmokeDetectors |
| Sewer: | PublicSewer |
| Status: | Closed |
| State Or Province: | TX |
| Stories: | 1 |
| Street Number Numeric: | 1,041 |
| Tax Year: | 2025 |
| Universal Property: | US-48167-N-624001840007000-R-N |
| View: | Bay, Water |
| View?: | Yes |
| Water Source: | Public |
| Year Built Source: | Builder |
| Listing Key: | 1167412080 |
| Current Price: | $225,000.00 |
| Country Subdivision: | 48167 |
| Record Signature: | 1,639,878,452 |
| Universal Parcel Id: | urn:reso:upi:2.0:US:48167:6240-0184-0007-000 |
Listing Courtesy of: Fiv Realty Co Texas LLC
Listing Agent: Luwannah L Lamas
832-978-5126
Mortgage Calculator
The data on this website relating to real estate for sale comes in part from the IDX Program of the Houston Association of REALTORS®.
All information is believed accurate but not guaranteed. The properties displayed may not be all of the properties available through the IDX Program. Any use of this site other than by potential buyers or sellers is strictly prohibited.
© 2026 Houston Association of REALTORS®.
Houston Association of REALTORS® data last updated on October 26, 2026 11:51 PM - CT.
Property Last Updated: October 26, 2026 11:51 PM - CT
