1039 Dunbar Street
Houston, TX 77009
$390,000
Open Houses
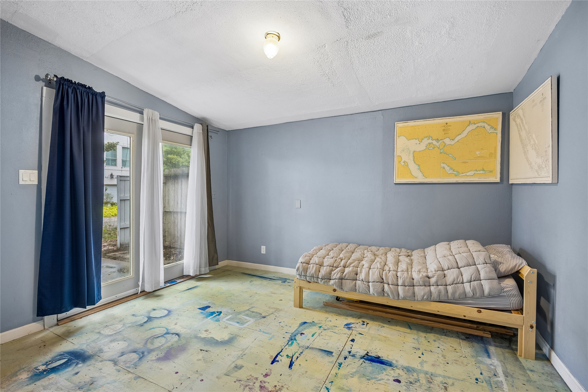
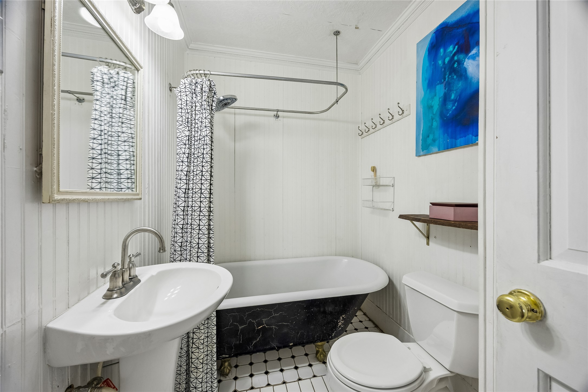
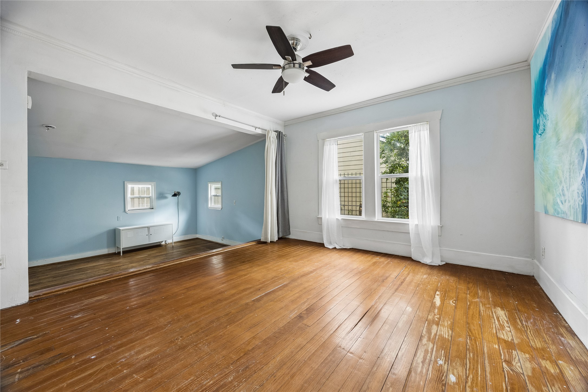
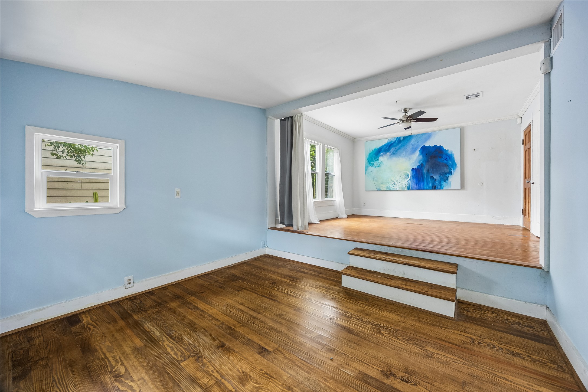
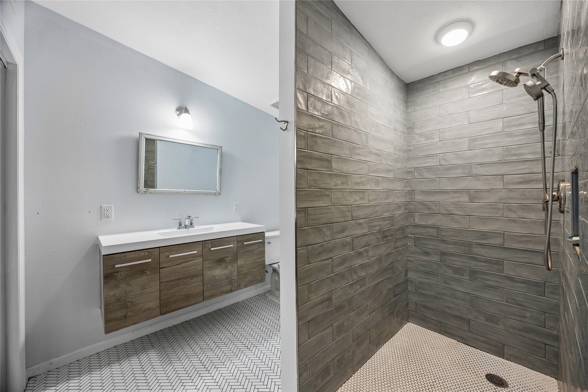
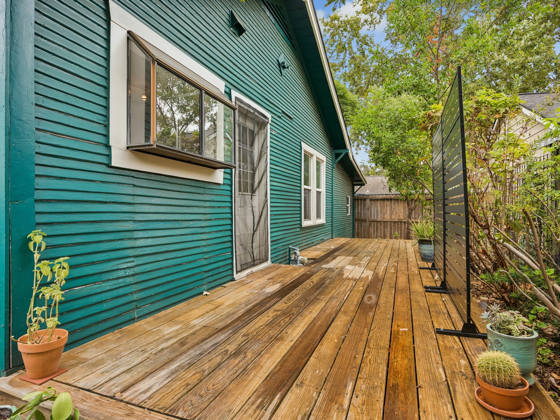
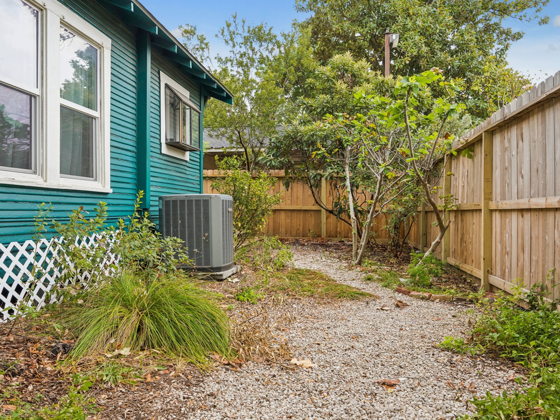
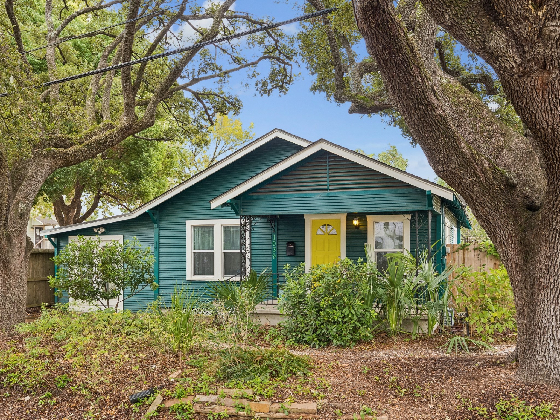
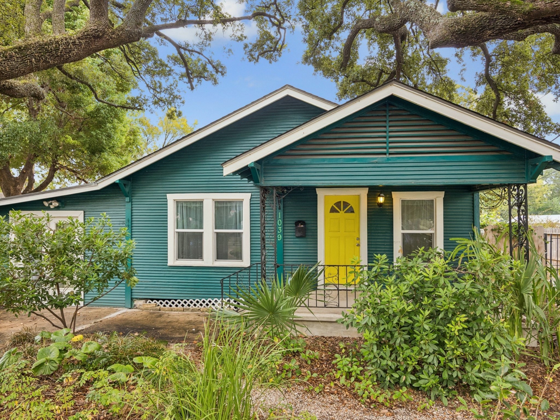
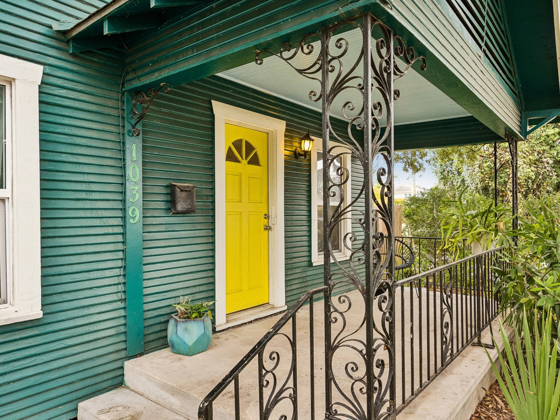
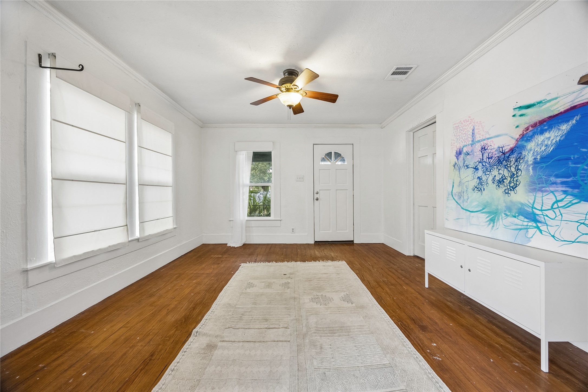
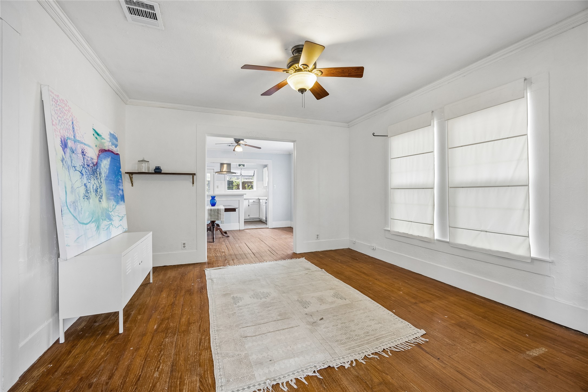
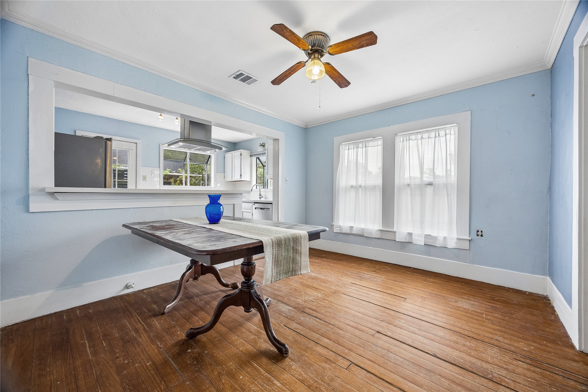
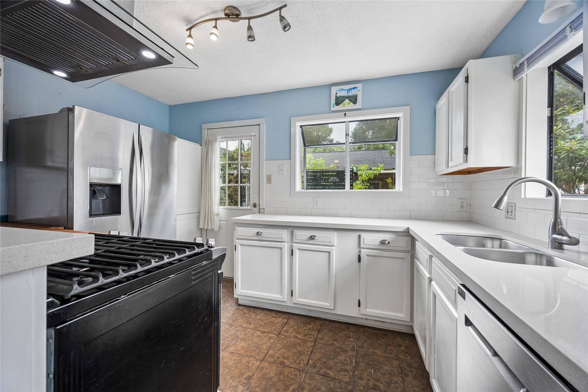
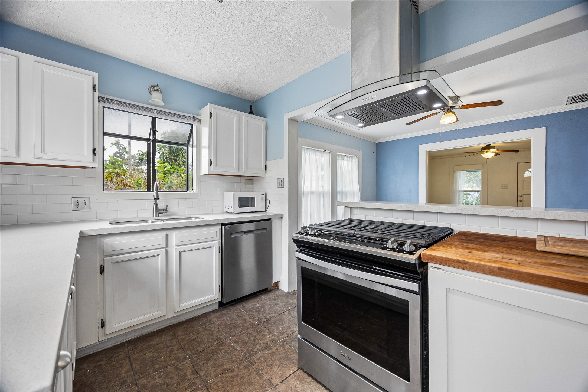
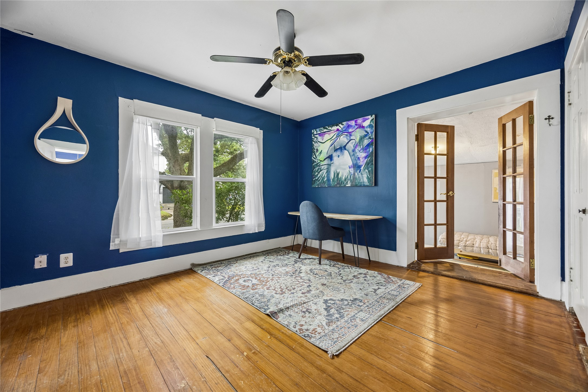
This move-in ready craftsman bungalow is all set for a new owner! The property is a real charmer and is nestled within towering, gorgeous oak trees. Enjoy quiet, peaceful views of the neighborhood from your front porch or entertain friends on your desirable back deck. Two bedrooms, two flex spaces for your customization, two full size remodeled bathrooms, garden kitchen, and fenced back/side yard with lush landscaping. Currently set up for a double sized primary bedroom with sitting area. Ideal location convenient to downtown, major freeways, both airports, and the exciting, greater heights area.>>>>>MENTIONABLES >>>>>>> major, permitted remodel (2017), HVAC and roof replaced (2015), luxurious primary bathroom with walk in shower (2017), backyard deck with treated wood (2023), kitchen appliances including gas cooktop (2017), double paned windows (2017), cedar fence (2025), Some flooring replacement may be needed.
***AS-IS! Seller will do no repairs.
| Listing Id: | 78828878 |
|---|---|
| List Price: | $390,000 |
| Property Type: | Residential |
| Property Sub Type: | Detached |
| Status: | Active |
| Bedrooms Total: | 2 |
| Bathrooms Full: | 2 |
| Living Area: | 1,292 |
| Tax Annual Amount: | $8,052 |
| Lot Size Acres: | 0.0654 |
| Architectural Style: | Craftsman |
| Waterfront?: | No |
| City: | Houston |
| County Or Parish: | Harris |
| Subdivision: | Stude Sec 01 |
| Postal Code: | 77009 |
| Year Built: | 1920 |
| Appliances: | Dishwasher, Gas Cooktop, Disposal, and Gas Oven |
| Room Type: | LivingRoom, Office, UtilityRoom, SittingRoom |
| Basement Yn: | No |
| Bathrooms Total Integer: | 2 |
| Bedrooms Possible: | 3 |
| Building Area Total: | 1,292.0 |
| Construction Materials: | Other, WoodSiding |
| Cooling: | Central Air and Electric |
| Cooling?: | Yes |
| Directions: | Take 610 Loop and exit North Main. Go South & take a LEFT on Dunbar; From I-45 exit North Main and go North. Take RIGHT on Dunbar |
| Elementary School: | FIELD ELEMENTARY SCHOOL |
| Elementary School District: | 27 - Houston |
| Exterior Features: | Deck, Fence, PavedDriveway, Porch, Patio, PrivateYard |
| Fencing: | BackYard |
| Flooring: | Tile, Wood |
| Foundation Details: | PillarPostPier |
| Garage?: | No |
| Heating: | Central, Electric |
| Heating?: | Yes |
| High School: | HEIGHTS HIGH SCHOOL |
| High School District: | 27 - Houston |
| Interior Features: | AllBedroomsDown, EnSuiteBathroom, FullBathOnMainLevel, KitchenFamilyRoomCombo, MainLevelPrimary, SittingAreaInPrimary, ShowerOnly, SoakingTub, TubShower, WindowTreatments, CeilingFans |
| Internet Automated Valuation Display?: | Yes |
| Internet Consumer Comment?: | Yes |
| Laundry Features: | WasherHookup, ElectricDryerHookup |
| Lease Considered?: | No |
| Levels: | One |
| Listing Agreement: | ExclusiveRightToLease |
| Listing Terms: | Cash, Conventional, FHA, UsdaLoan, VaLoan |
| Living Area Source: | Appraiser |
| Lot Features: | Other, BacksToGreenbeltPark, SideYard |
| Lot Size Area: | 2,850.0 |
| Lot Size Source: | Appraiser |
| Lot Size Units: | SquareFeet |
| Middle Or Junior School: | HOGG MIDDLE SCHOOL (HOUSTON) |
| Middle Or Junior School District: | 27 - Houston |
| MLS Area Major: | 9 |
| MLS Area Minor: | Heights/Greater Heights |
| New Construction?: | No |
| Original List Price: | $390,000 |
| Parcel Number: | 035-014-015-0001 |
| Parking Features: | None |
| Patio And Porch Features: | Deck, Patio, Porch |
| Postal City: | Houston |
| Postal Code Plus4: | 2913 |
| Public Survey Section: | 1 |
| Roof: | Composition, Other |
| Rooms Total: | 10 |
| Security Features: | SmokeDetectors |
| Status: | Active |
| State Or Province: | TX |
| Stories: | 1 |
| Street Number Numeric: | 1,039 |
| Tax Year: | 2026 |
| Universal Property: | US-48201-N-0350140150001-R-N |
| Water Source: | Public |
| Window Features: | Window Coverings |
| Year Built Source: | PublicRecords |
| Listing Key: | 1194096036 |
| Current Price: | $390,000.00 |
| Country Subdivision: | 48201 |
| Record Signature: | -1,951,280,621 |
| Universal Parcel Id: | urn:reso:upi:2.0:US:48201:035-014-015-0001 |
| Pool Private?: | No |
Listing Courtesy of: Norhill Realty
Listing Agent: David R Tyrell
281-546-6708
Mortgage Calculator
The data on this website relating to real estate for sale comes in part from the IDX Program of the Houston Association of REALTORS®.
All information is believed accurate but not guaranteed. The properties displayed may not be all of the properties available through the IDX Program. Any use of this site other than by potential buyers or sellers is strictly prohibited.
© 2026 Houston Association of REALTORS®.
Houston Association of REALTORS® data last updated on October 30, 2026 02:35 AM - CT.
Property Last Updated: October 30, 2026 02:35 AM - CT