1029 Great Barracuda Lane
Alvin, TX 77511
$289,999
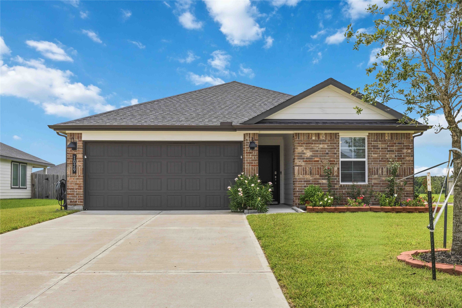
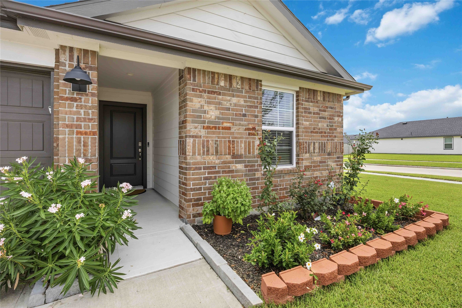
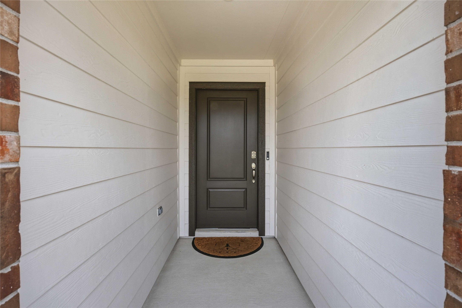
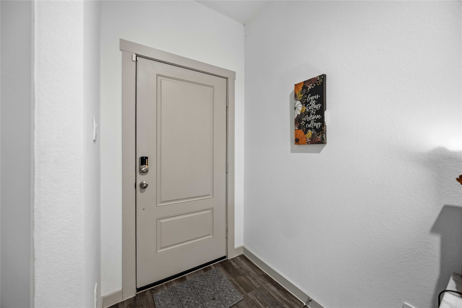
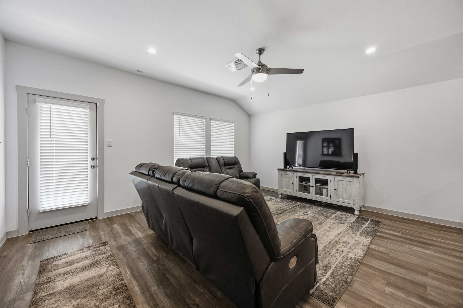
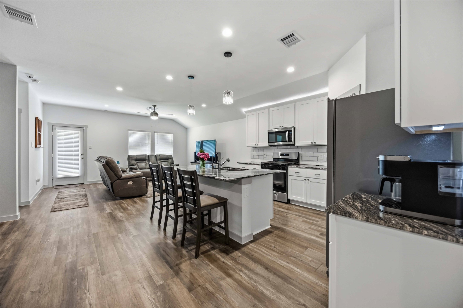
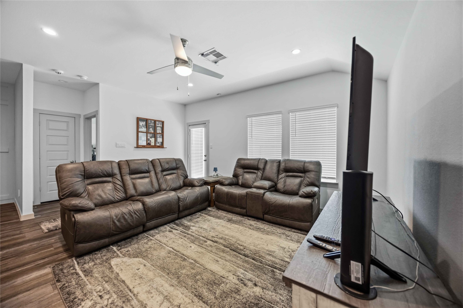
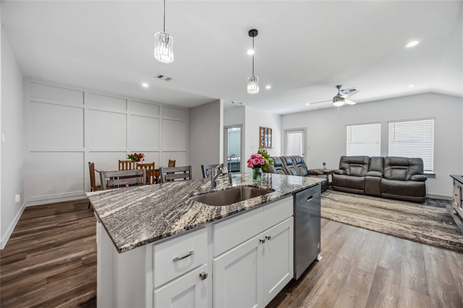
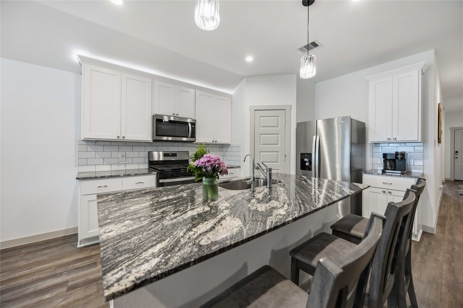
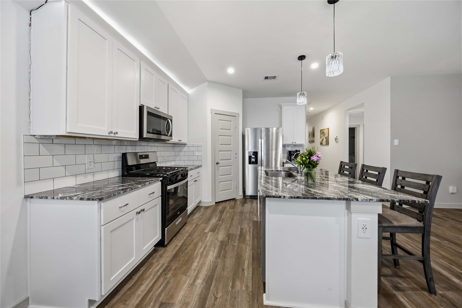
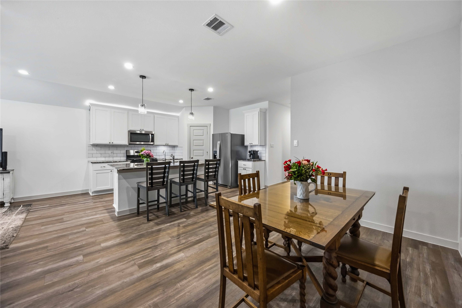
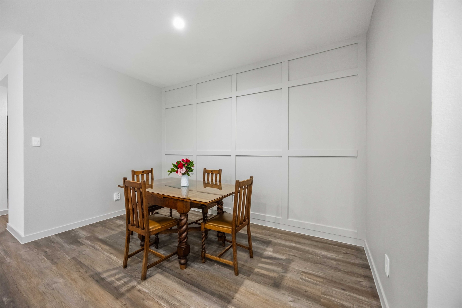
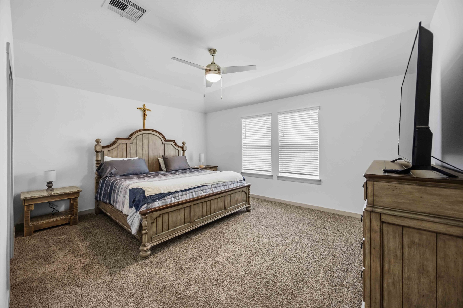
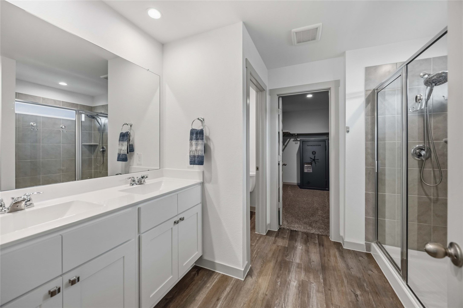
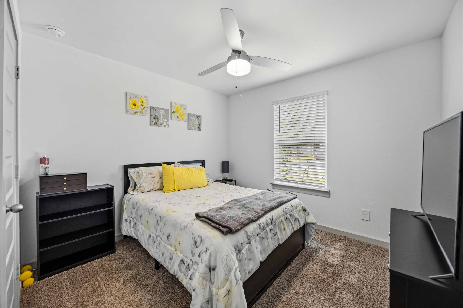
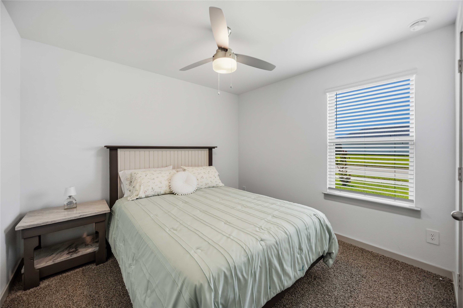
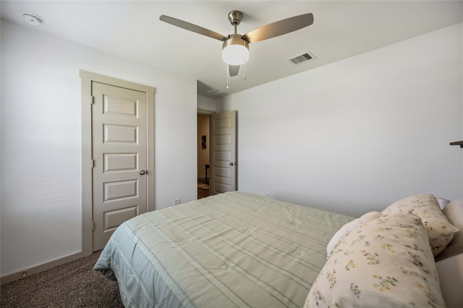
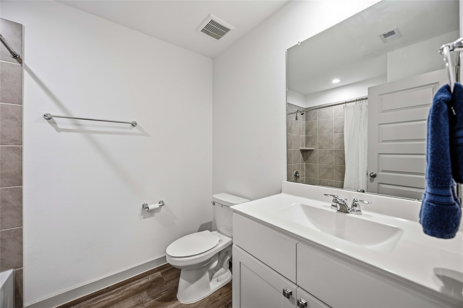
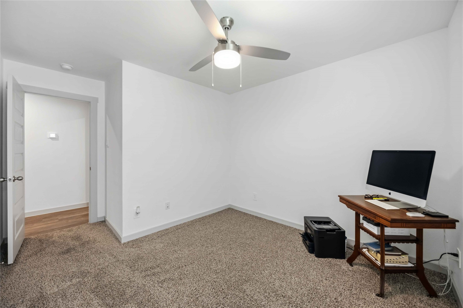
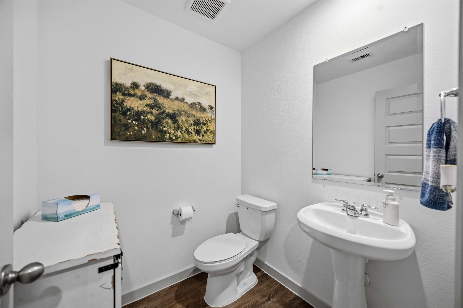
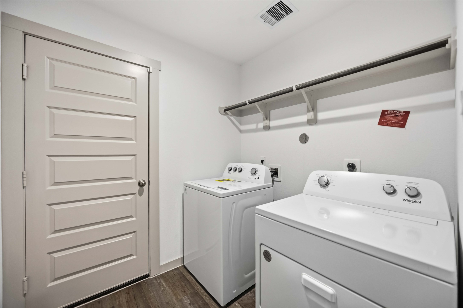
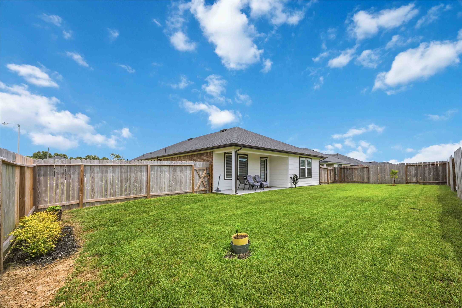
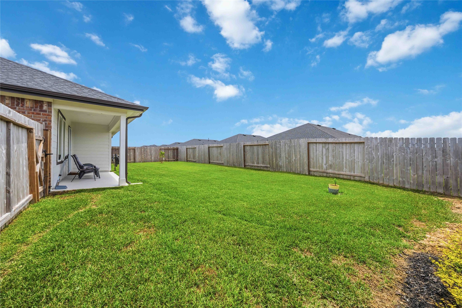
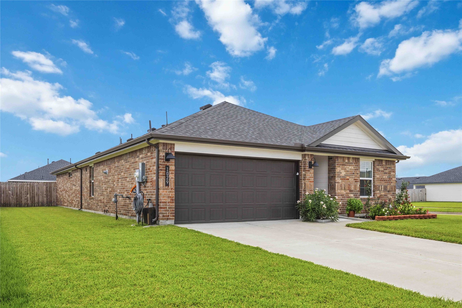
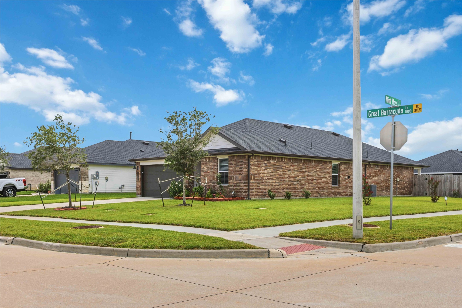
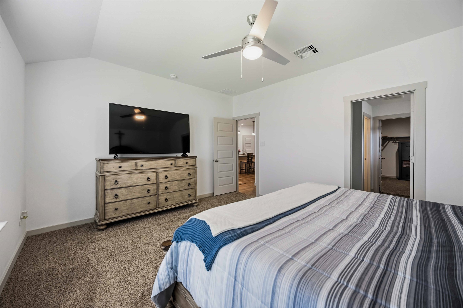
Welcome to 1029 Great Barracuda Lane in Alvin! This beautifully maintained DR Horton Harris floor plan offers 4 bedrooms, 2.5 bathrooms, and a 2-car garage with thoughtful upgrades throughout. Enjoy an open-concept layout filled with natural light, where the kitchen, dining, and living areas flow seamlessly together—perfect for everyday living and entertaining. The kitchen features custom tile backsplash, under-cabinet lighting, and modern finishes, while the painted front porch and back patio add extra charm and outdoor living space. Situated on a premium corner lot, this home provides plenty of room to relax, play, and entertain. You'll love being within walking distance of the community mailbox, scenic walking trails, fishing ponds, and playground. Additional highlights include an interior utility room, spacious bedrooms, and a home that has been lovingly cared for and is truly move-in ready. Don't miss this incredible opportunity—call today to schedule your private tour!
| Listing Id: | 21101068 |
|---|---|
| List Price: | $289,999 |
| Property Type: | Residential |
| Property Sub Type: | Detached |
| Status: | Active |
| Bedrooms Total: | 4 |
| Bathrooms Full: | 2 |
| Bathrooms Half: | 1 |
| Living Area: | 1,884 |
| Association Fee: | $800 |
| Tax Annual Amount: | $9,790 |
| Lot Size Acres: | 0.193 |
| Architectural Style: | Contemporary Modern and Traditional |
| Waterfront?: | No |
| City: | Alvin |
| County Or Parish: | Brazoria |
| Subdivision: | Watermark |
| Postal Code: | 77511 |
| Year Built: | 2023 |
| Appliances: | Dishwasher, Free Standing Range, Disposal, Gas Oven, Gas Range, Microwave, Oven, Instant Hot Water, and Tankless Water Heater |
| Association Amenities: | SportCourt, PicnicArea, Playground, Park |
| Association Fee: | $800 |
| Association Fee Frequency: | Annually |
| Room Type: | DiningRoom, EntryFoyer, FamilyRoom, Kitchen, LivingRoom, UtilityRoom |
| Association Name: | Watermark Res. Comm |
| Association Phone: | 888-248-7046 |
| Association?: | Yes |
| Attached Garage?: | Yes |
| Basement Yn: | No |
| Bathrooms Total Integer: | 3 |
| Bedrooms Possible: | 4 |
| Builder Name: | DR Horton |
| Building Area Total: | 1,884.0 |
| Community Features: | Curbs, Gutters |
| Construction Materials: | Brick, CementSiding |
| Cooling: | Central Air and Electric |
| Cooling?: | Yes |
| Direction Faces: | Northwest |
| Directions: | Hwy 35 South towards Angleton. Take U-Turn just before South St, merge to the right and exit towards Watermark on House St. Right on to 1st entrance of the neighborhood Marina Bay Dr. Right on Perch, curve to the left onto Great Barracuda. Home is on Left |
| Disclosures: | MunicipalUtilityDistrictDisclosure |
| Elementary School: | WALT DISNEY ELEMENTARY SCHOOL |
| Elementary School District: | 3 - Alvin |
| Exclusions: | mounted TV's and curtains |
| Exterior Features: | CoveredPatio, Fence, PavedDriveway, Porch, Patio, PrivateYard |
| Fencing: | BackYard |
| Flooring: | Carpet, Vinyl |
| Foundation Details: | Slab |
| Garage Spaces: | 2.0 |
| Garage?: | Yes |
| Green Energy Efficient: | Hvac, Thermostat, WaterHeater, Windows |
| Green Indoor Air Quality: | Ventilation |
| Heating: | Central, Gas |
| Heating?: | Yes |
| High School: | ALVIN HIGH SCHOOL |
| High School District: | 3 - Alvin |
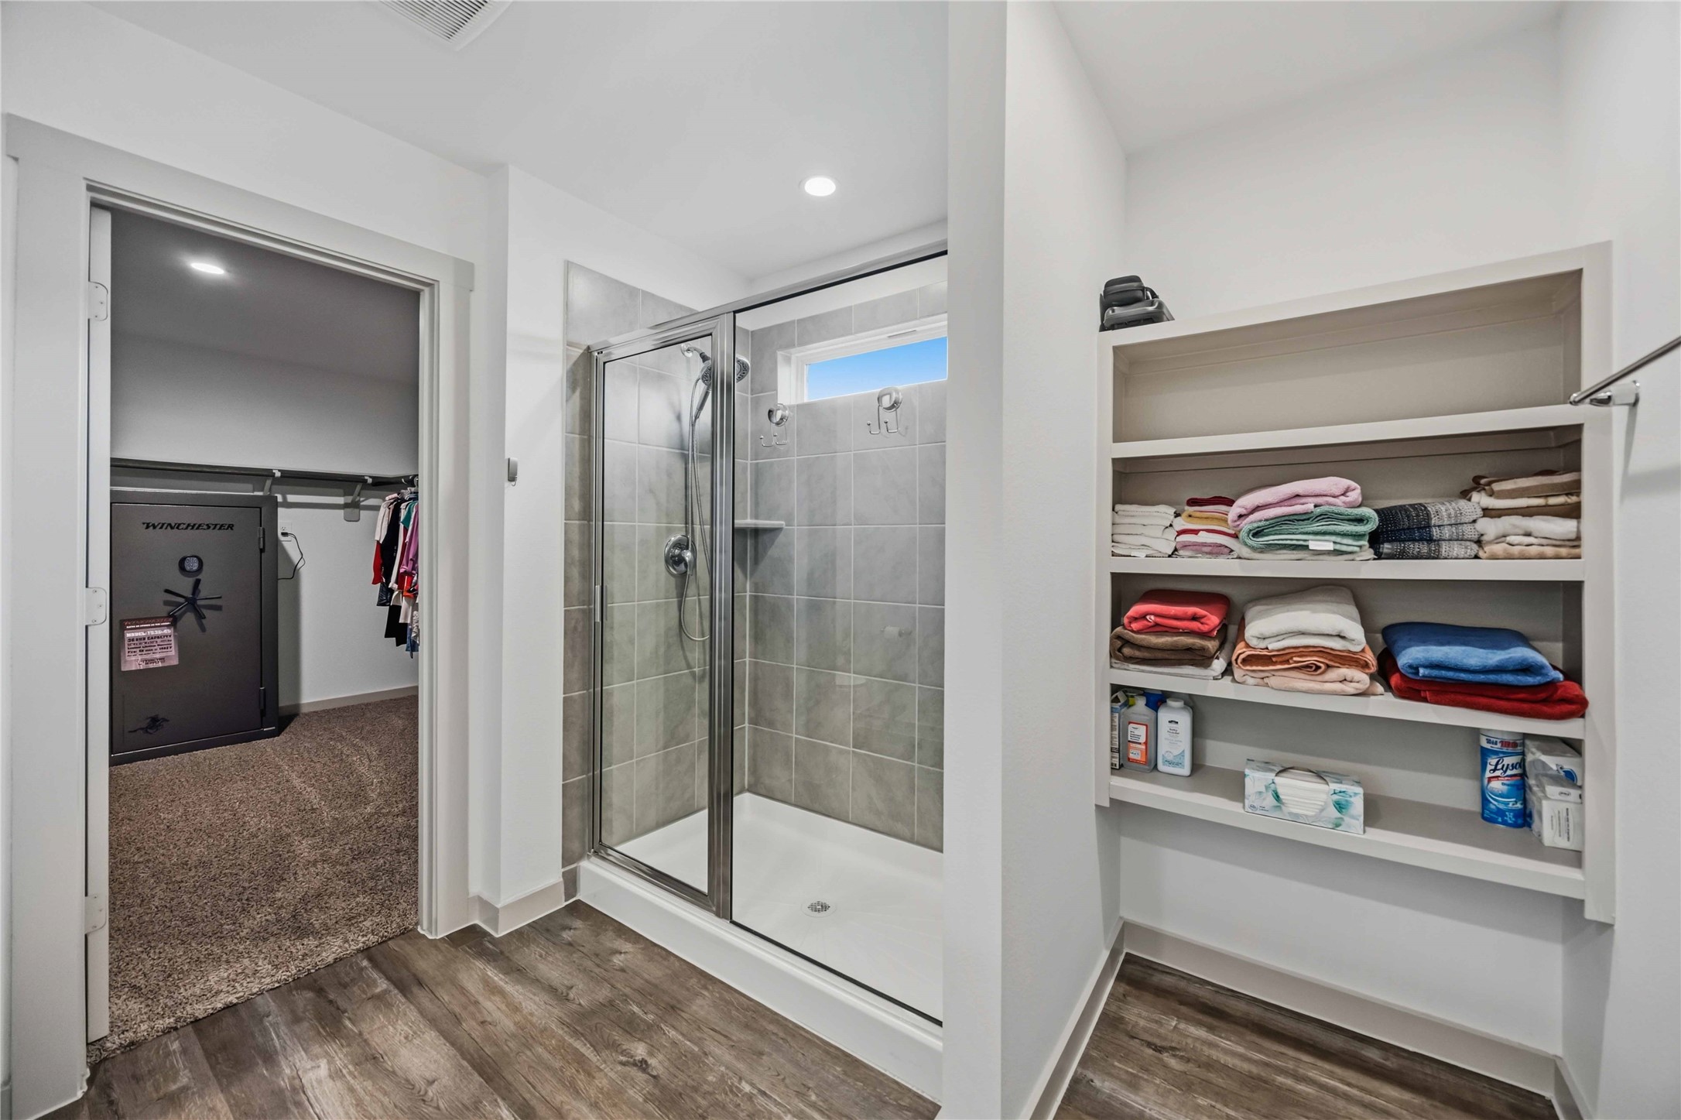
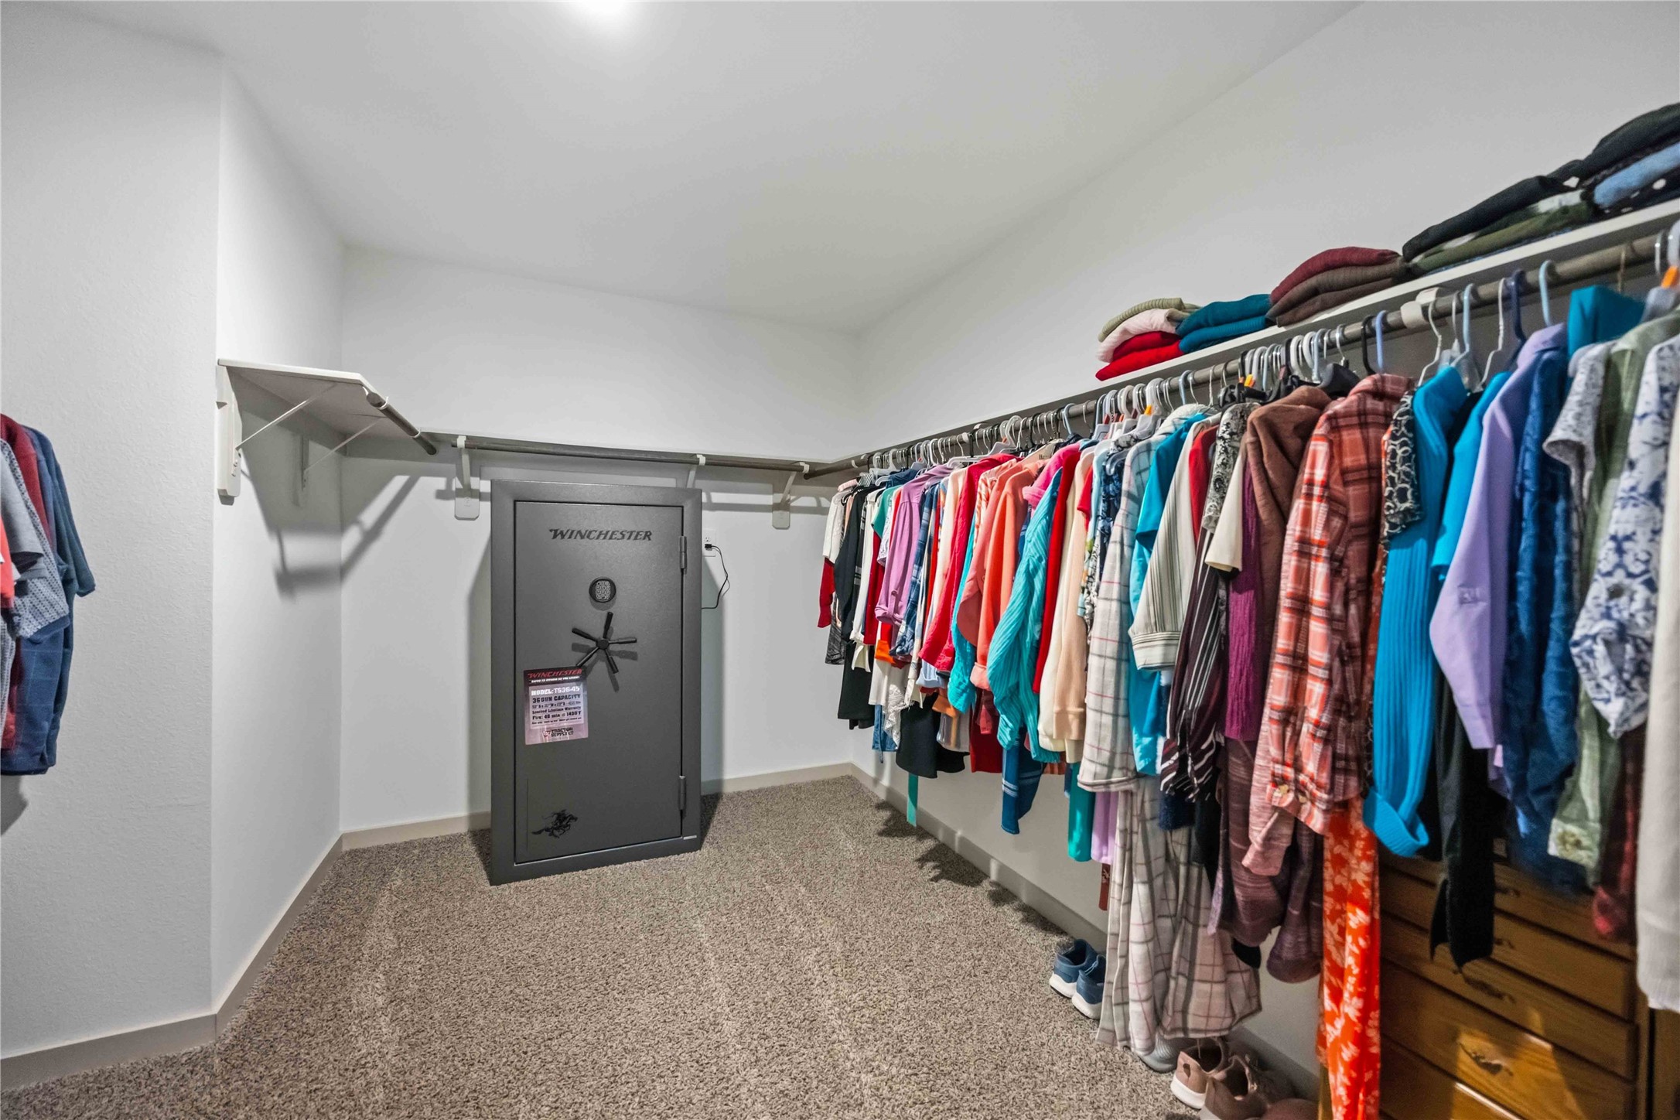
| Interior Features: | BreakfastBar, DoubleVanity, EntranceFoyer, EnSuiteBathroom, FullBathOnMainLevel, GraniteCounters, HighCeilings, InstantHotWater, KitchenIsland, KitchenFamilyRoomCombo, Pantry, SelfClosingCabinetDoors, SplitBedrooms, SelfClosingDrawers, ShowerOnly, TubShower, WalkInClosets, WindowTreatments, CeilingFans, KitchenDiningCombo, LivingDiningRoom |
| Internet Automated Valuation Display?: | Yes |
| Internet Consumer Comment?: | Yes |
| Laundry Features: | WasherHookup, ElectricDryerHookup |
| Levels: | One |
| Listing Agreement: | ExclusiveRightToLease |
| Listing Terms: | Cash, Conventional, FHA, VaLoan |
| List Team Key: | 17191 |
| List Team Key Numeric: | 17,191 |
| Living Area Source: | Appraiser |
| Lot Features: | Cleared, CornerLot, Subdivision, PondOnLot, SideYard |
| Lot Size Area: | 8,407.0 |
| Lot Size Source: | Appraiser |
| Lot Size Units: | SquareFeet |
| Middle Or Junior School: | FAIRVIEW JUNIOR HIGH SCHOOL |
| Middle Or Junior School District: | 3 - Alvin |
| MLS Area Major: | 5 |
| MLS Area Minor: | Alvin Area |
| Original List Price: | $299,999 |
| Parcel Number: | 8186-1002-017 |
| Parking Features: | Attached, Driveway, Garage, GarageDoorOpener |
| Parking Total: | 2 |
| Patio And Porch Features: | Covered, Deck, Patio, Porch |
| Postal City: | Alvin |
| Postal Code Plus4: | 1480 |
| Public Survey Section: | 1 |
| Road Surface Type: | Concrete |
| Roof: | Composition |
| Rooms Total: | 10 |
| Security Features: | Prewired, SmokeDetectors |
| Sewer: | PublicSewer |
| Status: | Active |
| State Or Province: | TX |
| Stories: | 1 |
| Street Number Numeric: | 1,029 |
| Tax Year: | 2025 |
| Universal Property: | US-48039-N-81861002017-R-N |
| Water Source: | Public |
| Window Features: | Low Emissivity Windows, Storm Windows, and Window Coverings |
| Year Built Source: | PublicRecords |
| Listing Key: | 1177596501 |
| Current Price: | $289,999.00 |
| Country Subdivision: | 48039 |
| Record Signature: | 1,520,582,830 |
| Universal Parcel Id: | urn:reso:upi:2.0:US:48039:8186-1002-017 |
Listing Courtesy of: RE/MAX American Dream
Listing Agent: Lindsey D Vaughn
281-610-8353
Mortgage Calculator
The data on this website relating to real estate for sale comes in part from the IDX Program of the Houston Association of REALTORS®.
All information is believed accurate but not guaranteed. The properties displayed may not be all of the properties available through the IDX Program. Any use of this site other than by potential buyers or sellers is strictly prohibited.
© 2026 Houston Association of REALTORS®.
Houston Association of REALTORS® data last updated on October 27, 2026 12:38 AM - CT.
Property Last Updated: October 27, 2026 12:38 AM - CT