10235 Revelstoke Drive
Houston, TX 77086
$249,900
Open Houses
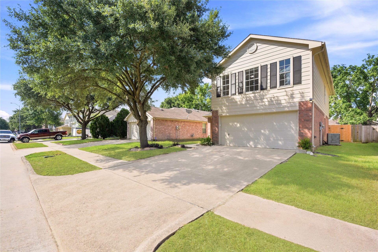
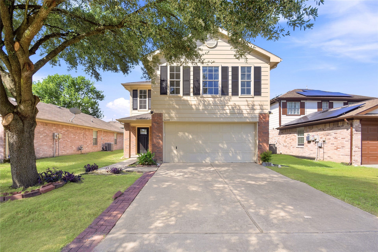
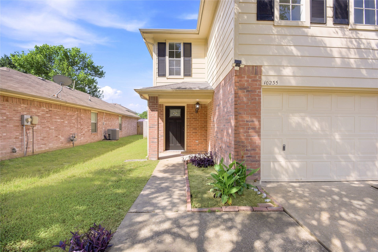
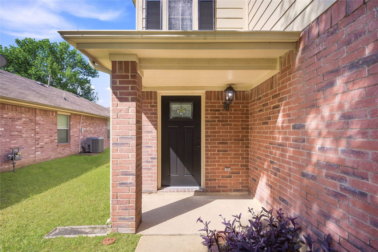
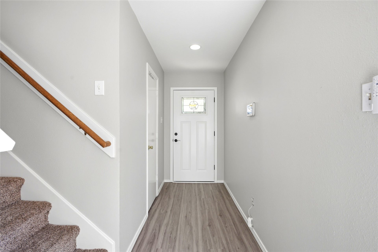
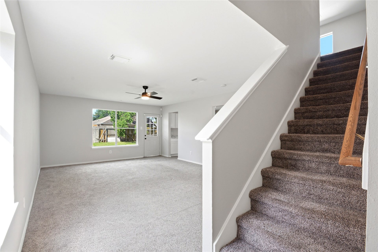
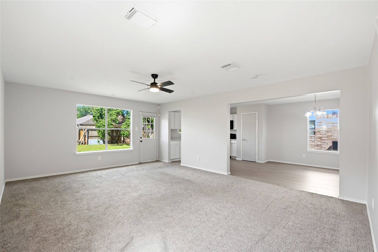
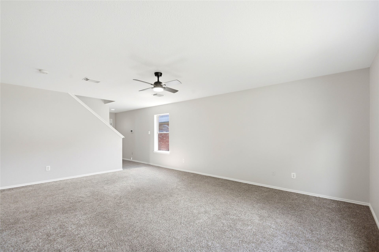
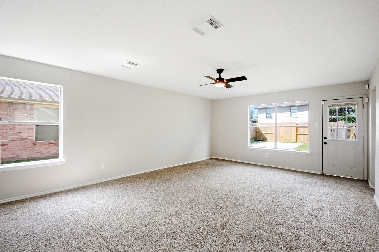
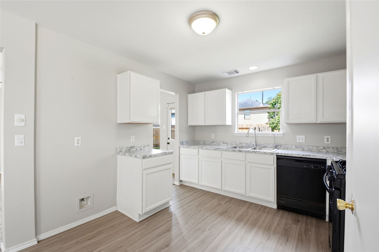
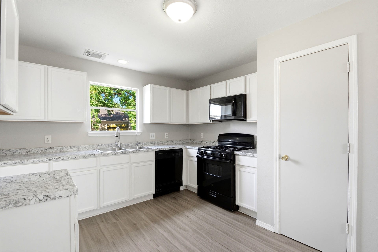
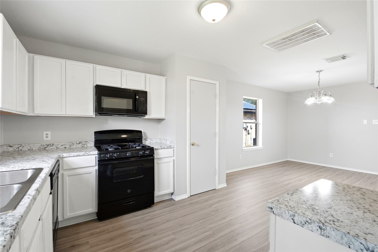
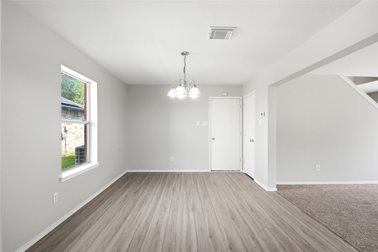
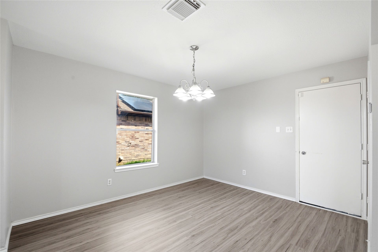
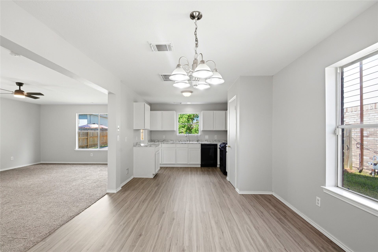
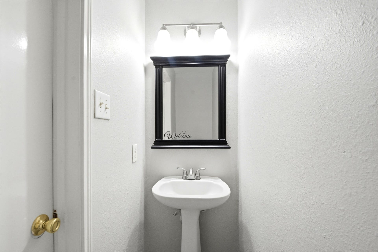
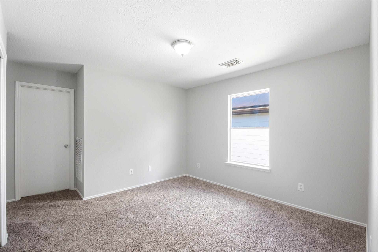
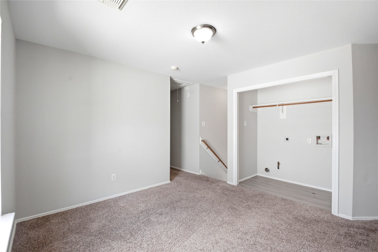
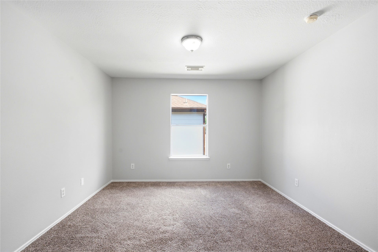
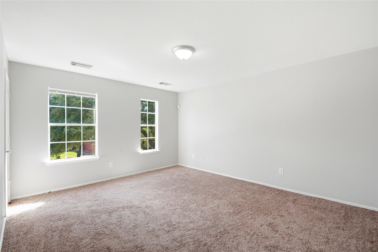
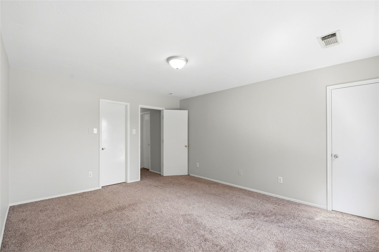
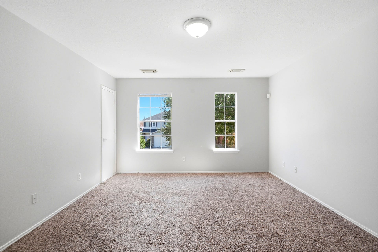
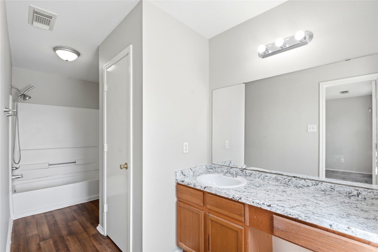
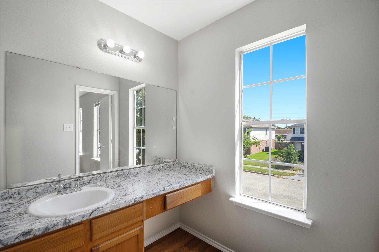
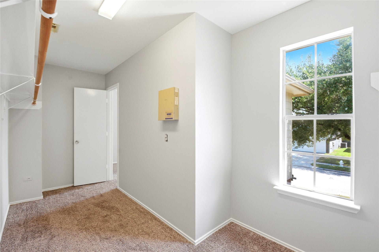
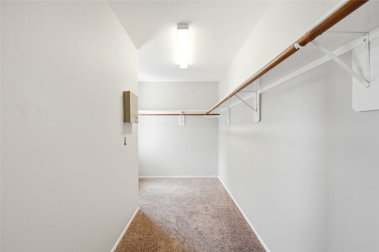
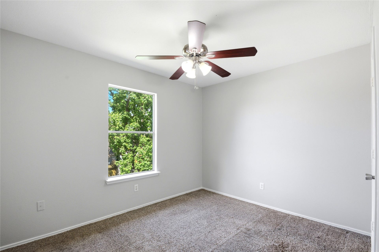
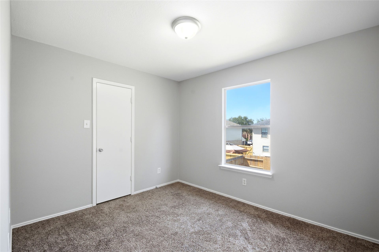
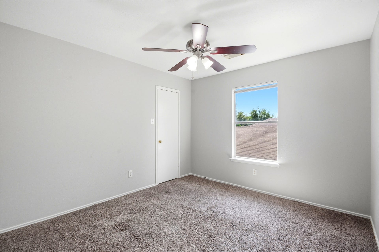
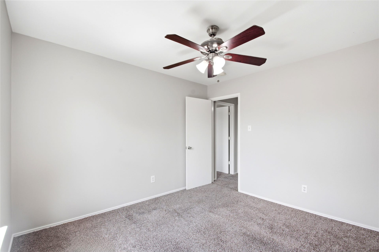
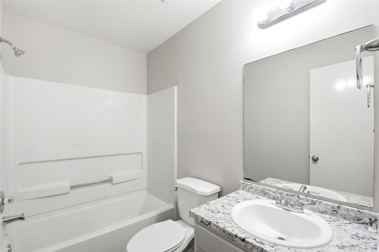
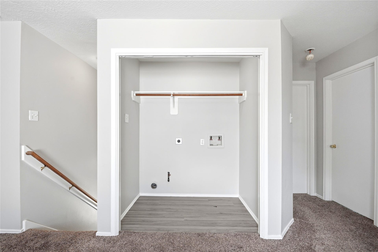
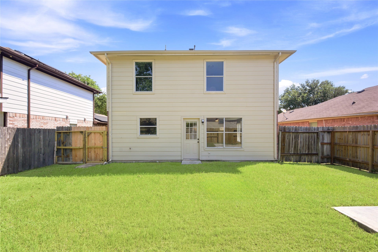
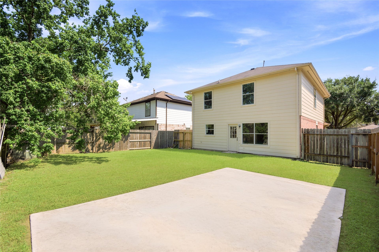
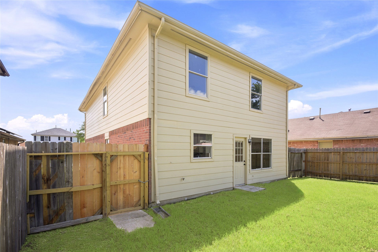
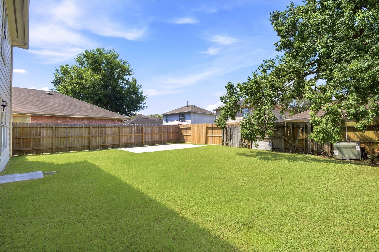
Offering 1,912 sq. ft. of thoughtfully designed living space, this inviting two-story home features 4 spacious bedrooms, 2.5 bathrooms, and an effortless layout with no wasted space, tailored for both daily comfort and entertaining. Filled with natural light, the main level opens to a flexible living and dining area with seamless access to the central kitchen and lots of storage throughout. Upstairs, you'll find a versatile gameroom—perfect for movie nights, play and family time. The primary suite, serves as a true retreat with an en-suite bath and generous closet storage. Step outside to an expansive, fully fenced backyard—ideal for weekend gatherings, pets, or outdoor projects. Additional highlights include an attached 2-car garage, classic brick-and-siding exterior, and low-maintenance appeal. Commuters will love the prime Northwest Houston location, offering immediate access to Beltway 8, TX-249, and I-45 for quick trips to Willowbrook, IAH Airport, and Downtown.
| Listing Id: | 69024953 |
|---|---|
| List Price: | $249,900 |
| Property Type: | Residential |
| Property Sub Type: | Detached |
| Status: | Active |
| Bedrooms Total: | 4 |
| Bathrooms Full: | 2 |
| Bathrooms Half: | 1 |
| Living Area: | 1,912 |
| Association Fee: | $401 |
| Tax Annual Amount: | $5,072 |
| Lot Size Acres: | 0.1109 |
| Architectural Style: | Traditional |
| Waterfront?: | No |
| City: | Houston |
| County Or Parish: | Harris |
| Subdivision: | Meadows Northwest Park 04 |
| Postal Code: | 77086 |
| Year Built: | 2001 |
| Appliances: | Gas Range |
| Association Fee: | $401 |
| Association Fee Frequency: | Annually |
| Room Type: | GameRoom |
| Association Name: | Meadows of NorthwestPark HOA |
| Association Phone: | 713-329-7100 |
| Association?: | Yes |
| Attached Garage?: | Yes |
| Basement Yn: | No |
| Bathrooms Total Integer: | 3 |
| Building Area Total: | 1,912.0 |
| Construction Materials: | Brick, CementSiding |
| Cooling: | Central Air and Electric |
| Cooling?: | Yes |
| Directions: | From Beltway 8 (Sam Houston Tollway) & Antoine DriveExit Beltway 8 at Antoine Drive. Head south on Antoine Drive toward West Greens Road / Fallbrook Drive.Turn left onto Duckett Park Drive into the subdivision.Turn right onto Sutton Meadows Drive. Turn right onto Blaine Lake Drive. Turn left onto Revelstoke Drive. Continue down Revelstoke Drive; 10235 Revelstoke Drive will be on your left. |
| Elementary School: | WILSON ELEMENTARY SCHOOL (ALDINE) |
| Elementary School District: | 1 - Aldine |
| Foundation Details: | Slab |
| Garage Spaces: | 2.0 |
| Garage?: | Yes |
| Heating: | Central, Electric, Gas |
| Heating?: | Yes |
| High School: | DAVIS HIGH SCHOOL (ALDINE) |
| High School District: | 1 - Aldine |
| Interior Features: | AllBedroomsUp |
| Internet Automated Valuation Display?: | Yes |
| Internet Consumer Comment?: | Yes |
| Laundry Features: | GasDryerHookup |
| Lease Considered?: | No |
| Levels: | Two |
| Listing Agreement: | ExclusiveRightToLease |
| Listing Terms: | Cash, Conventional |
| Living Area Source: | Owner |
| Lot Features: | Other |
| Lot Size Area: | 4,830.0 |
| Lot Size Source: | Appraiser |
| Lot Size Units: | SquareFeet |
| Middle Or Junior School: | SHOTWELL MIDDLE SCHOOL |
| Middle Or Junior School District: | 1 - Aldine |
| MLS Area Major: | 11 |
| MLS Area Minor: | Aldine Area |
| New Construction?: | No |
| Original List Price: | $249,900 |
| Parcel Number: | 121-844-002-0002 |
| Parking Features: | Attached, Garage |
| Parking Total: | 2 |
| Postal City: | Houston |
| Postal Code Plus4: | 2939 |
| Public Survey Section: | 0 |
| Roof: | Composition |
| Rooms Total: | 4 |
| Sewer: | PublicSewer |
| Status: | Active |
| State Or Province: | TX |
| Stories: | 2 |
| Street Number Numeric: | 10,235 |
| Tax Year: | 2026 |
| Universal Property: | US-48201-N-1218440020002-R-N |
| Water Source: | Public |
| Year Built Source: | PublicRecords |
| Listing Key: | 1194496955 |
| Current Price: | $249,900.00 |
| Country Subdivision: | 48201 |
| Record Signature: | 141,618,654 |
| Universal Parcel Id: | urn:reso:upi:2.0:US:48201:121-844-002-0002 |
| Pool Private?: | No |
Listing Courtesy of: The Larios Home Group
Listing Agent: Brenda Orozco
713-530-8391
Mortgage Calculator
The data on this website relating to real estate for sale comes in part from the IDX Program of the Houston Association of REALTORS®.
All information is believed accurate but not guaranteed. The properties displayed may not be all of the properties available through the IDX Program. Any use of this site other than by potential buyers or sellers is strictly prohibited.
© 2026 Houston Association of REALTORS®.
Houston Association of REALTORS® data last updated on November 06, 2026 02:50 AM - CT.
Property Last Updated: November 06, 2026 02:50 AM - CT
