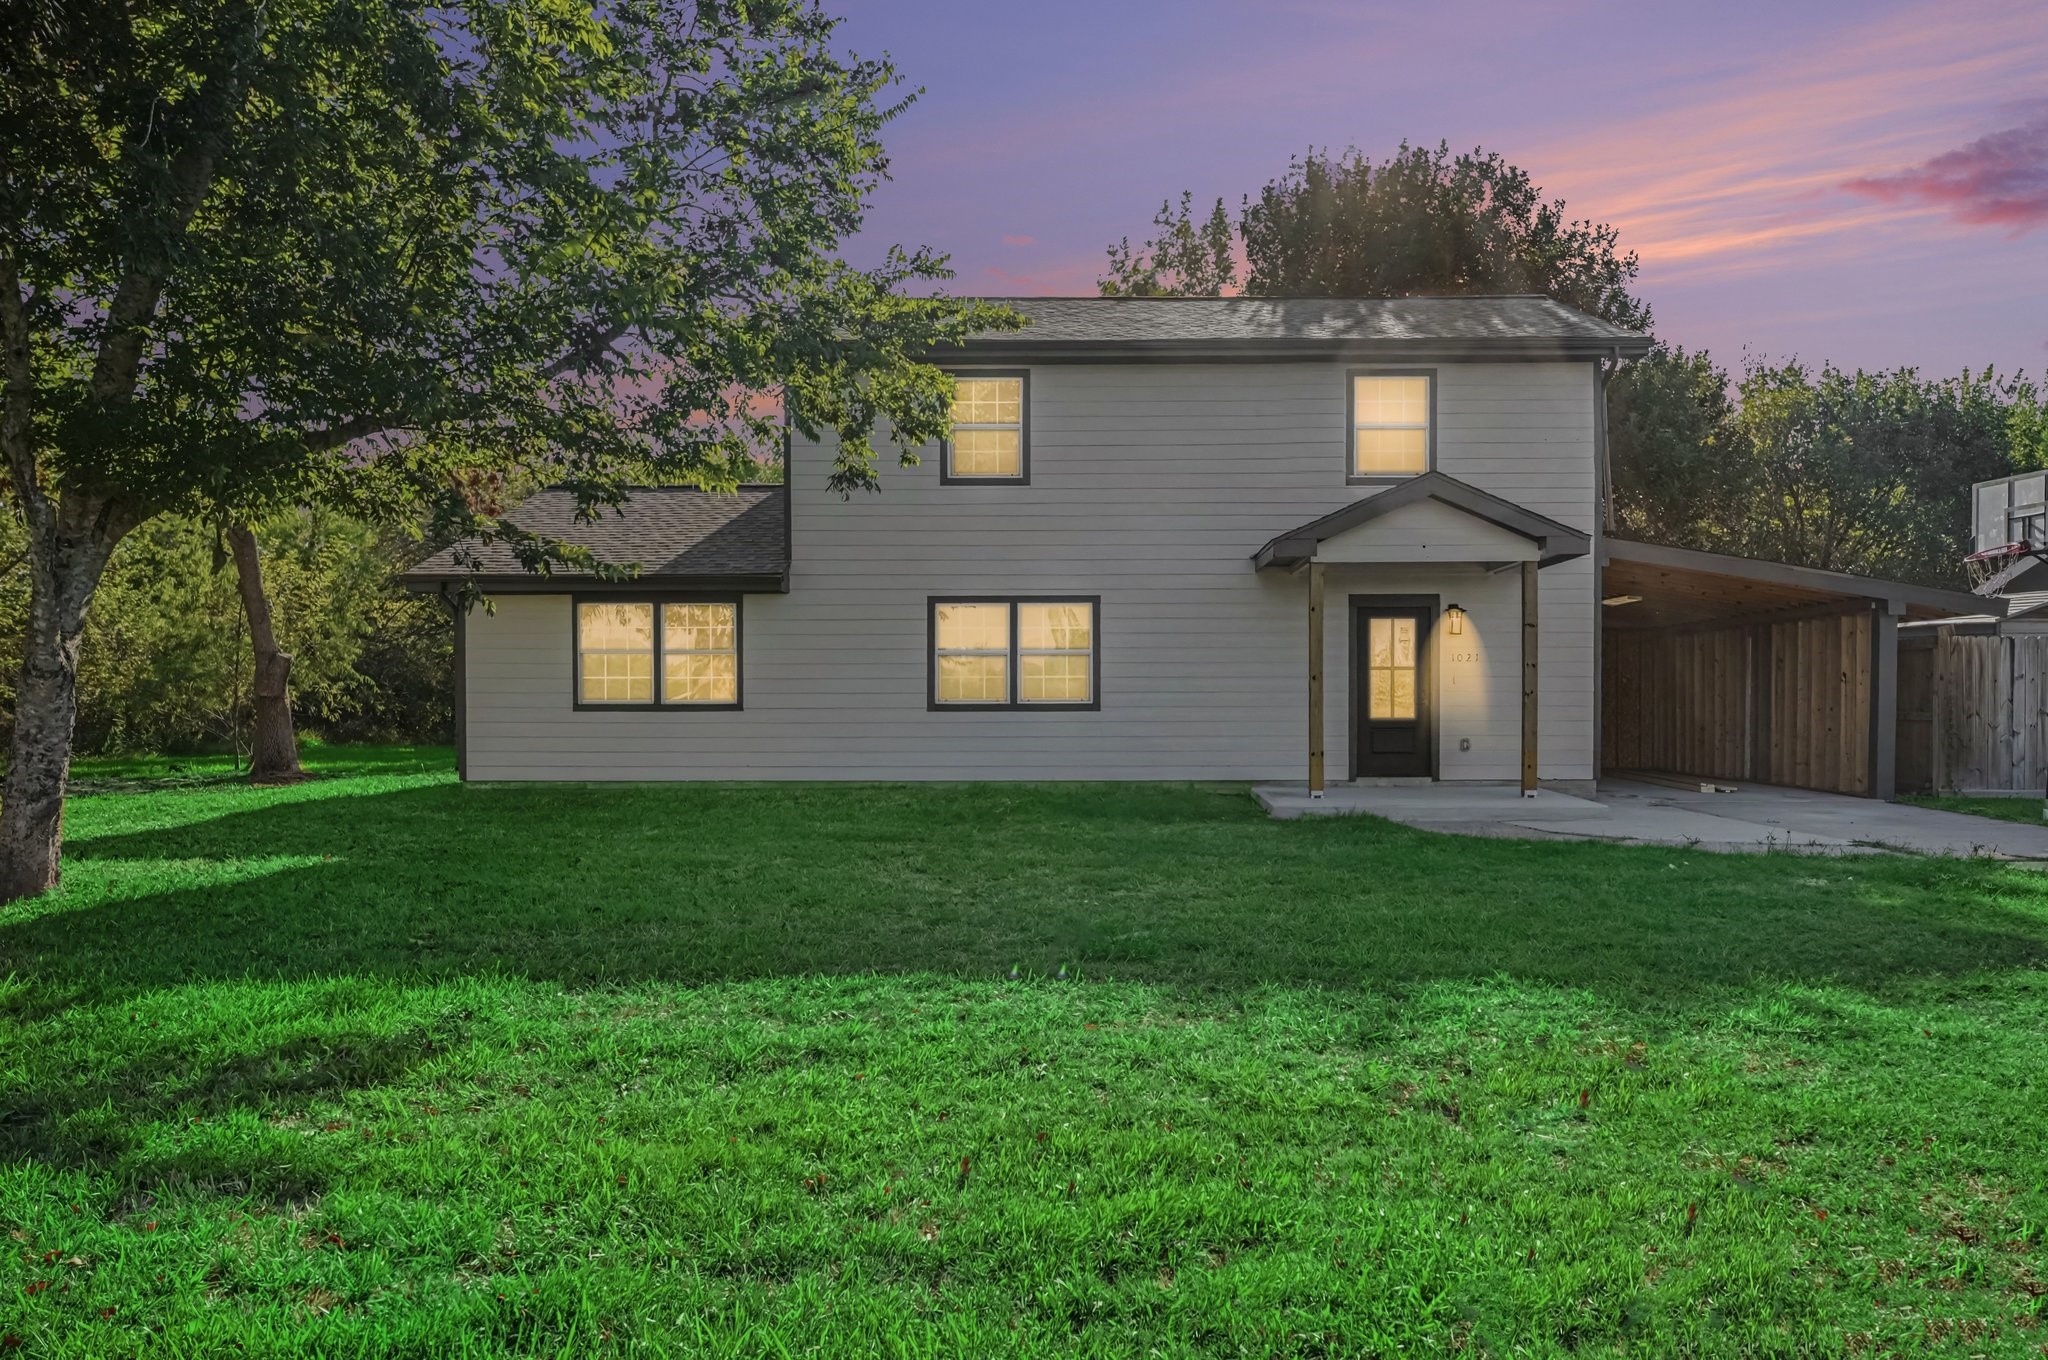
1021 27th Street
Dickinson, TX 77539
$350,000
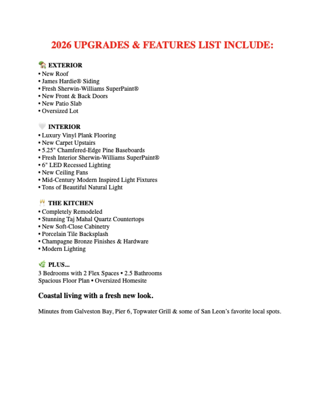
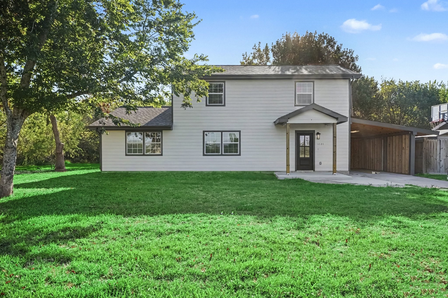
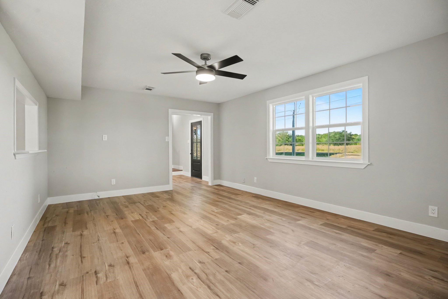
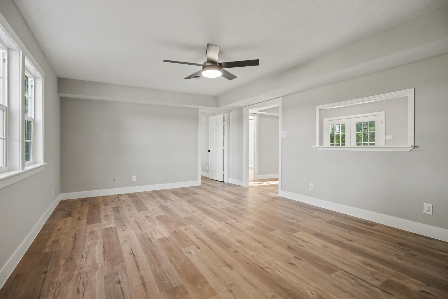
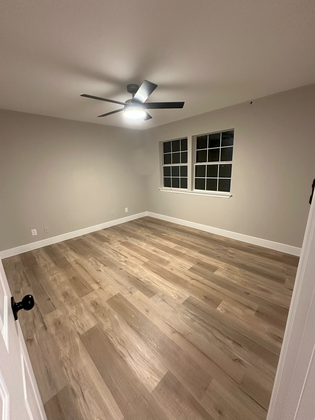
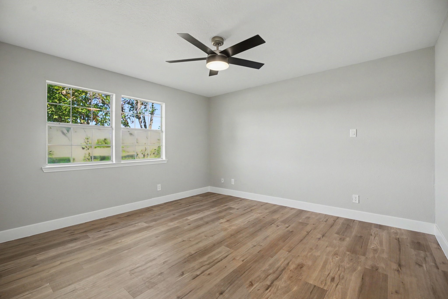
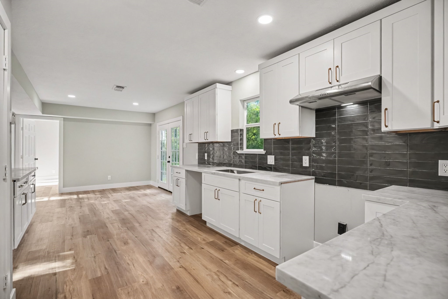
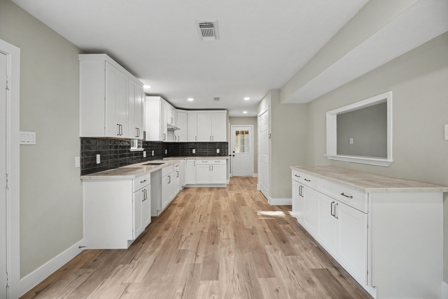
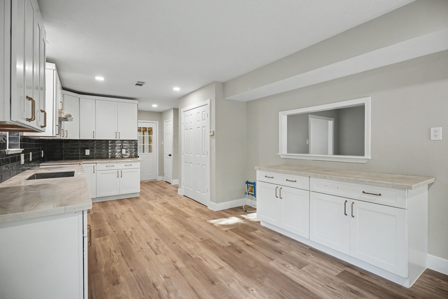
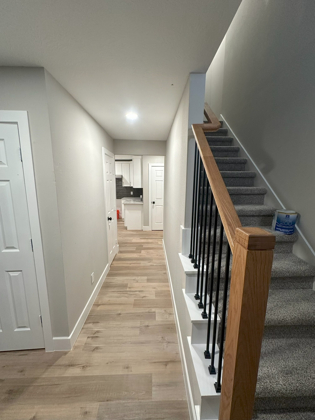
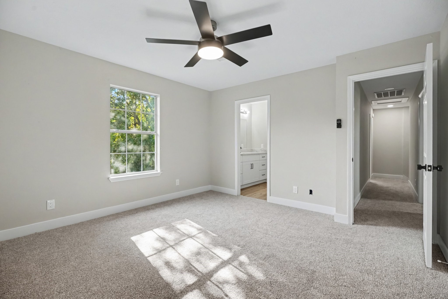
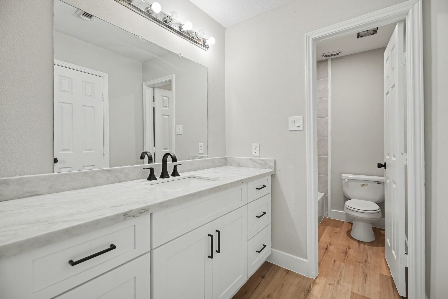
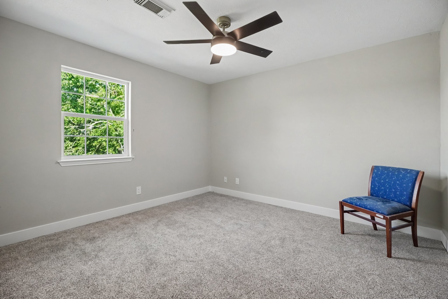
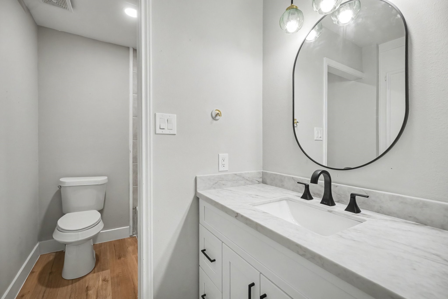
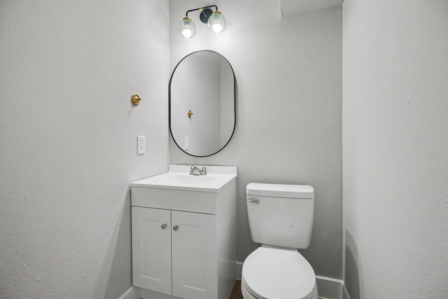
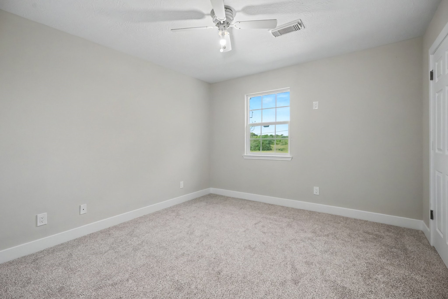
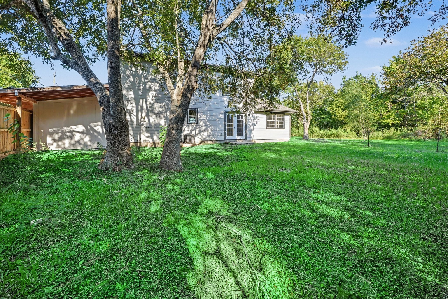
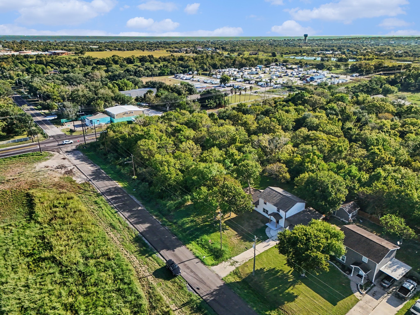
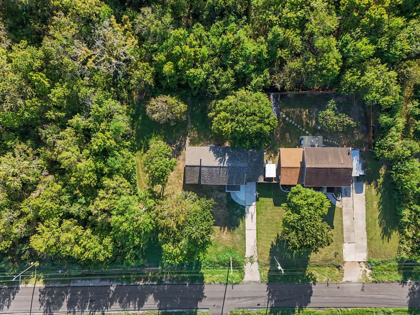
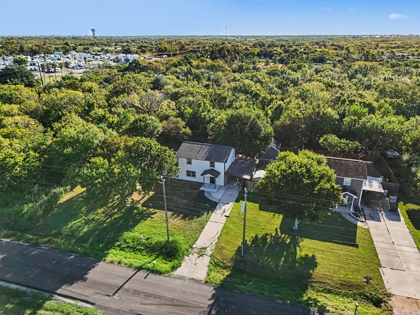
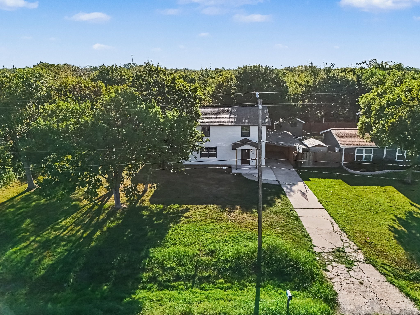
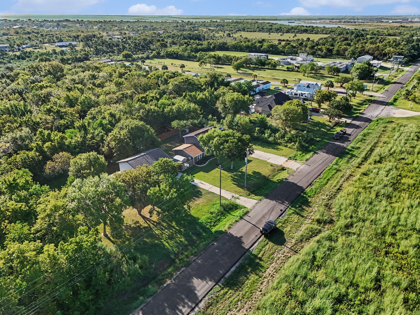
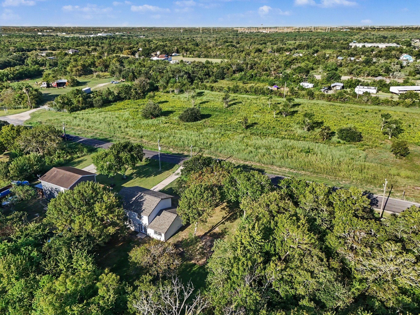
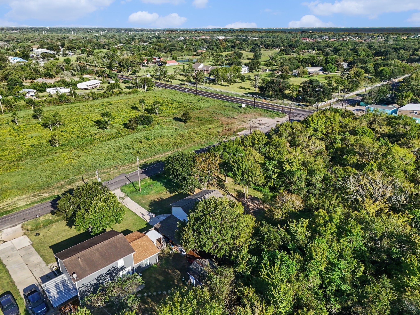
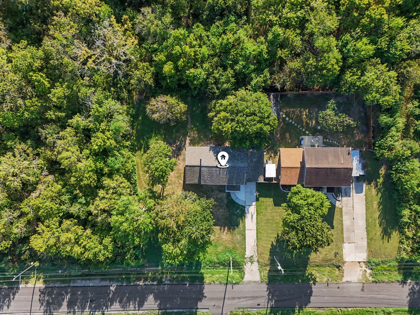
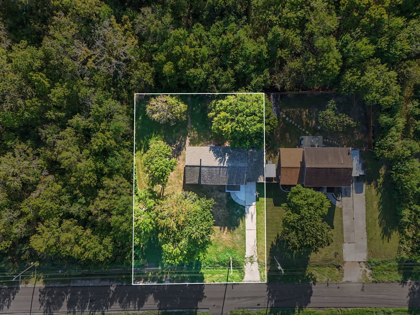
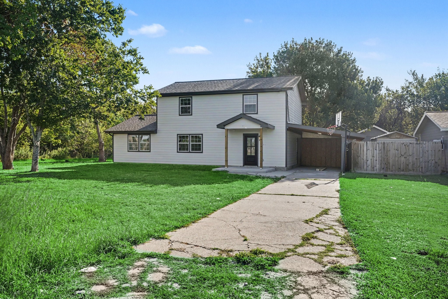
Welcome to this beautifully remodeled two-story home in the heart of San Leon! Renovated in 2026, this spacious 5-bedroom, 2.5 bath home blends modern finishes with warm mid-century-inspired style and an abundance of natural light. Renovations include new roof, James Hardie siding, fresh interior and exterior paint, luxury vinyl flooring, baseboards, light fixtures, Taj Mahal quartz countertops, soft close cabinets and more. Sits on an over-sized lot for play, gardening and entertaining. Close to local restaurants such Top Water Grill, Pier 6, and Noah's Ark. Come enjoy the coastal lifestyle and enjoy the San Leon Breezes.
| Listing Id: | 8405851 |
|---|---|
| List Price: | $350,000 |
| Property Type: | Residential |
| Property Sub Type: | Detached |
| Status: | Active |
| Bedrooms Total: | 3 |
| Bathrooms Full: | 2 |
| Bathrooms Half: | 1 |
| Living Area: | 2,002 |
| Tax Annual Amount: | $6,737 |
| Lot Size Acres: | 0.284 |
| Architectural Style: | Traditional |
| Waterfront?: | No |
| City: | Dickinson |
| County Or Parish: | Galveston |
| Subdivision: | San Leon Farm Home Tracts |
| Postal Code: | 77539 |
| Year Built: | 2002 |
| Appliances: | Disposal |
| Room Type: | BreakfastRoomNook, FamilyRoom, Office, HalfBath |
| Basement Yn: | No |
| Bathrooms Total Integer: | 3 |
| Bedrooms Possible: | 5 |
| Building Area Total: | 2,002.0 |
| Carport Spaces: | 1.0 |
| Carport?: | Yes |
| Construction Materials: | CementSiding, WoodSiding |
| Cooling: | Central Air and Electric |
| Cooling?: | Yes |
| Directions: | Hw 146 to FM 517 to right on 27th street. Home on left |
| Disclosures: | MunicipalUtilityDistrictDisclosure |
| Elementary School: | SAN LEON ELEMENTARY SCHOOL |
| Elementary School District: | 17 - Dickinson |
| Exterior Features: | Fence, PrivateYard |
| Fencing: | Partial |
| Flooring: | Carpet, Plank, Tile, Vinyl |
| Foundation Details: | Slab |
| Heating: | Central, Gas |
| Heating?: | Yes |
| High School: | DICKINSON HIGH SCHOOL |
| High School District: | 17 - Dickinson |
| Interior Features: | BathInPrimaryBedroom, SelfClosingCabinetDoors, SelfClosingDrawers, TubShower, UpperLevelPrimary, CeilingFans |
| Internet Automated Valuation Display?: | Yes |
| Internet Consumer Comment?: | Yes |
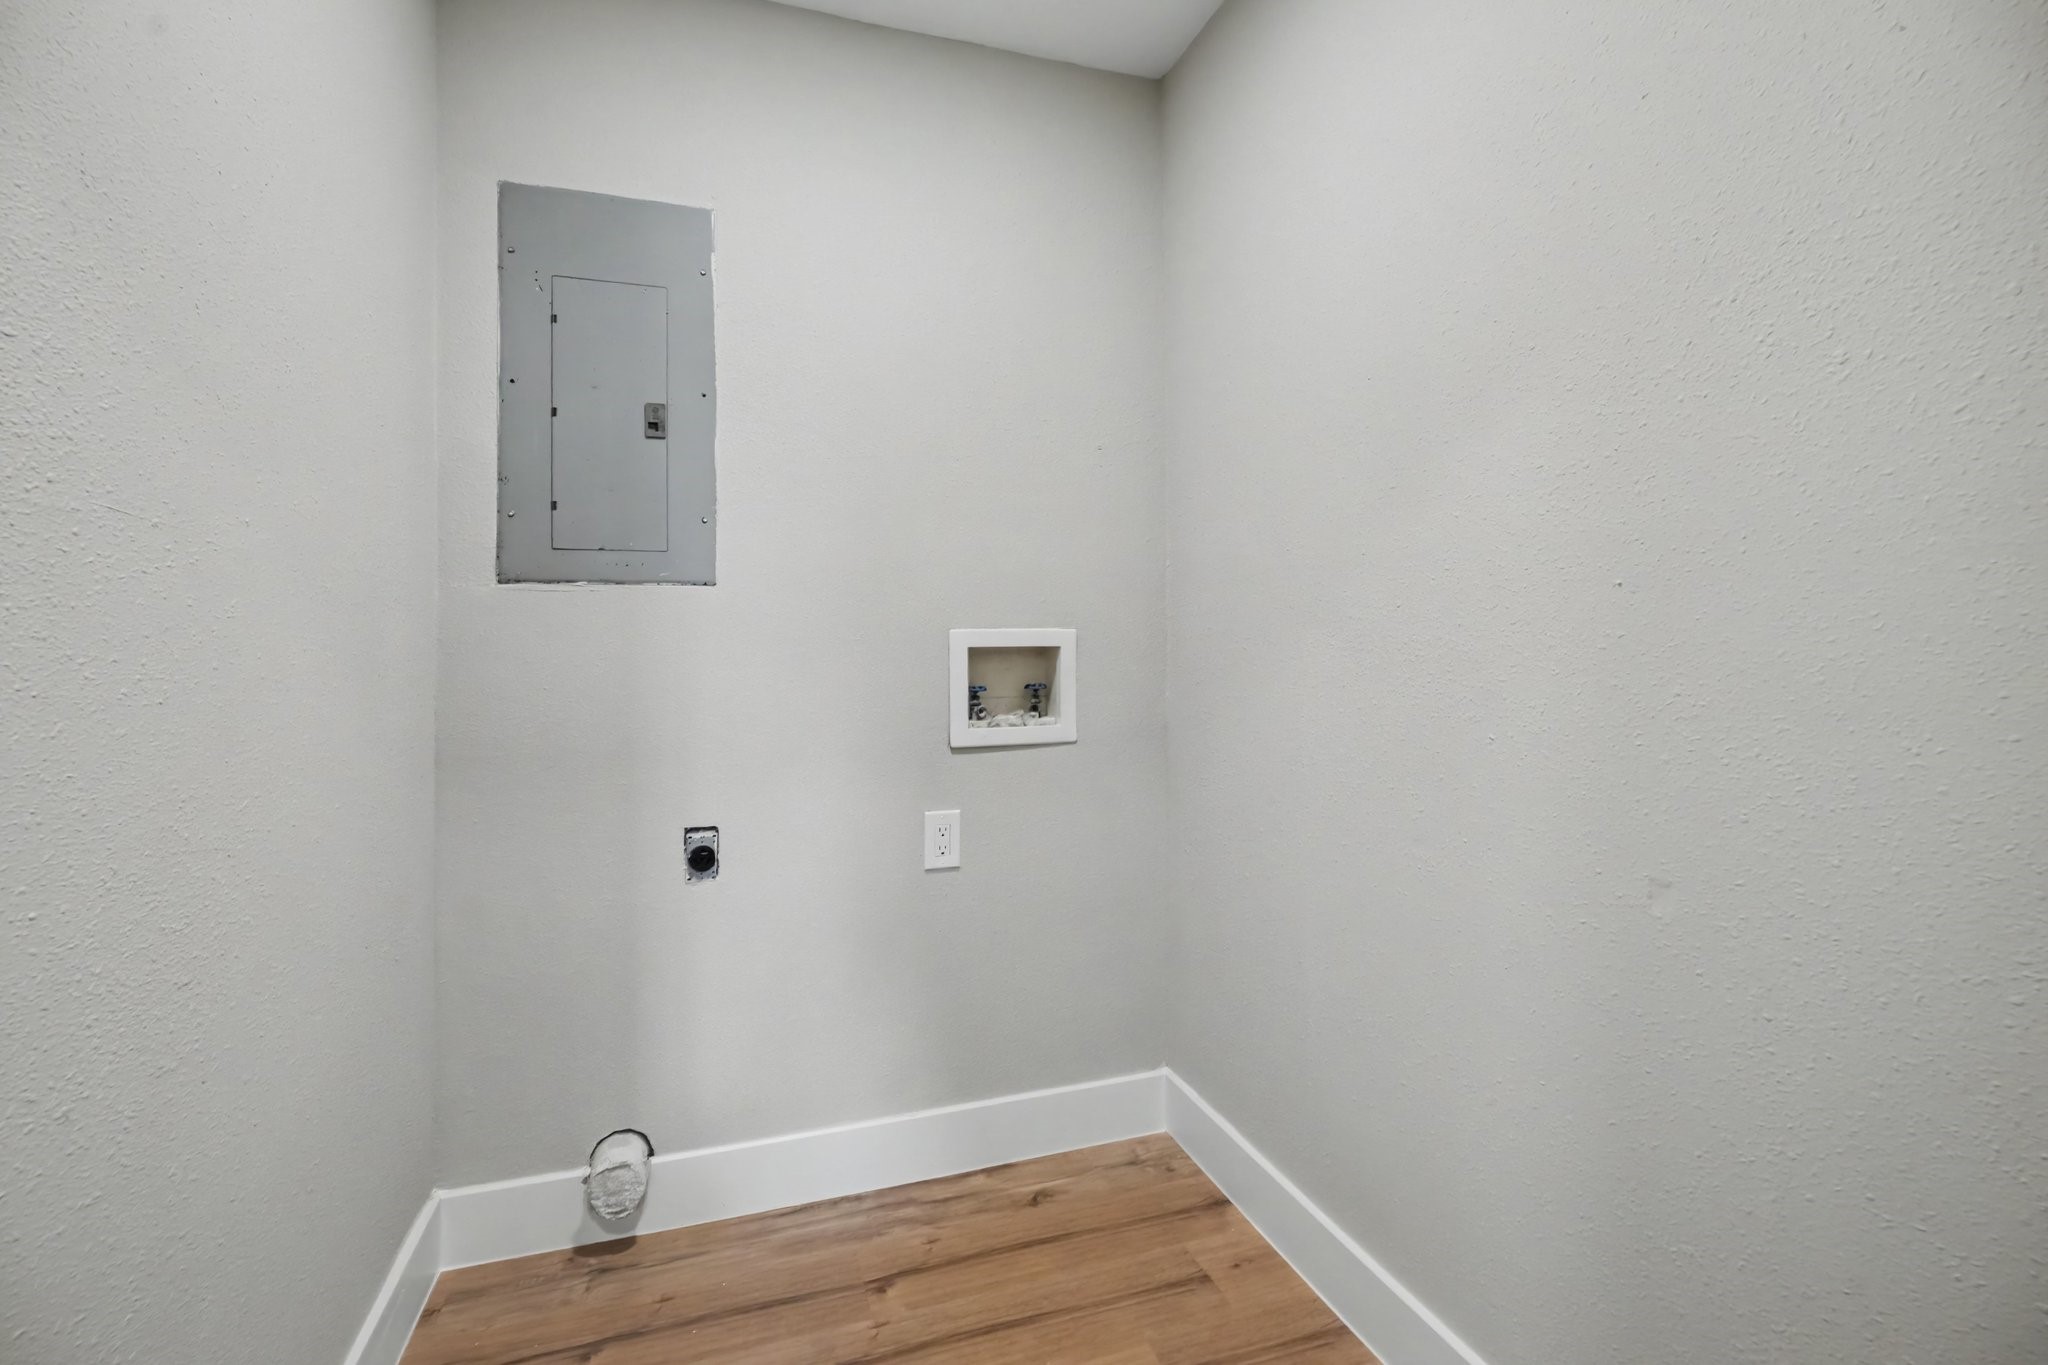
| Laundry Features: | WasherHookup, ElectricDryerHookup |
| Levels: | Two |
| Listing Agreement: | ExclusiveRightToLease |
| Listing Terms: | Cash, Conventional, FHA, VaLoan |
| Living Area Source: | Appraiser |
| Lot Features: | Other |
| Lot Size Area: | 12,371.0 |
| Lot Size Source: | Appraiser |
| Lot Size Units: | SquareFeet |
| Middle Or Junior School: | JOHN AND SHAMARION BARBER MIDDLE SCHOOL |
| Middle Or Junior School District: | 17 - Dickinson |
| MLS Area Major: | 33 |
| MLS Area Minor: | Bacliff/San Leon |
| Original List Price: | $350,000 |
| Parcel Number: | 6246-0038-0001-002 |
| Parking Features: | AttachedCarport |
| Postal City: | Dickinson |
| Postal Code Plus4: | 8680 |
| Public Survey Section: | 0 |
| Roof: | Composition |
| Rooms Total: | 8 |
| Sewer: | PublicSewer |
| Status: | Active |
| State Or Province: | TX |
| Stories: | 2 |
| Street Number Numeric: | 1,021 |
| Tax Year: | 2025 |
| Universal Property: | US-48167-N-624600380001002-R-N |
| Water Source: | Public |
| Year Built Source: | PublicRecords |
| Listing Key: | 1192491779 |
| Current Price: | $350,000.00 |
| Country Subdivision: | 48167 |
| Record Signature: | -40,843,157 |
| Universal Parcel Id: | urn:reso:upi:2.0:US:48167:6246-0038-0001-002 |
Listing Courtesy of: Keller Williams Realty Clear Lake / NASA
Listing Agent: Alana F Croker
832-768-2019
Mortgage Calculator
The data on this website relating to real estate for sale comes in part from the IDX Program of the Houston Association of REALTORS®.
All information is believed accurate but not guaranteed. The properties displayed may not be all of the properties available through the IDX Program. Any use of this site other than by potential buyers or sellers is strictly prohibited.
© 2026 Houston Association of REALTORS®.
Houston Association of REALTORS® data last updated on October 27, 2026 01:33 AM - CT.
Property Last Updated: October 27, 2026 01:33 AM - CT