 1 / 46
102 Belmont Avenue
Hitchcock, TX 77563
$237,500
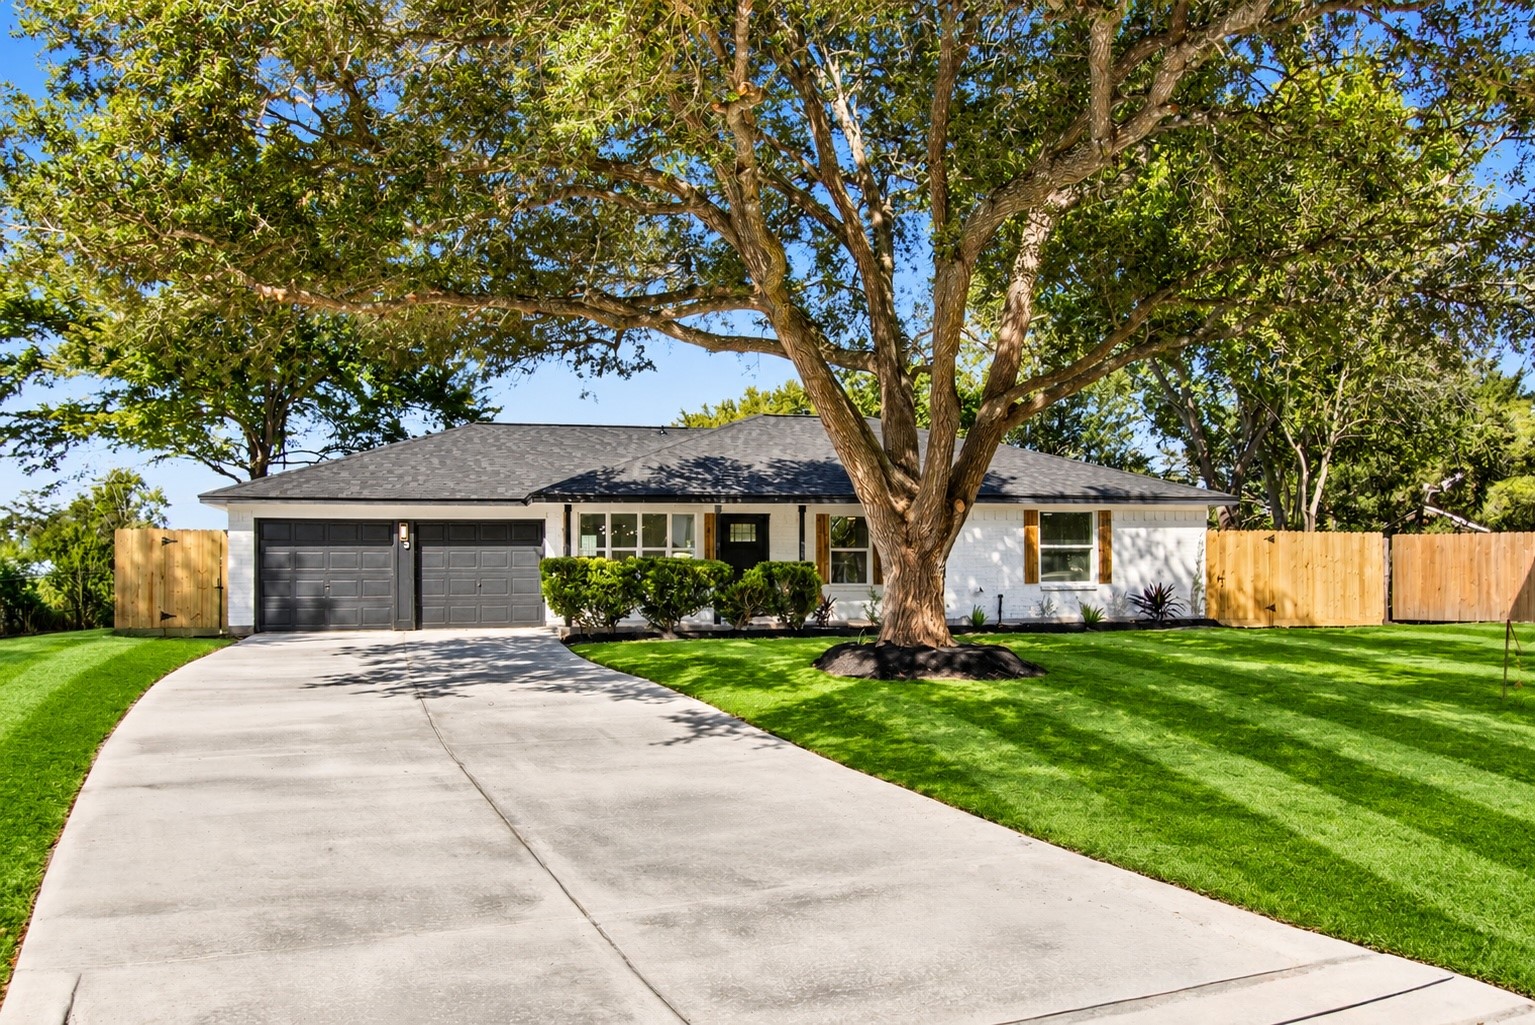
Absolutely gorgeous and fully remodeled home in the heart of Hitchcock, TX, nestled in a well-established neighborhood with mature trees! This property has undergone an extensive renovation, featuring a brand-new foundation, roof, HVAC system, windows, and driveway! Inside, you'll find beautiful luxury finishes, including brand-new custom-built kitchen cabinets and bathroom vanities, stunning Gold Calacatta quartz countertops, stainless steel appliances, custom-designed bathrooms with walk-in showers, and fresh texture and paint throughout. Outside, enjoy an extra-large, fully fenced lot offering plenty of space for outdoor activities, entertaining, or simply relaxing. A spacious 2-car garage adds convenience and extra storage. With major upgrades already completed and beautiful finishes throughout, this home offers the perfect combination of modern comfort, style, and generous outdoor space. Schedule your private showing today! NO HOA, LOW TAX RATE.
| Listing Id: | 34266687 |
|---|---|
| List Price: | $237,500 |
| Property Type: | Residential |
| Property Sub Type: | Detached |
| Status: | Active |
| Bedrooms Total: | 3 |
| Bathrooms Full: | 2 |
| Living Area: | 1,560 |
| Tax Annual Amount: | $2,758 |
| Lot Size Acres: | 0.2726 |
| Architectural Style: | Traditional |
| Waterfront?: | No |
| City: | Hitchcock |
| County Or Parish: | Galveston |
| Subdivision: | Oak Ridge |
| Postal Code: | 77563 |
| Year Built: | 1984 |
| Appliances: | Dishwasher, Electric Cooktop, Electric Oven, and Disposal |
| Room Type: | DiningRoom, LivingRoom, UtilityRoom |
| Attached Garage?: | Yes |
| Basement Yn: | No |
| Bathrooms Total Integer: | 2 |
| Building Area Total: | 1,560.0 |
| Construction Materials: | Brick, WoodSiding |
| Cooling: | Central Air and Electric |
| Cooling?: | Yes |
| Directions: | From HWY 6 N turn right to main st, then turn left to oakridge dr, then turn right to Crestview Dr, go straight house on the right corner |
| Elementary School: | HITCHCOCK PRIMARY/STEWART ELEMENTARY SCHOOL |
| Elementary School District: | 26 - Hitchcock |
| Exterior Features: | FullyFenced, Fence, Porch |
| Fencing: | BackYard |
| Flooring: | Plank, Tile, Vinyl |
| Foundation Details: | Slab |
| Garage Spaces: | 2.0 |
| Garage?: | Yes |
| Green Energy Efficient: | Thermostat |
| Heating: | Central, Electric |
| Heating?: | Yes |
| High School: | HITCHCOCK HIGH SCHOOL |
| High School District: | 26 - Hitchcock |
| Interior Features: | DoubleVanity, KitchenIsland, KitchenFamilyRoomCombo, SelfClosingDrawers, ShowerOnly, TubShower, WalkInClosets, CeilingFans, ProgrammableThermostat |
| Internet Automated Valuation Display?: | Yes |
| Internet Consumer Comment?: | Yes |
| Laundry Features: | WasherHookup, ElectricDryerHookup |
| Levels: | One |
| Listing Agreement: | ExclusiveRightToLease |
| Listing Terms: | Cash, Conventional, FHA, InvestorFinancing, VaLoan |
| Living Area Source: | Appraiser |
| Lot Features: | Cleared |
| Lot Size Area: | 11,872.0 |
| Lot Size Source: | Appraiser |
| Lot Size Units: | SquareFeet |
| Middle Or Junior School: | CROSBY MIDDLE SCHOOL (HITCHCOCK) |
| Middle Or Junior School District: | 26 - Hitchcock |
| MLS Area Major: | 33 |
| MLS Area Minor: | Hitchcock |
| Original List Price: | $237,500 |
| Parcel Number: | 5440-0000-0007-000 |
| Parking Features: | Attached, Driveway, Garage |
| Parking Total: | 2 |
| Patio And Porch Features: | Porch |
| Postal City: | Hitchcock |
| Postal Code Plus4: | 1863 |
| Public Survey Section: | 282-D |
| Road Surface Type: | Asphalt |
| Roof: | Composition |
| Rooms Total: | 9 |
| Security Features: | SmokeDetectors |
| Sewer: | PublicSewer |
| Status: | Active |
| State Or Province: | TX |
| Stories: | 1 |
| Street Number Numeric: | 102 |
| Tax Year: | 2026 |
| Universal Property: | US-48167-N-544000000007000-R-N |
| Water Source: | Public |
| Year Built Source: | PublicRecords |
| Listing Key: | 1193670789 |
| Current Price: | $237,500.00 |
| Country Subdivision: | 48167 |
| Record Signature: | 668,267,752 |
| Universal Parcel Id: | urn:reso:upi:2.0:US:48167:5440-0000-0007-000 |
Listing Courtesy of: LPT Realty, LLC
Listing Agent: Serghei Behterev
832-769-7069
Mortgage Calculator
The data on this website relating to real estate for sale comes in part from the IDX Program of the Houston Association of REALTORS®.
All information is believed accurate but not guaranteed. The properties displayed may not be all of the properties available through the IDX Program. Any use of this site other than by potential buyers or sellers is strictly prohibited.
© 2026 Houston Association of REALTORS®.
Houston Association of REALTORS® data last updated on October 26, 2026 11:31 PM - CT.
Property Last Updated: October 26, 2026 11:31 PM - CT
