 1 / 50
102 Bamaku Bend
Tiki Island, TX 77554
$1,450,899
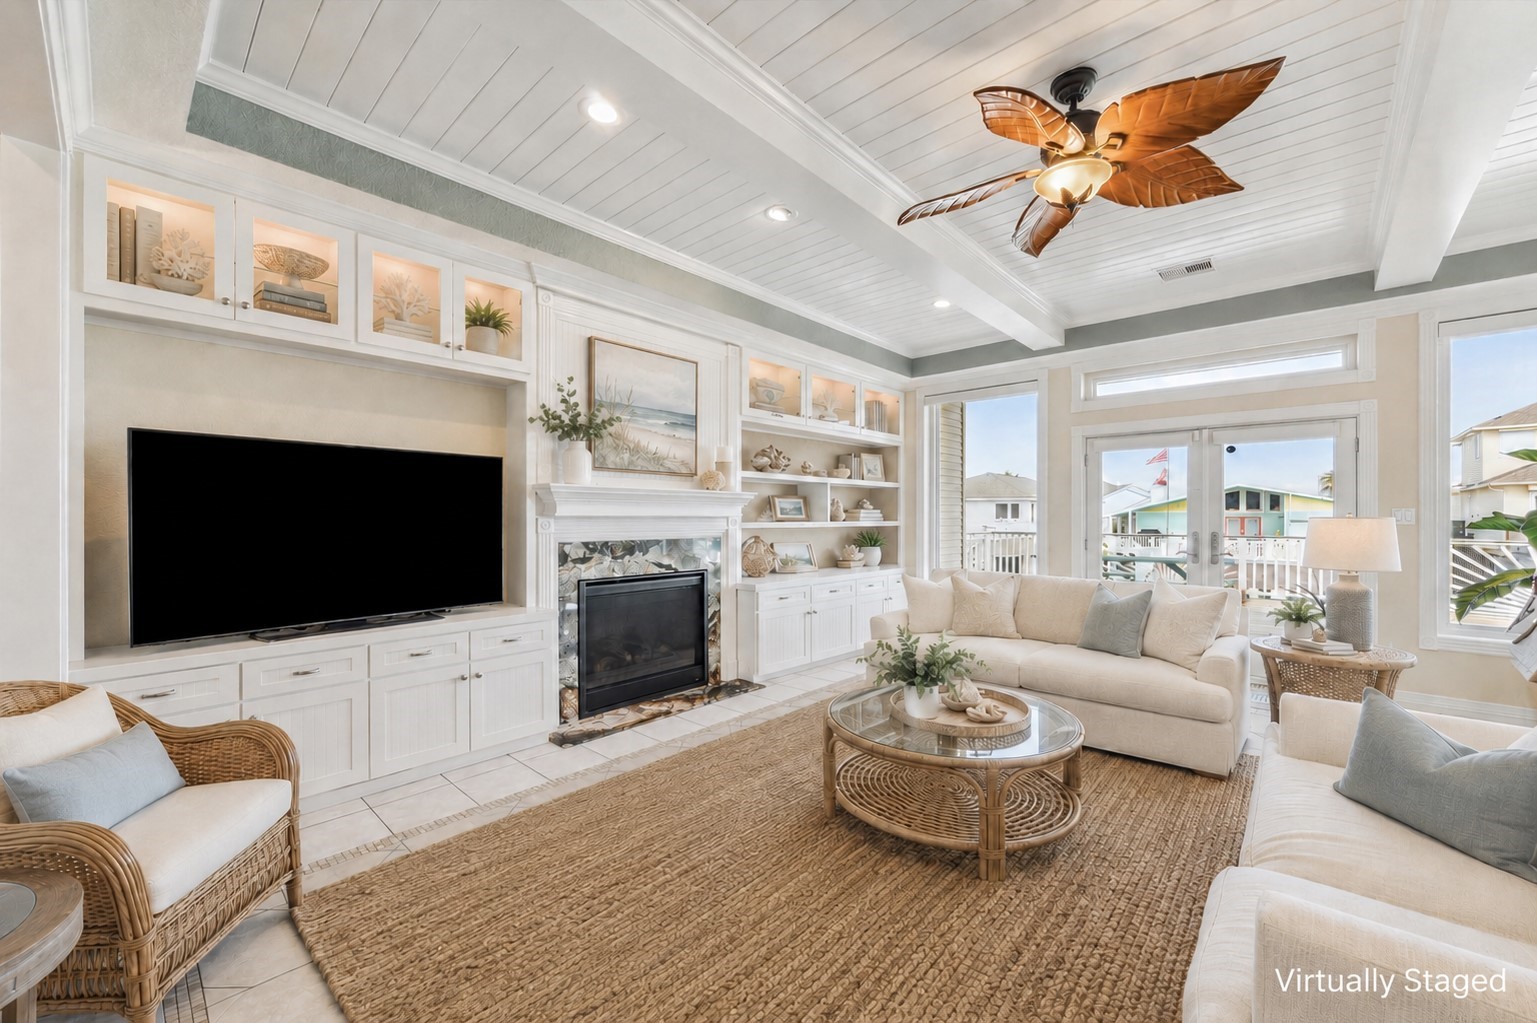
Live the waterfront dream in this one-of-a-kind coastal home on Tiki Island. It is hard to find this much outdoor space & features such as a heated pool, approx. 118' of concrete bulkhead, an oversized boathouse with two covered slips with lifts, palapa, and tiki bar. You also have four garages, including one used as a workshop with half bath, plus a 150-gallon bait well and stainless fish-cleaning station with sink. A cargo lift leads to the expansive upper deck spanning the back of the home. Inside, the open floor plan features spacious bedrooms, main-level home office, and an upstairs flex room with private bath and walk-in closet. The primary suite offers three closets, water views, and a generous ensuite bath. Beadboard ceilings, beams, detailed molding, and custom cabinetry add timeless coastal elegance throughout. Upgraded windows, plantation shutters, remote-control shades, and exterior electric storm shutters complete this exceptional property. Ask for the full upgrade list!
| Listing Id: | 74377377 |
|---|---|
| List Price: | $1,450,899 |
| Property Type: | Residential |
| Property Sub Type: | Detached |
| Status: | Active |
| Bedrooms Total: | 4 |
| Bathrooms Full: | 3 |
| Bathrooms Half: | 1 |
| Living Area: | 3,161 |
| Association Fee: | $100 |
| Tax Annual Amount: | $22,253 |
| Lot Size Acres: | 0.146 |
| Architectural Style: | Traditional |
| Waterfront?: | Yes |
| City: | Tiki Island |
| County Or Parish: | Galveston |
| Subdivision: | Tiki Island |
| Postal Code: | 77554 |
| Year Built: | 1996 |
| Appliances: | Dishwasher, Gas Cooktop, Disposal, Gas Oven, Microwave, and Water Softener Owned |
| Association Amenities: | Playground, Pickleball, Park, TennisCourts |
| Association Fee: | $100 |
| Association Fee Frequency: | Annually |
| Room Type: | BreakfastRoomNook, DiningRoom, EntryFoyer, GameRoom, Office, UtilityRoom, HalfBath, SittingRoom |
| Association Name: | Triquest Management Services |
| Association Phone: | 713-780-2449 |
| Association?: | Yes |
| Attached Garage?: | Yes |
| Basement Yn: | No |
| Bathrooms Total Integer: | 4 |
| Bedrooms Possible: | 5 |
| Building Area Total: | 3,161.0 |
| Construction Materials: | VinylSiding |
| Cooling: | Central Air and Electric |
| Cooling?: | Yes |
| Direction Faces: | South |
| Directions: | From I-45 take Tiki Island exit. Turn onto Tiki Dr. Turn left onto Bamaku Bend and follow around. Home is at the end of the cul-de-sac. |
| Disclosures: | ExclusionsDisclosure, MunicipalUtilityDistrictDisclosure |
| Elementary School: | HITCHCOCK PRIMARY/STEWART ELEMENTARY SCHOOL |
| Elementary School District: | 26 - Hitchcock |
| Exclusions: | See List |
| Exterior Features: | Balcony, CoveredPatio, Deck, Fence, SprinklerIrrigation, Porch, Patio |
| Fencing: | BackYard |
| Fireplace Features: | GasLog |
| Fireplaces Total: | 1 |
| Flooring: | Tile, Wood |
| Garage Spaces: | 4.0 |
| Garage?: | Yes |
| Green Energy Efficient: | Thermostat, Windows |
| Heating: | Central, Electric |
| Heating?: | Yes |
| High School: | HITCHCOCK HIGH SCHOOL |
| High School District: | 26 - Hitchcock |
| Interior Features: | AllBedroomsDown, BreakfastBar, Balcony, CrownMolding, DoubleVanity, EntranceFoyer, EnSuiteBathroom, FullBathOnMainLevel, GraniteCounters, HighCeilings, KitchenFamilyRoomCombo, BathInPrimaryBedroom, MainLevelPrimary, Pantry, SelfClosingCabinetDoors, SittingAreaInPrimary, SelfClosingDrawers, ShowerOnly, TubShower, Vanity, WalkInClosets |
| Internet Automated Valuation Display?: | Yes |
| Internet Consumer Comment?: | Yes |
| Levels: | OneAndOneHalf |
| Listing Agreement: | ExclusiveRightToLease |
| Listing Terms: | Cash, Conventional, FHA, VaLoan |
| Living Area Source: | Owner |
| Lot Features: | CulDeSac, Views, Waterfront |
| Lot Size Area: | 6,360.0 |
| Lot Size Source: | Appraiser |
| Lot Size Units: | SquareFeet |
| Middle Or Junior School: | CROSBY MIDDLE SCHOOL (HITCHCOCK) |
| Middle Or Junior School District: | 26 - Hitchcock |
| MLS Area Major: | 33 |
| MLS Area Minor: | Tiki Island |
| Original List Price: | $1,525,000 |
| Other Structures: | BoatHouse |
| Ownership: | Full Ownership |
| Parcel Number: | 7146-0000-0076-000 |
| Parking Features: | Attached, Garage, GarageDoorOpener |
| Parking Total: | 4 |
| Patio And Porch Features: | Balcony, Covered, Deck, Patio, Porch |
| Pool Features: | Gunite, Heated, InGround |
| Postal City: | Tiki Island |
| Postal Code Plus4: | 6199 |
| Public Survey Section: | 11 |
| Roof: | Composition |
| Rooms Total: | 12 |
| Security Features: | SmokeDetectors |
| Sewer: | PublicSewer |
| Status: | Active |
| State Or Province: | TX |
| Street Number Numeric: | 102 |
| Tax Year: | 2024 |
| Universal Property: | US-48167-N-714600000076000-R-N |
| View: | Canal, Water |
| View?: | Yes |
| Waterfront Features: | BoatDockSlip, Bulkhead, BoatRampLiftAccess, CanalFront, Waterfront |
| Water Source: | Public |
| Window Features: | Low Emissivity Windows, Storm Windows, and Window Coverings |
| Year Built Source: | PublicRecords |
| Listing Key: | 1145874045 |
| Current Price: | $1,450,899.00 |
| Country Subdivision: | 48167 |
| Record Signature: | -449,730,567 |
| Universal Parcel Id: | urn:reso:upi:2.0:US:48167:7146-0000-0076-000 |
| Fireplace?: | Yes |
| Pool Private?: | Yes |
Listing Courtesy of: Keller Williams Realty Clear Lake / NASA
Listing Agent: Megan E Daugherty
832-520-0709
Mortgage Calculator
The data on this website relating to real estate for sale comes in part from the IDX Program of the Houston Association of REALTORS®.
All information is believed accurate but not guaranteed. The properties displayed may not be all of the properties available through the IDX Program. Any use of this site other than by potential buyers or sellers is strictly prohibited.
© 2026 Houston Association of REALTORS®.
Houston Association of REALTORS® data last updated on October 26, 2026 10:37 PM - CT.
Property Last Updated: October 26, 2026 10:37 PM - CT
