1 County Road 2208 2
Cleveland, TX 77327
$325,000
Open Houses
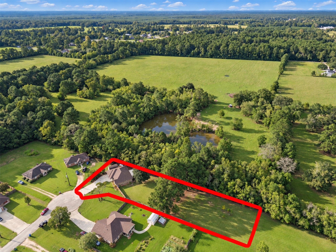
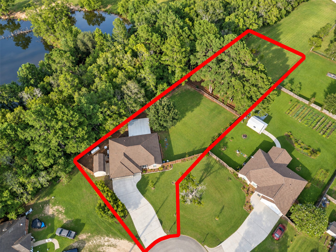
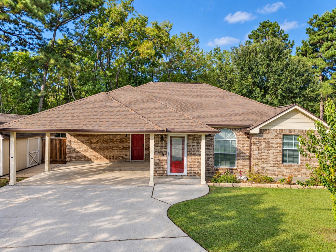
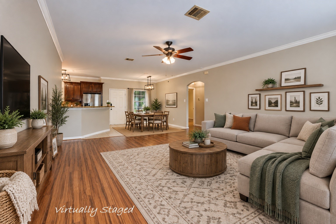
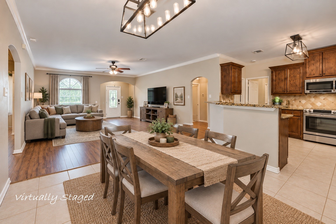
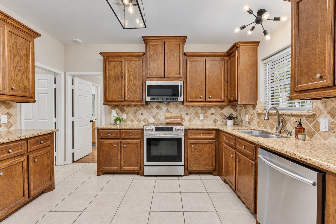
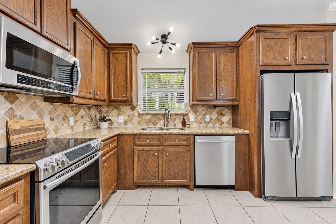
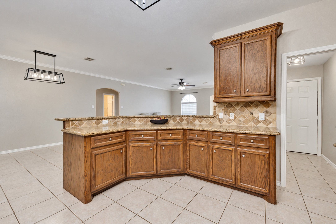
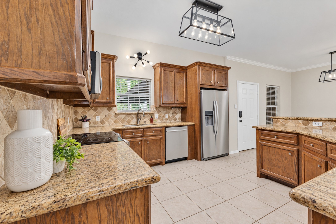
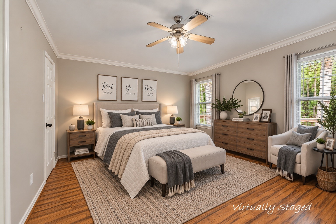
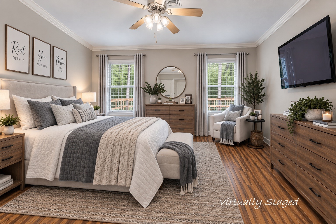
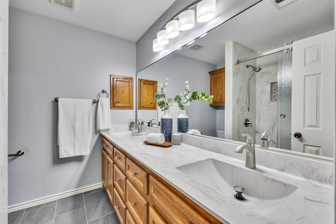
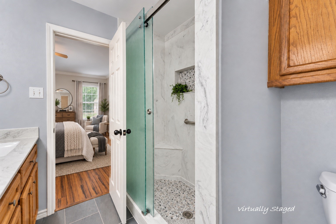
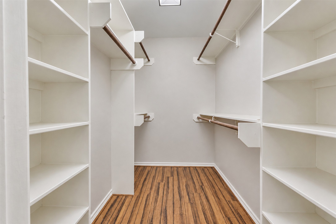
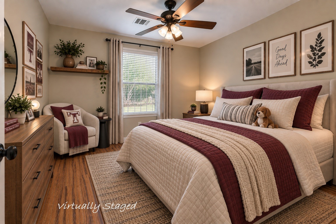
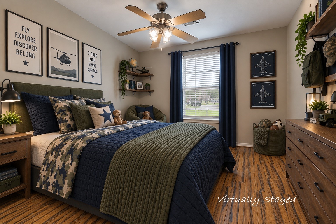
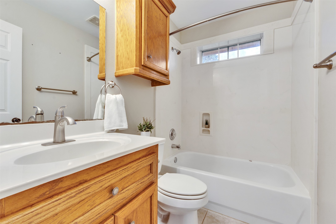
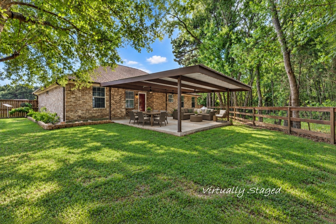
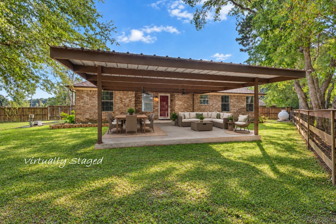
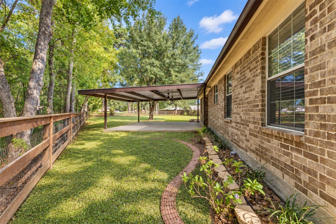
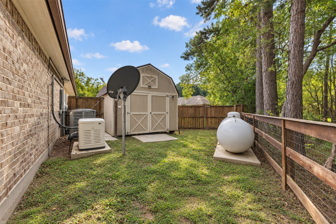
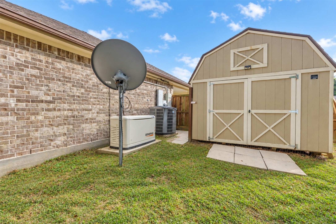
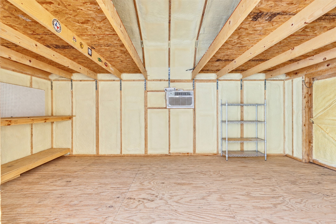
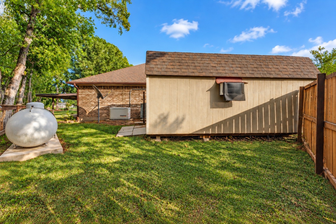
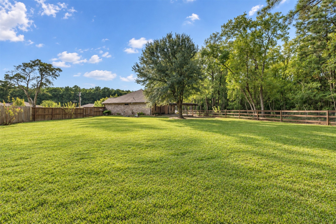
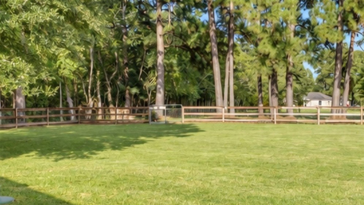
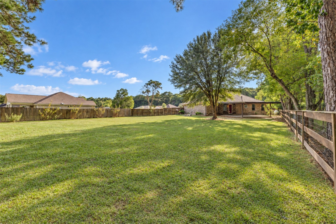
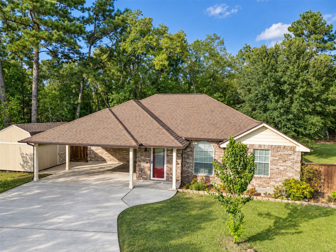
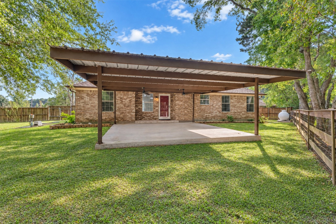
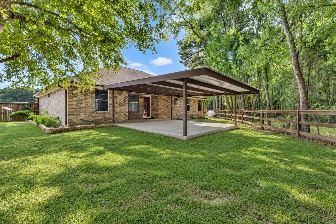
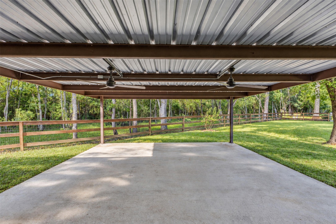
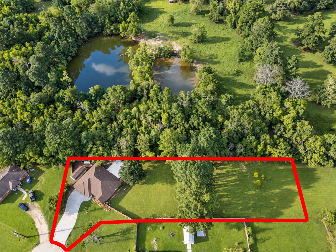
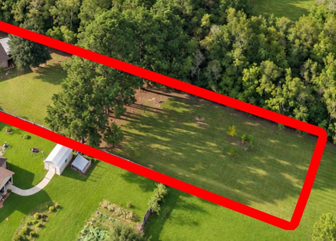
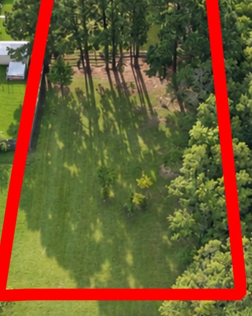
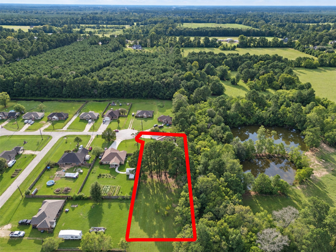
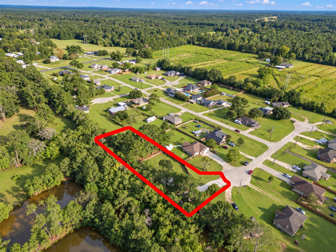
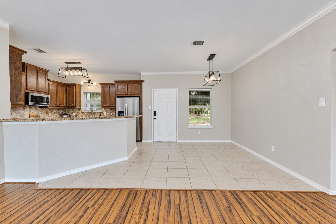
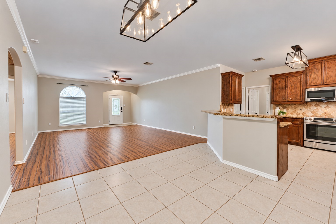
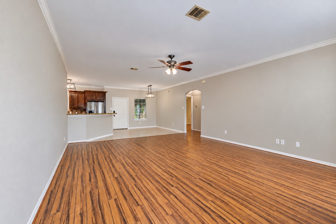
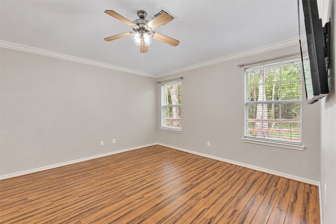
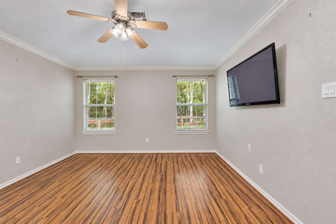
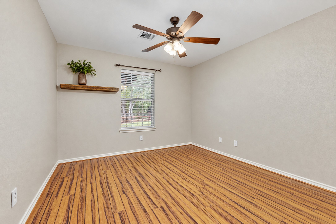
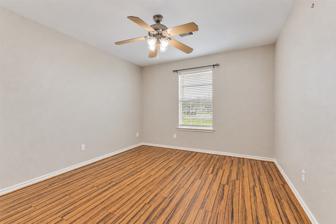
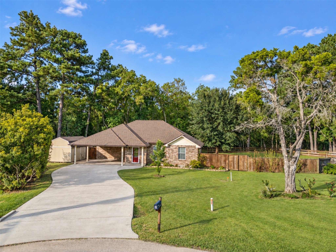
Tucked away tranquility meets southern charm on 2/3ACRE with NO REAR neighbors! Fresh interior paint, recent ROOF & newly covered back porch are just a few upgrades. The private primary suite finished with tray ceiling & crown molding is complemented by the recently remodeled primary bath. Elegant custom selected marble tops the dual vanity & carries into the custom walk-in shower. Laminate plank flooring throughout with tile in all wet areas means NO CARPET! Generously sized closest provide plenty of storage inside while the foam-insulated, climate-controlled storage building captures the overflow AND has plenty of room for all the garden and yard equipment. Much of the property extends to the side, with a privacy fence along the front, 3-rail & wire fence down the length of the back & a cross fence creates a fully enclosed 'backyard' with the additional space extending beyond. WHOLE HOUSE GENERATOR/500gal propane tank/Existing SURVEY/Paved Road/Cul-de-sac/More Upgrades in attachments
| Listing Id: | 83935195 |
|---|---|
| List Price: | $325,000 |
| Property Type: | Residential |
| Property Sub Type: | Detached |
| Status: | Active |
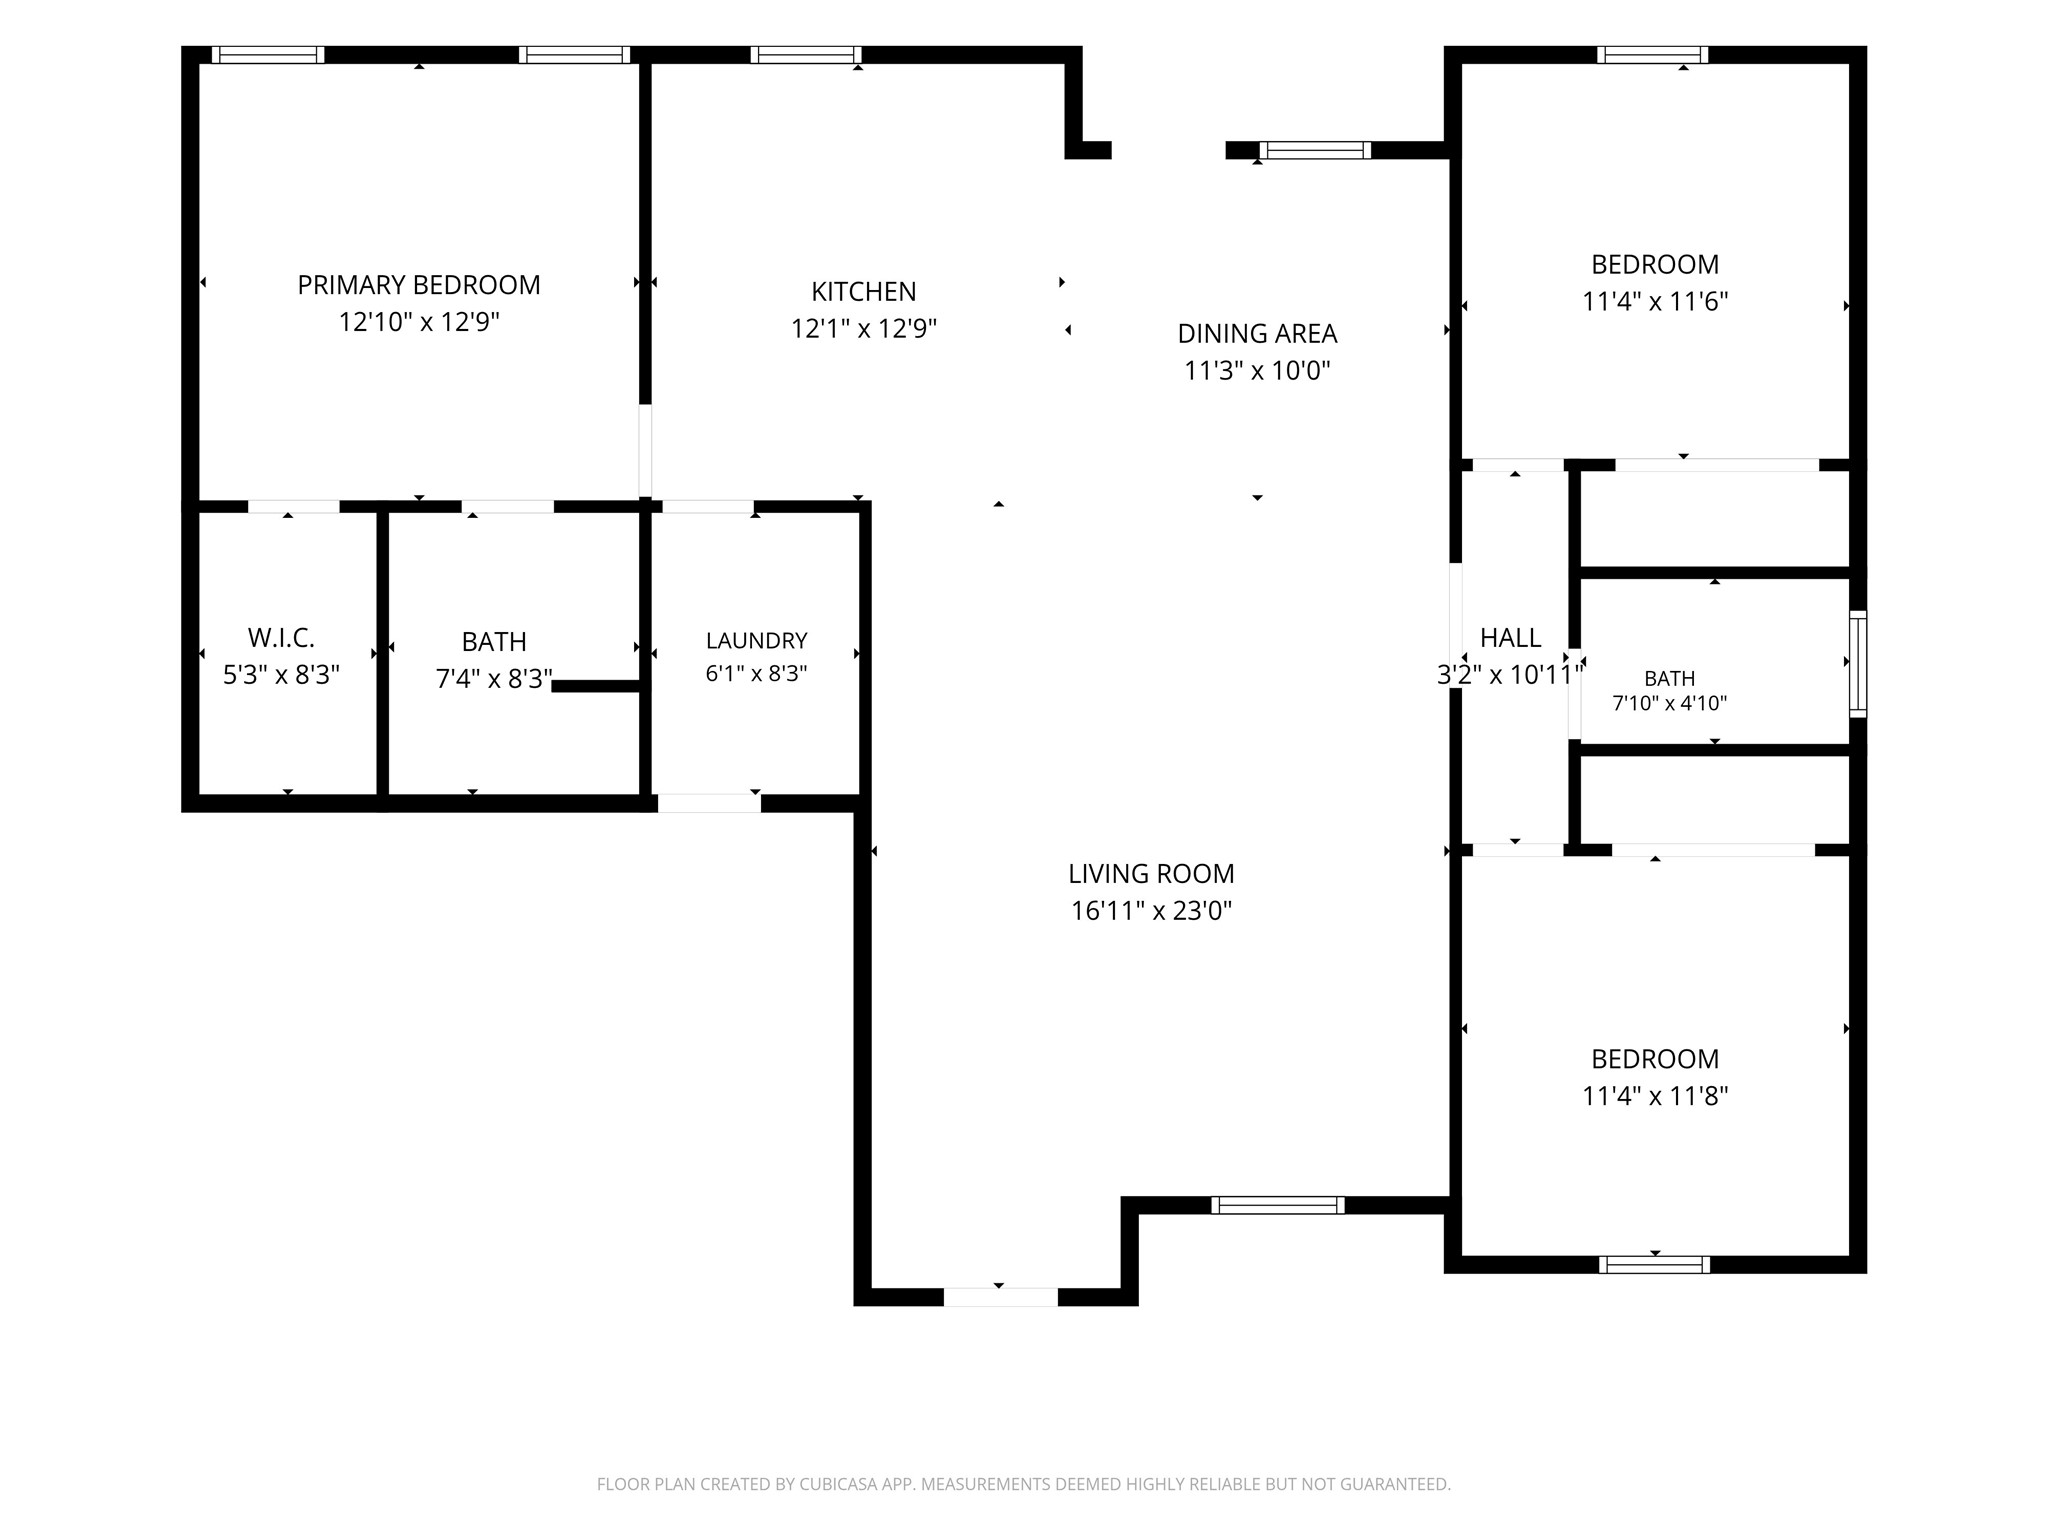
| Bedrooms Total: | 3 |
| Bathrooms Full: | 2 |
| Living Area: | 1,533 |
| Tax Annual Amount: | $4,094 |
| Lot Size Acres: | 0.6406 |
| Architectural Style: | Traditional |
| Waterfront?: | No |
| City: | Cleveland |
| County Or Parish: | Liberty |
| Subdivision: | Shiloh Ridge |
| Postal Code: | 77327 |
| Year Built: | 2006 |
| Appliances: | Dishwasher, Electric Oven, Microwave, and Oven |
| Basement Yn: | No |
| Bathrooms Total Integer: | 2 |
| Building Area Total: | 1,533.0 |
| Carport Spaces: | 2.0 |
| Carport?: | Yes |
| Construction Materials: | Brick |
| Cooling: | Central Air and Electric |
| Cooling?: | Yes |
| Directions: | From I69/US59 at Cleveland take TX105-E; Left on S Washington Ave; Right on W Houston St; Left on N Bonham Ave (787) approx 7.6 miles; Right on FM2518; Right on CR 2208 then right on CR 2208 2. House is straight ahead at end of cul-de-sac. |
| Elementary School: | TARKINGTON ELEMENTARY SCHOOL |
| Elementary School District: | 102 - Tarkington |
| Flooring: | Laminate, Tile |
| Foundation Details: | Slab |
| Garage?: | No |
| Heating: | Central, Electric |
| Heating?: | Yes |
| High School: | TARKINGTON HIGH SCHOOL |
| High School District: | 102 - Tarkington |
| Interior Features: | AllBedroomsDown, CrownMolding |
| Internet Automated Valuation Display?: | Yes |
| Internet Consumer Comment?: | Yes |
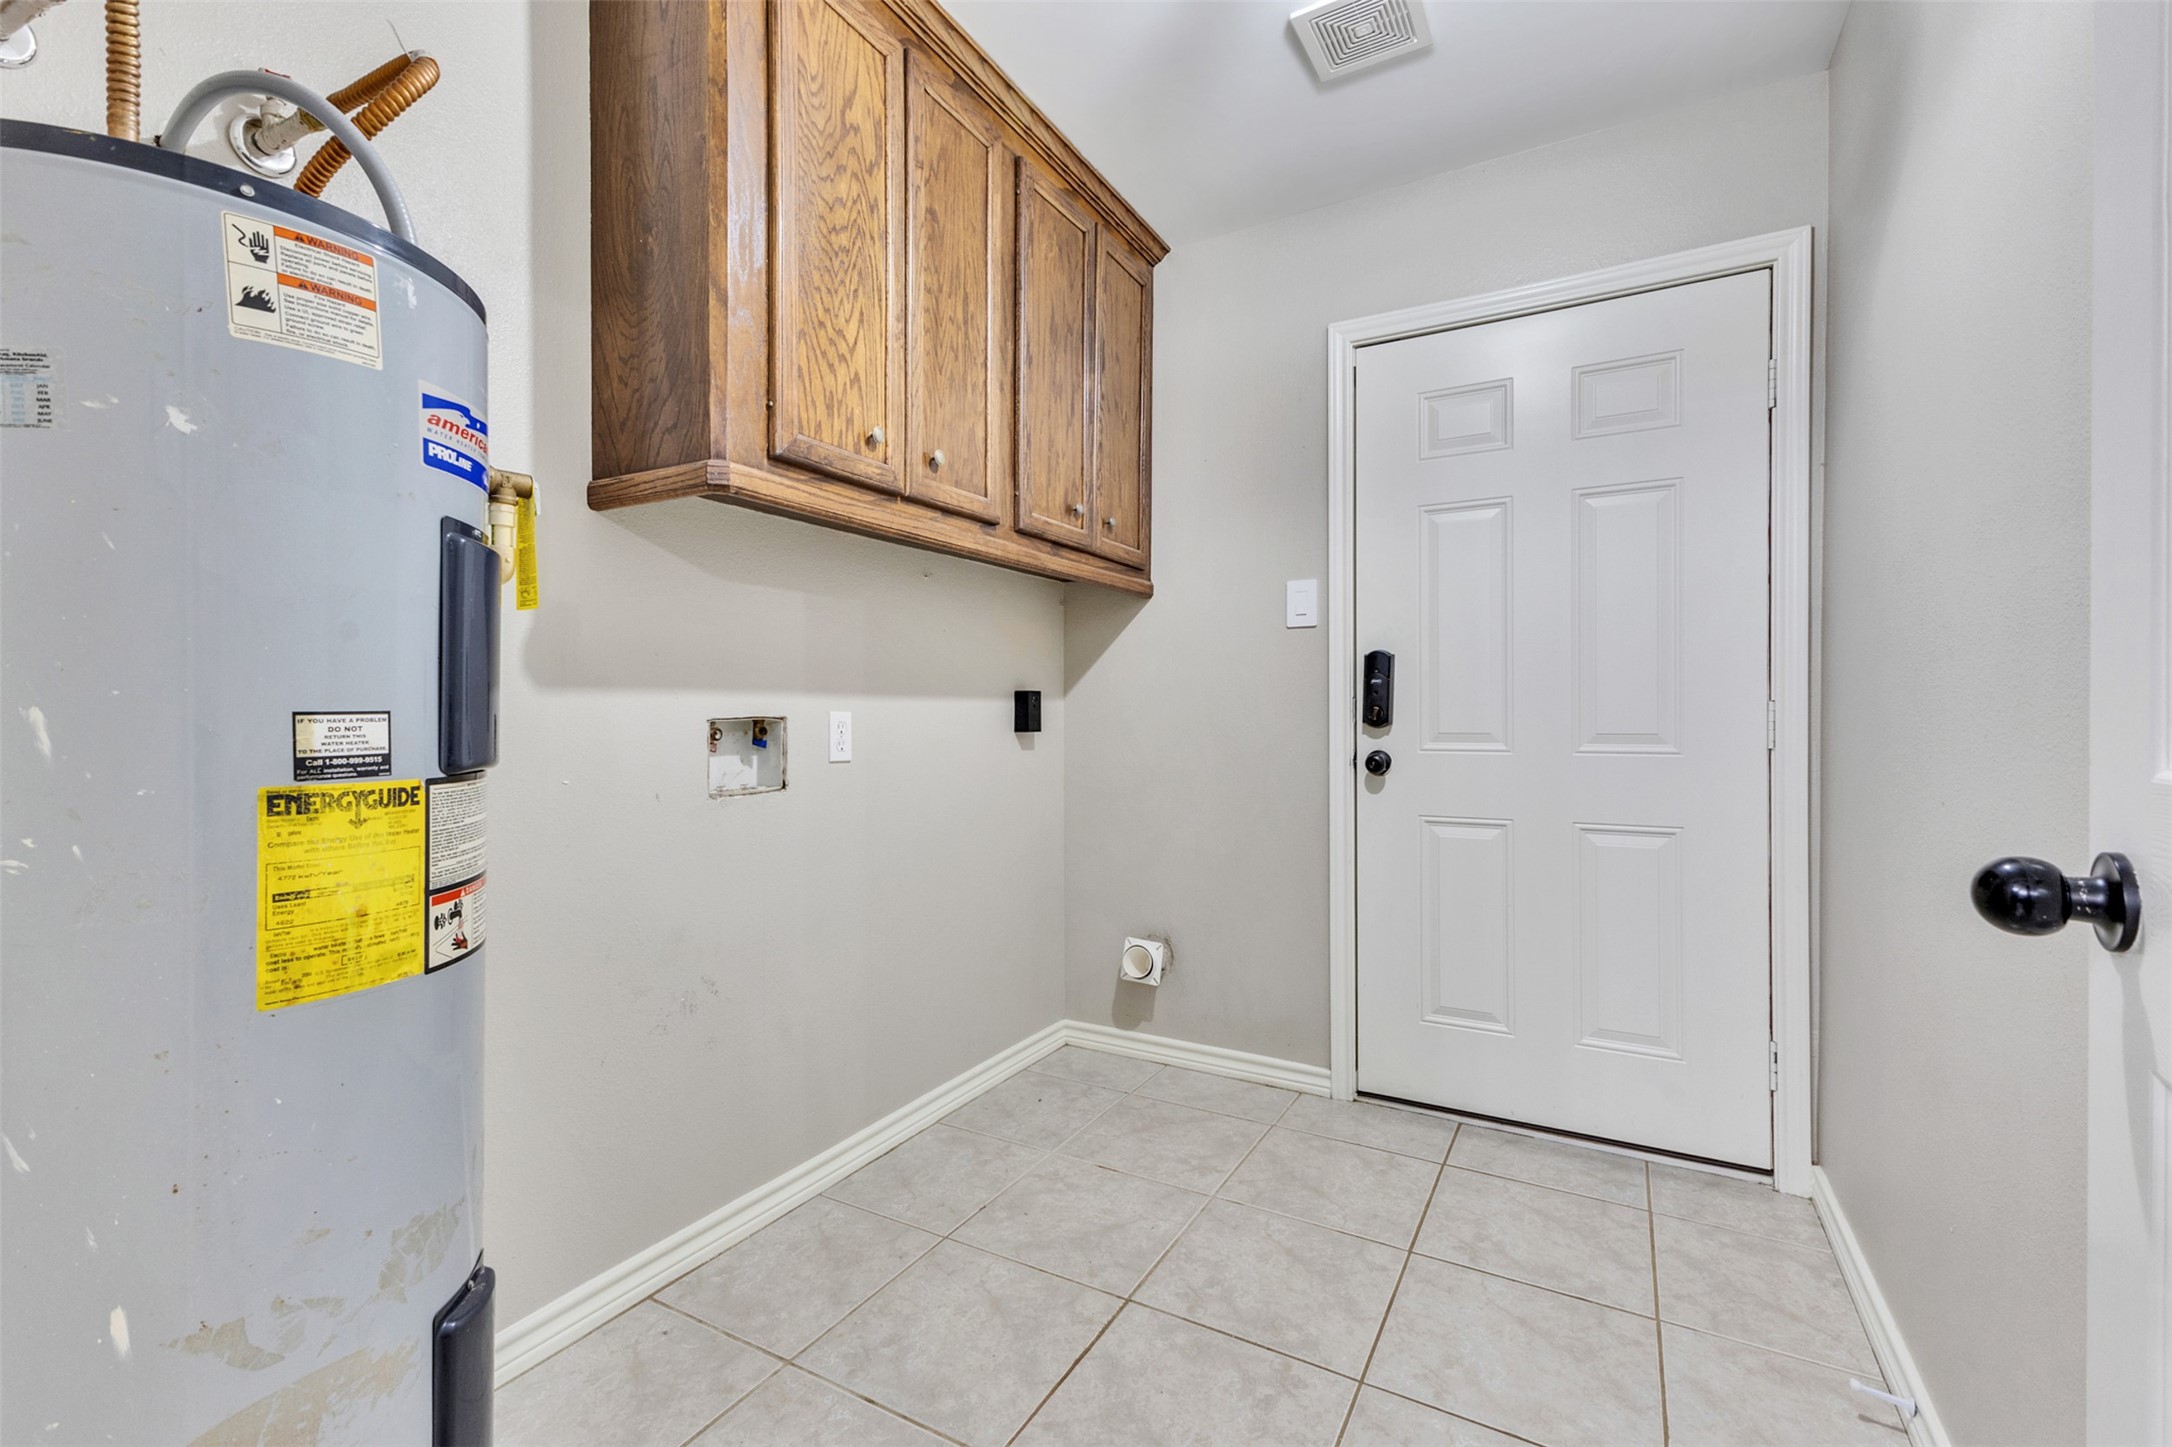
| Laundry Features: | WasherHookup, ElectricDryerHookup |
| Lease Considered?: | No |
| Levels: | One |
| Listing Agreement: | ExclusiveRightToLease |
| Listing Terms: | Cash, Conventional, FHA, UsdaLoan, VaLoan |
| Living Area Source: | Appraiser |
| Lot Features: | CulDeSac |
| Lot Size Area: | 27,905.0 |
| Lot Size Source: | Appraiser |
| Lot Size Units: | SquareFeet |
| Middle Or Junior School: | TARKINGTON MIDDLE SCHOOL |
| Middle Or Junior School District: | 102 - Tarkington |
| MLS Area Major: | 52 |
| MLS Area Minor: | Cleveland Area |
| New Construction?: | No |
| Original List Price: | $325,000 |
| Parcel Number: | 003650-000021-000 |
| Parking Features: | AttachedCarport, None |
| Postal City: | Cleveland |
| Postal Code Plus4: | 2309 |
| Public Survey Section: | N/A |
| Road Surface Type: | Asphalt |
| Roof: | Composition |
| Rooms Total: | 3 |
| Sewer: | AerobicSeptic |
| Status: | Active |
| State Or Province: | TX |
| Stories: | 1 |
| Street Number Numeric: | 1 |
| Tax Year: | 2026 |
| Universal Property: | US-48291-N-003650000021000-R-N |
| Year Built Source: | PublicRecords |
| Listing Key: | 1193162668 |
| Current Price: | $325,000.00 |
| Country Subdivision: | 48291 |
| Record Signature: | -1,743,549,850 |
| Universal Parcel Id: | urn:reso:upi:2.0:US:48291:003650-000021-000 |
| Pool Private?: | No |
Listing Courtesy of: Better Homes and Gardens Real Estate Gary Greene - The Woodlands
Listing Agent: Kelli M Aaron
832-767-9028
Mortgage Calculator
The data on this website relating to real estate for sale comes in part from the IDX Program of the Houston Association of REALTORS®.
All information is believed accurate but not guaranteed. The properties displayed may not be all of the properties available through the IDX Program. Any use of this site other than by potential buyers or sellers is strictly prohibited.
© 2026 Houston Association of REALTORS®.
Houston Association of REALTORS® data last updated on November 02, 2026 02:50 AM - CT.
Property Last Updated: November 02, 2026 02:50 AM - CT